
305 - 60 Bathurst Street Toronto, Ontario M5V 2P4

$4,000 Monthly
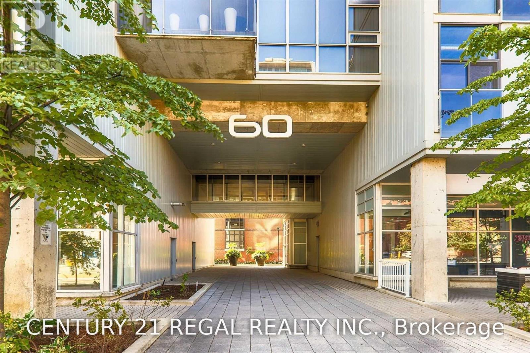
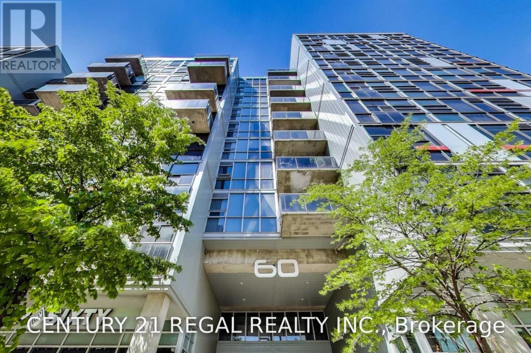
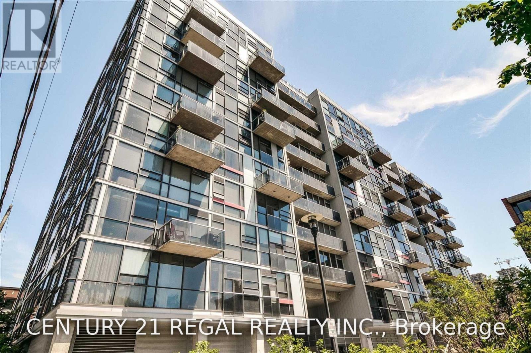
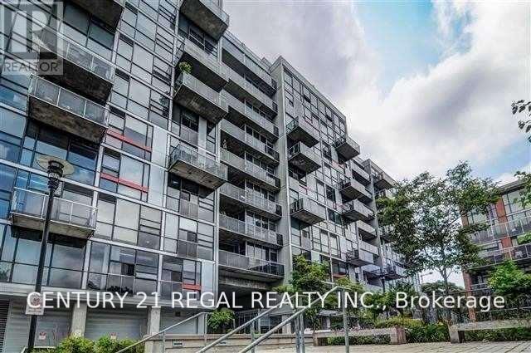
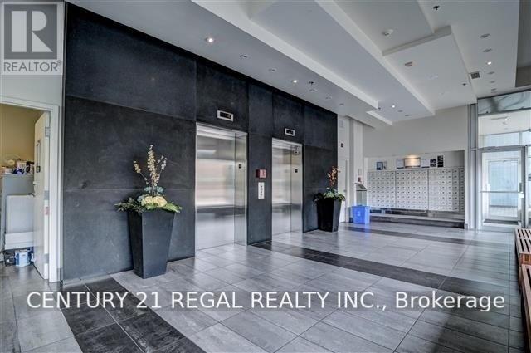
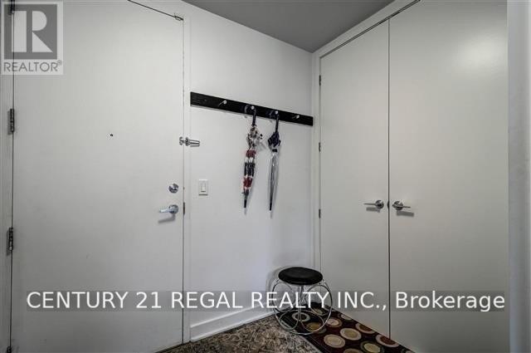
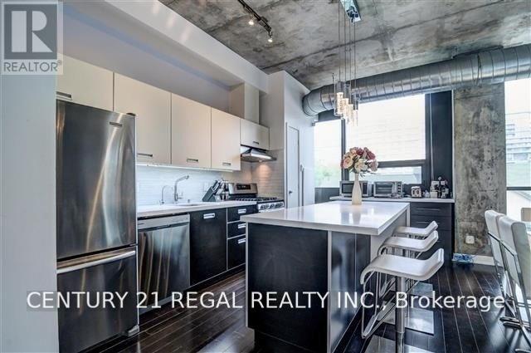
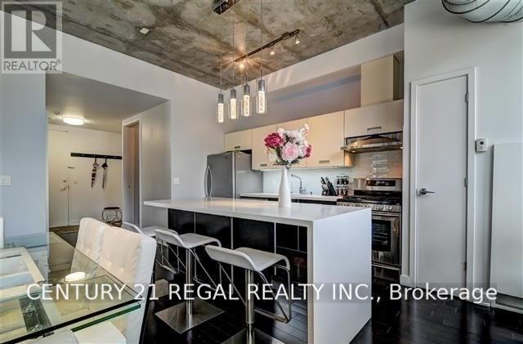
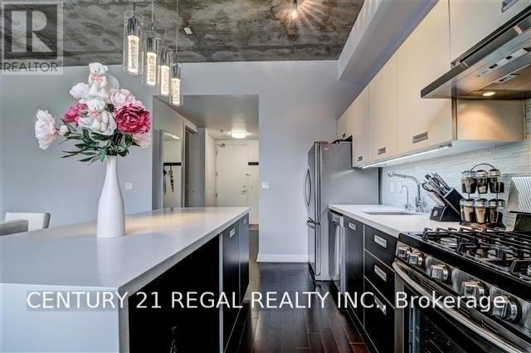
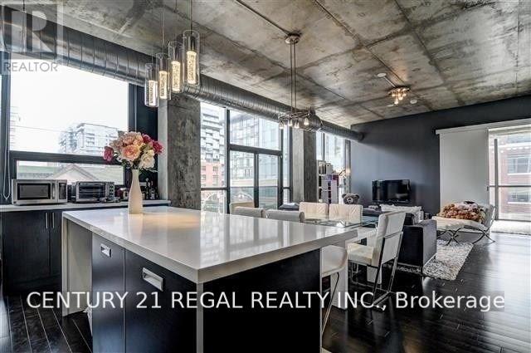
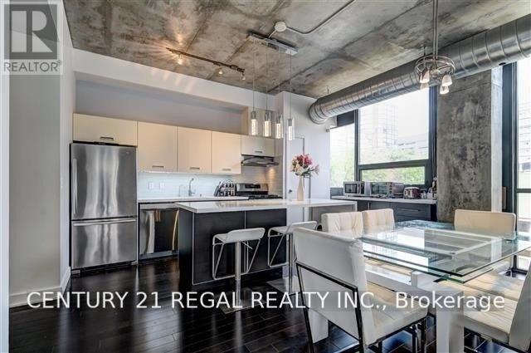
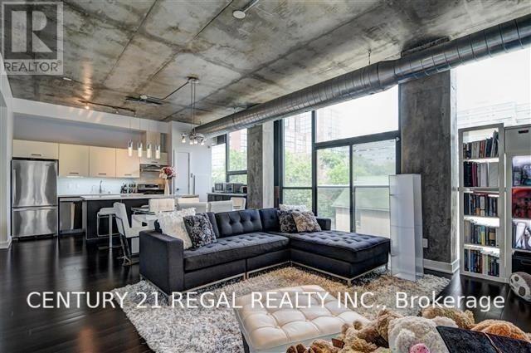
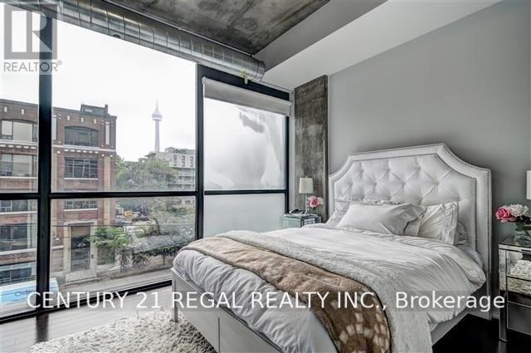
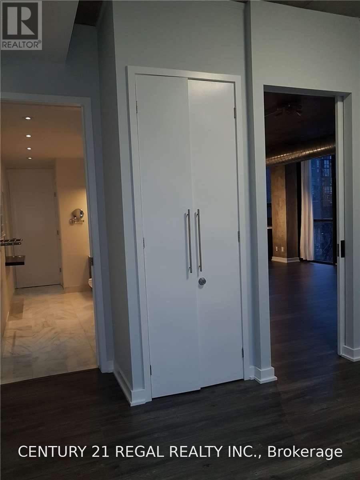
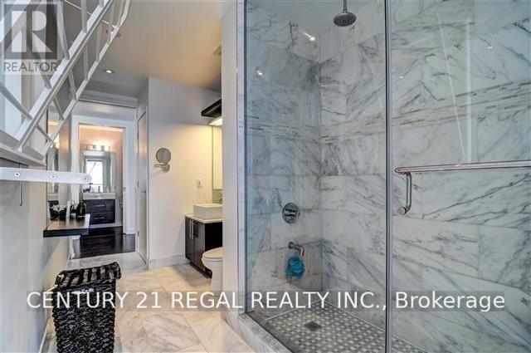
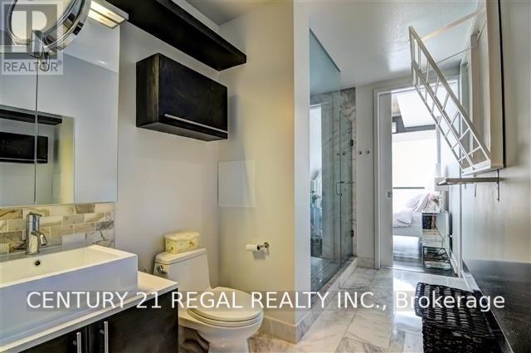
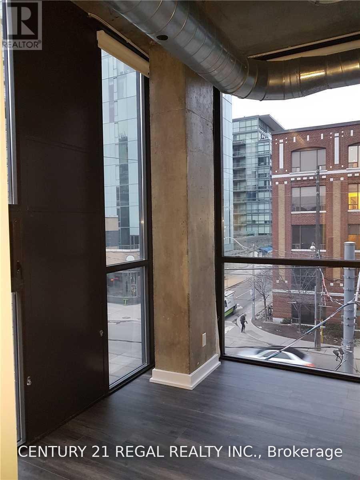
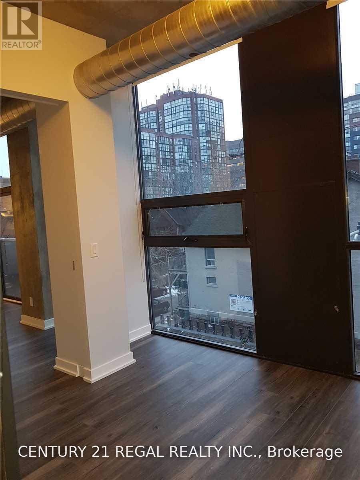
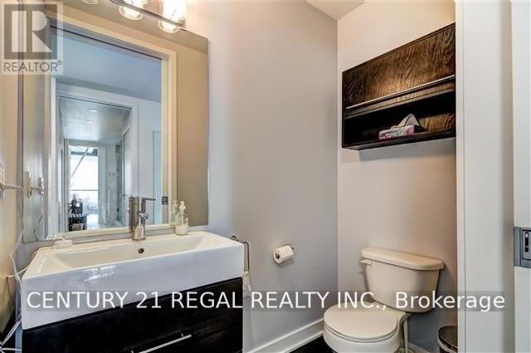
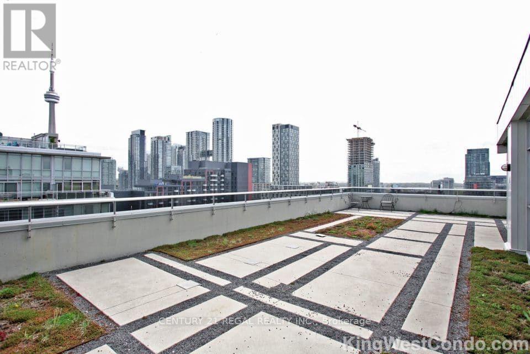
Immaculate Executive Suite @ Sixty Lofts, In The Heart Of King West. Stylish 2 Bedroom, 1.5 Bath, Corner Unit, Wrapped In 60 Ft Of Floor To Ceiling Windows, Unobstructed Ne Exposure W/City Views. Soaring 10Ft Ceiling. Almost 1100 Sq/Ft With A Layout Made For Entertaining. Exposed Concrete Ceilings & Columns. Upgraded Kitchen. New Flooring & Professionally Painted Thru-Out. Custom Ensuite Features Large, Frameless Glass Shower W/Marble Tiles. Parking & Locker. Available Unfurnished Only. Available October 1st. (id:56248)
Property Details
| MLS® Number | C13693750 |
| Property Type | Single Family |
| Community Name | Niagara |
| Amenities Near By | Hospital, Park, Public Transit, Schools |
| Community Features | Pets Allowed With Restrictions |
| Features | Balcony, Carpet Free |
| Parking Space Total | 1 |
| View Type | View |
Building
| Bathroom Total | 2 |
| Bedrooms Above Ground | 2 |
| Bedrooms Total | 2 |
| Age | 0 To 5 Years |
| Amenities | Party Room, Visitor Parking, Storage - Locker |
| Appliances | Window Coverings |
| Architectural Style | Loft |
| Basement Type | None |
| Cooling Type | Central Air Conditioning |
| Exterior Finish | Concrete |
| Flooring Type | Wood |
| Half Bath Total | 1 |
| Heating Fuel | Natural Gas |
| Heating Type | Heat Pump |
| Size Interior | 1,000 - 1,199 Sqft |
| Type | Apartment |
Parking
| Underground | |
| Garage |
Land
| Acreage | No |
| Land Amenities | Hospital, Park, Public Transit, Schools |
Rooms
| Level | Type | Length | Width | Dimensions |
|---|---|---|---|---|
| Ground Level | Living Room | 3.98 m | 3.2 m | 3.98 m x 3.2 m |
| Ground Level | Dining Room | 3.98 m | 3.2 m | 3.98 m x 3.2 m |
| Ground Level | Kitchen | 3.35 m | 2.25 m | 3.35 m x 2.25 m |
| Ground Level | Primary Bedroom | 3.98 m | 3.5 m | 3.98 m x 3.5 m |
| Ground Level | Bedroom 2 | 3.2 m | 3.5 m | 3.2 m x 3.5 m |
https://www.realtor.ca/real-estate/30175953/305-60-bathurst-street-toronto-niagara-niagara
Interested?


The trademarks REALTOR®, REALTORS®, and the REALTOR® logo are controlled by The Canadian Real Estate Association (CREA) and identify real estate professionals who are members of CREA. The trademarks MLS®, Multiple Listing Service® and the associated logos are owned by The Canadian Real Estate Association (CREA) and identify the quality of services provided by real estate professionals who are members of CREA. The trademark DDF® is owned by The Canadian Real Estate Association (CREA) and identifies CREA's Data Distribution Facility (DDF®)
August 21 2026 11:58:34
Toronto Regional Real Estate Board
Century 21 Regal Realty Inc.