
13 Lang Lane East Luther Grand Valley, Ontario L9W 7S7

$3,300 Monthly
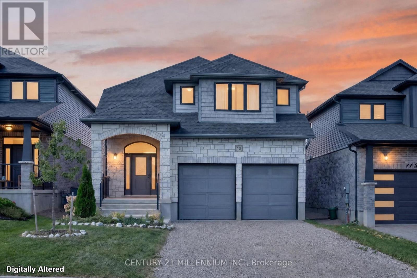
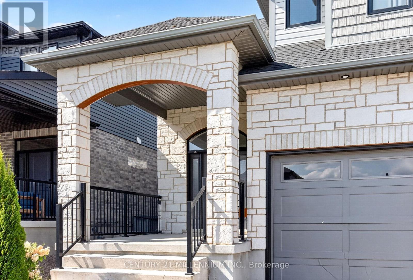
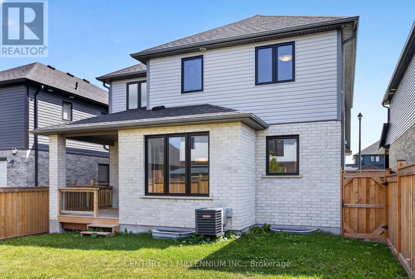
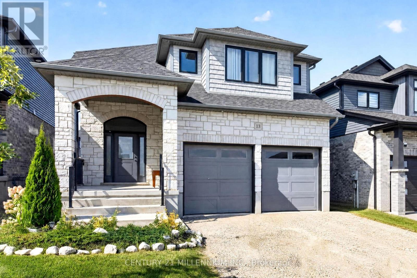
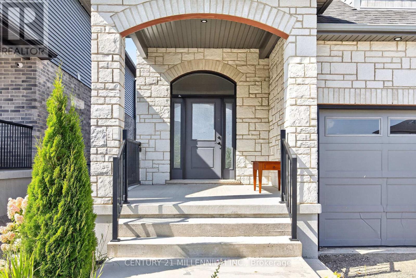
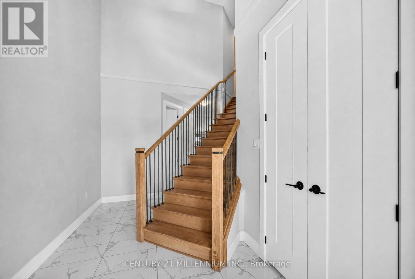

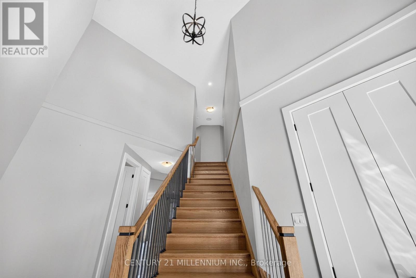
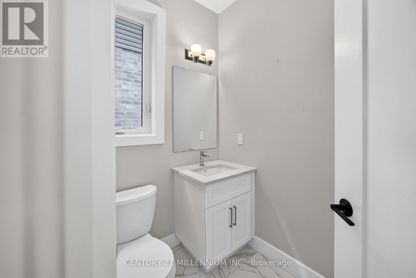
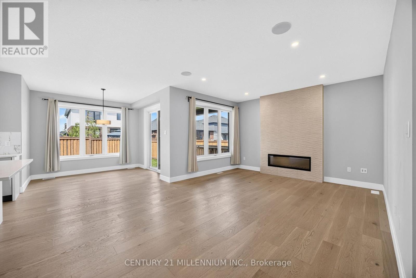
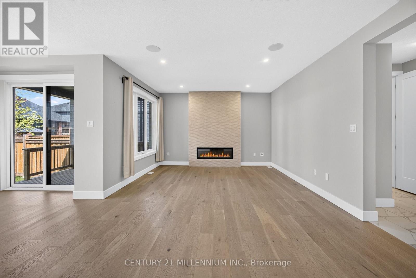
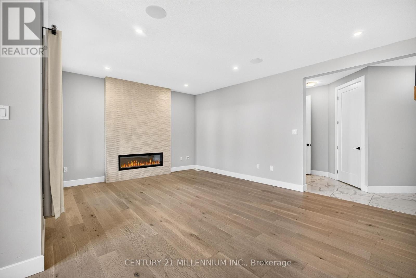
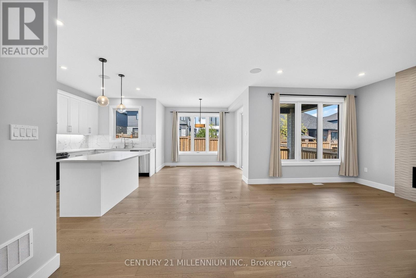
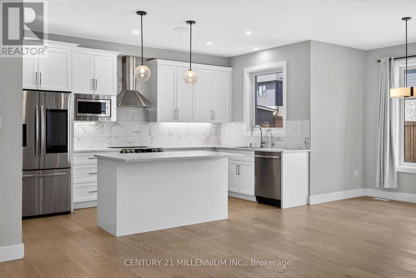
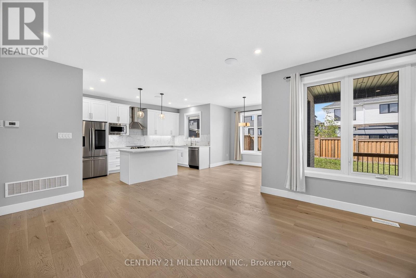
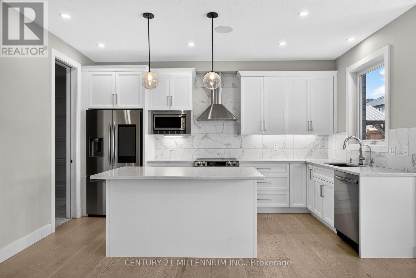
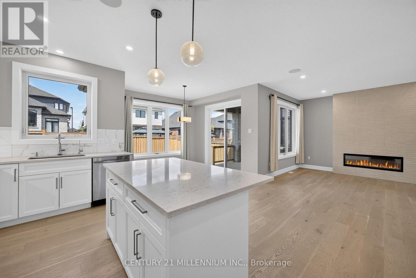
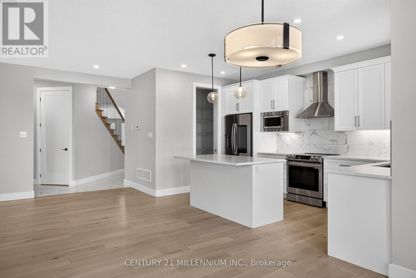
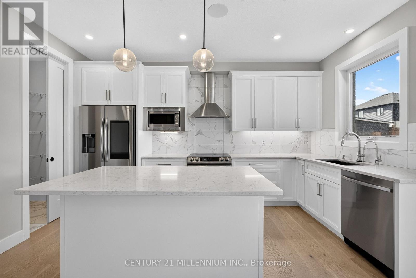
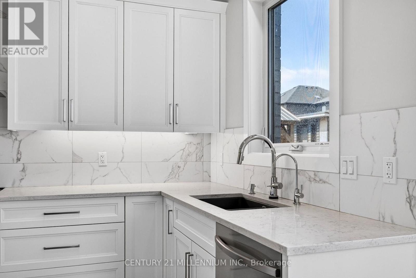
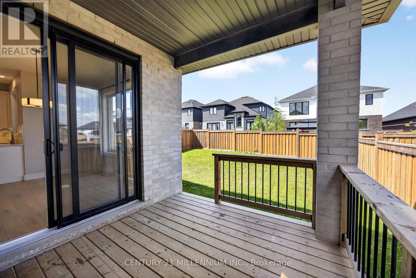
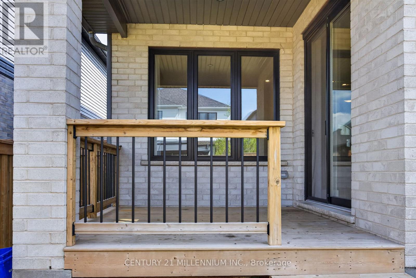
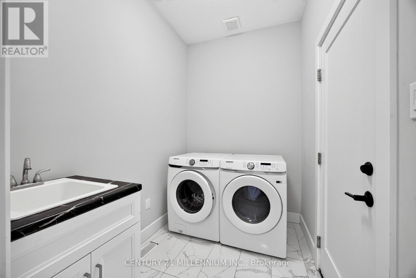
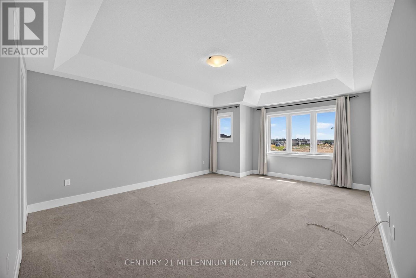

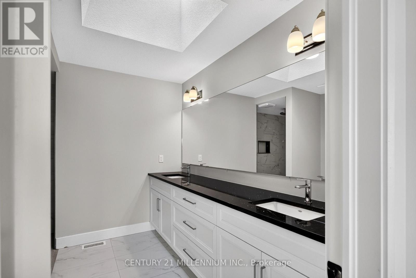
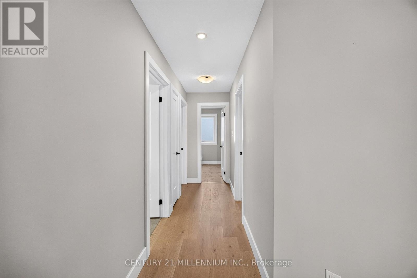
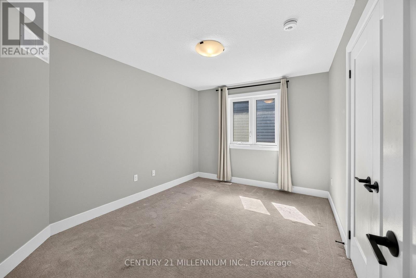
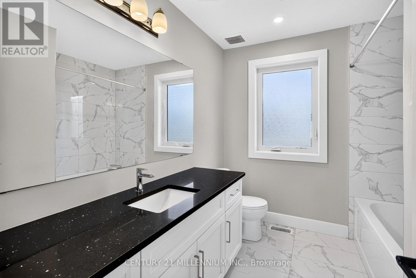
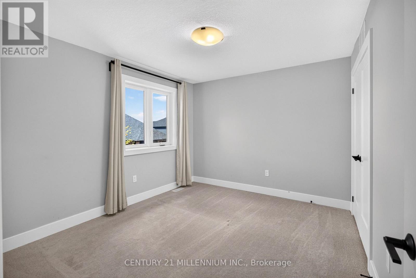
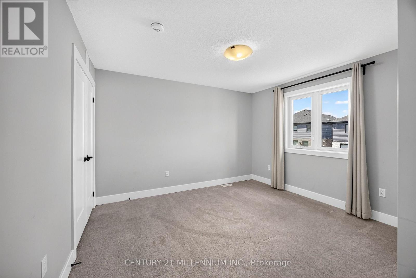
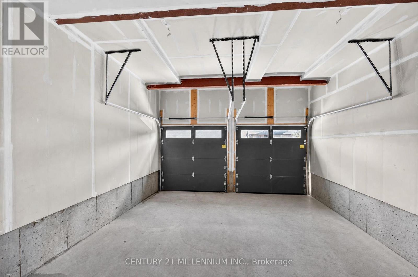
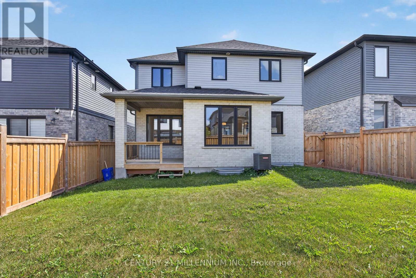
Stunning 4 year new home in Grand Valley available immediately for Lease. Elegant formal design offering approximately 2200 square feet of living space with 9 foot ceilings on the main floor, porcelain & hardwood flooring throughout except the 4 bedrooms which have broadloom. Every room is bright and inviting. The open concept great room features a floor to ceiling electric fireplace, wood floors all combined with a chef style kitchen & spacious bright dining area with a walkout to a covered deck and a fenced yard. The large centre island caters to 3 sitting locations, quarts counters, stainless steel appliances and a large walk-in pantry. There is a main floor 2pc powder room & laundry room with access to the built-in 2 car garage. The oak staircase to the 2nd floor offers a very spacious primary bedroom with a 4 pc ensuite ( double sink vanity, walk-in shower & linen closet) & a massive walk-in closet. Total bedrooms -4. Lots of closet space. The driveway offers double parking with no interference of a sidewalk. Grand Valley is a lovely town equipped with parks, public school, recreation centre, library and many shops & dining locations on the main street. Walk to the Grand Valley trail & the beautiful Grand River!! (id:56248)
Property Details
| MLS® Number | X13699100 |
| Property Type | Single Family |
| Community Name | Grand Valley |
| Amenities Near By | Park, Place Of Worship, Schools |
| Community Features | Community Centre |
| Equipment Type | Water Heater |
| Parking Space Total | 4 |
| Rental Equipment Type | Water Heater |
| Structure | Porch |
Building
| Bathroom Total | 3 |
| Bedrooms Above Ground | 4 |
| Bedrooms Total | 4 |
| Age | 0 To 5 Years |
| Appliances | Water Heater - Tankless, Water Softener, Dishwasher, Dryer, Microwave, Stove, Washer, Window Coverings, Refrigerator |
| Basement Development | Unfinished |
| Basement Type | Full (unfinished) |
| Construction Style Attachment | Detached |
| Cooling Type | Central Air Conditioning, Air Exchanger |
| Exterior Finish | Stone, Brick |
| Fireplace Present | Yes |
| Flooring Type | Hardwood, Ceramic, Carpeted |
| Foundation Type | Poured Concrete |
| Half Bath Total | 1 |
| Heating Fuel | Natural Gas |
| Heating Type | Forced Air |
| Stories Total | 2 |
| Size Interior | 2,000 - 2,500 Sqft |
| Type | House |
| Utility Water | Municipal Water |
Parking
| Attached Garage | |
| Garage |
Land
| Acreage | No |
| Land Amenities | Park, Place Of Worship, Schools |
| Sewer | Sanitary Sewer |
| Size Depth | 34 M |
| Size Frontage | 11.6 M |
| Size Irregular | 11.6 X 34 M |
| Size Total Text | 11.6 X 34 M |
| Surface Water | River/stream |
Rooms
| Level | Type | Length | Width | Dimensions |
|---|---|---|---|---|
| Second Level | Primary Bedroom | 5.66 m | 4.34 m | 5.66 m x 4.34 m |
| Second Level | Bedroom 2 | 3.84 m | 3.04 m | 3.84 m x 3.04 m |
| Second Level | Bedroom 3 | 3.74 m | 3.36 m | 3.74 m x 3.36 m |
| Second Level | Bedroom 4 | 3.56 m | 3.18 m | 3.56 m x 3.18 m |
| Main Level | Great Room | 4.21 m | 3.87 m | 4.21 m x 3.87 m |
| Main Level | Kitchen | 4.43 m | 2.74 m | 4.43 m x 2.74 m |
| Main Level | Dining Room | 3.27 m | 3.26 m | 3.27 m x 3.26 m |
| Main Level | Laundry Room | 2.46 m | 1.83 m | 2.46 m x 1.83 m |
Utilities
| Cable | Available |
| Electricity | Installed |
| Natural Gas Available | Available |
| Sewer | Installed |
Interested?


The trademarks REALTOR®, REALTORS®, and the REALTOR® logo are controlled by The Canadian Real Estate Association (CREA) and identify real estate professionals who are members of CREA. The trademarks MLS®, Multiple Listing Service® and the associated logos are owned by The Canadian Real Estate Association (CREA) and identify the quality of services provided by real estate professionals who are members of CREA. The trademark DDF® is owned by The Canadian Real Estate Association (CREA) and identifies CREA's Data Distribution Facility (DDF®)
August 21 2026 02:39:55
Toronto Regional Real Estate Board
Century 21 Millennium Inc.