
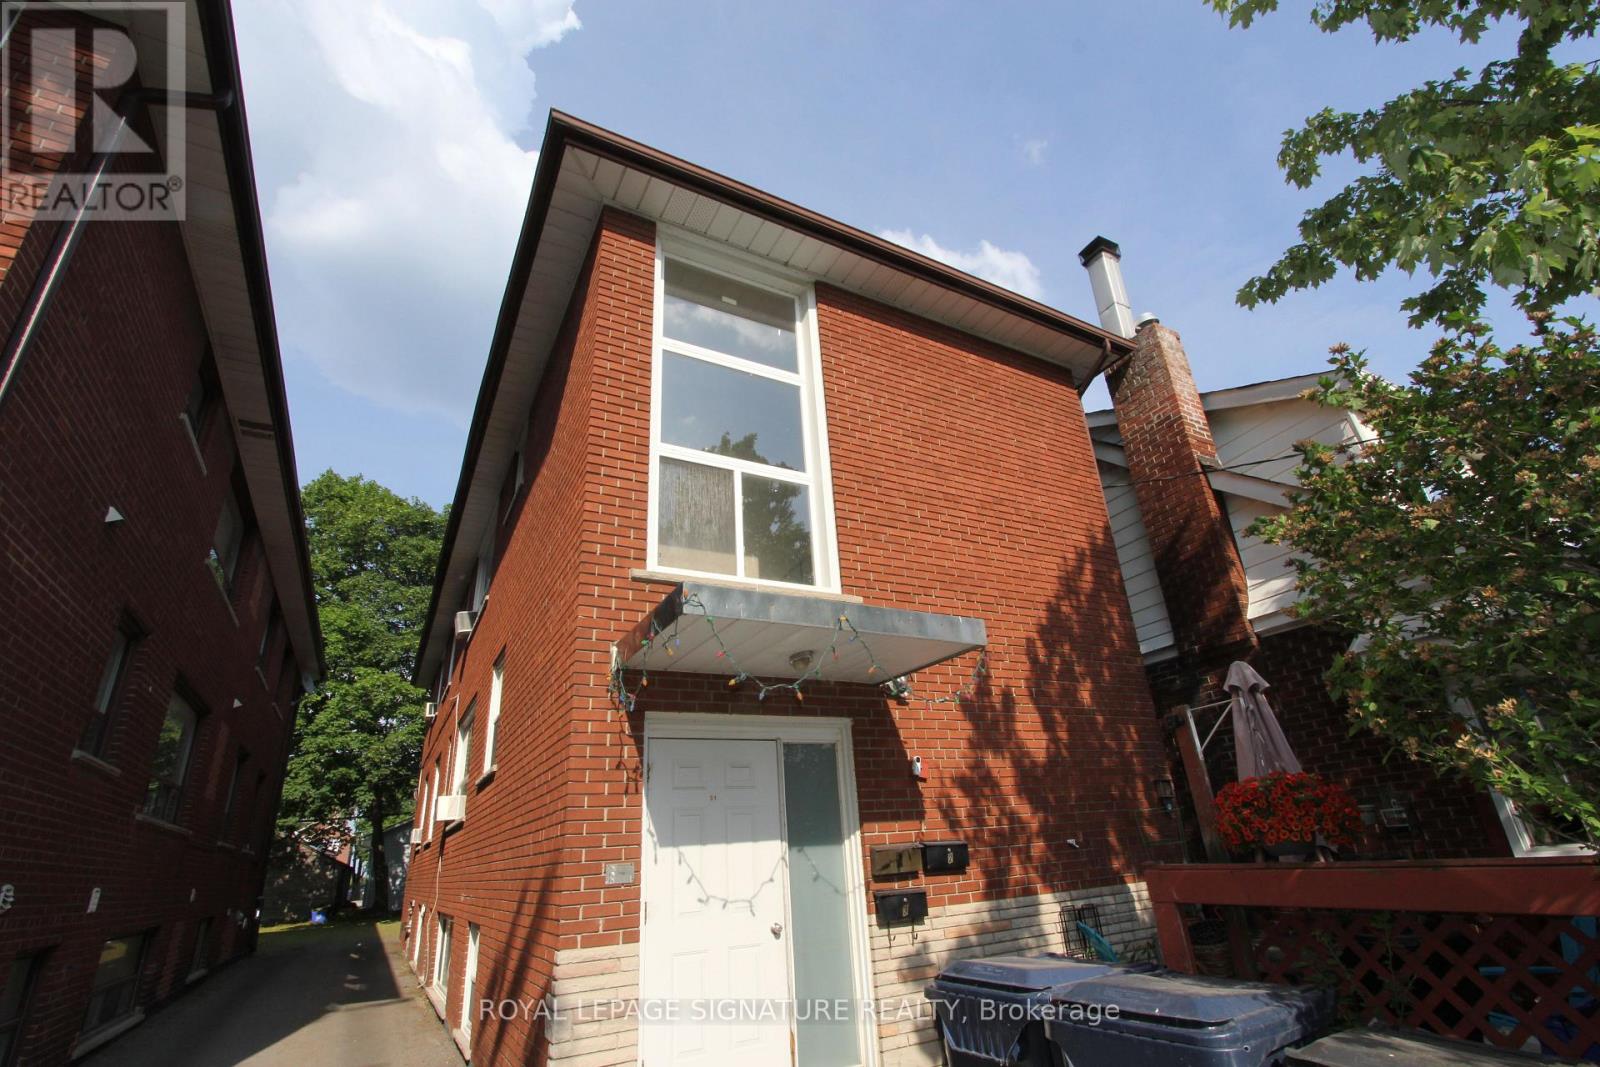
2 - 31 Fifteenth Street Toronto, Ontario M8V 3J3

$1,900 Monthly
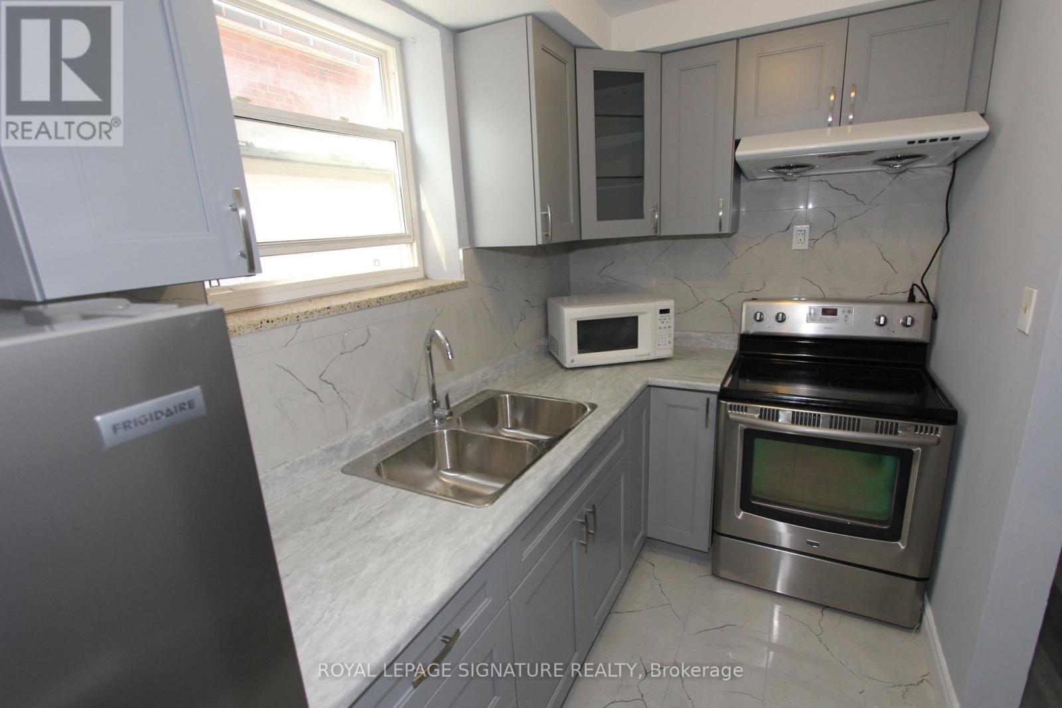
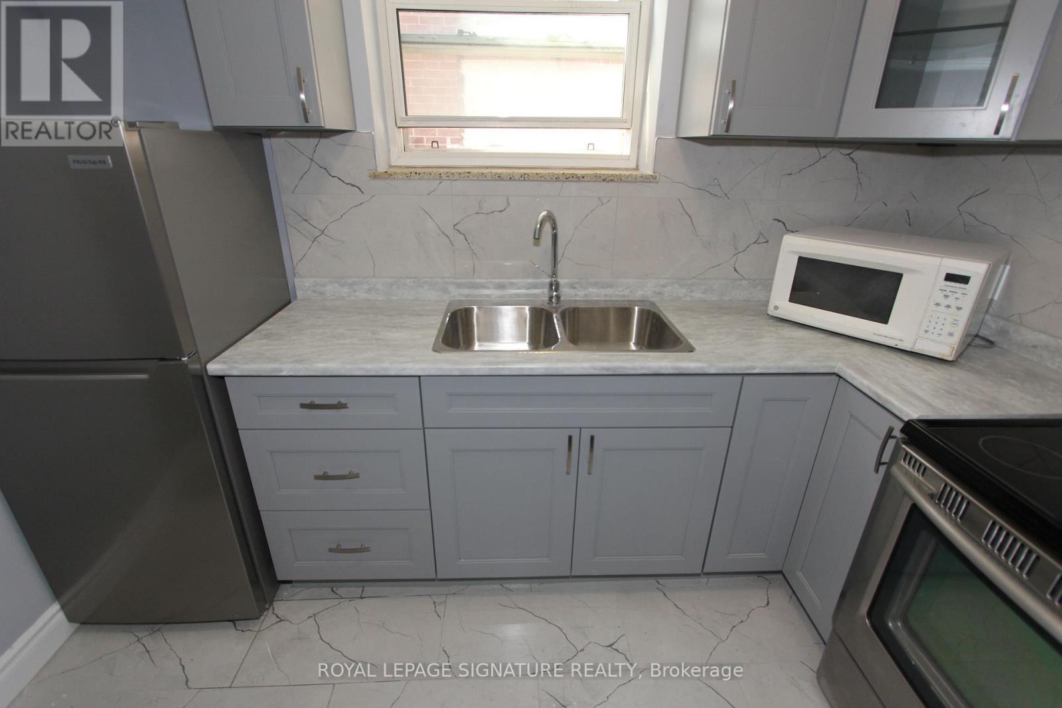
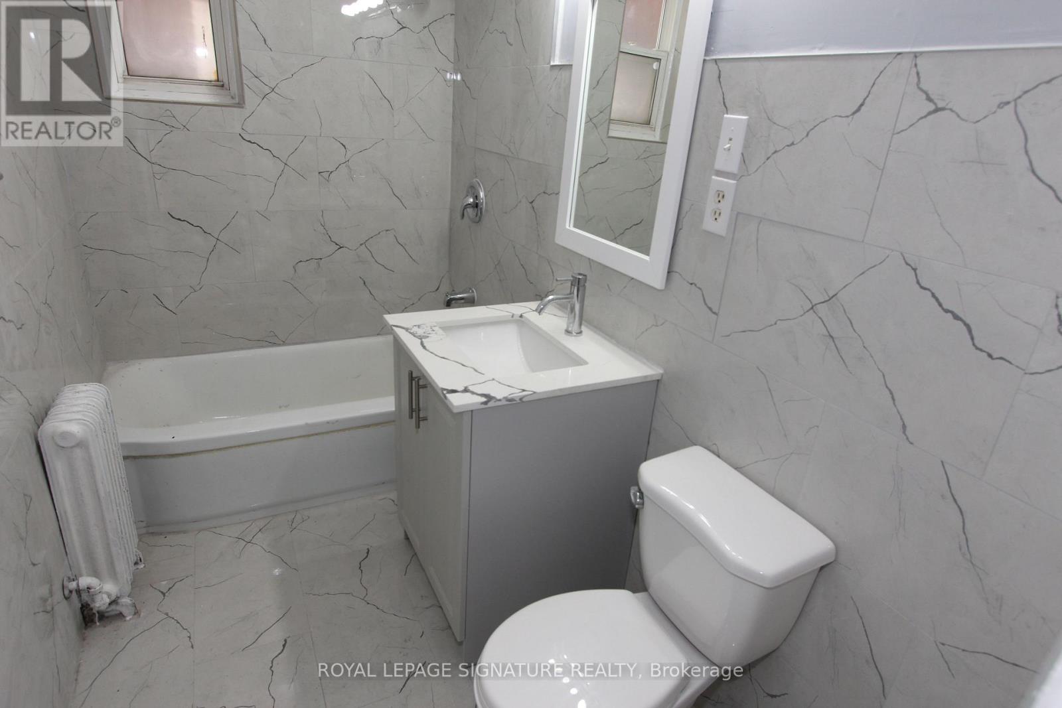
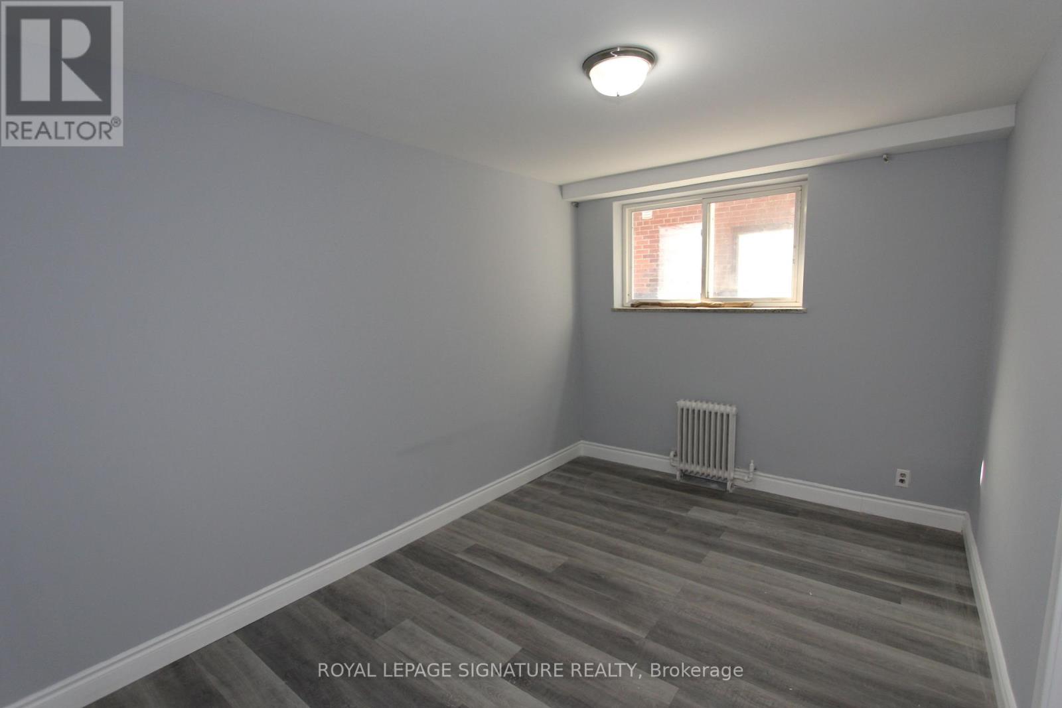
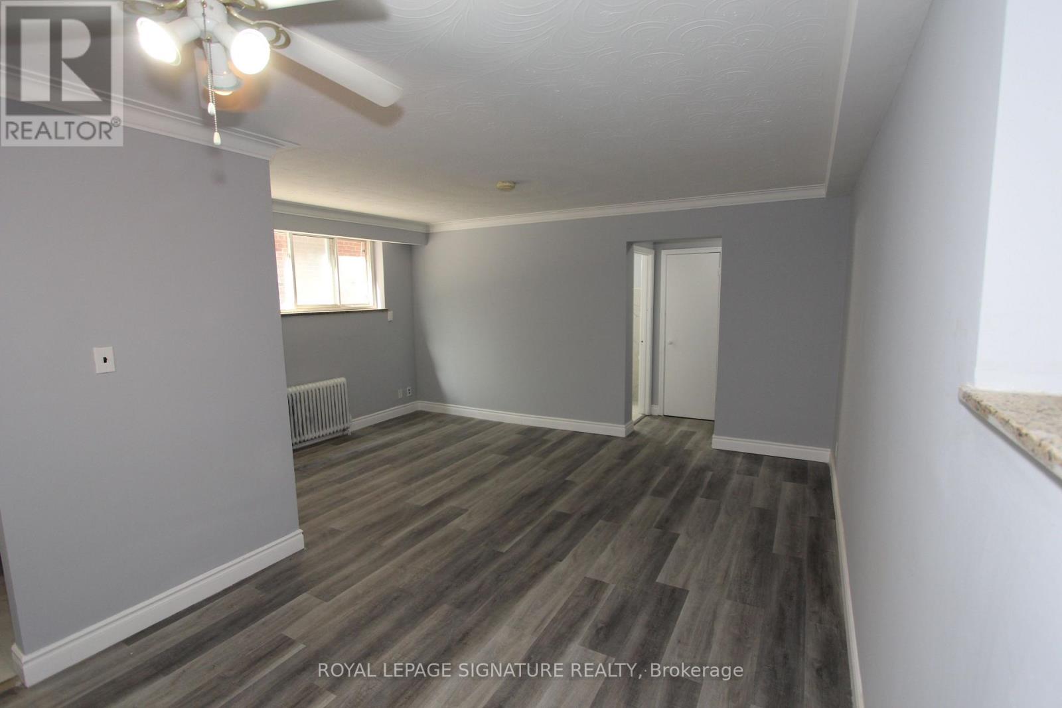
Fully furnished, move-in ready. Renovated modern kitchen, washroom & flooring. Stainless steel appliances. Large bedroom, many storage areas, linen closet, oversized L shape dining room living Room. One parking space included. Second parking space available. Enjoy the private outdoor patio. 365 Days/24-hour Rabba Fine Foods located around the corner. Walk to Lake Ontario, 24 Hour TTC, Parks, Trails, Lakeshore Shops, Restaurants & Cafes. 12 Minute Drive To Downtown. Close to GO Station, Hwy 427, QE W, Gardiner Expressway, Grocery Stores, Movie Theatre, & Sherway Gardens Mall. Welcome Home to Luxury Living in Lakeshore Village. (id:56248)
Property Details
| MLS® Number | W13698202 |
| Property Type | Multi-family |
| Community Name | New Toronto |
| Amenities Near By | Hospital, Park, Place Of Worship, Public Transit |
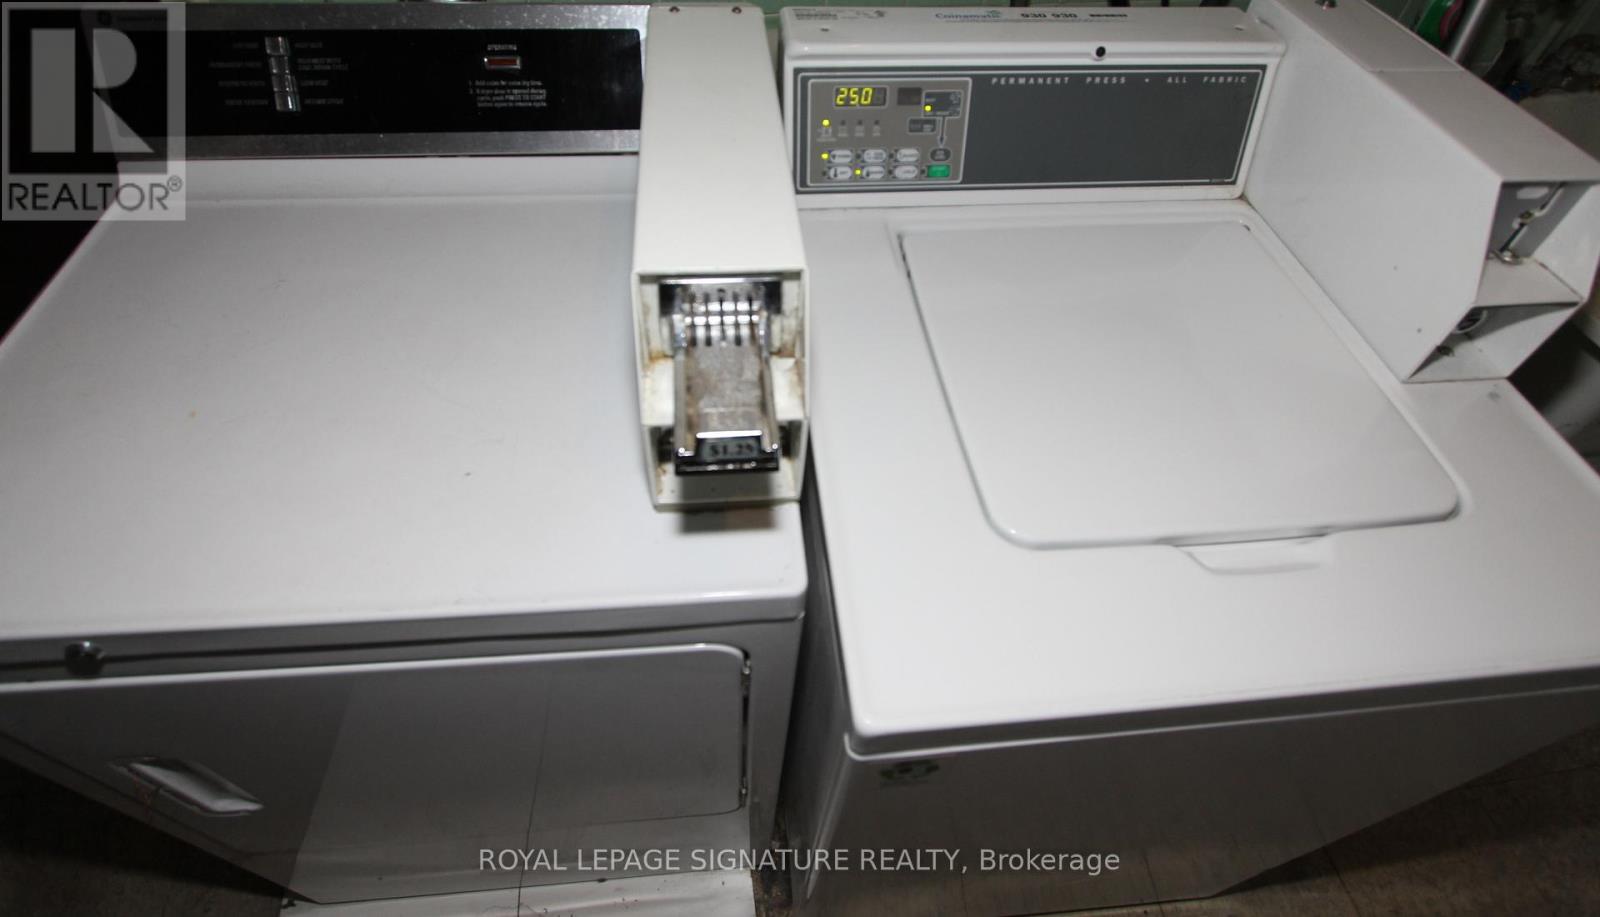
| Features | Flat Site, Carpet Free, Laundry- Coin Operated |
| Parking Space Total | 2 |
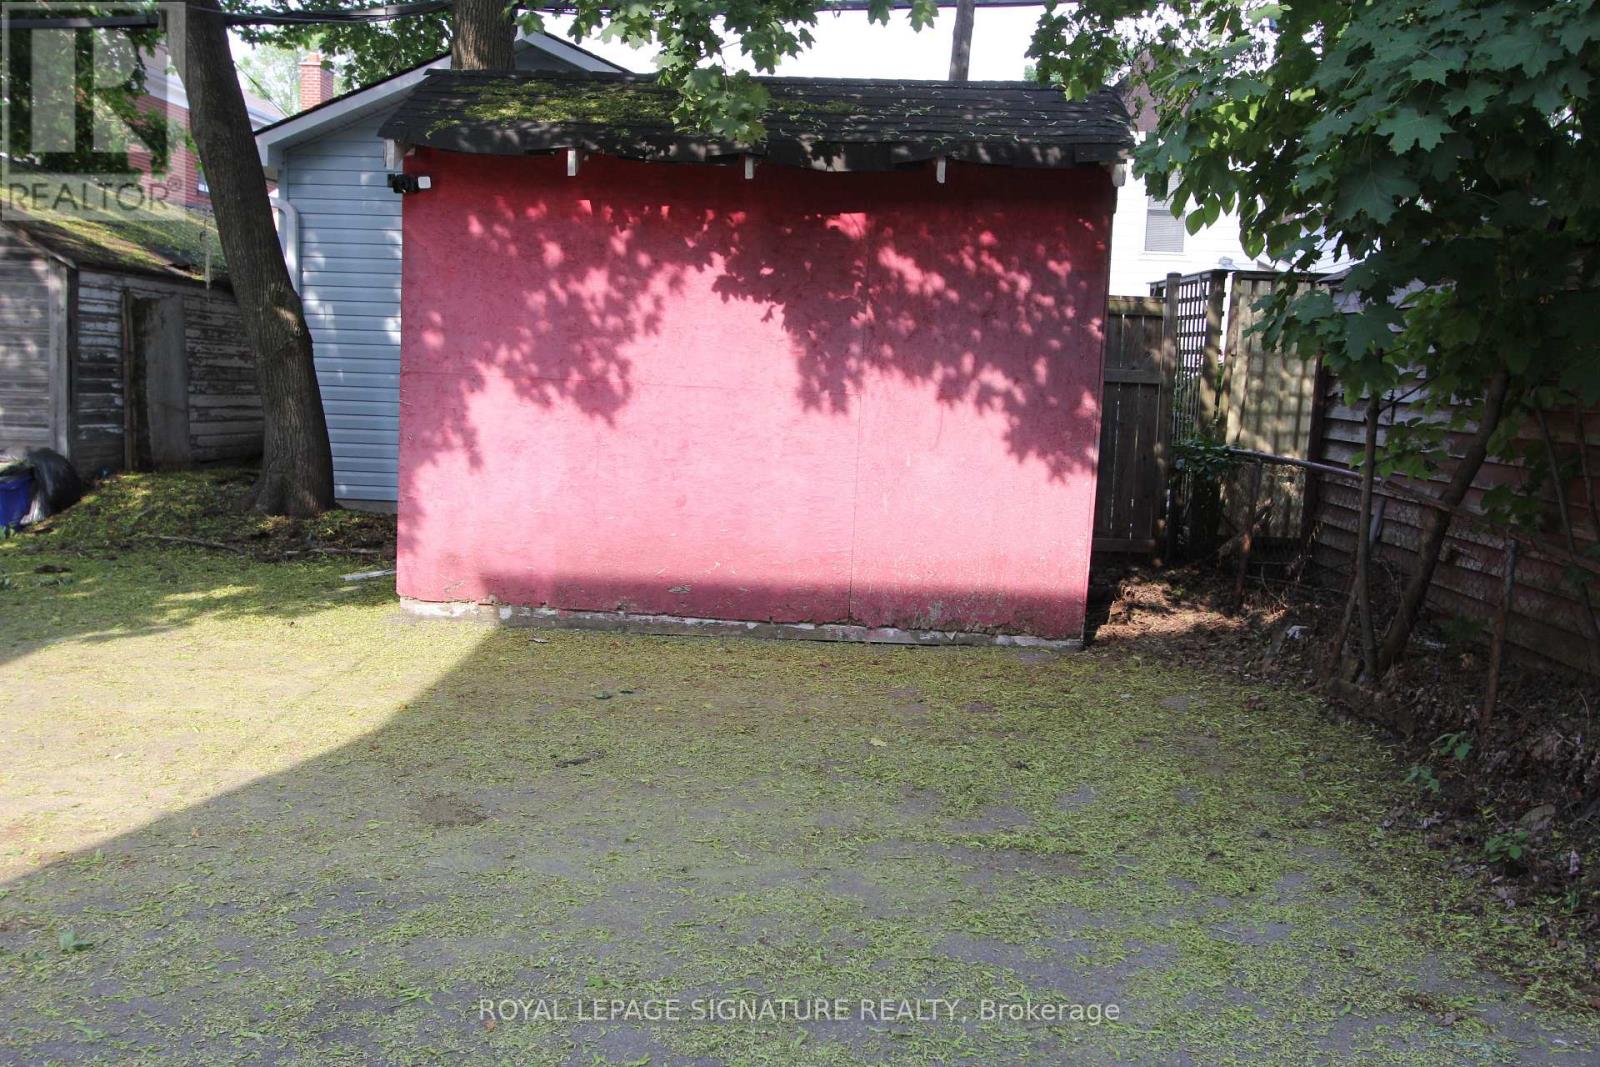
| Structure | Deck, Patio(s), Porch, Shed |
| View Type | City View |
Building
| Bathroom Total | 1 |
| Bedrooms Above Ground | 1 |
| Bedrooms Total | 1 |
| Amenities | Separate Electricity Meters |
| Appliances | Microwave, Oven, Refrigerator |
| Basement Development | Finished |
| Basement Features | Apartment In Basement, Separate Entrance |
| Basement Type | N/a, N/a (finished), N/a |
| Cooling Type | None |
| Exterior Finish | Brick |
| Flooring Type | Laminate, Marble |
| Foundation Type | Concrete |
| Heating Fuel | Natural Gas |
| Heating Type | Radiant Heat |
| Size Interior | 700 - 1,100 Sqft |
| Type | Triplex |
| Utility Water | Municipal Water |
Parking
| No Garage |
Land
| Acreage | No |
| Land Amenities | Hospital, Park, Place Of Worship, Public Transit |
| Landscape Features | Landscaped |
| Sewer | Sanitary Sewer |
| Size Depth | 113 Ft ,1 In |
| Size Frontage | 25 Ft |
| Size Irregular | 25 X 113.1 Ft |
| Size Total Text | 25 X 113.1 Ft|under 1/2 Acre |
| Surface Water | Lake/pond |
Rooms
| Level | Type | Length | Width | Dimensions |
|---|---|---|---|---|
| In Between | Primary Bedroom | 3.8 m | 2.8 m | 3.8 m x 2.8 m |
| In Between | Living Room | 5.45 m | 4.7 m | 5.45 m x 4.7 m |
| In Between | Kitchen | 3.05 m | 1.82 m | 3.05 m x 1.82 m |
| In Between | Dining Room | 4.7 m | 5.45 m | 4.7 m x 5.45 m |
| In Between | Bathroom | 3.05 m | 1.37 m | 3.05 m x 1.37 m |
Utilities
| Cable | Available |
| Electricity | Available |
| Sewer | Installed |
https://www.realtor.ca/real-estate/30181090/2-31-fifteenth-street-toronto-new-toronto-new-toronto
Interested?


The trademarks REALTOR®, REALTORS®, and the REALTOR® logo are controlled by The Canadian Real Estate Association (CREA) and identify real estate professionals who are members of CREA. The trademarks MLS®, Multiple Listing Service® and the associated logos are owned by The Canadian Real Estate Association (CREA) and identify the quality of services provided by real estate professionals who are members of CREA. The trademark DDF® is owned by The Canadian Real Estate Association (CREA) and identifies CREA's Data Distribution Facility (DDF®)
August 20 2026 10:31:22
Toronto Regional Real Estate Board
Royal LePage Signature Realty