
39 Lobo Mews Toronto, Ontario M8Z 0B2

$1,250,000
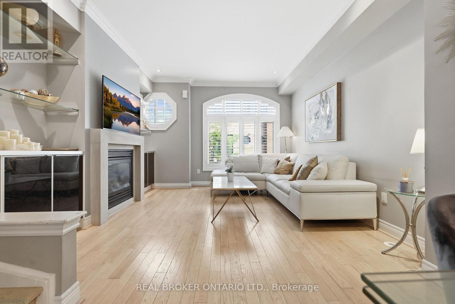
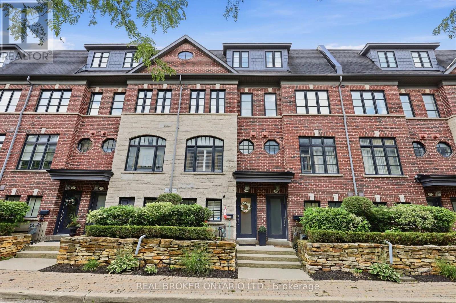
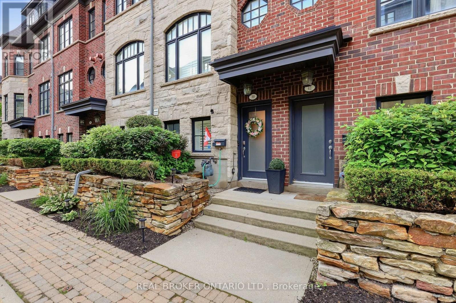
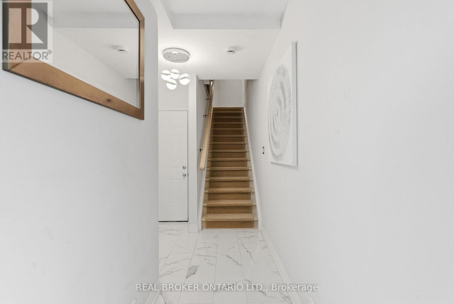
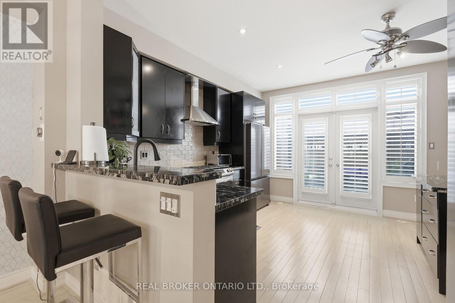
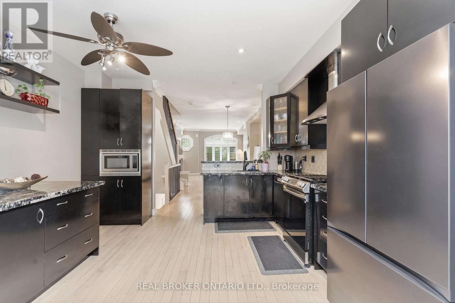
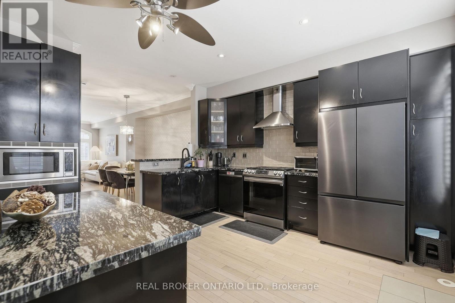
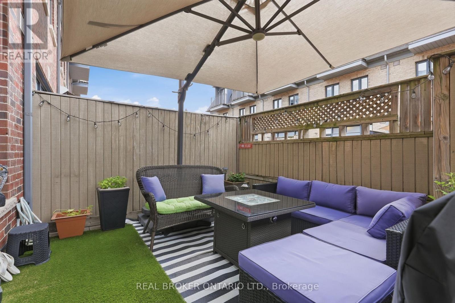
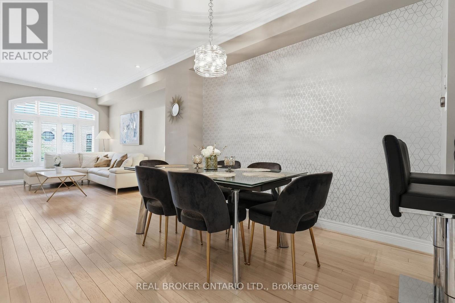
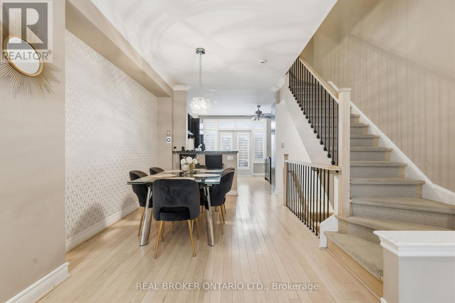
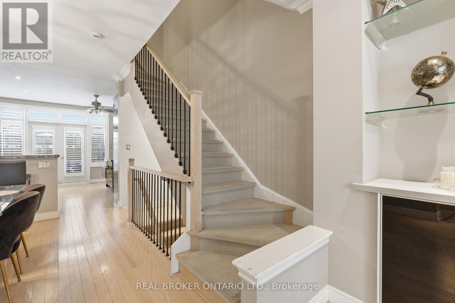
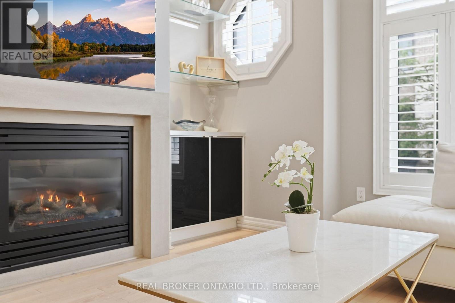
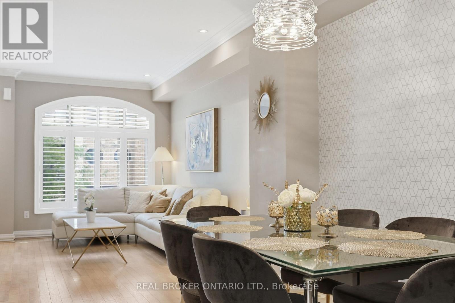
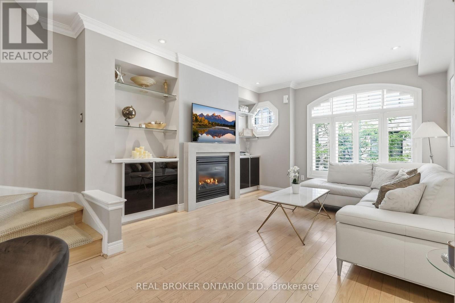
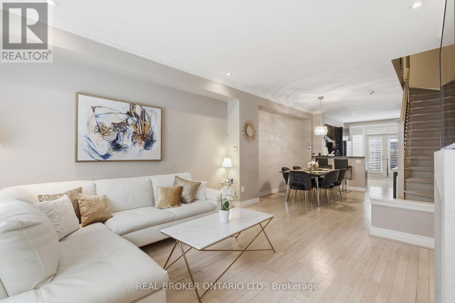
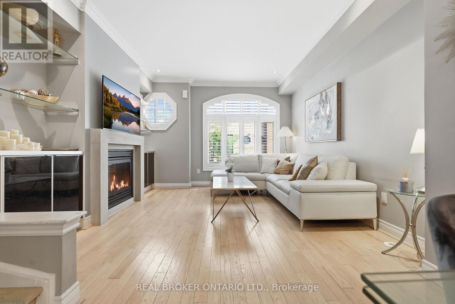
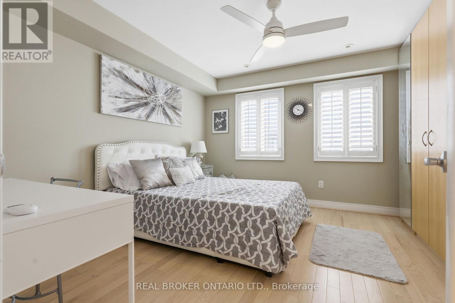
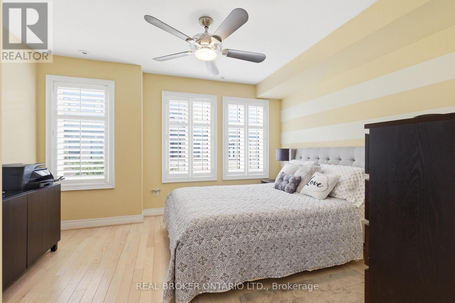
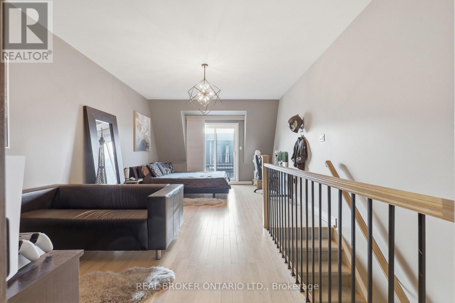
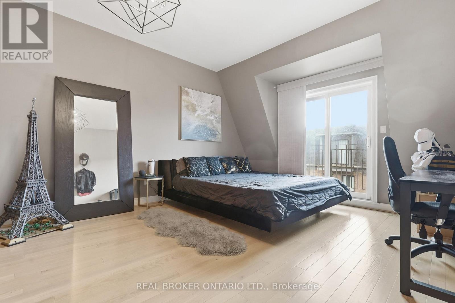
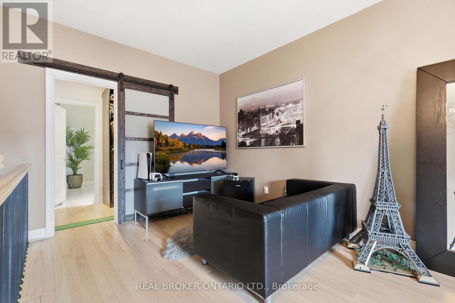
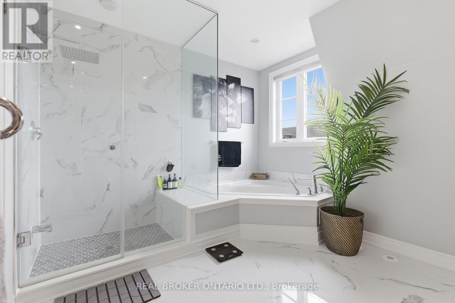
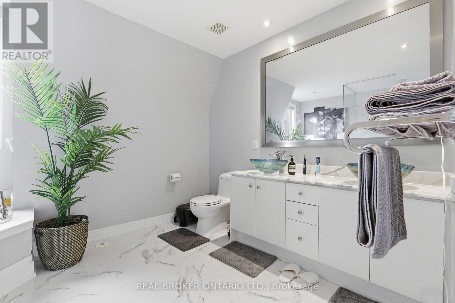
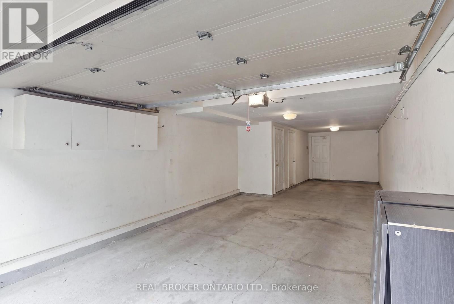
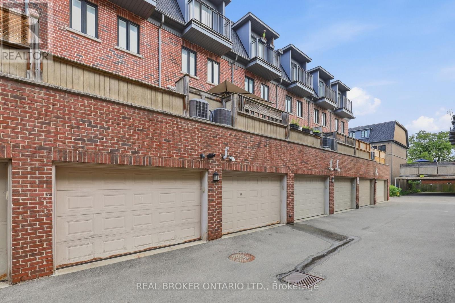
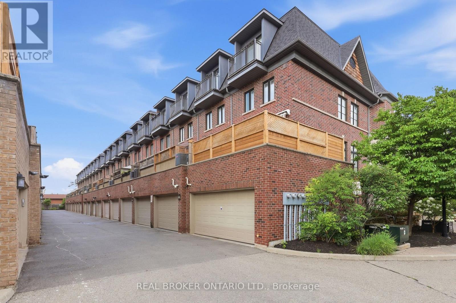
There's something about 39 Lobo Mews that just makes family living easier. Set in the highly desirable community, this move-in-ready 3-storey townhome gives you the space and privacy of a house with the low-maintenance ease of condo living. No snow shoveling. No exterior grounds to maintain. Just more time to enjoy your home and the people in it. With three levels of thoughtfully designed living space, there's room for everyone to spread out, come together and entertain. Host family and friends with ease, fire up the BBQ with the convenient gas hookup, or simply enjoy having enough space for everyone to find a little privacy of their own. For families, the location checks the boxes too; great school districts and easy access to major highways and transit, making everyday life and commuting that much easier. It's that hard-to-find sweet spot: the space and privacy you love about a detached home, paired with the convenience and low maintenance of condo living. Space to live. Room to entertain. Less to maintain. This could be the one you've been dreaming of. (id:56248)
Open House
This property has open houses!
2:00 pm
Ends at:4:00 pm
Property Details
| MLS® Number | W13695924 |
| Property Type | Single Family |
| Neigbourhood | Etobicoke City Centre |
| Community Name | Islington-City Centre West |
| Amenities Near By | Park, Public Transit, Schools |
| Equipment Type | Water Heater, Furnace, Water Heater - Tankless |
| Features | Lane |
| Parking Space Total | 2 |
| Rental Equipment Type | Water Heater, Furnace, Water Heater - Tankless |
Building
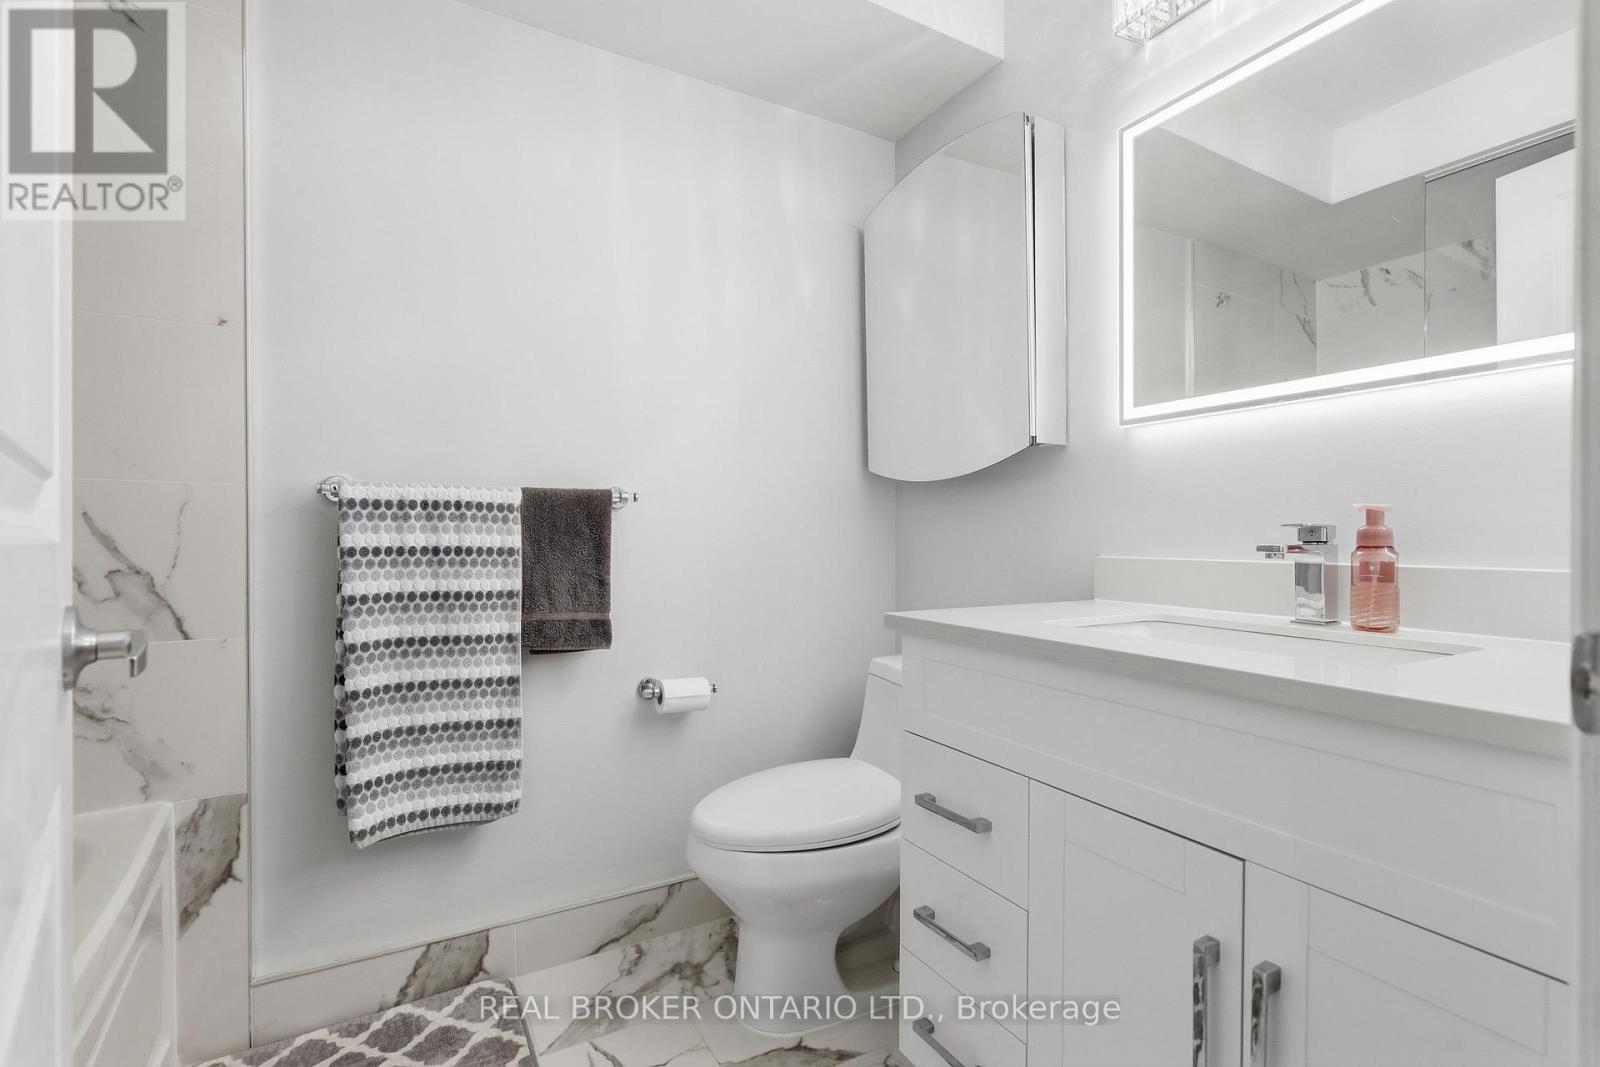
| Bathroom Total | 3 |
| Bedrooms Above Ground | 3 |
| Bedrooms Below Ground | 1 |
| Bedrooms Total | 4 |
| Appliances | Central Vacuum, Dishwasher, Dryer, Hood Fan, Gas Stove(s), Washer, Refrigerator |
| Basement Type | None |
| Construction Style Attachment | Attached |
| Cooling Type | Central Air Conditioning |
| Exterior Finish | Brick, Stone |
| Fireplace Present | Yes |
| Flooring Type | Hardwood, Ceramic |
| Foundation Type | Concrete |
| Half Bath Total | 1 |
| Heating Fuel | Natural Gas |
| Heating Type | Forced Air |
| Stories Total | 3 |
| Size Interior | 1,500 - 2,000 Sqft |
| Type | Row / Townhouse |
| Utility Water | Municipal Water |
Parking
| Garage |
Land
| Acreage | No |
| Land Amenities | Park, Public Transit, Schools |
| Sewer | Sanitary Sewer |
| Size Depth | 61 Ft ,1 In |
| Size Frontage | 14 Ft |
| Size Irregular | 14 X 61.1 Ft |
| Size Total Text | 14 X 61.1 Ft |
Rooms
| Level | Type | Length | Width | Dimensions |
|---|---|---|---|---|
| Second Level | Bedroom 2 | 3.67 m | 4.01 m | 3.67 m x 4.01 m |
| Second Level | Bedroom 3 | 3.72 m | 4.01 m | 3.72 m x 4.01 m |
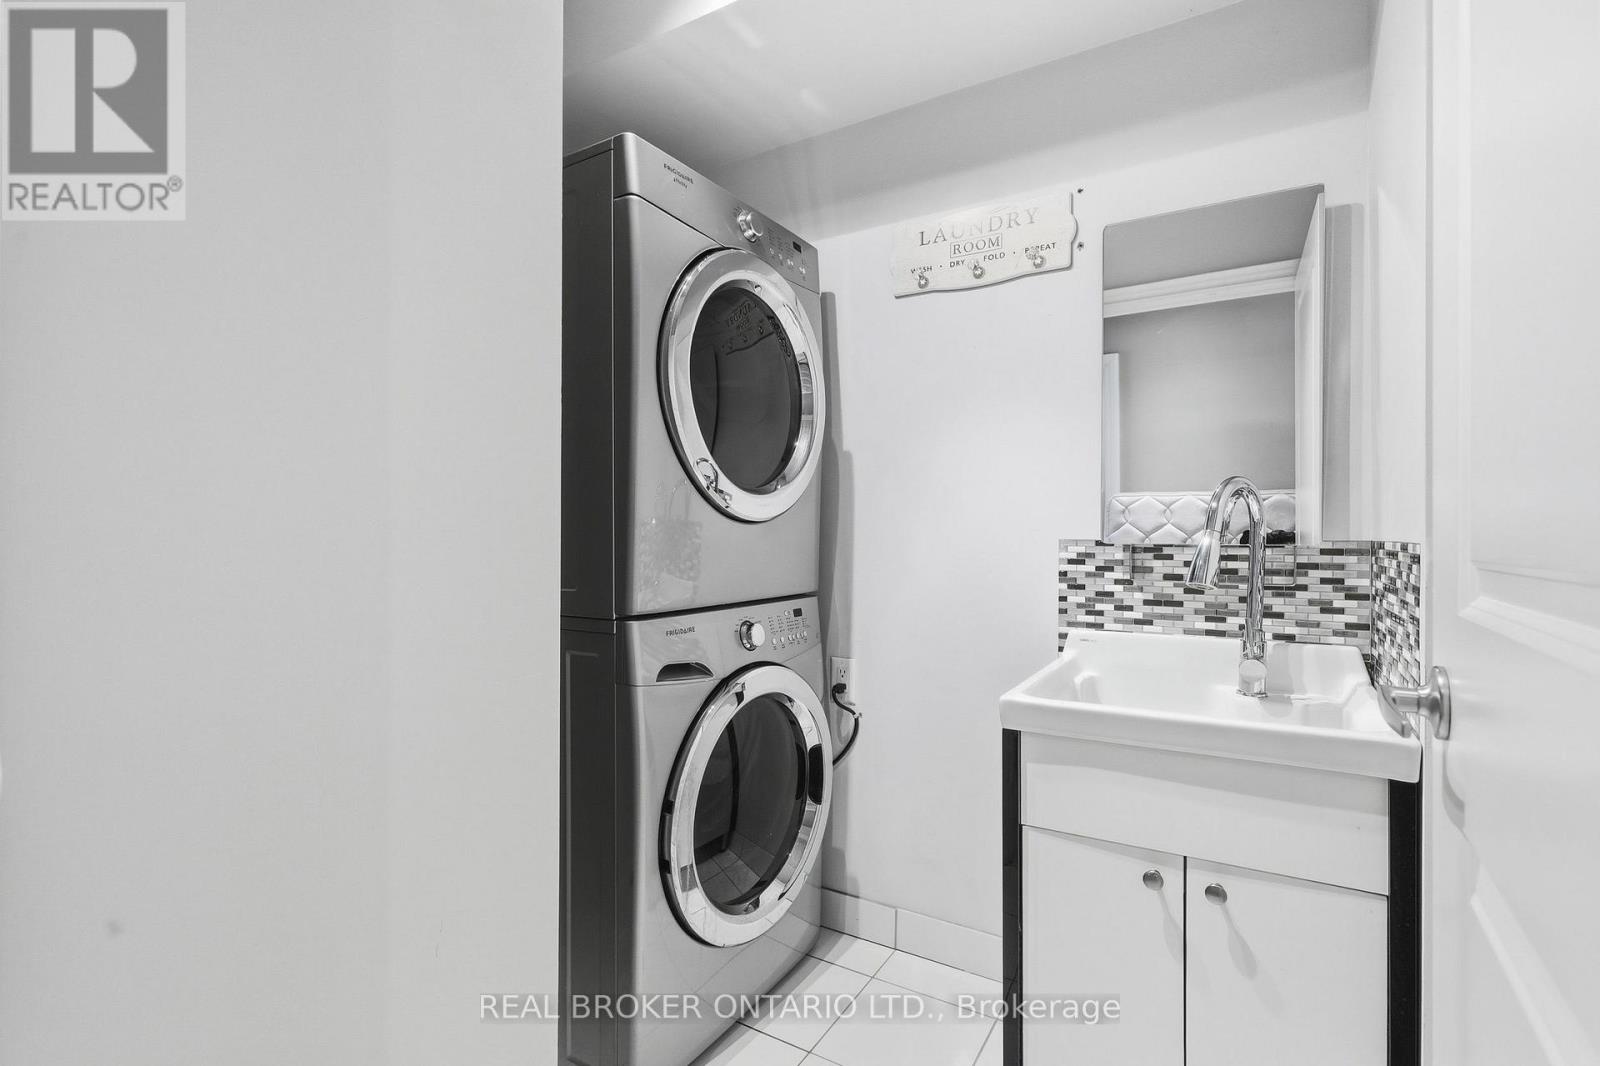
| Second Level | Laundry Room | 2.12 m | 1.66 m | 2.12 m x 1.66 m |
| Third Level | Primary Bedroom | 7.07 m | 4.01 m | 7.07 m x 4.01 m |
| Main Level | Living Room | 4.05 m | 4.01 m | 4.05 m x 4.01 m |
| Main Level | Dining Room | 3.24 m | 2.91 m | 3.24 m x 2.91 m |
| Main Level | Kitchen | 4.25 m | 4.01 m | 4.25 m x 4.01 m |
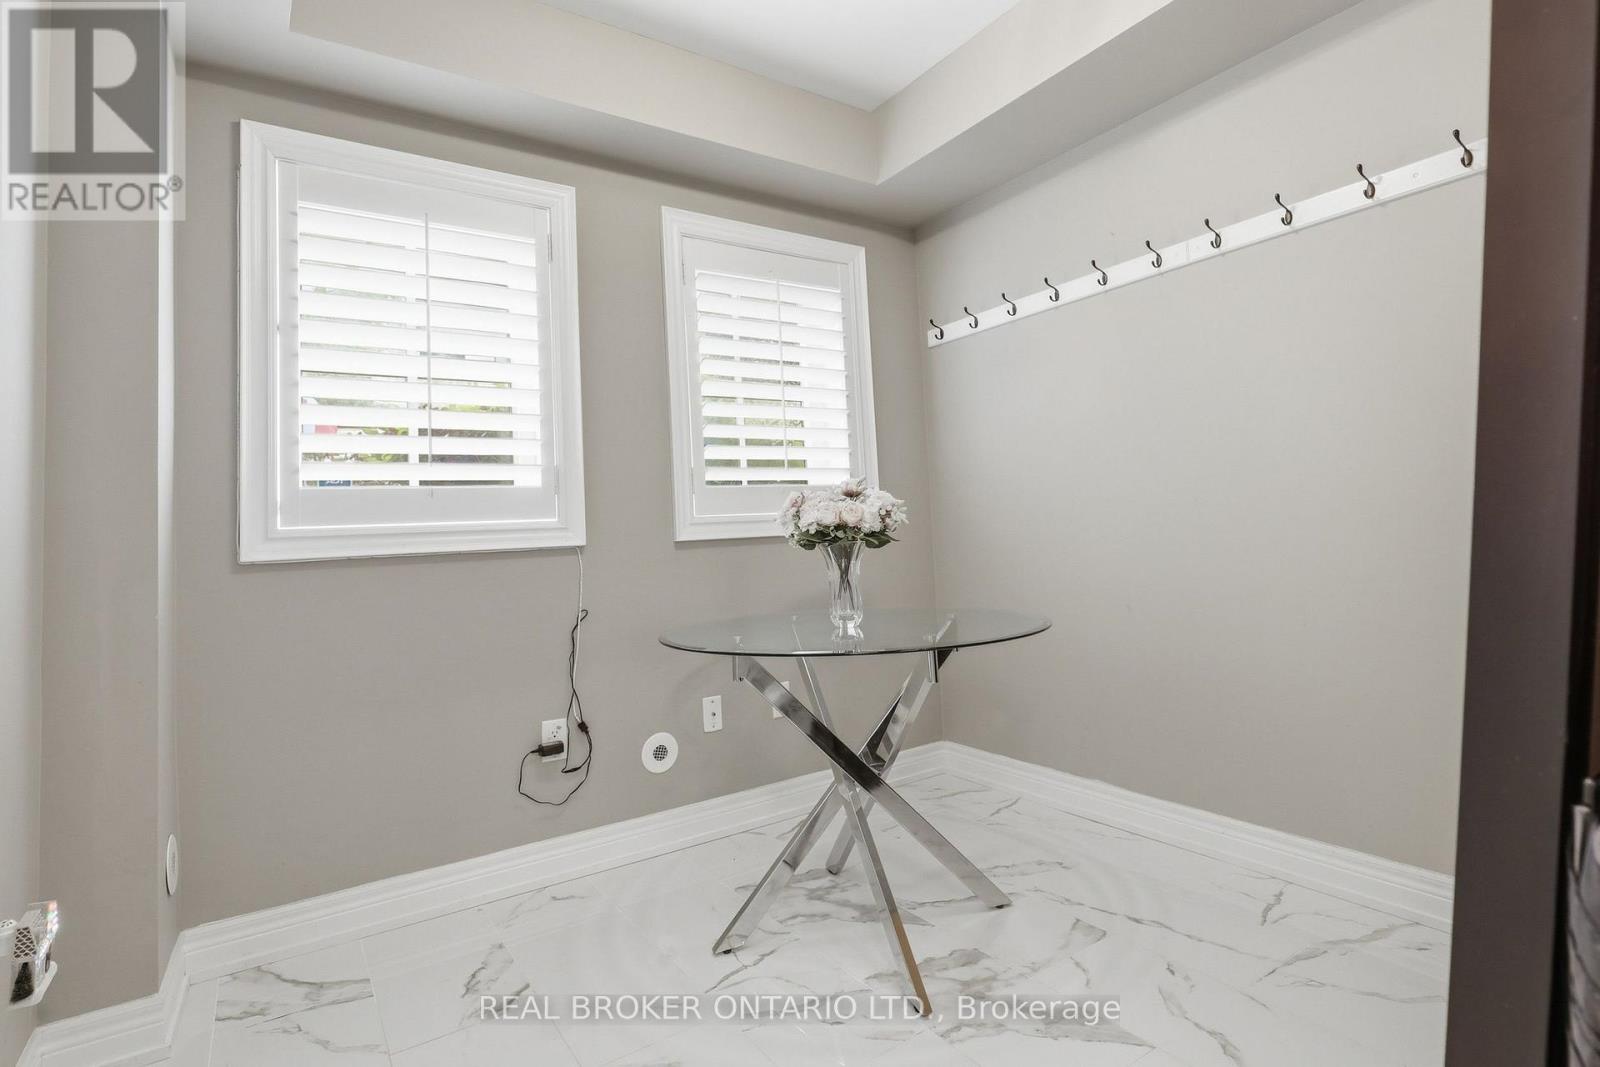
| Ground Level | Office | 2.43 m | 2.7 m | 2.43 m x 2.7 m |
Interested?


The trademarks REALTOR®, REALTORS®, and the REALTOR® logo are controlled by The Canadian Real Estate Association (CREA) and identify real estate professionals who are members of CREA. The trademarks MLS®, Multiple Listing Service® and the associated logos are owned by The Canadian Real Estate Association (CREA) and identify the quality of services provided by real estate professionals who are members of CREA. The trademark DDF® is owned by The Canadian Real Estate Association (CREA) and identifies CREA's Data Distribution Facility (DDF®)
August 20 2026 05:01:21
Toronto Regional Real Estate Board
Real Broker Ontario Ltd., Exp Realty