
28 Barrington Trail Collingwood, Ontario L9Y 0G1

$3,500 Monthly
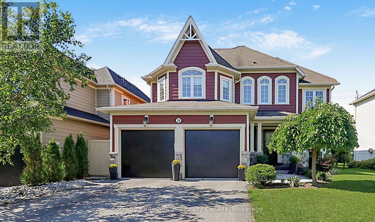
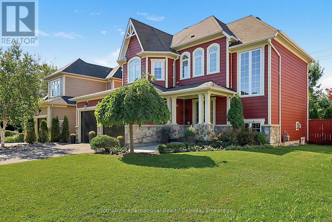
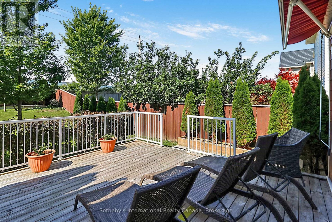
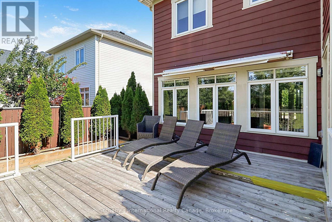
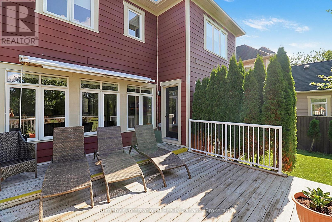
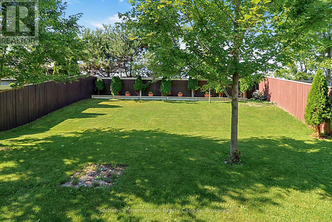
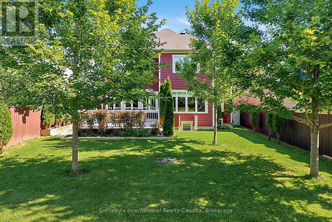
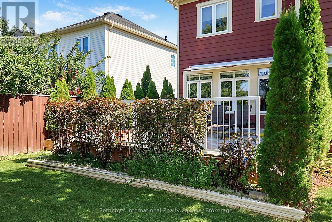
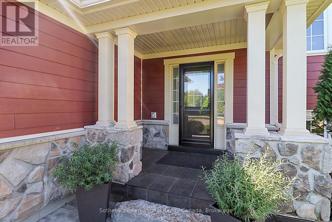
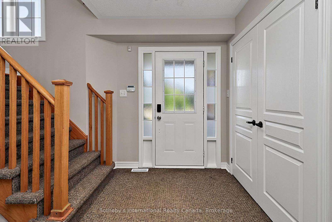
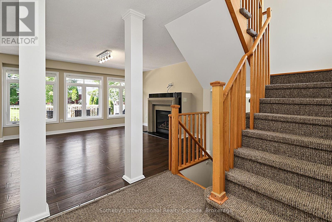
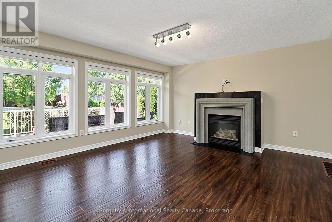
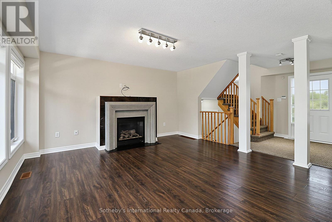
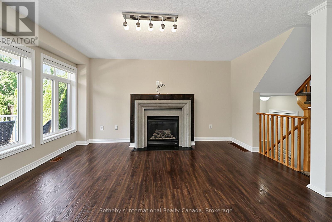
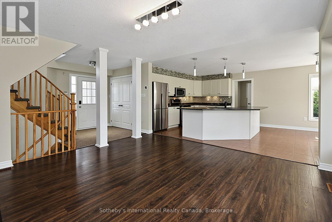
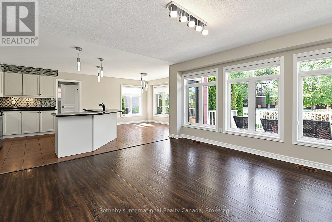
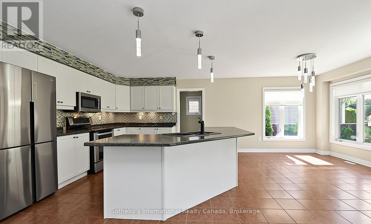
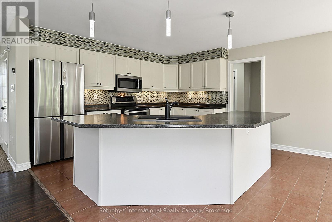
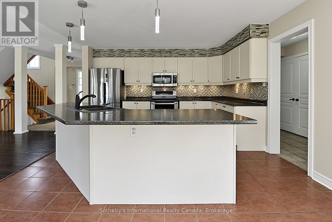
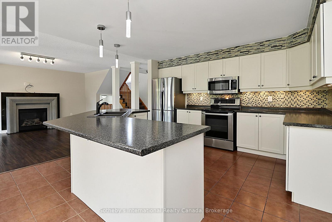
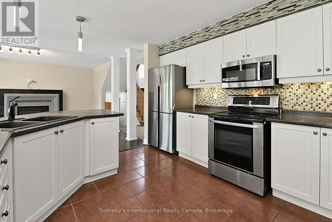
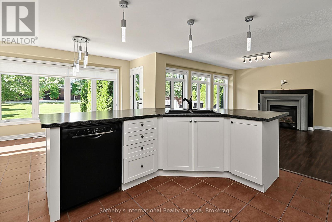
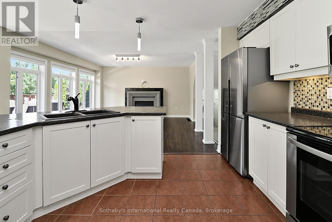
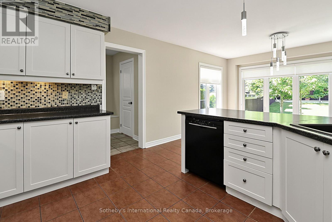
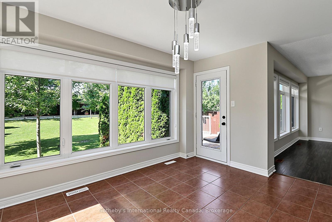
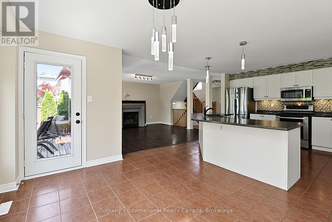
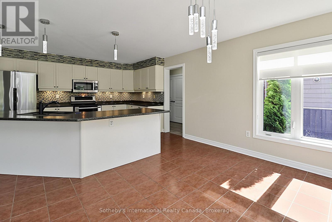
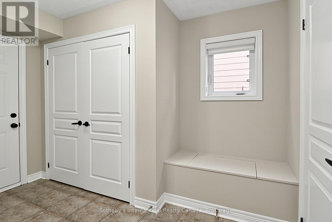
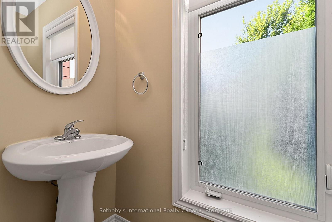
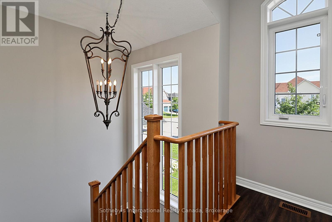
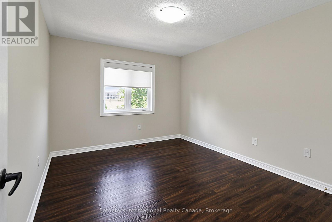
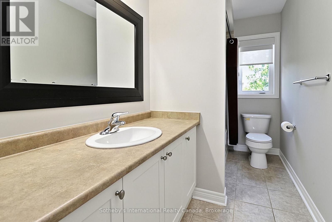
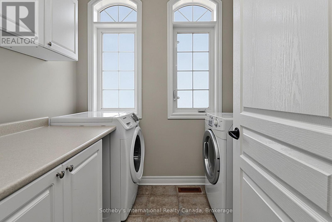
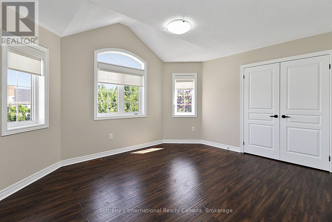
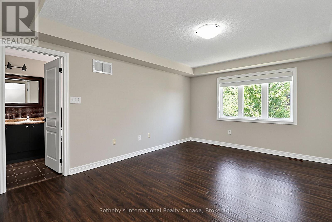
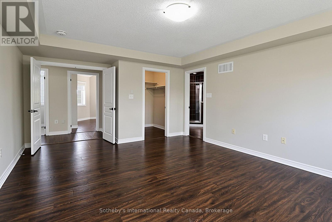
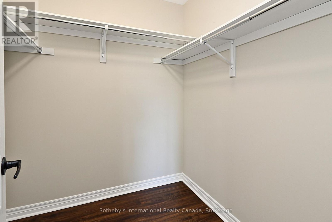
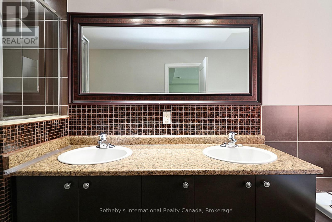
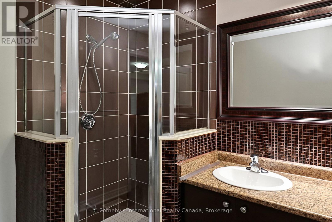
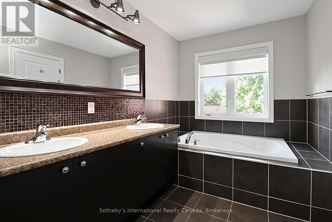
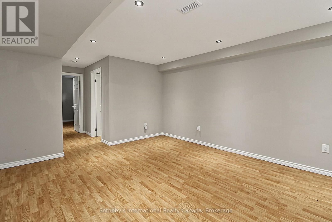
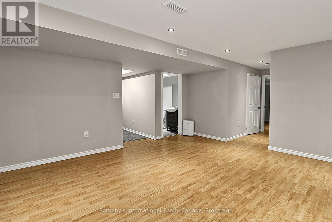
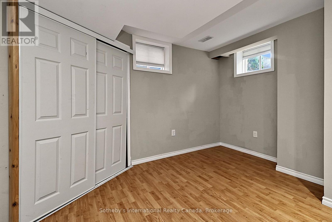
ANNUAL RENTAL | 28 BARRINGTON TRAIL | LAKESIDE POINTE: Beautifully maintained freehold home in desirable Lakeside Pointe, adjacent to Blue Shores, available for immediate lease. This bright, open-concept home offers approximately 1,900 sq. ft. of comfortable living space, with expansive living and dining room windows, a gas fireplace and spacious principal rooms ideal for everyday living and entertaining.The generous primary suite features a large ensuite with dual sinks, while convenient second-floor laundry and a linen closet add everyday ease. The finished basement offers versatile recreational space, perfect for a home office, playroom, gym or additional living area.Enjoy a private fenced backyard, spacious rear deck with awning, and a two-car garage with remote-controlled doors and direct access to the mudroom. The landlord will maintain the backyard throughout the tenancy.Ideally located just steps from Georgian Bay, Sunset Point Park and scenic trails, and minutes from downtown Collingwood and Blue Mountain. Enjoy skiing, hiking, biking, golfing and year-round recreation right outside your door. AAA tenants preferred. Good credit, references and proof of income required. Available immediately. (id:56248)
Property Details
| MLS® Number | S13696022 |
| Property Type | Single Family |
| Community Name | Collingwood |
| Amenities Near By | Beach, Golf Nearby, Marina |
| Features | Wooded Area |
| Parking Space Total | 6 |
Building
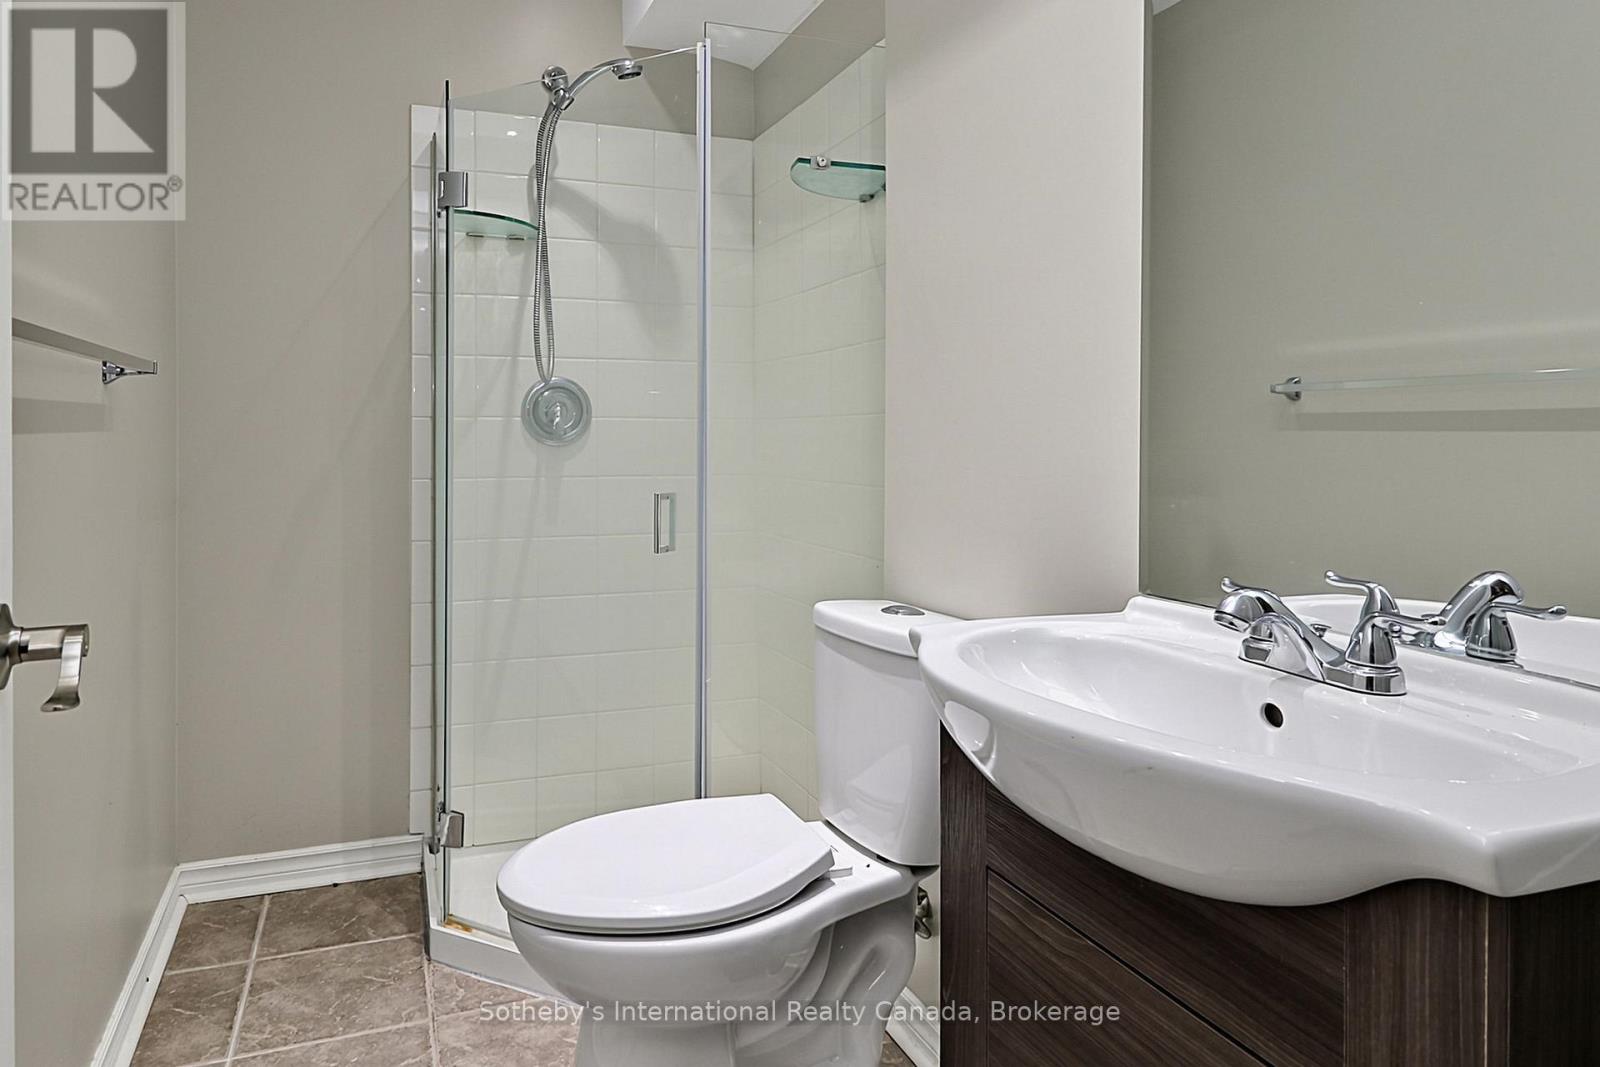
| Bathroom Total | 4 |
| Bedrooms Above Ground | 3 |
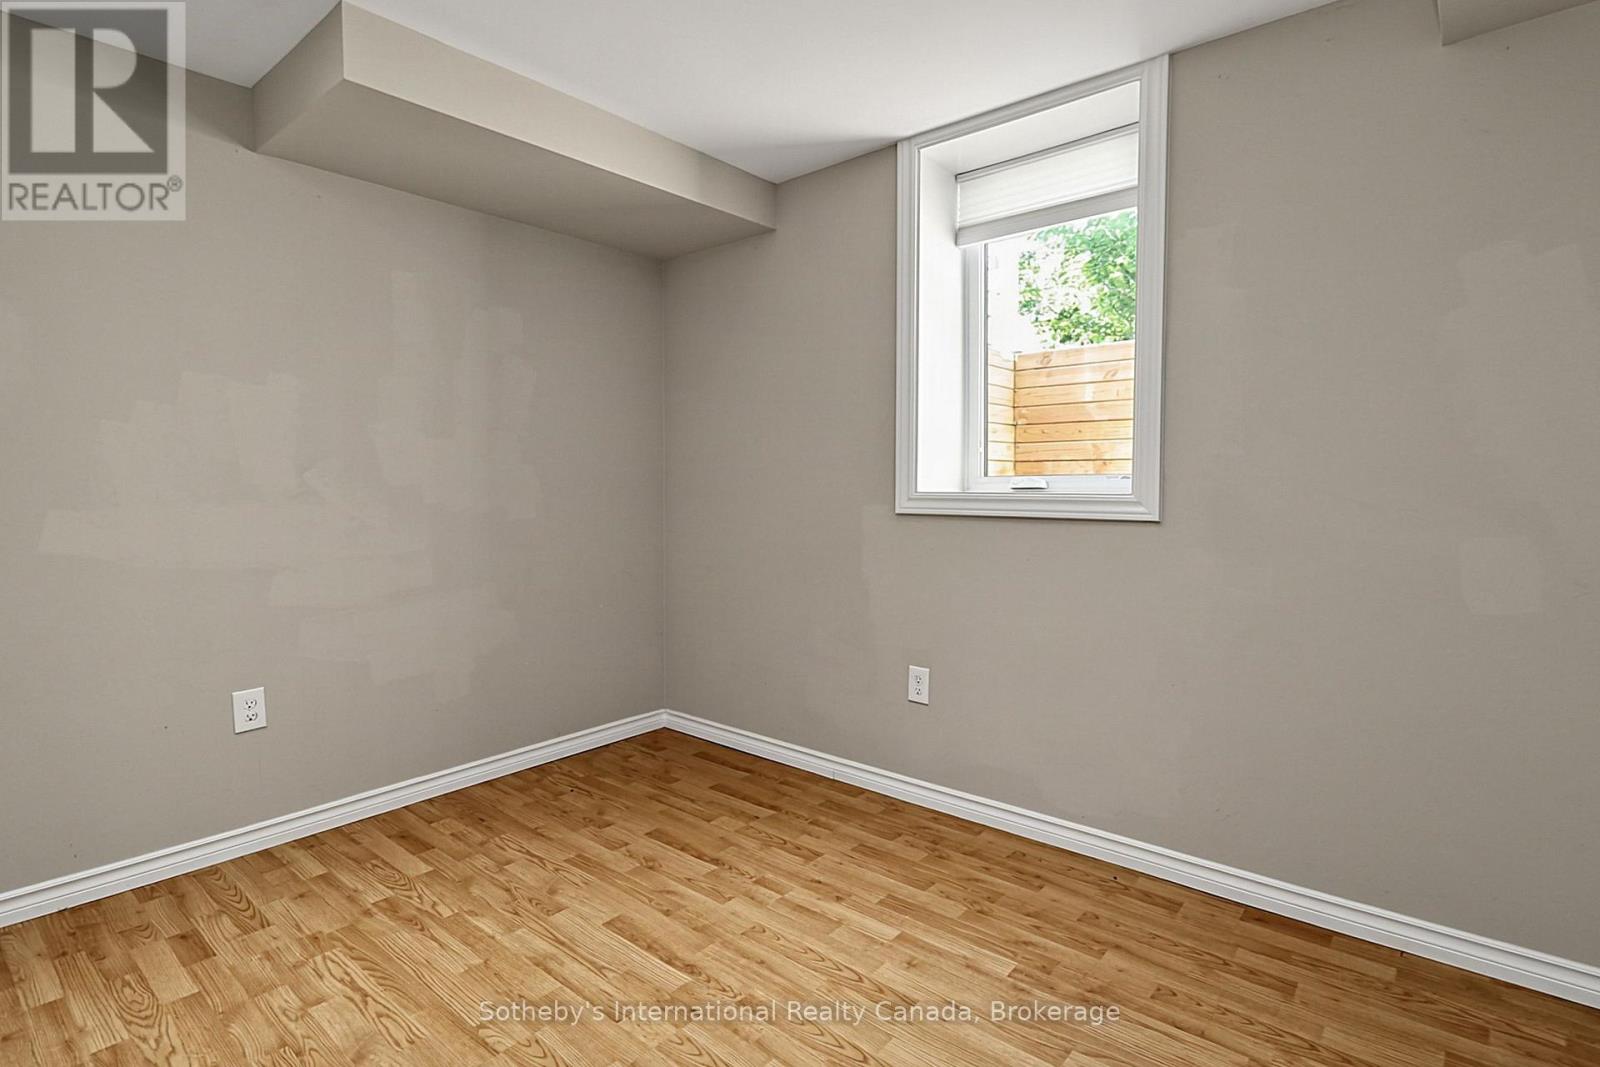
| Bedrooms Below Ground | 1 |
| Bedrooms Total | 4 |
| Basement Development | Finished |
| Basement Type | N/a (finished) |
| Construction Style Attachment | Detached |
| Cooling Type | Central Air Conditioning |
| Exterior Finish | Stone, Vinyl Siding |
| Fire Protection | Controlled Entry |
| Fireplace Present | Yes |
| Foundation Type | Concrete |
| Half Bath Total | 1 |
| Heating Fuel | Natural Gas |
| Heating Type | Forced Air |
| Stories Total | 2 |
| Size Interior | 1,500 - 2,000 Sqft |
| Type | House |
| Utility Water | Municipal Water |
Parking
| Garage |
Land
| Acreage | No |
| Land Amenities | Beach, Golf Nearby, Marina |
| Landscape Features | Landscaped |
| Sewer | Sanitary Sewer |
| Size Depth | 43.26 M |
| Size Frontage | 15 M |
| Size Irregular | 15 X 43.3 M |
| Size Total Text | 15 X 43.3 M |
Rooms
| Level | Type | Length | Width | Dimensions |
|---|---|---|---|---|
| Second Level | Primary Bedroom | 4.75 m | 3.9 m | 4.75 m x 3.9 m |
| Main Level | Kitchen | 4.15 m | 3.35 m | 4.15 m x 3.35 m |
| Main Level | Dining Room | 3.9 m | 3.35 m | 3.9 m x 3.35 m |
| Main Level | Great Room | 4.6 m | 4.47 m | 4.6 m x 4.47 m |
| Main Level | Bedroom | 4.21 m | 3.66 m | 4.21 m x 3.66 m |
| Main Level | Bedroom | 3.9 m | 3.05 m | 3.9 m x 3.05 m |
https://www.realtor.ca/real-estate/30178341/28-barrington-trail-collingwood-collingwood
Interested?


The trademarks REALTOR®, REALTORS®, and the REALTOR® logo are controlled by The Canadian Real Estate Association (CREA) and identify real estate professionals who are members of CREA. The trademarks MLS®, Multiple Listing Service® and the associated logos are owned by The Canadian Real Estate Association (CREA) and identify the quality of services provided by real estate professionals who are members of CREA. The trademark DDF® is owned by The Canadian Real Estate Association (CREA) and identifies CREA's Data Distribution Facility (DDF®)
August 21 2026 05:28:29
The Lakelands Association of REALTORS®
Sotheby's International Realty Canada