
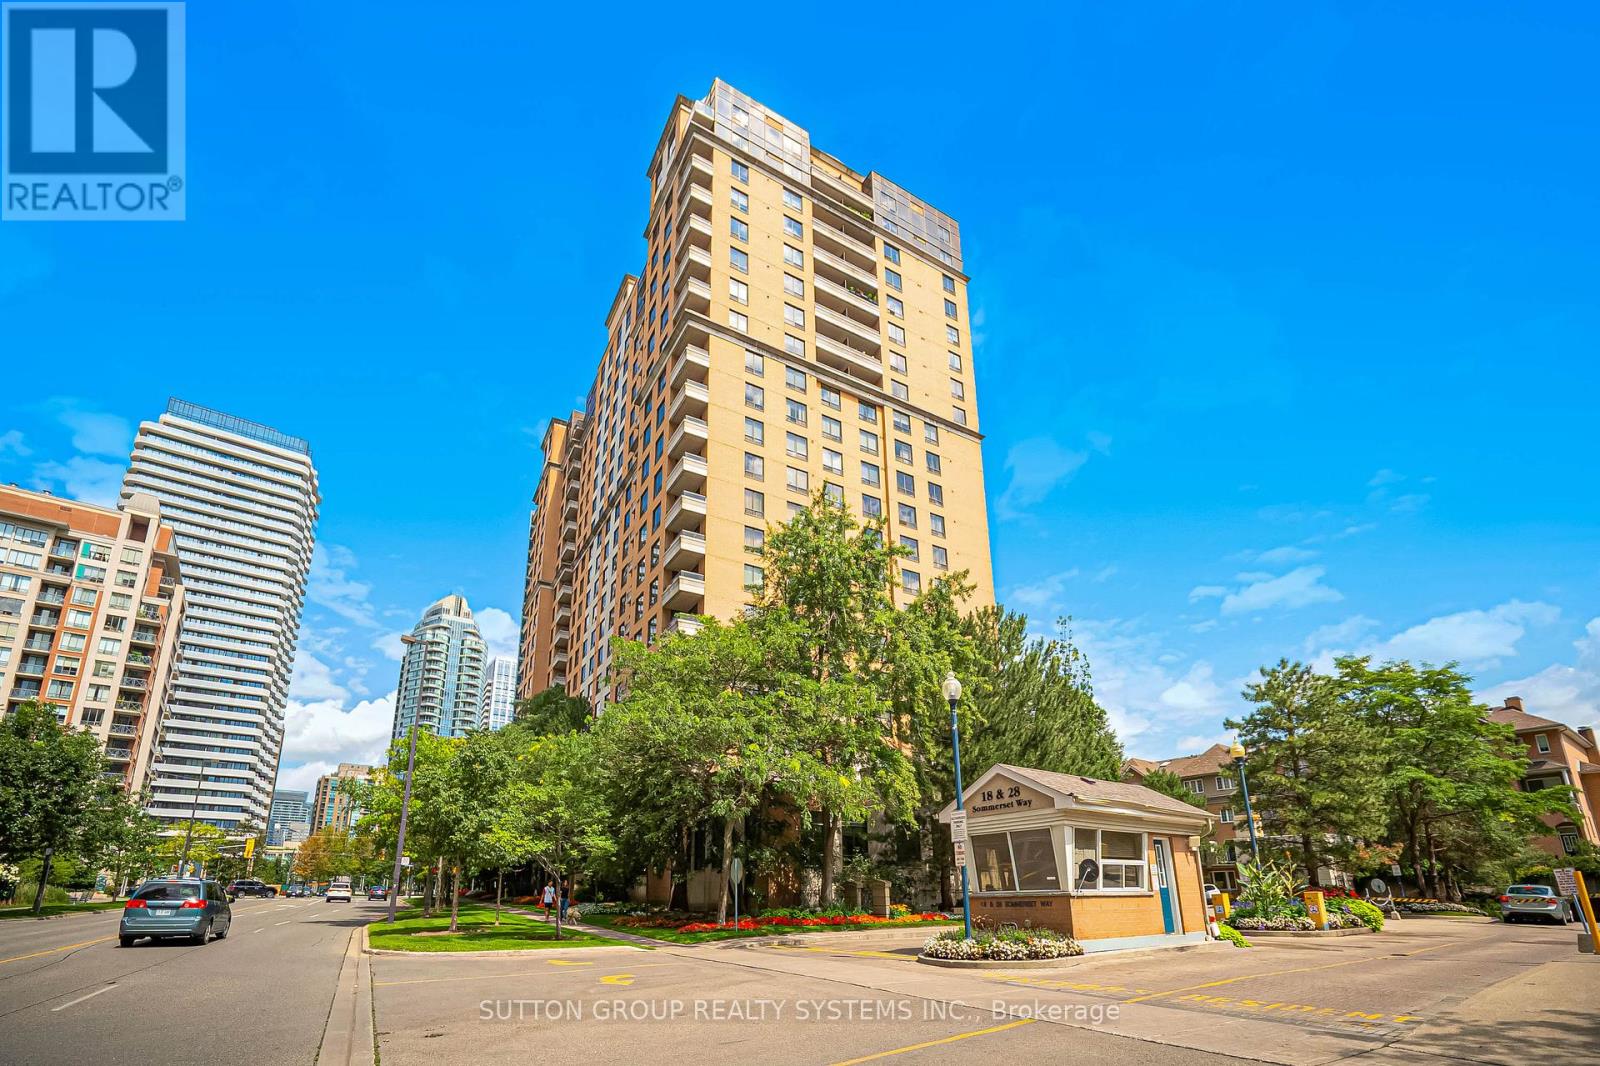
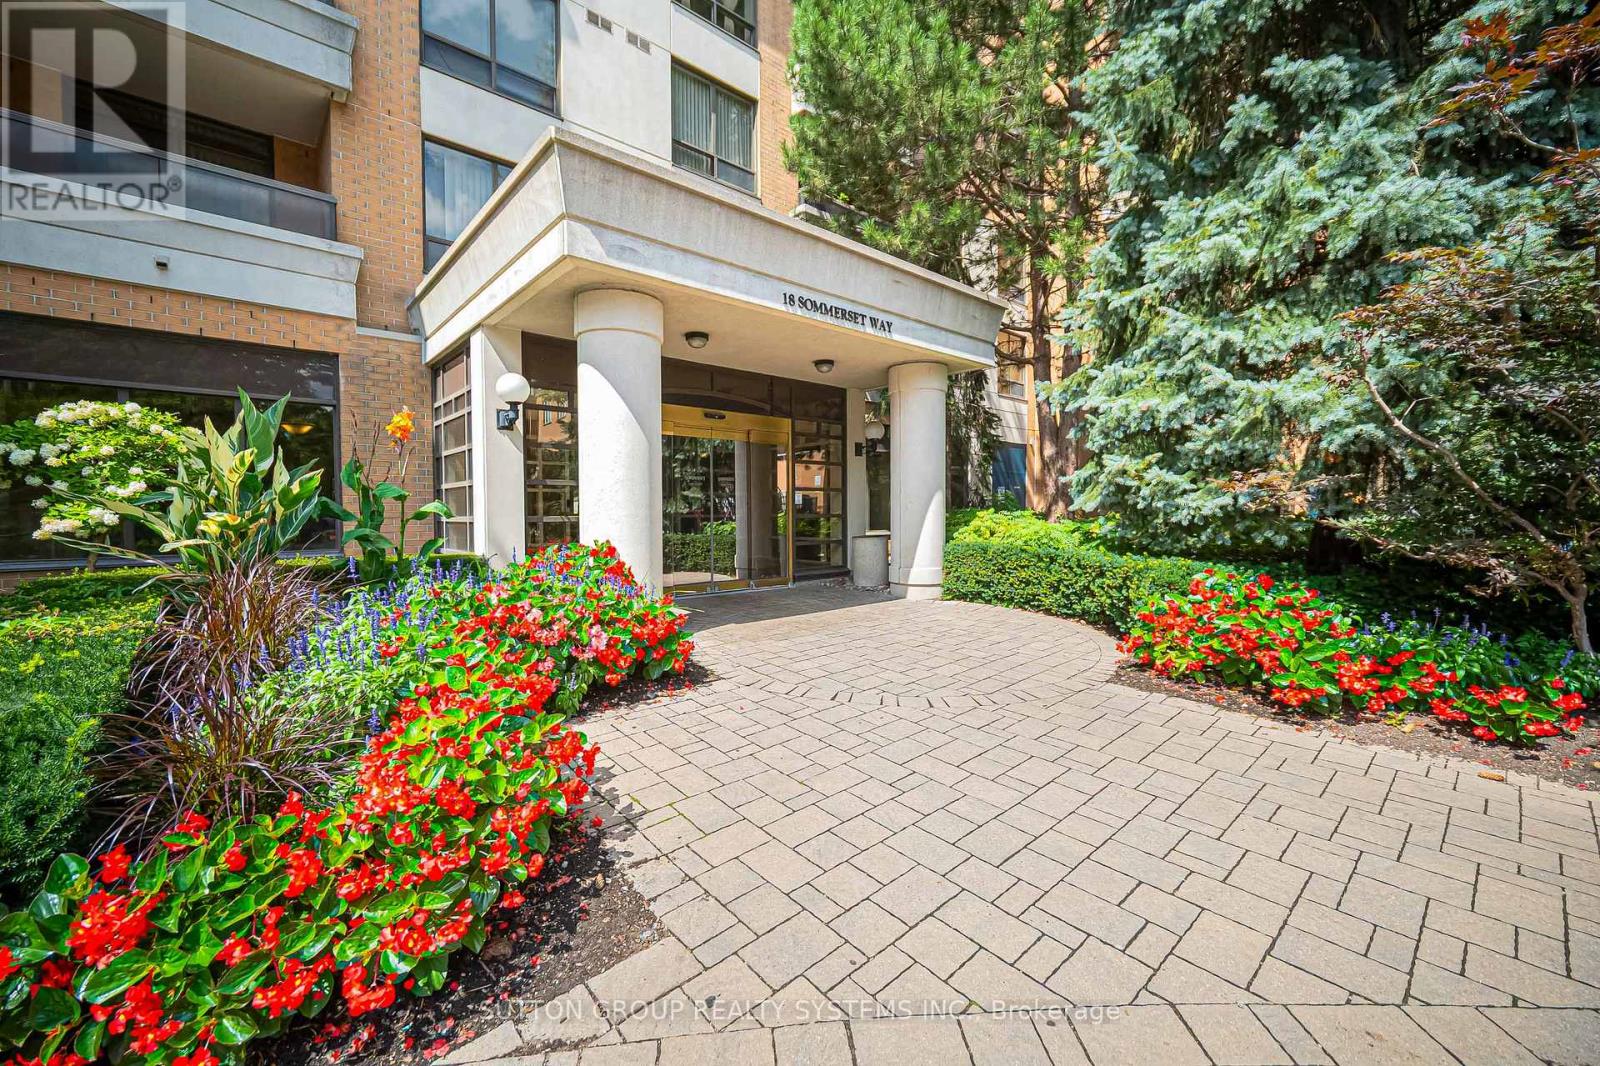
2007 - 18 Sommerset Way Toronto, Ontario M2N 6X5

$3,200 Monthly
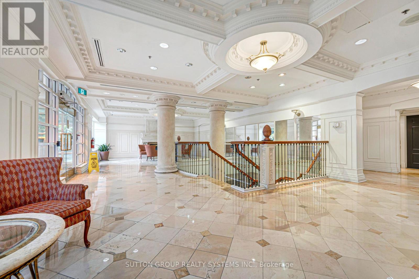
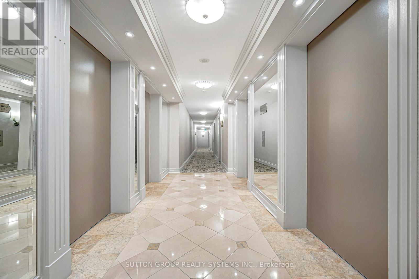
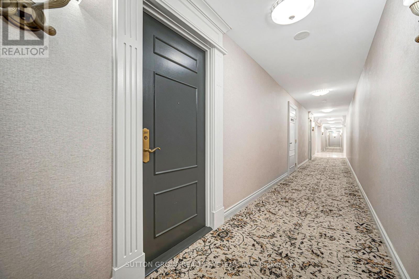
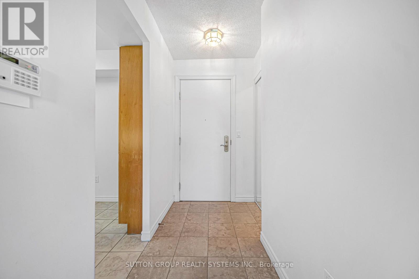
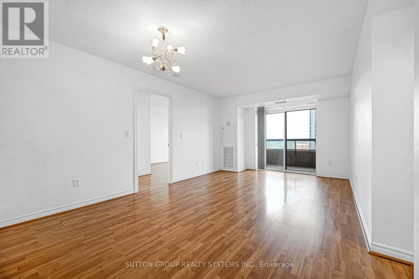
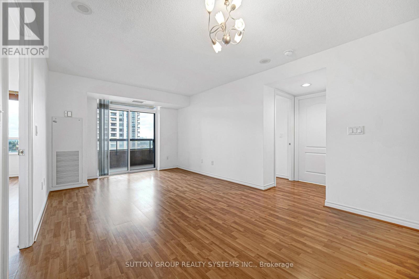
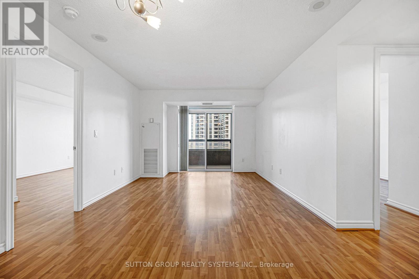
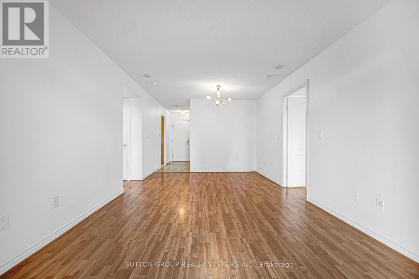
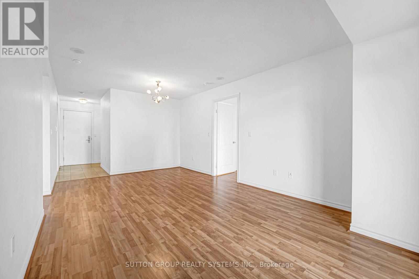
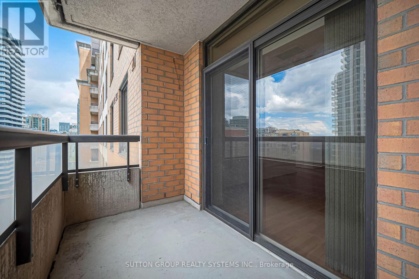
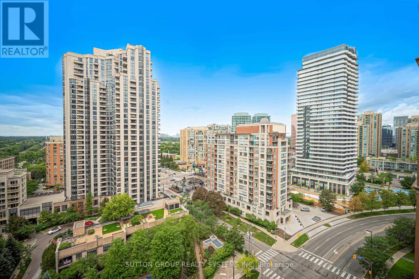
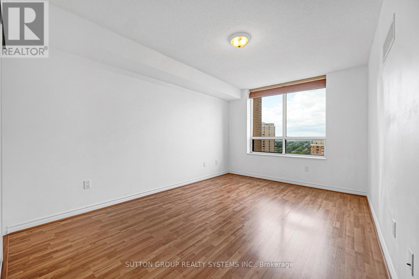
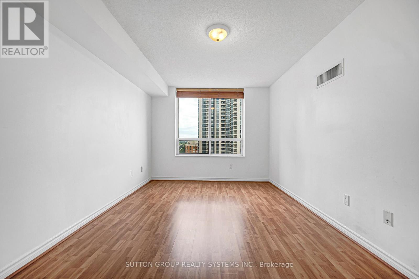
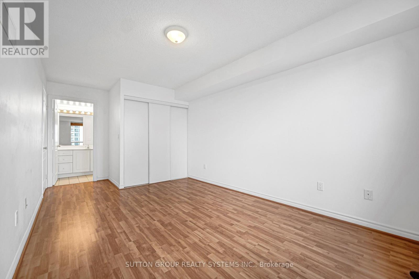
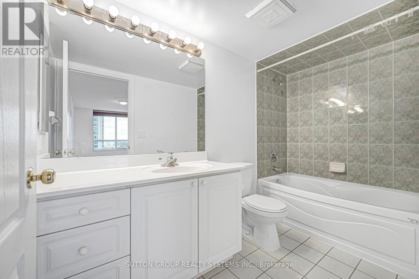
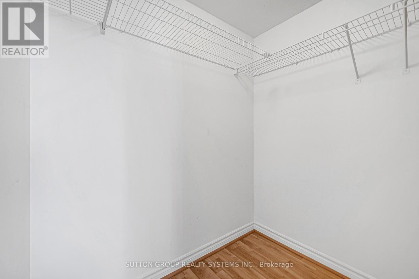
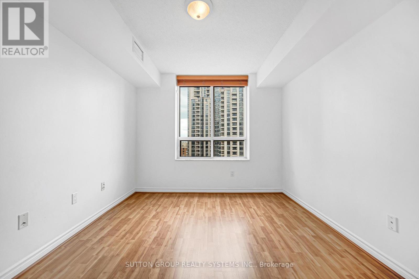
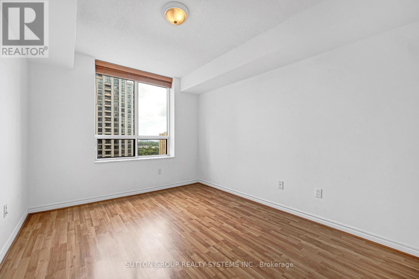
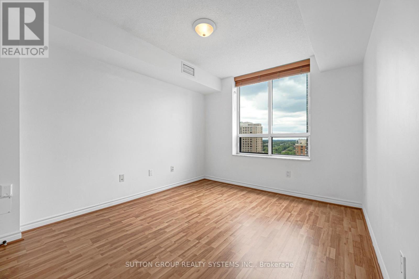
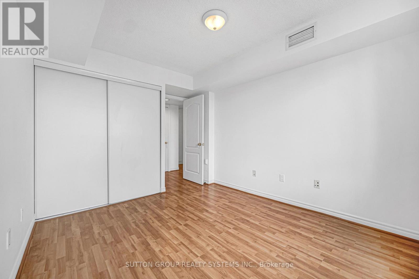
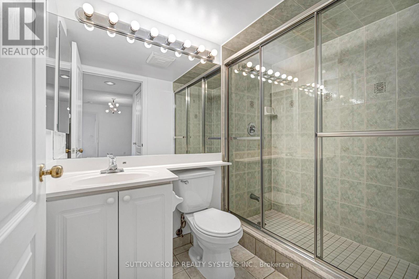
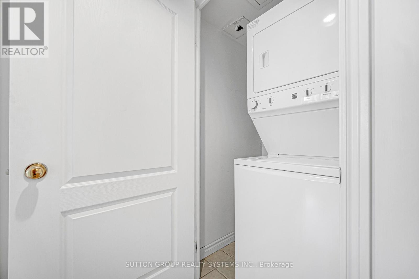
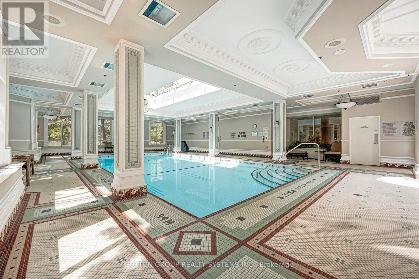
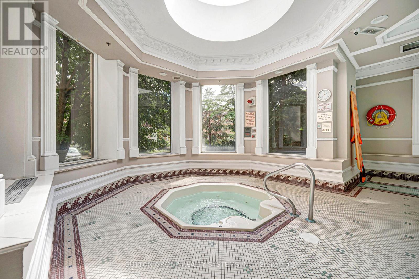
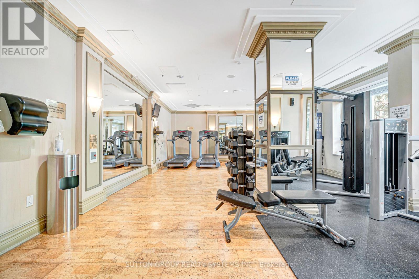
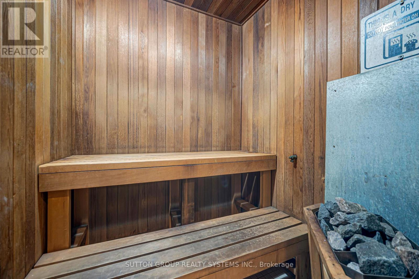
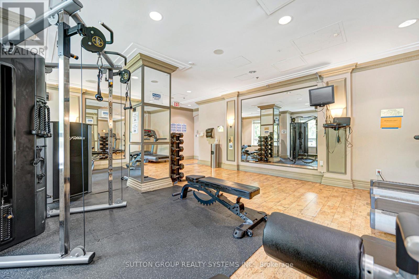
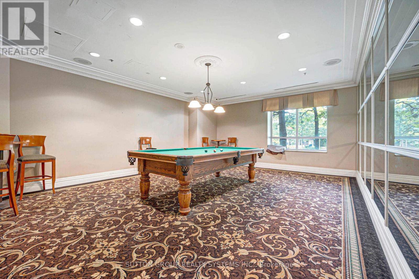
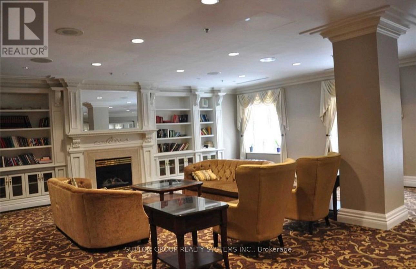
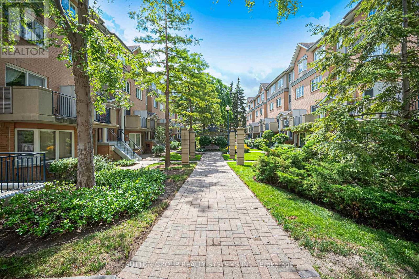
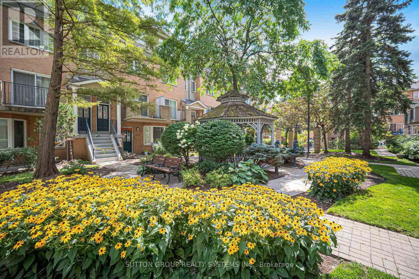
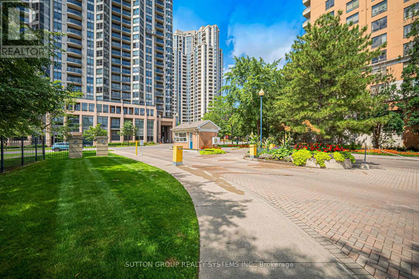
Location ! Location ! Location! Tridel Condo in Prime North York near Yonge & Finch! Split 2 Bedroom, 2 Bath Suite, Laminate and tile flooring . Bright and Sunny With a Walk-out Balcony Offering a Beautiful West View. Located within the Top-Ranking Earl Haig Secondary School and McKee Public School zones. Enjoy Resort-Style Amenities including: Indoor Swimming Pool, Whirlpool, Sauna, Gym, Billiard Room, Party Room, Fully Equipped Gym, Underground Car Wash, Visitor Parkings And 24-hour Gatehouse Security. Just Steps to Yonge Subway, TTC Public Transit, Restaurants, Shops, Schools, Community Centre and Art Centre And Metro Supermarket. Rent includes ALL Utilities And One Parking Space on P1 #31 And One Locker That Conveniently Located On the Same Level. (id:56248)
Property Details
| MLS® Number | C13695362 |
| Property Type | Single Family |
| Community Name | Willowdale East |
| Amenities Near By | Park, Public Transit, Schools |
| Community Features | Pets Allowed With Restrictions, Community Centre |
| Features | Balcony, Carpet Free, In Suite Laundry |
| Parking Space Total | 1 |
| Pool Type | Indoor Pool |
Building
| Bathroom Total | 2 |
| Bedrooms Above Ground | 2 |
| Bedrooms Total | 2 |
| Amenities | Car Wash, Exercise Centre, Party Room, Visitor Parking, Storage - Locker |
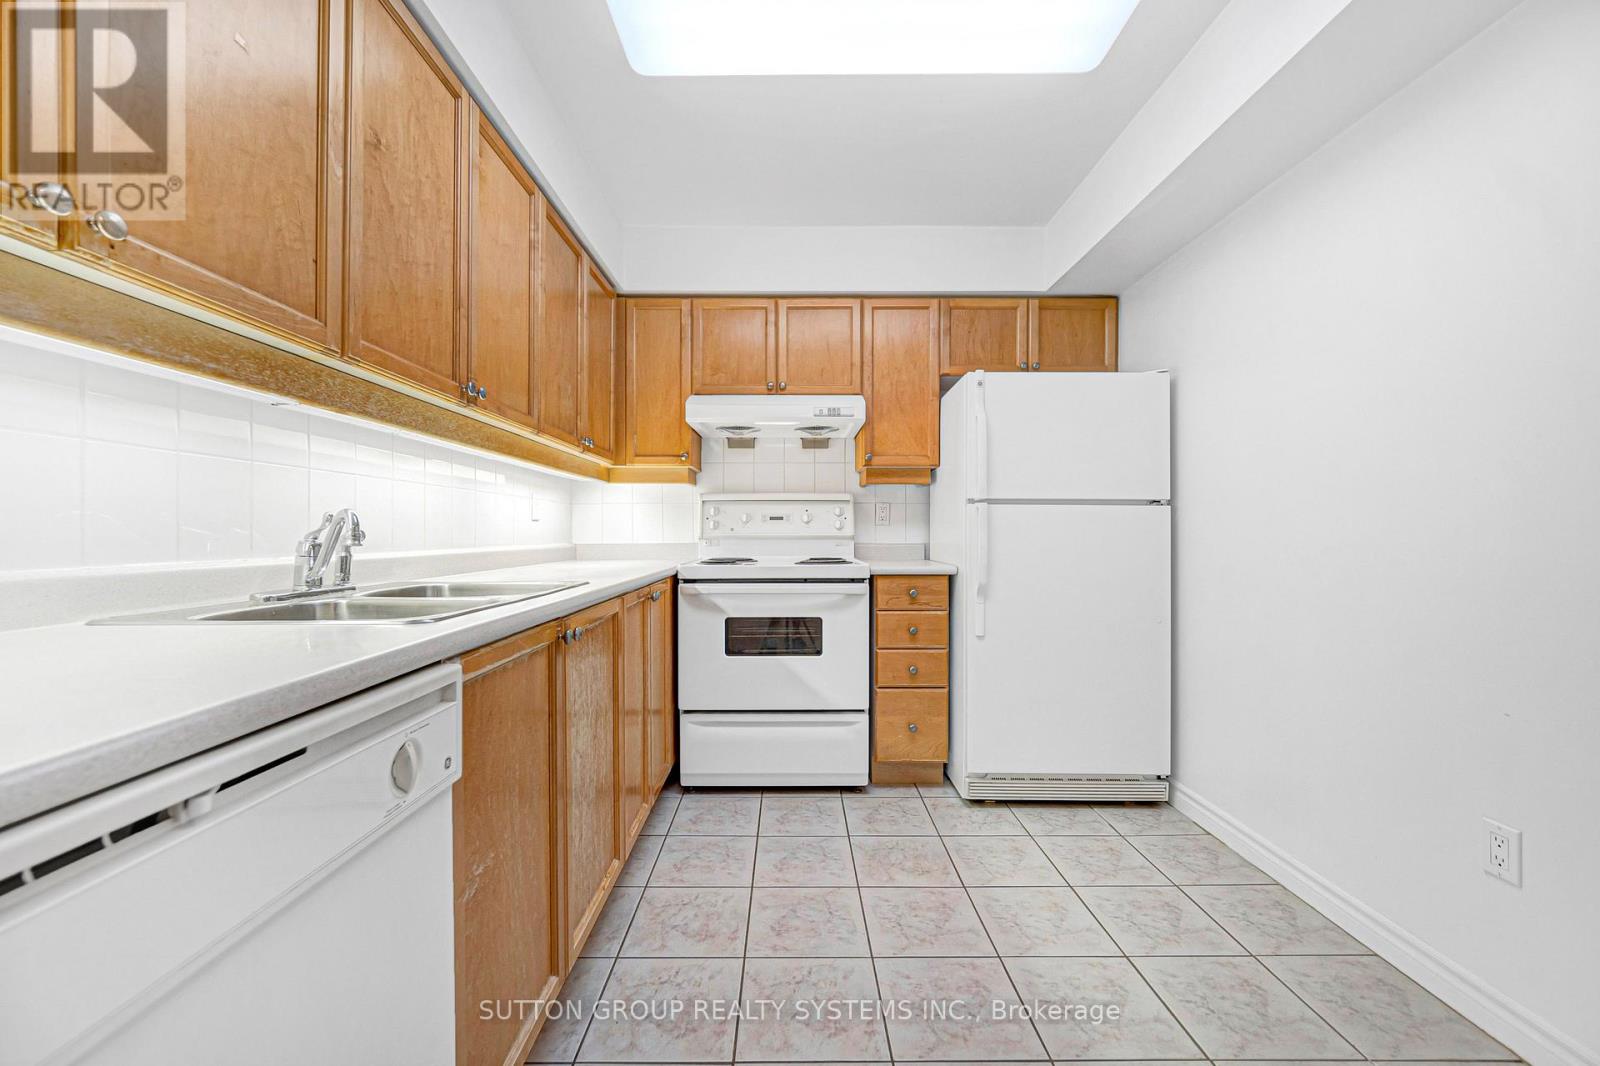
| Appliances | Dishwasher, Dryer, Stove, Washer, Window Coverings, Refrigerator |
| Basement Type | None |
| Cooling Type | Central Air Conditioning |
| Exterior Finish | Concrete |
| Fire Protection | Security Guard |
| Flooring Type | Laminate, Ceramic |
| Heating Fuel | Natural Gas |
| Heating Type | Forced Air |
| Size Interior | 900 - 999 Sqft |
| Type | Apartment |
Parking
| Underground | |
| Garage |
Land
| Acreage | No |
| Land Amenities | Park, Public Transit, Schools |
Rooms
| Level | Type | Length | Width | Dimensions |
|---|---|---|---|---|
| Flat | Living Room | 5.8 m | 3.35 m | 5.8 m x 3.35 m |
| Flat | Dining Room | 5.8 m | 3.35 m | 5.8 m x 3.35 m |
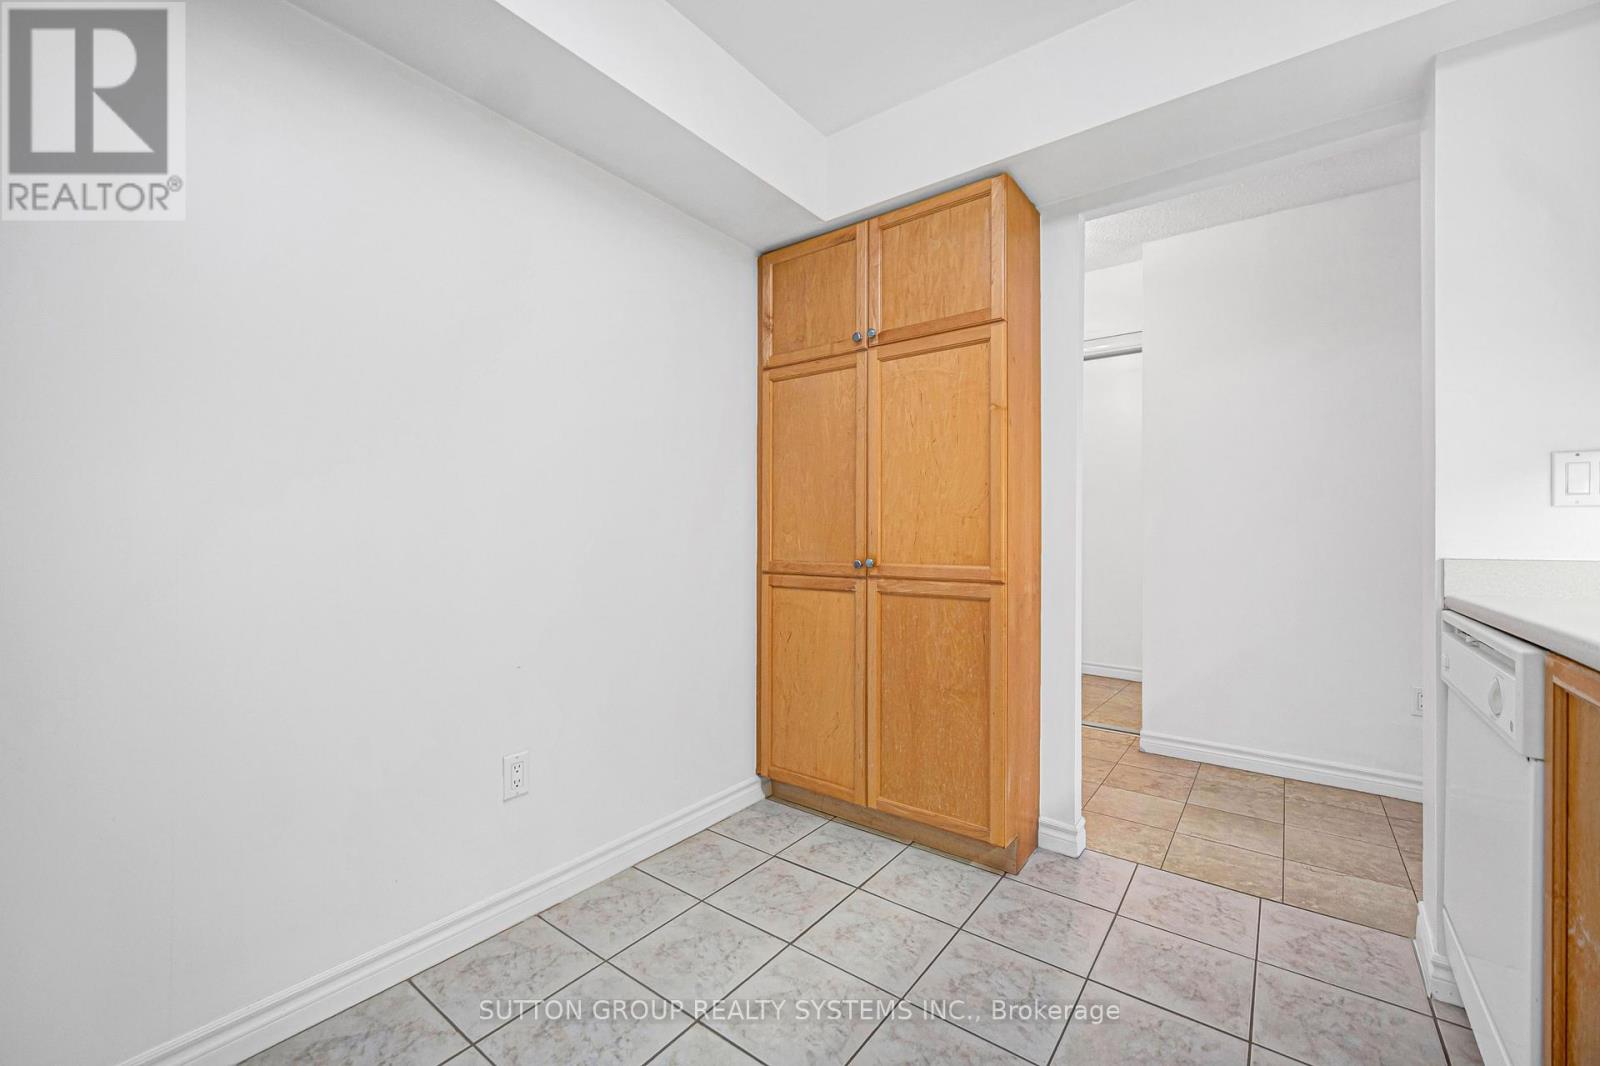
| Flat | Kitchen | 2.97 m | 2.64 m | 2.97 m x 2.64 m |
| Flat | Primary Bedroom | 4.27 m | 3.1 m | 4.27 m x 3.1 m |
Interested?


The trademarks REALTOR®, REALTORS®, and the REALTOR® logo are controlled by The Canadian Real Estate Association (CREA) and identify real estate professionals who are members of CREA. The trademarks MLS®, Multiple Listing Service® and the associated logos are owned by The Canadian Real Estate Association (CREA) and identify the quality of services provided by real estate professionals who are members of CREA. The trademark DDF® is owned by The Canadian Real Estate Association (CREA) and identifies CREA's Data Distribution Facility (DDF®)
August 20 2026 09:27:06
Toronto Regional Real Estate Board
Sutton Group Realty Systems Inc.