
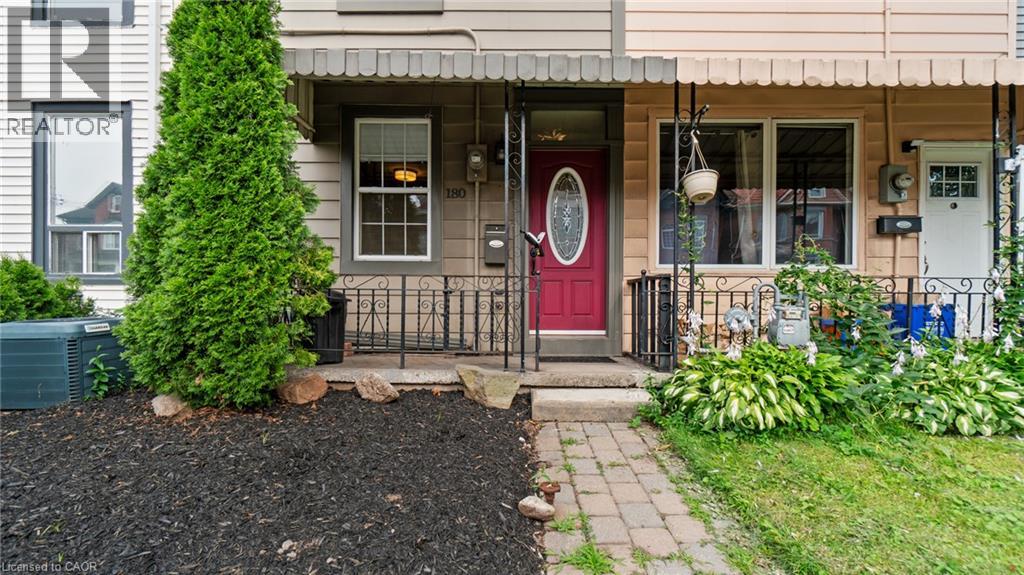
180 West Avenue Hamilton, Ontario L8L 5C6

$2,250 MonthlyInsurance, Exterior Maintenance
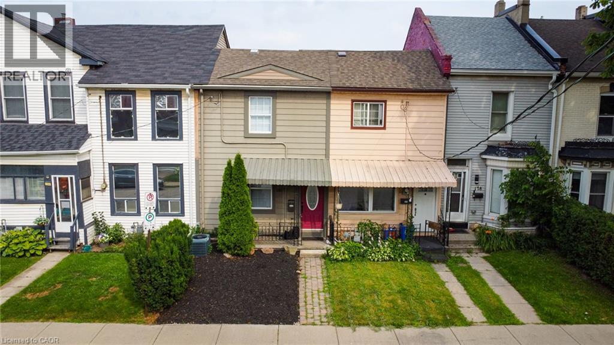
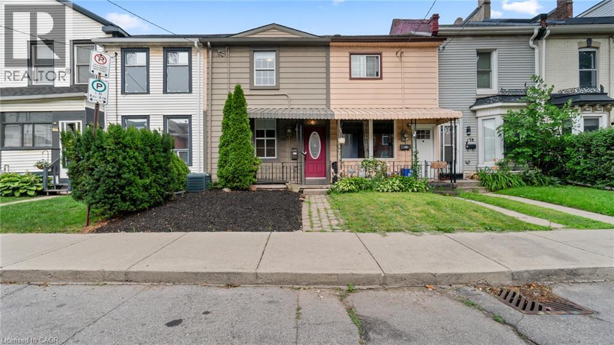
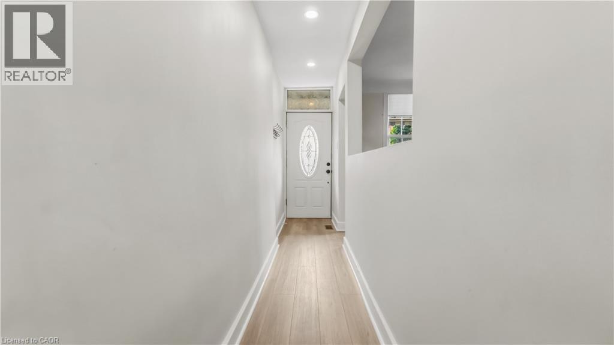
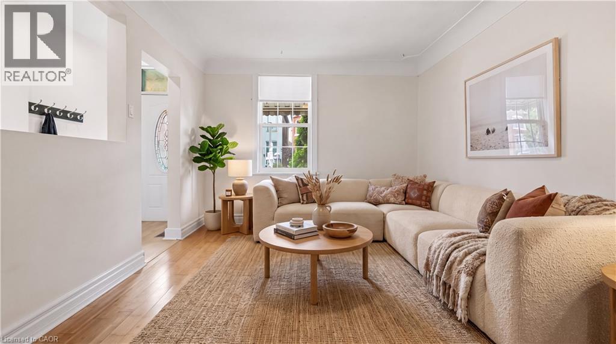
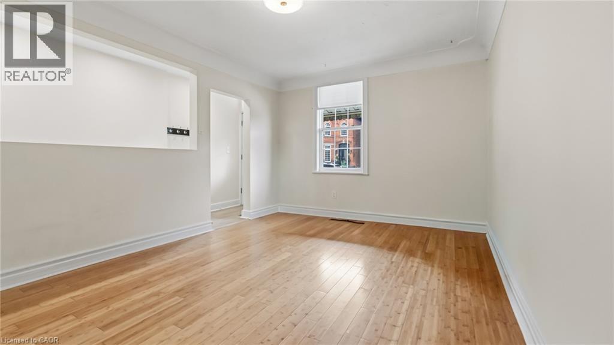
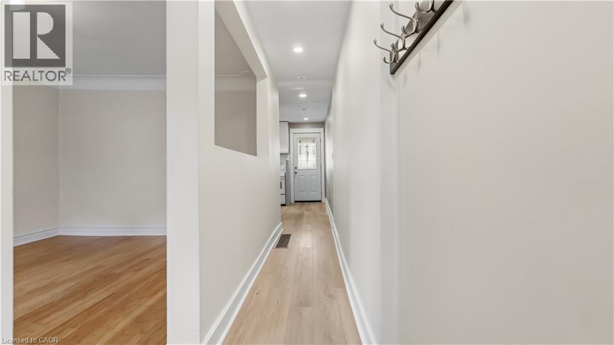
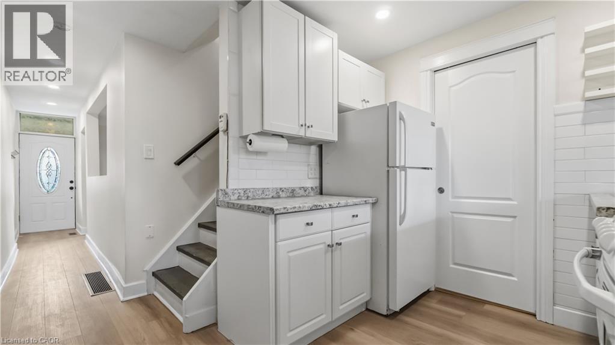
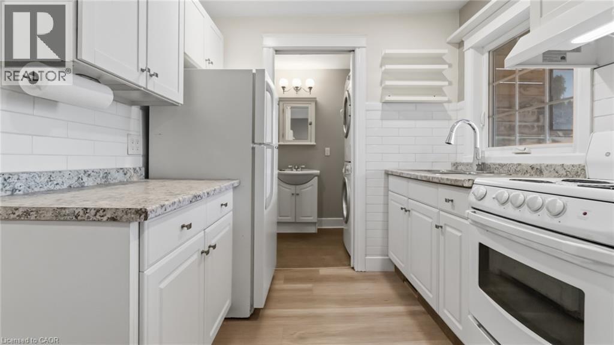
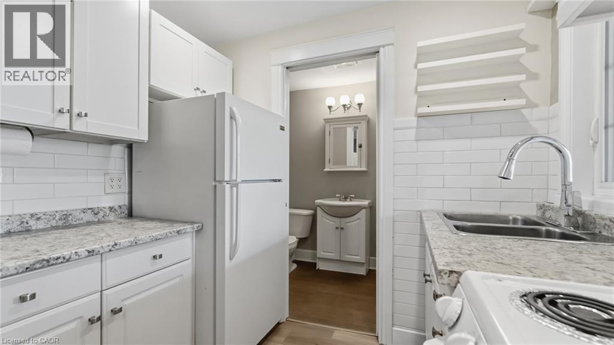
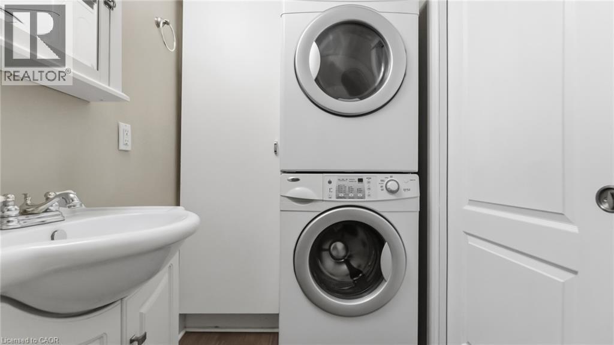
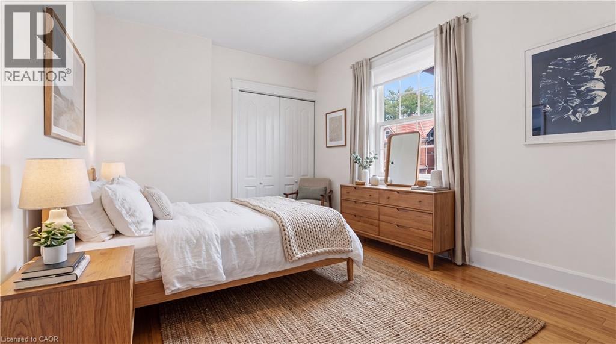
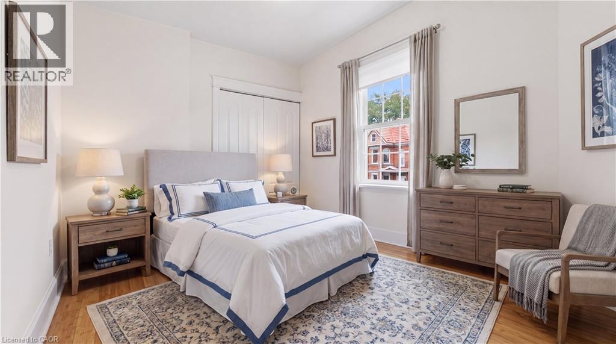
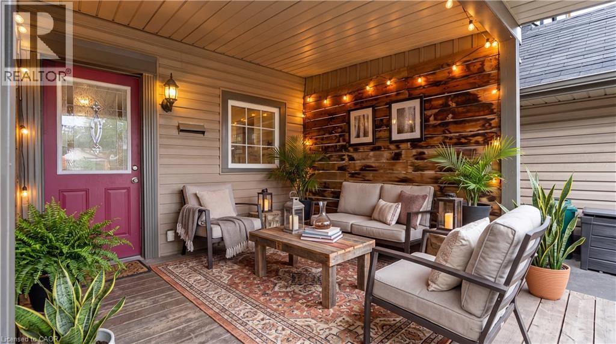
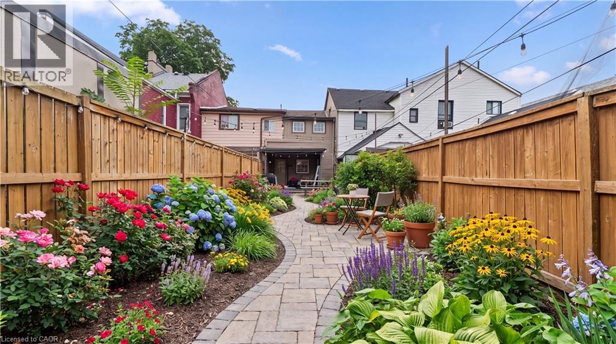
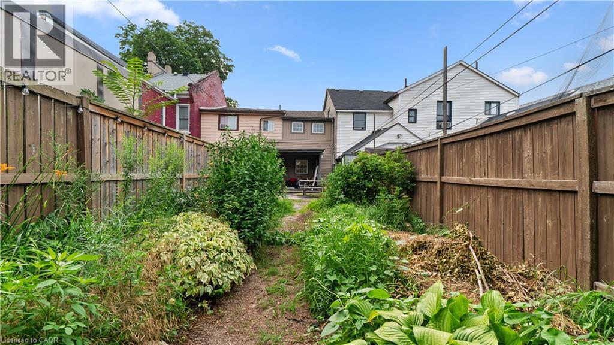
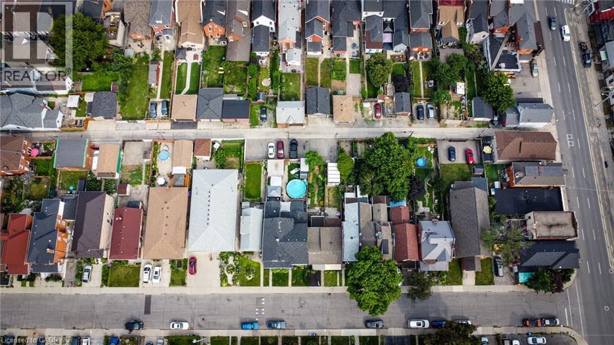
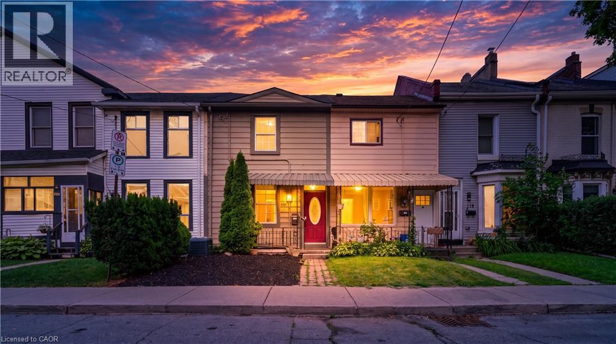
Two bedrooms plus den, one bathroom, and a practical layout that checks the boxes: in-suite laundry, central air, gas heating, private fenced yard, two parking spaces. The real asset is location. Six-minute walk to Hamilton General Hospital. Steps to Locke Street's shops, restaurants, and cafes. Walking distance to downtown, parks, and transit. Walkable neighbourhood, established community, convenience built in. (id:56248)
Property Details
| MLS® Number | 40857077 |
| Property Type | Single Family |
| Amenities Near By | Hospital, Park, Place Of Worship, Playground, Public Transit, Schools |
| Community Features | School Bus |
| Parking Space Total | 2 |
Building
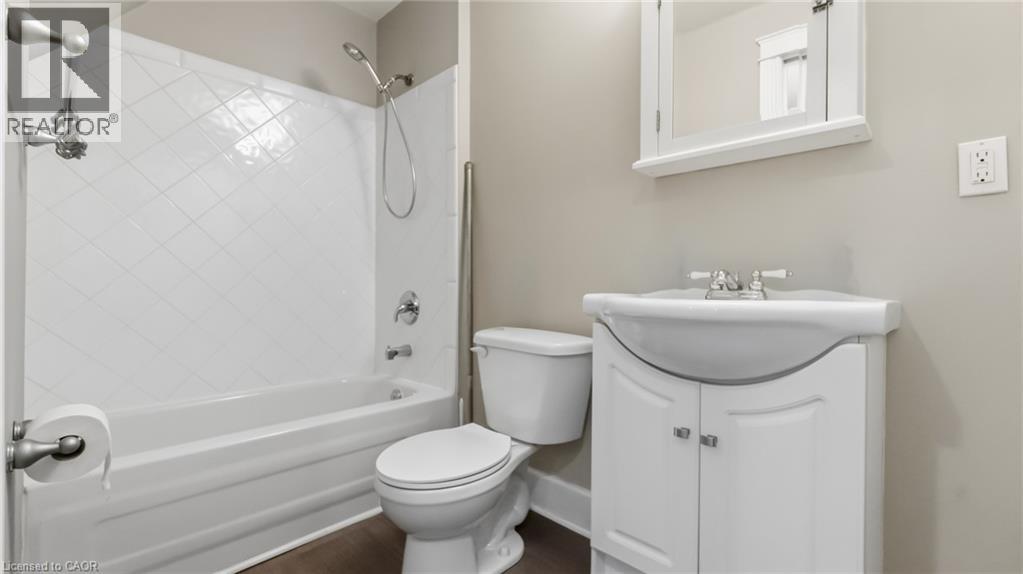
| Bathroom Total | 1 |
| Bedrooms Above Ground | 2 |
| Bedrooms Total | 2 |
| Appliances | Dryer, Refrigerator, Stove, Washer |
| Basement Development | Unfinished |
| Basement Type | Partial (unfinished) |
| Construction Style Attachment | Attached |
| Cooling Type | Central Air Conditioning |
| Exterior Finish | Vinyl Siding |
| Foundation Type | Stone |
| Heating Fuel | Natural Gas |
| Heating Type | Forced Air |
| Stories Total | 2 |
| Size Interior | 781 Sqft |
| Type | Row / Townhouse |
| Utility Water | Municipal Water |
Land
| Access Type | Highway Access |
| Acreage | No |
| Land Amenities | Hospital, Park, Place Of Worship, Playground, Public Transit, Schools |
| Sewer | Municipal Sewage System |
| Size Depth | 123 Ft |
| Size Frontage | 16 Ft |
| Size Total Text | Under 1/2 Acre |
| Zoning Description | D |
Rooms
| Level | Type | Length | Width | Dimensions |
|---|---|---|---|---|
| Main Level | Den | 8'5'' x 6'8'' | ||
| Main Level | Bedroom | 11'5'' x 8'0'' | ||
| Main Level | Primary Bedroom | 12'0'' x 8'3'' | ||
| Main Level | 4pc Bathroom | Measurements not available | ||
| Main Level | Living Room | 15'5'' x 11'0'' | ||
| Main Level | Kitchen | 9'5'' x 8'0'' |
https://www.realtor.ca/real-estate/30175492/180-west-avenue-hamilton
Interested?


The trademarks REALTOR®, REALTORS®, and the REALTOR® logo are controlled by The Canadian Real Estate Association (CREA) and identify real estate professionals who are members of CREA. The trademarks MLS®, Multiple Listing Service® and the associated logos are owned by The Canadian Real Estate Association (CREA) and identify the quality of services provided by real estate professionals who are members of CREA. The trademark DDF® is owned by The Canadian Real Estate Association (CREA) and identifies CREA's Data Distribution Facility (DDF®)
August 19 2026 08:59:20
REALTORS® Association of Hamilton-Burlington
RE/MAX Escarpment Realty Inc.