
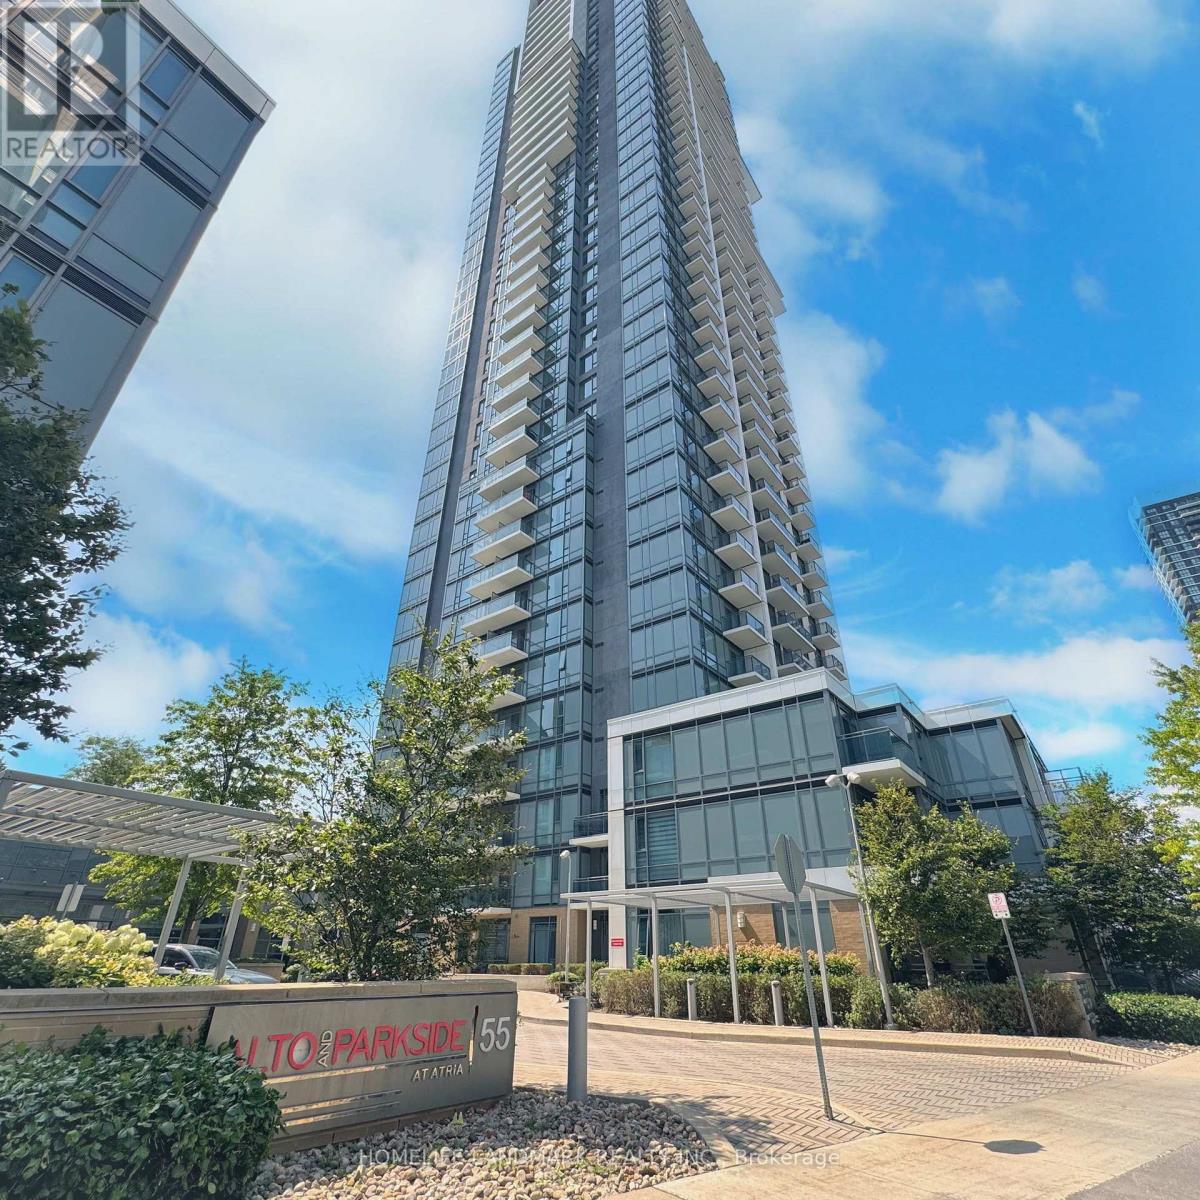
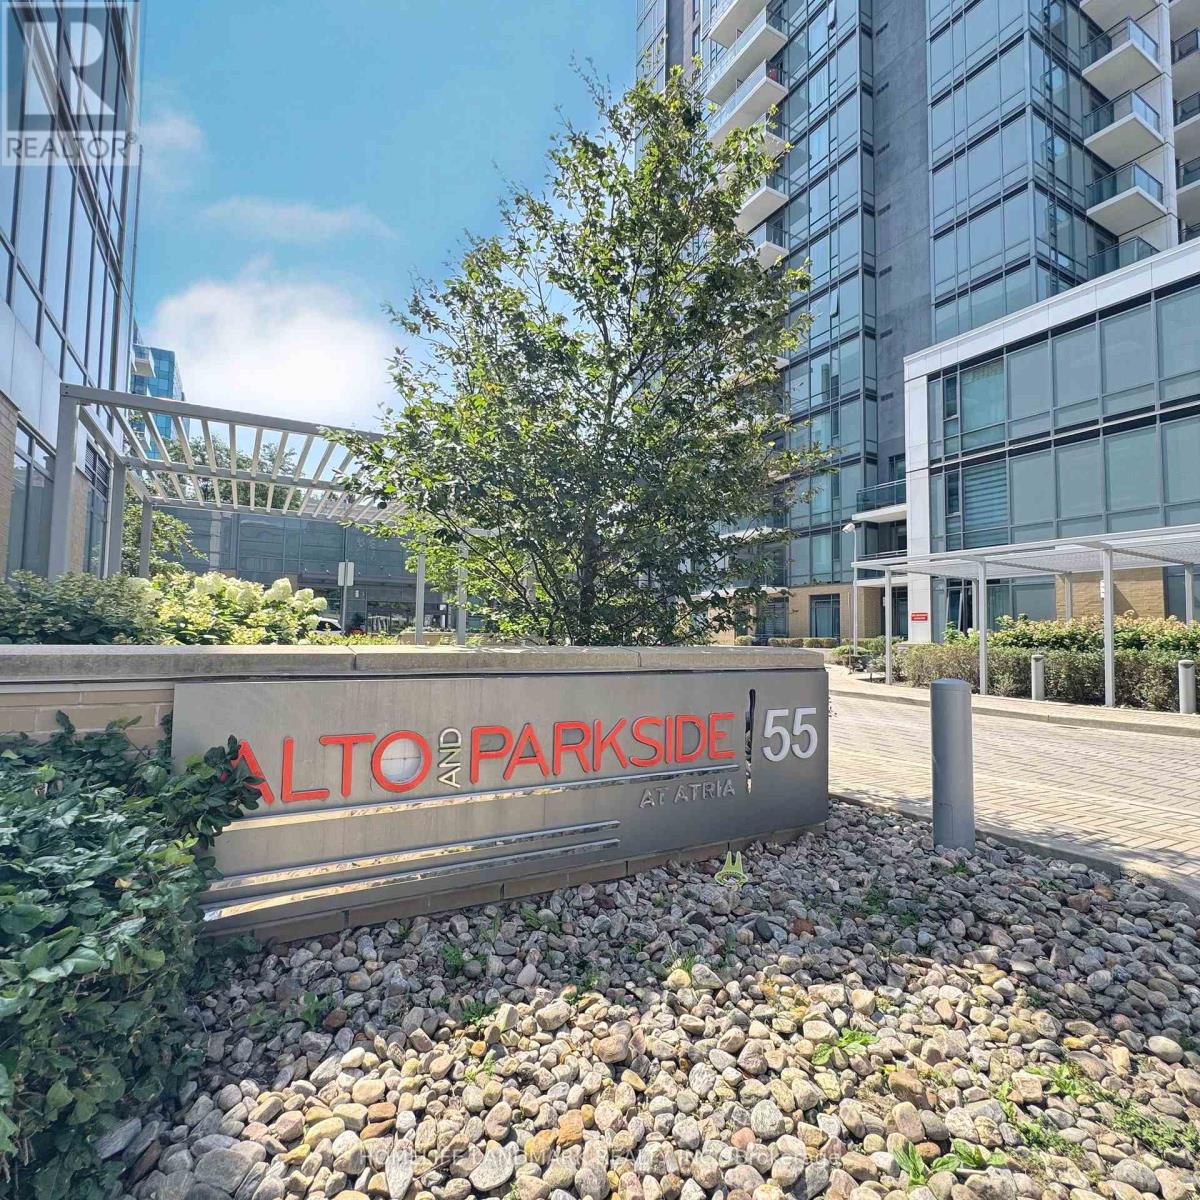
610 - 55 Ann O' Reilly Road Toronto, Ontario M2J 0E1

$2,350 Monthly
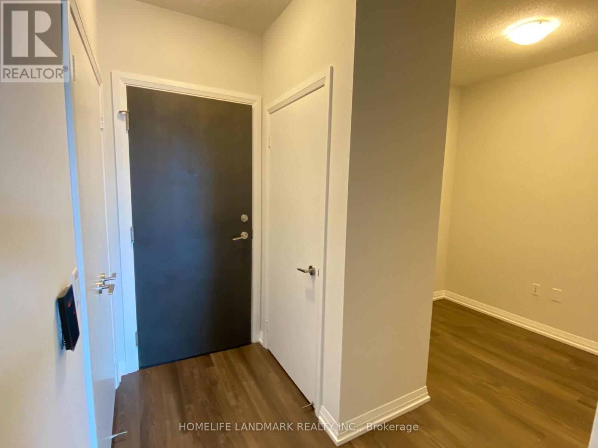
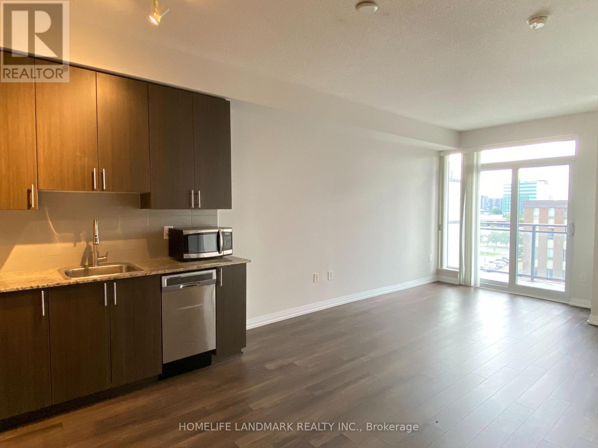
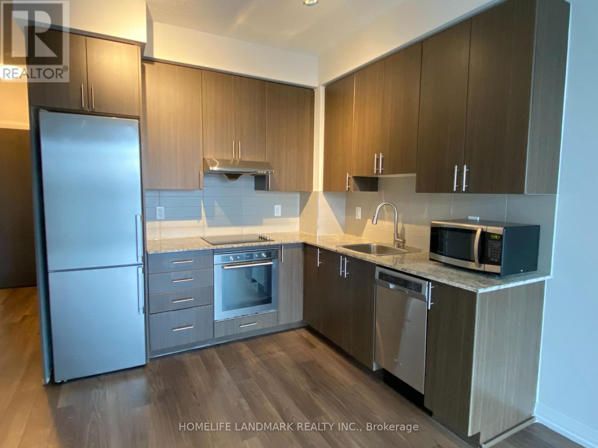

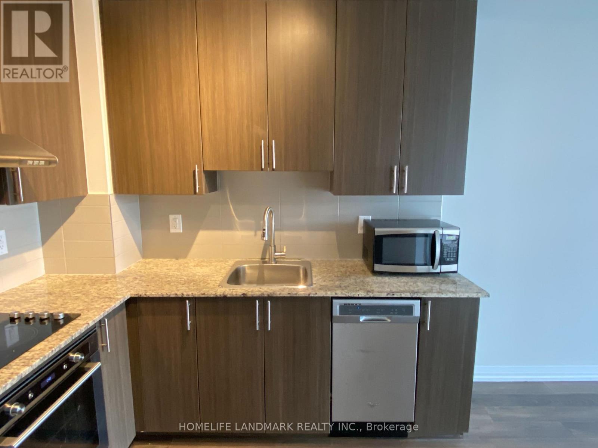
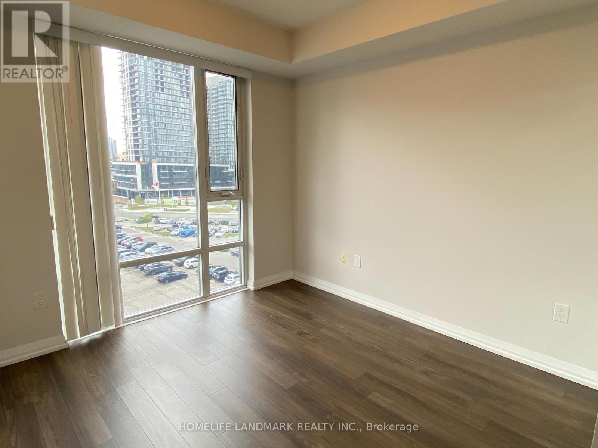
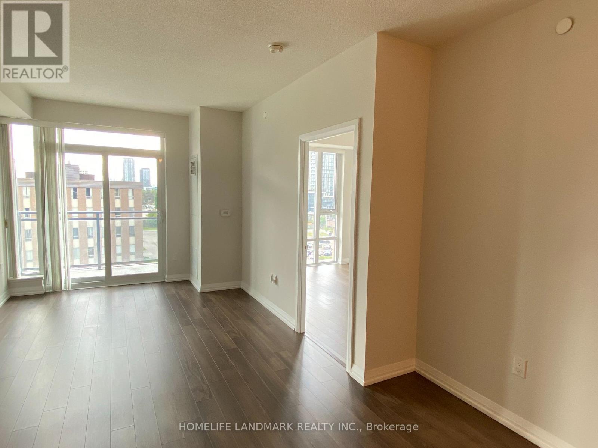
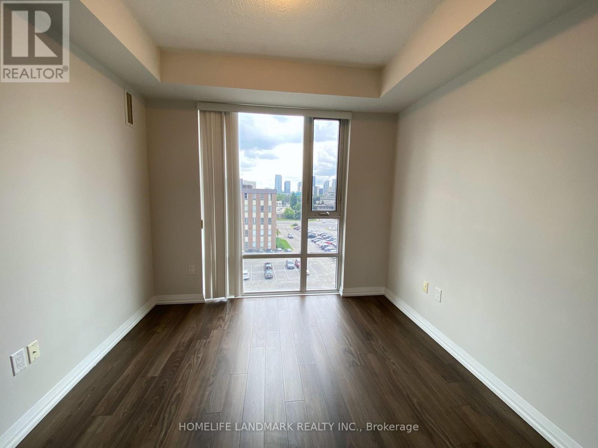
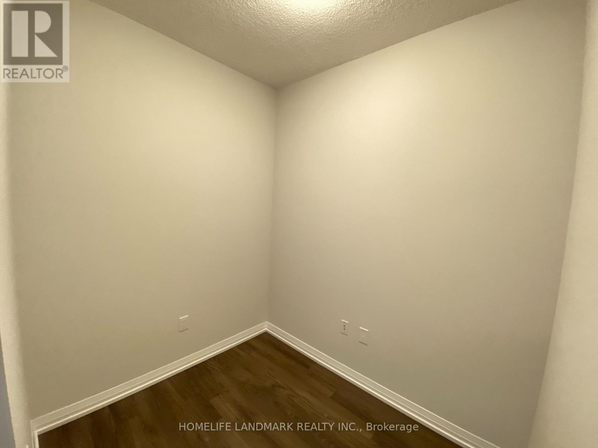
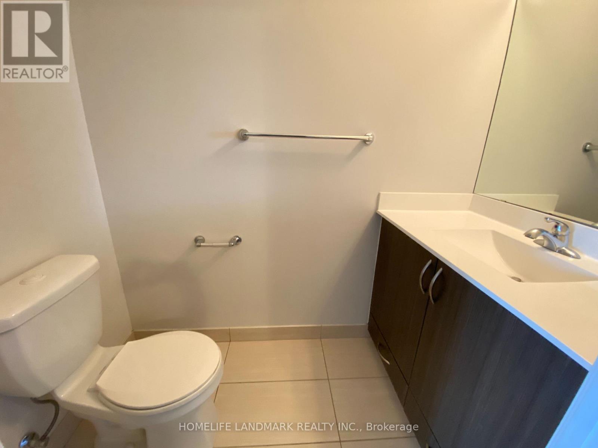
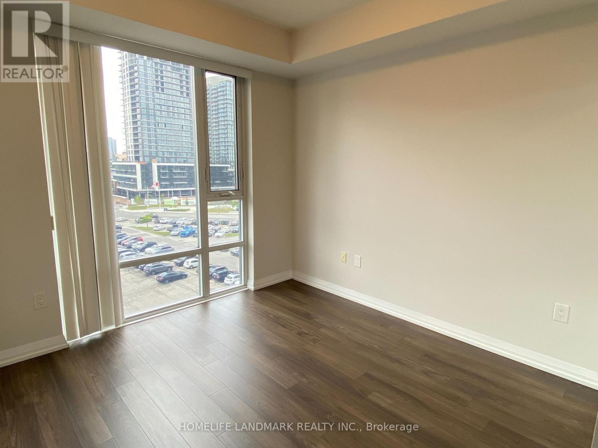
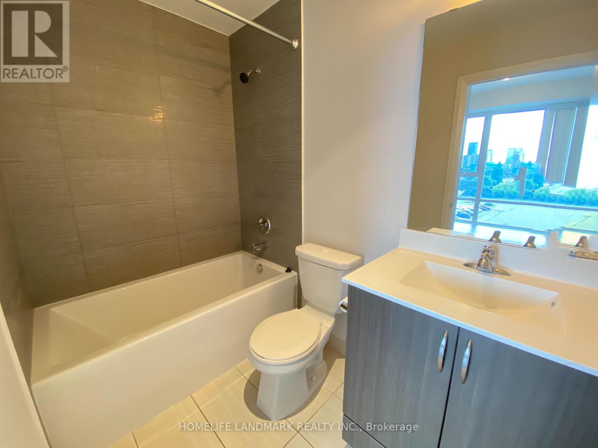
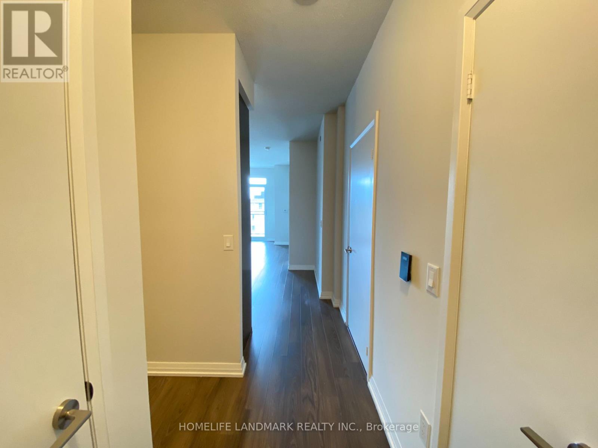
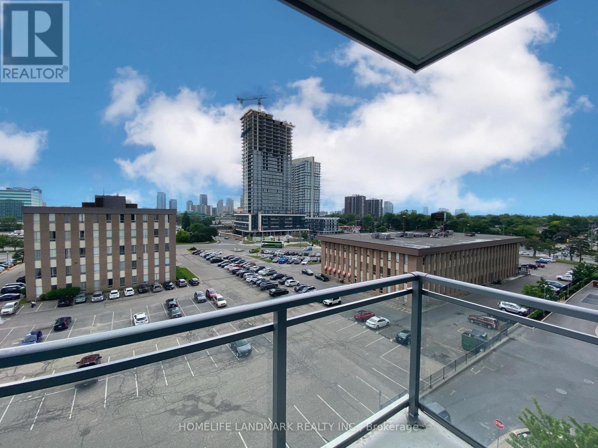
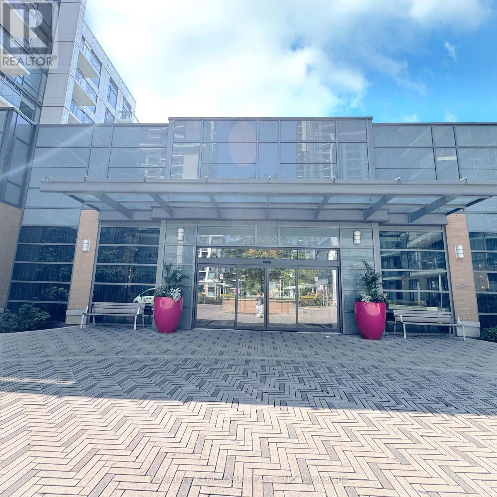
Client RemarksLive in the luxury Alto at Atria built by Tridel. 1bed + 1spacious den + 2 Washrooms unit. Large den is a separate room that could be used as 2nd bedroom or a private office. Modern kitchen with granite countertop. Laminate flooring throughout. Floor to ceiling windows. Primary bedroom with 4 piece ensuite. Spectacular building amenities-fitness centre, yoga studio, party room lounge, private dining room, billiards lounge & library. Tridel Built Green Built For Life community nestled surrounded by lush parkland with trees and open green spaces, TTC at your door step, Direct bus or 15-min walk to Fairview Mall & Don Mill subway station, 2-min drive to DVP/404 & Hwy 401. Mins to North York General Hospital. (id:56248)
Property Details
| MLS® Number | C13692650 |
| Property Type | Single Family |
| Community Name | Henry Farm |
| Amenities Near By | Place Of Worship, Public Transit, Park |
| Community Features | Pets Allowed With Restrictions |
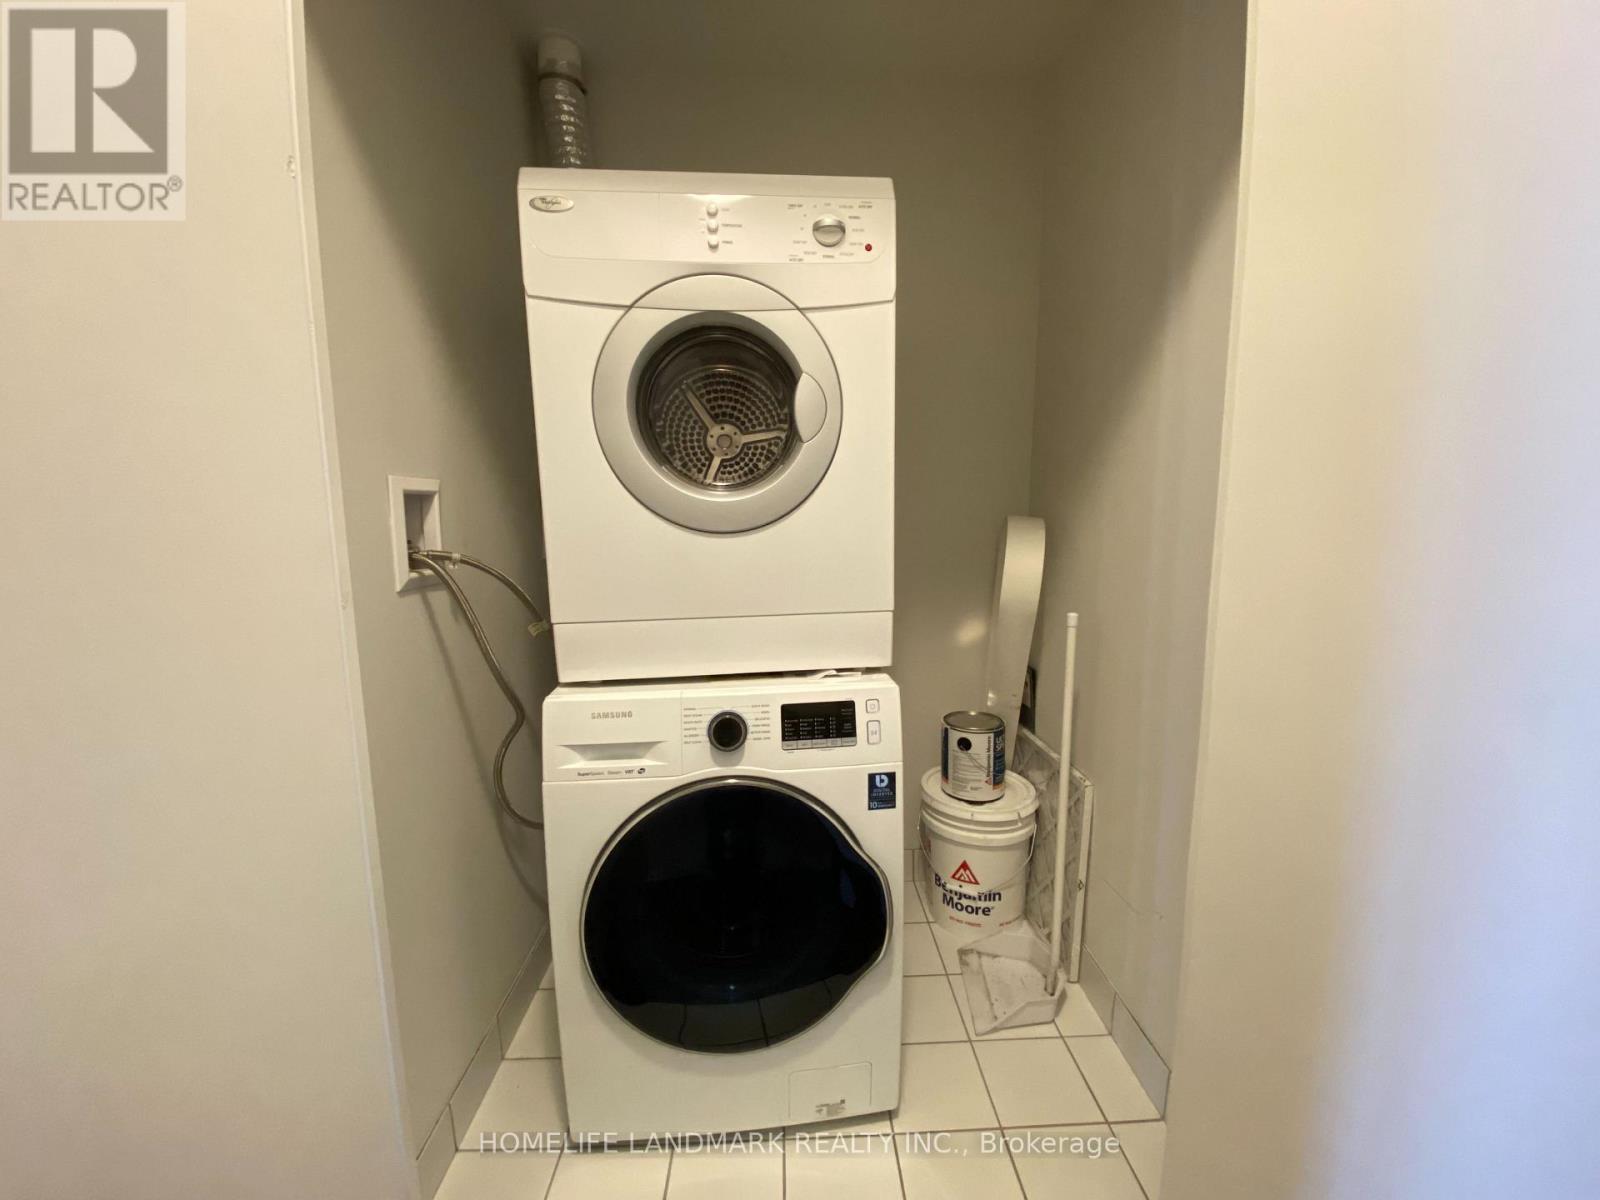
| Features | In Suite Laundry |
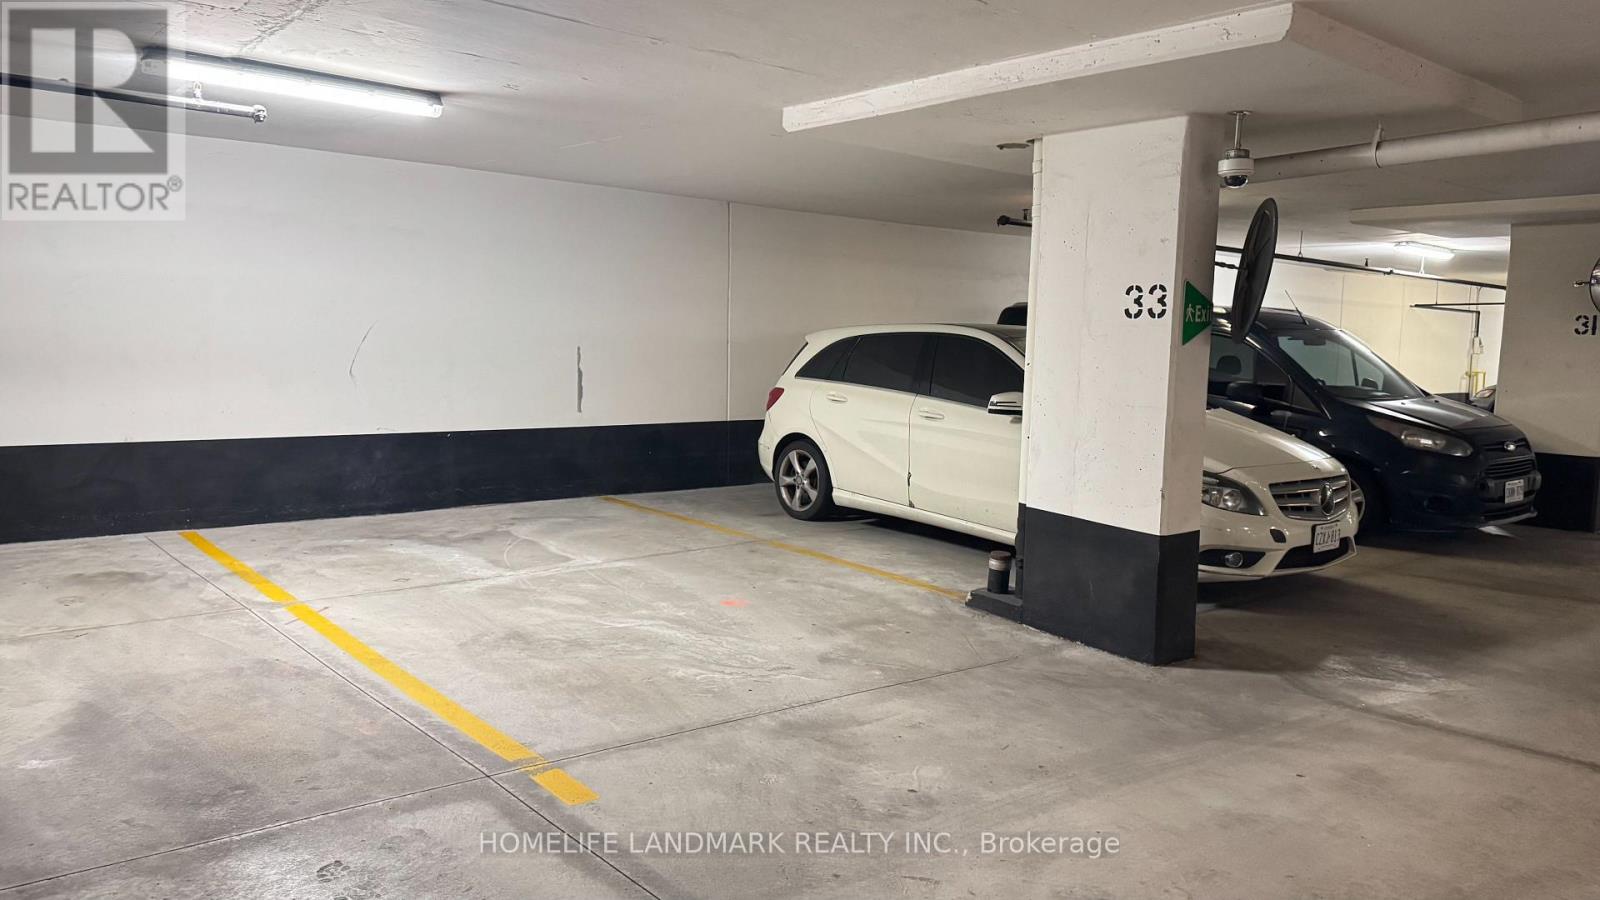
| Parking Space Total | 1 |
Building
| Bathroom Total | 2 |
| Bedrooms Above Ground | 1 |
| Bedrooms Below Ground | 1 |
| Bedrooms Total | 2 |
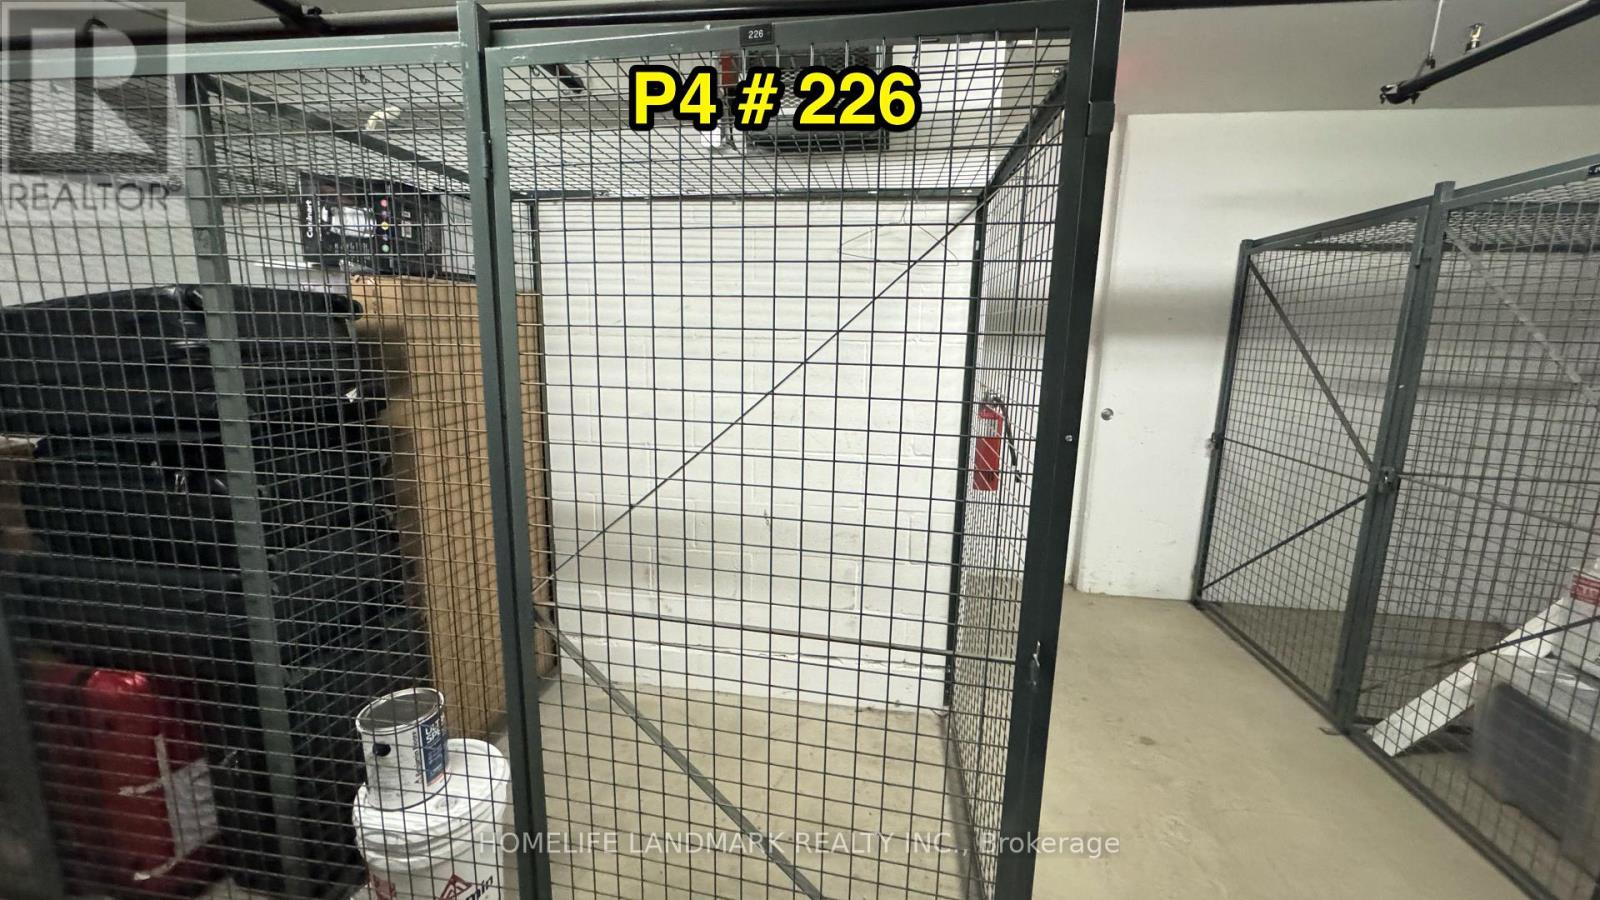
| Amenities | Storage - Locker, Security/concierge |
| Appliances | Dishwasher, Dryer, Hood Fan, Stove, Washer, Refrigerator |
| Basement Type | None |
| Cooling Type | Central Air Conditioning |
| Exterior Finish | Concrete |
| Flooring Type | Laminate |
| Half Bath Total | 1 |
| Heating Fuel | Natural Gas |
| Heating Type | Forced Air |
| Size Interior | 600 - 699 Sqft |
| Type | Apartment |
Parking
| Underground | |
| Garage |
Land
| Acreage | No |
| Land Amenities | Place Of Worship, Public Transit, Park |
Rooms
| Level | Type | Length | Width | Dimensions |
|---|---|---|---|---|
| Main Level | Living Room | 7.01 m | 3.04 m | 7.01 m x 3.04 m |
| Main Level | Dining Room | 7.01 m | 3.04 m | 7.01 m x 3.04 m |
| Main Level | Kitchen | 7.01 m | 2.74 m | 7.01 m x 2.74 m |
| Main Level | Bedroom | 3.16 m | 3.04 m | 3.16 m x 3.04 m |
| Main Level | Den | 2.53 m | 2.17 m | 2.53 m x 2.17 m |
https://www.realtor.ca/real-estate/30174780/610-55-ann-o-reilly-road-toronto-henry-farm-henry-farm
Interested?


The trademarks REALTOR®, REALTORS®, and the REALTOR® logo are controlled by The Canadian Real Estate Association (CREA) and identify real estate professionals who are members of CREA. The trademarks MLS®, Multiple Listing Service® and the associated logos are owned by The Canadian Real Estate Association (CREA) and identify the quality of services provided by real estate professionals who are members of CREA. The trademark DDF® is owned by The Canadian Real Estate Association (CREA) and identifies CREA's Data Distribution Facility (DDF®)
August 21 2026 11:54:23
Toronto Regional Real Estate Board
Homelife Landmark Realty Inc.