
5006 - 197 Yonge Street Toronto, Ontario M5B 1M4

$2,350 Monthly
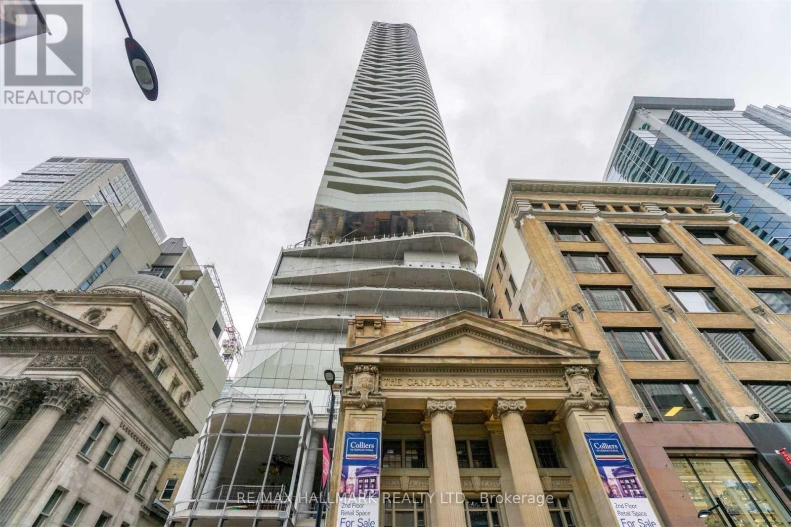
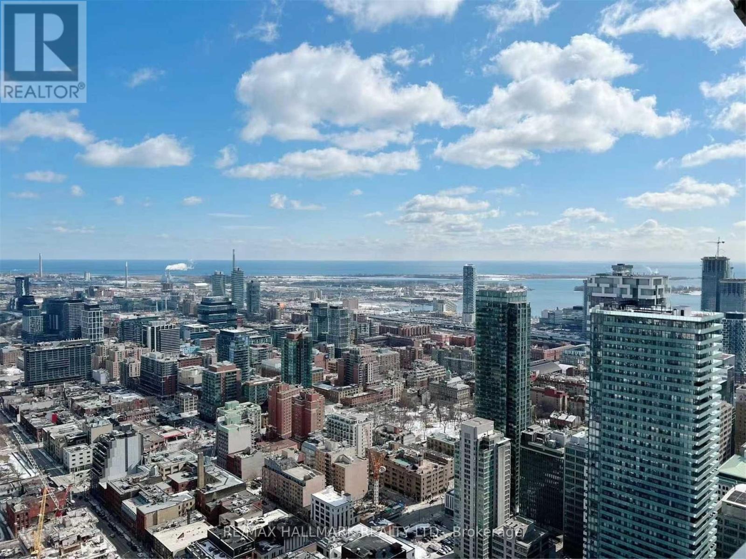
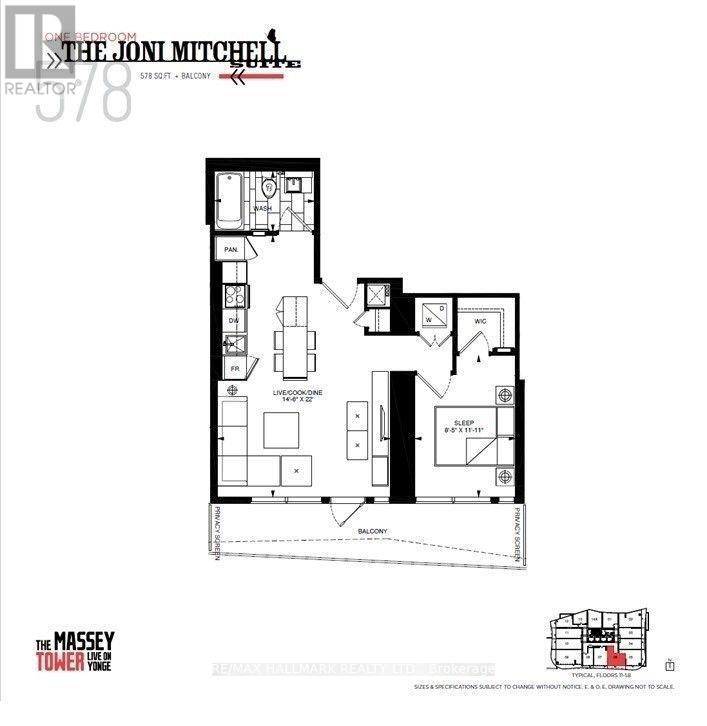
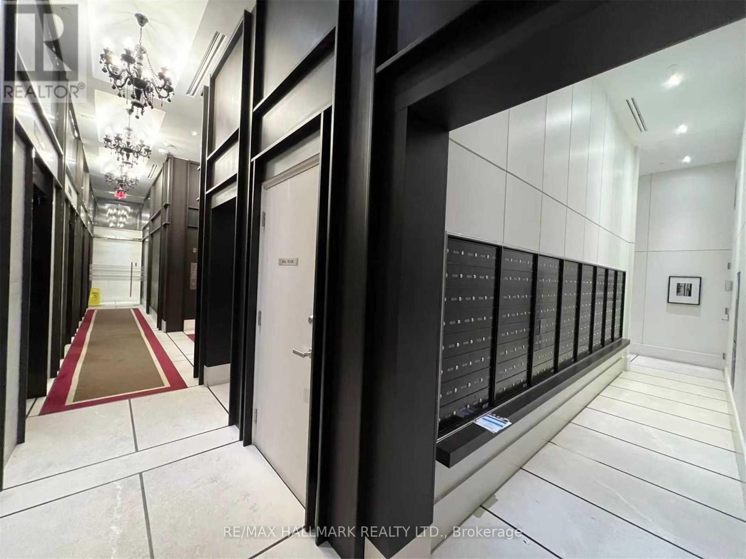
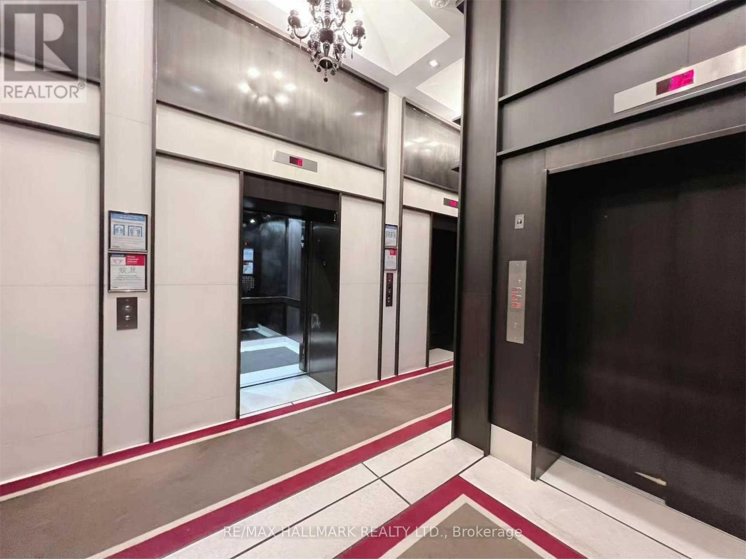
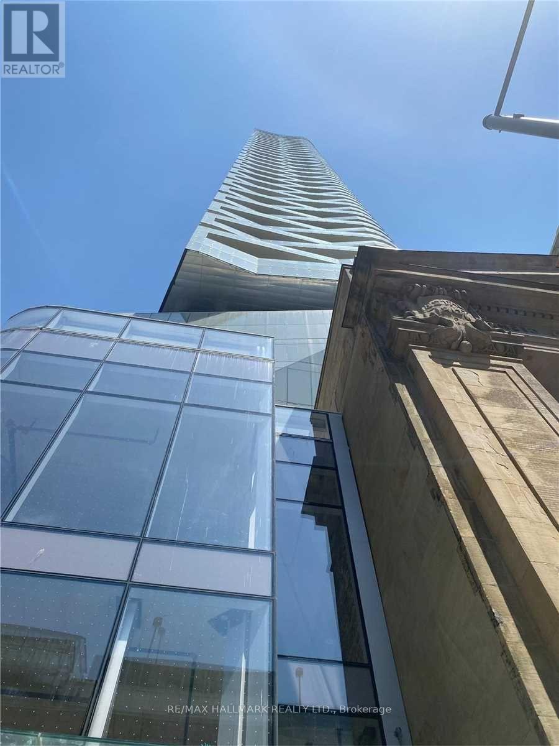
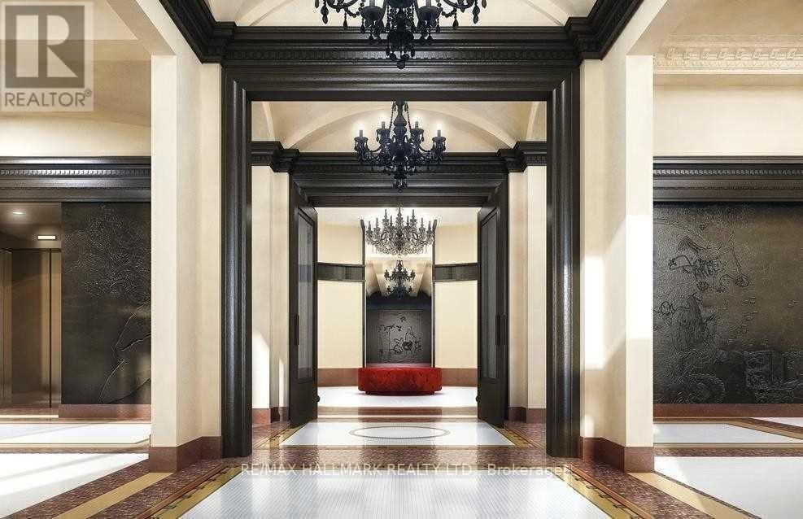
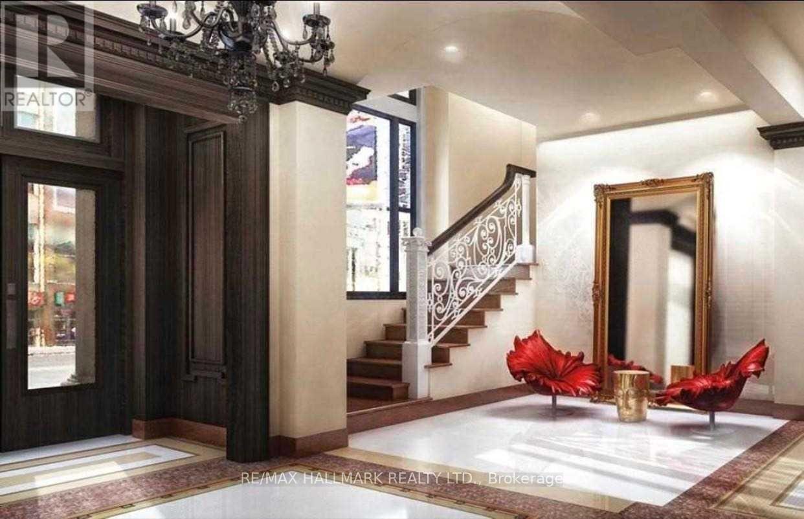
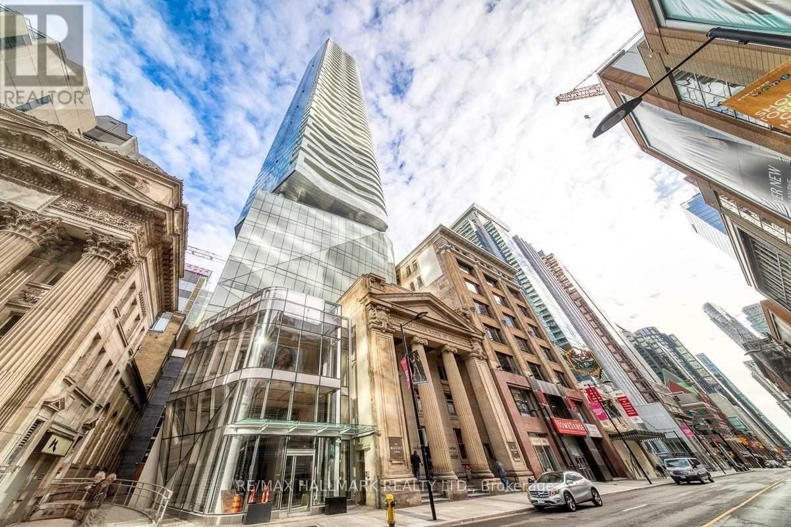
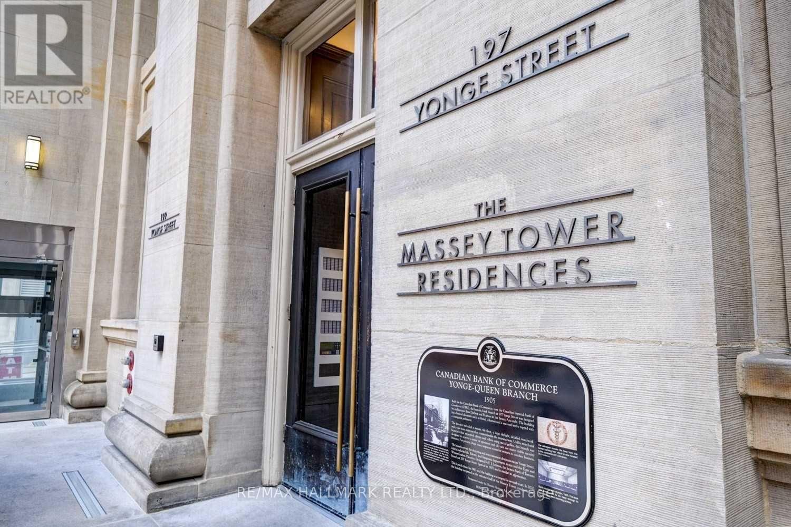
" Massey Tower", Modern condo located directly across from the Eaton Centre in the heart of downtown Toronto. Spacious unit with large balcony offering panoramic southwest views of the CN Tower and Lake Ontario. Features 9' ceilings, custom sunshade pull-up blinds, and high-end integrated kitchen appliances with an extended built-in dining island. Unbeatable location: steps to Queen Subway Station, Financial & Entertainment Districts, St. Michaels Hospital, universities, shopping, and more. Walk Score 100 - city living at its best! (id:56248)
Property Details
| MLS® Number | C13691968 |
| Property Type | Single Family |
| Community Name | Church-Yonge Corridor |
| Community Features | Pets Allowed With Restrictions |
| Features | Balcony, Carpet Free |
| Pool Type | Outdoor Pool |
| View Type | View |
Building
| Bathroom Total | 1 |
| Bedrooms Above Ground | 1 |
| Bedrooms Total | 1 |
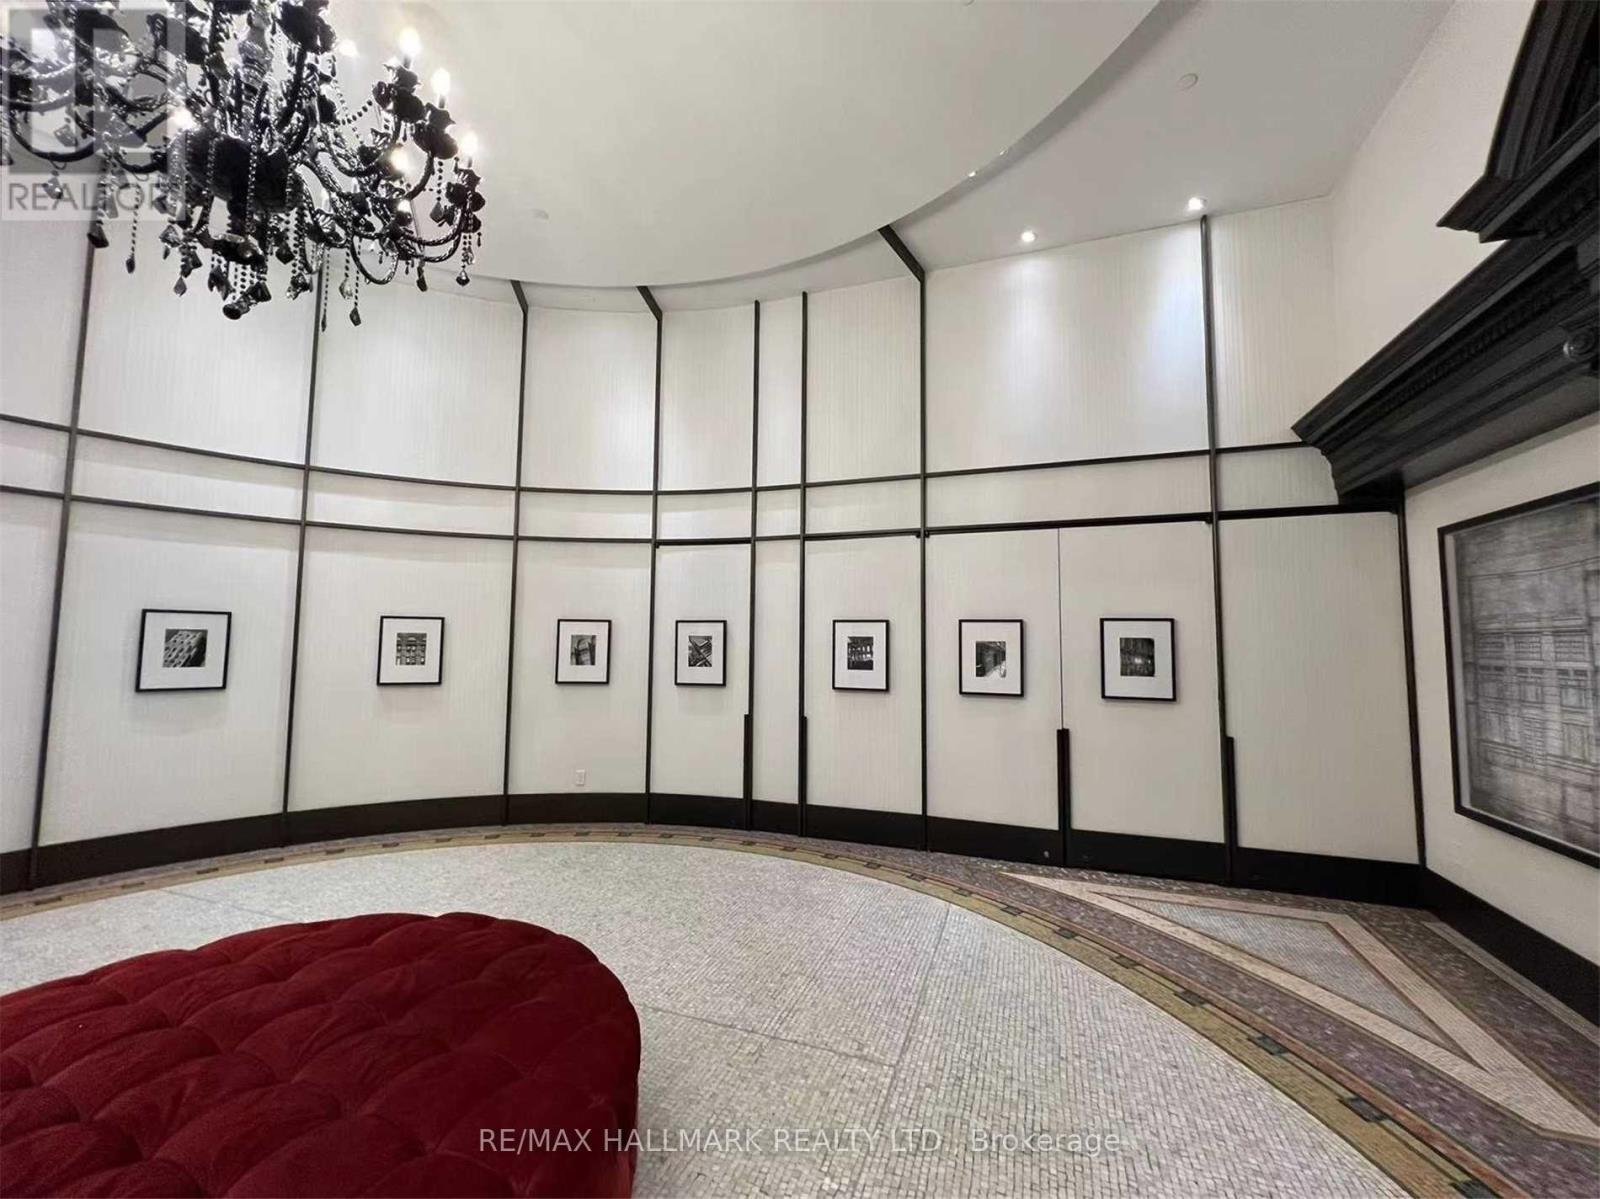
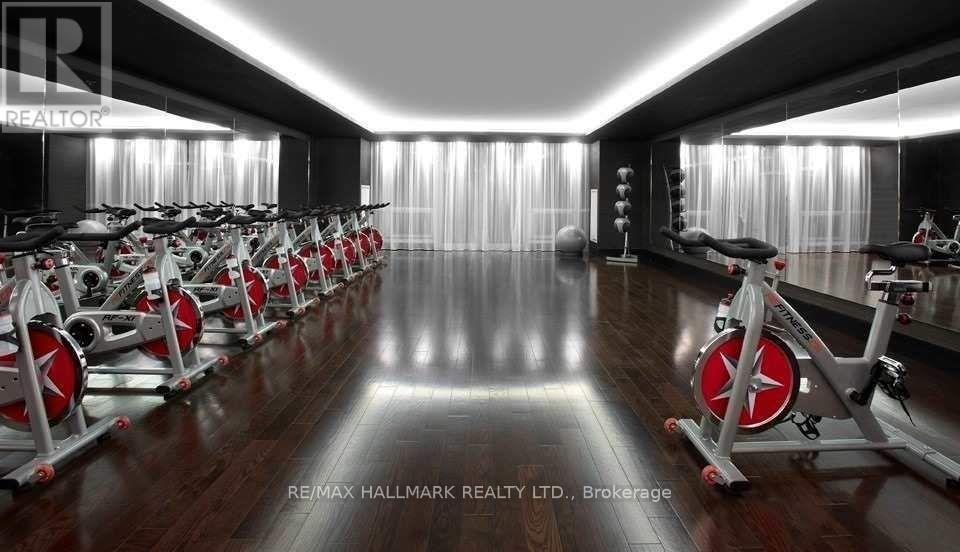
| Amenities | Recreation Centre, Exercise Centre, Party Room |
| Appliances | Dishwasher, Dryer, Hood Fan, Oven, Stove, Washer, Window Coverings, Refrigerator |
| Basement Type | None |
| Cooling Type | Central Air Conditioning |
| Exterior Finish | Brick |
| Fire Protection | Security Guard |
| Flooring Type | Laminate |
| Heating Fuel | Natural Gas |
| Heating Type | Forced Air |
| Size Interior | 500 - 599 Sqft |
| Type | Apartment |
Parking
| No Garage |
Land
| Acreage | No |
Rooms
| Level | Type | Length | Width | Dimensions |
|---|---|---|---|---|
| Main Level | Living Room | 6.7 m | 4.5 m | 6.7 m x 4.5 m |
| Main Level | Dining Room | 6.7 m | 4.5 m | 6.7 m x 4.5 m |
| Main Level | Kitchen | 6.7 m | 4.5 m | 6.7 m x 4.5 m |
| Main Level | Primary Bedroom | 3.65 m | 2.6 m | 3.65 m x 2.6 m |
Interested?


The trademarks REALTOR®, REALTORS®, and the REALTOR® logo are controlled by The Canadian Real Estate Association (CREA) and identify real estate professionals who are members of CREA. The trademarks MLS®, Multiple Listing Service® and the associated logos are owned by The Canadian Real Estate Association (CREA) and identify the quality of services provided by real estate professionals who are members of CREA. The trademark DDF® is owned by The Canadian Real Estate Association (CREA) and identifies CREA's Data Distribution Facility (DDF®)
August 19 2026 08:26:22
Toronto Regional Real Estate Board
RE/MAX Hallmark Realty Ltd.