
Main - 62 Harold Street Oshawa, Ontario L1H 4Y3

$2,650 Monthly
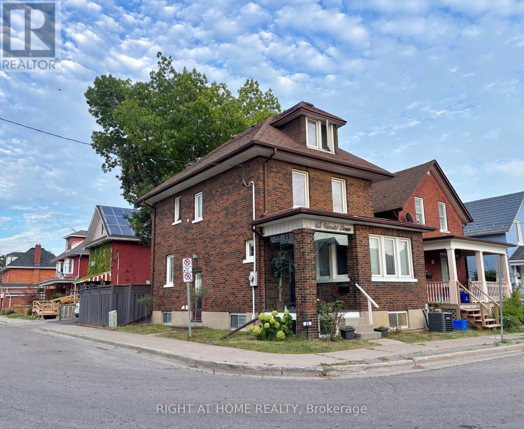
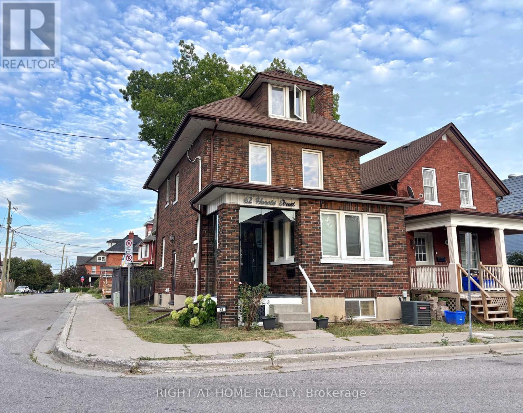
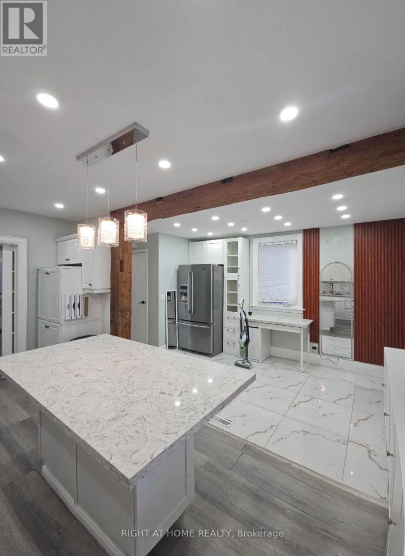
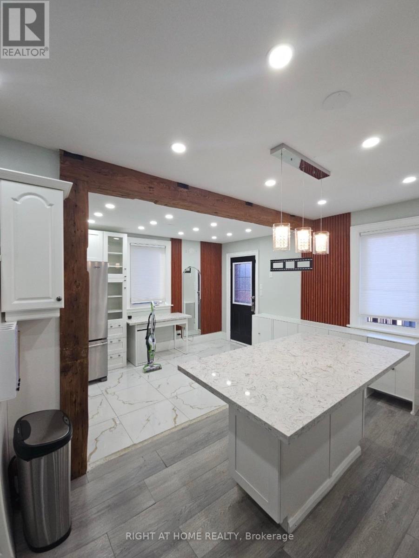
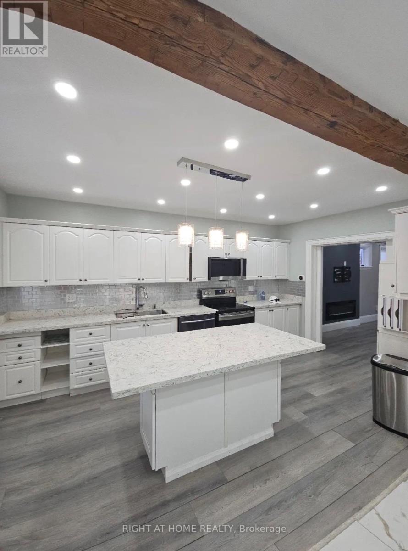
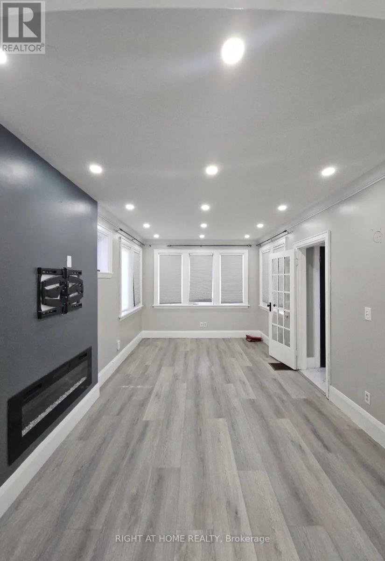
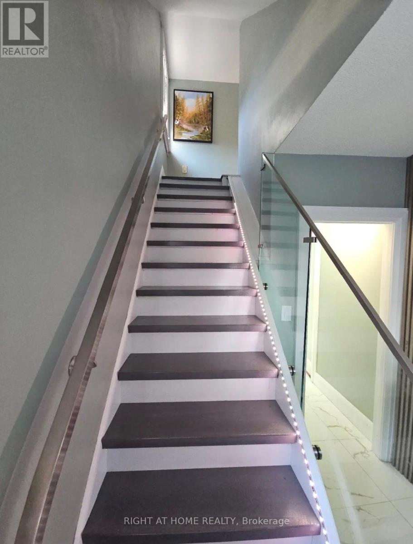
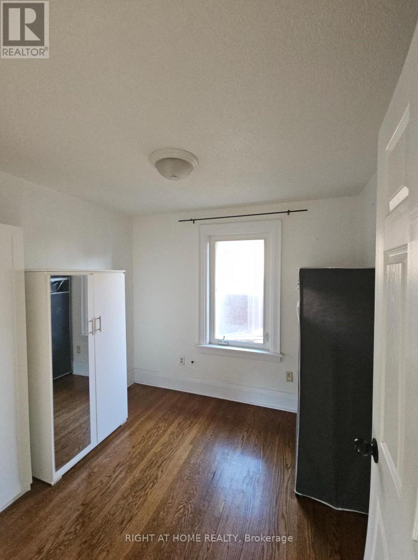
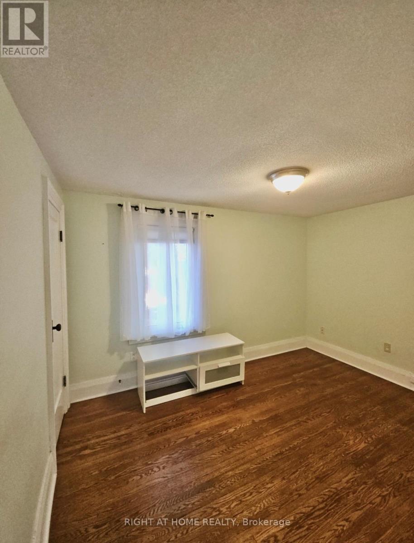
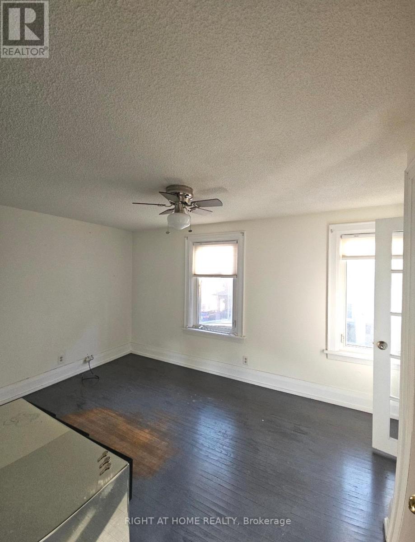
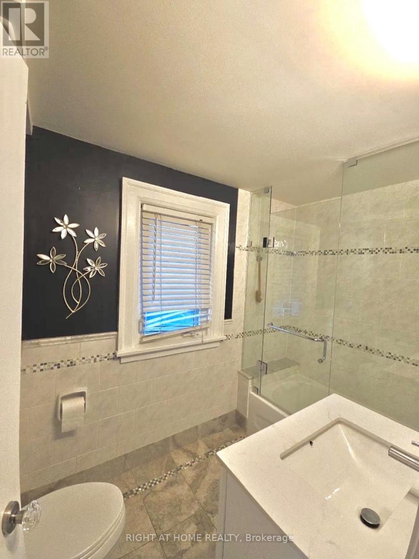
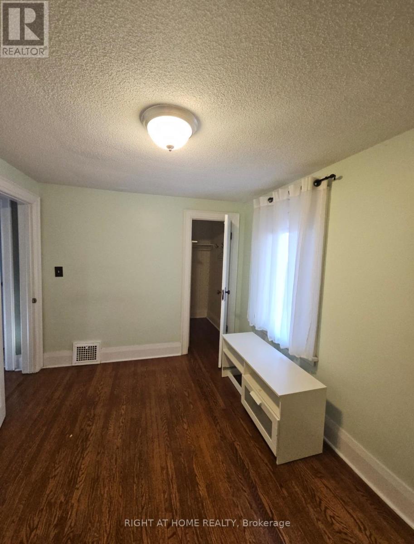
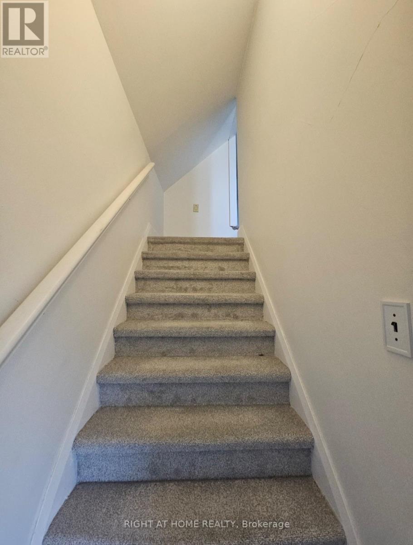
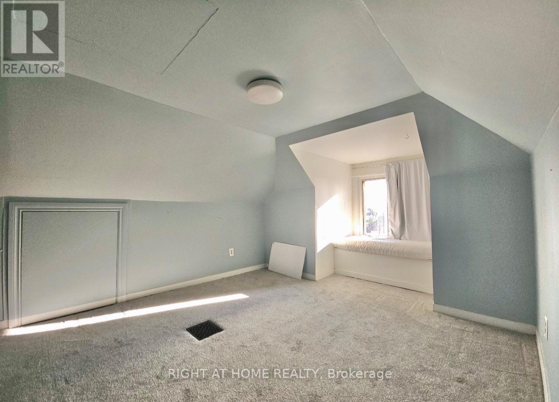
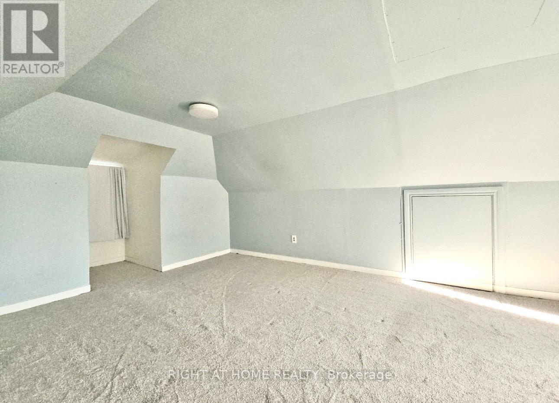

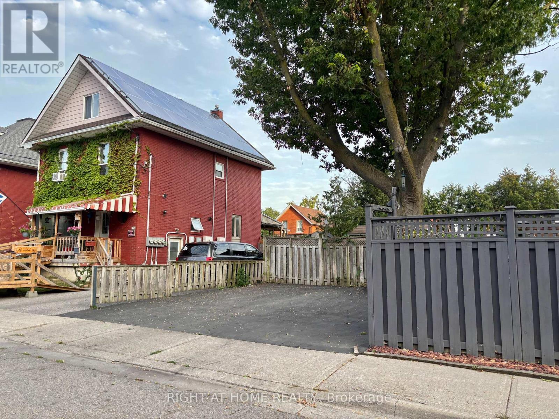
Welcome to this beautifully renovated 2-and-a-half-storey home in a convenient Oshawa neighbourhood, offering a spacious and versatile layout with numerous updates throughout. The main floor features a bright and inviting living and dining area, complemented by a modern kitchen with quartz countertops, breakfast bar, and newer appliances, plus a walkout to the deck (2024) and fully fenced backyard. The second floor offers 3 generously sized bedrooms and a renovated bathroom, while the large third-floor loft provides excellent flexibility as a 4th bedroom, home office, or additional living space. Additional features include pot lights throughout, exterior waterproofing completed (2022), and a newly paved driveway with parking for 2 vehicles. Ideally located just minutes from downtown Oshawa, Oshawa Centre, restaurants, parks, schools, and public transit. A fantastic opportunity to lease a well-maintained and thoughtfully updated home in a desirable location! (id:56248)
Property Details
| MLS® Number | E13691672 |
| Property Type | Single Family |
| Neigbourhood | Central |
| Community Name | Central |
| Equipment Type | Water Heater |
| Parking Space Total | 2 |
| Rental Equipment Type | Water Heater |
Building
| Bathroom Total | 1 |
| Bedrooms Above Ground | 4 |
| Bedrooms Total | 4 |
| Appliances | Water Heater, Dishwasher, Dryer, Microwave, Oven, Washer, Refrigerator |
| Basement Development | Finished |
| Basement Features | Separate Entrance |
| Basement Type | N/a (finished), N/a |
| Construction Style Attachment | Detached |
| Cooling Type | Central Air Conditioning |
| Exterior Finish | Brick |
| Fireplace Present | Yes |
| Flooring Type | Carpeted, Hardwood |
| Foundation Type | Block |
| Heating Fuel | Electric |
| Heating Type | Forced Air |
| Stories Total | 3 |
| Size Interior | 1,500 - 2,000 Sqft |
| Type | House |
| Utility Water | Municipal Water |
Parking
| No Garage |
Land
| Acreage | No |
| Sewer | Sanitary Sewer |
| Size Depth | 86 Ft |
| Size Frontage | 21 Ft ,4 In |
| Size Irregular | 21.4 X 86 Ft |
| Size Total Text | 21.4 X 86 Ft |
Rooms
| Level | Type | Length | Width | Dimensions |
|---|---|---|---|---|
| Second Level | Bedroom 2 | 3.94 m | 2.96 m | 3.94 m x 2.96 m |
| Second Level | Bedroom 3 | 2.47 m | 2.47 m | 2.47 m x 2.47 m |
| Second Level | Bedroom 4 | 11.12 m | 2.68 m | 11.12 m x 2.68 m |
| Third Level | Primary Bedroom | 6.13 m | 3.41 m | 6.13 m x 3.41 m |
| Main Level | Living Room | 5.52 m | 3.1 m | 5.52 m x 3.1 m |
| Main Level | Dining Room | 5.52 m | 3.1 m | 5.52 m x 3.1 m |
| Main Level | Eating Area | 3.74 m | 2.22 m | 3.74 m x 2.22 m |
| Main Level | Kitchen | 4.75 m | 3.23 m | 4.75 m x 3.23 m |
https://www.realtor.ca/real-estate/30173621/main-62-harold-street-oshawa-central-central
Interested?


The trademarks REALTOR®, REALTORS®, and the REALTOR® logo are controlled by The Canadian Real Estate Association (CREA) and identify real estate professionals who are members of CREA. The trademarks MLS®, Multiple Listing Service® and the associated logos are owned by The Canadian Real Estate Association (CREA) and identify the quality of services provided by real estate professionals who are members of CREA. The trademark DDF® is owned by The Canadian Real Estate Association (CREA) and identifies CREA's Data Distribution Facility (DDF®)
August 19 2026 04:29:42
Toronto Regional Real Estate Board
Right At Home Realty