
106 Heath Street W Toronto, Ontario M4V 1T6

$13,000 Monthly
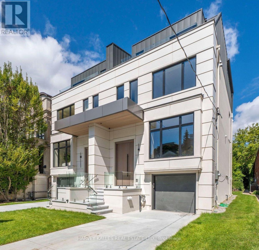
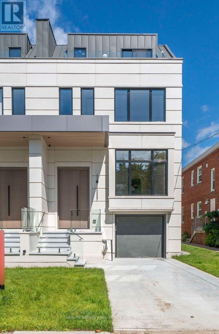
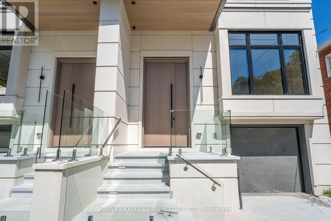
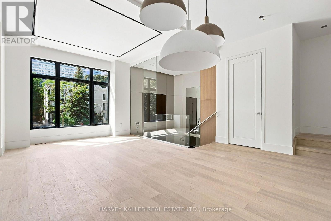
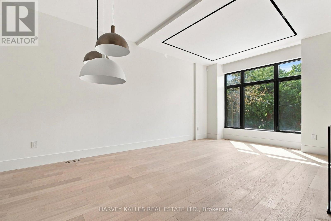
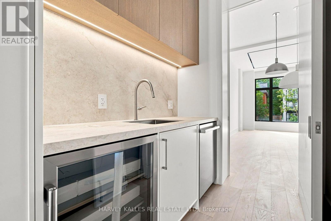
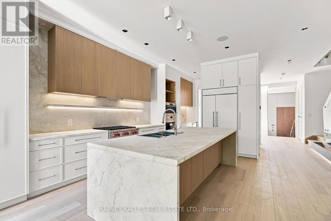
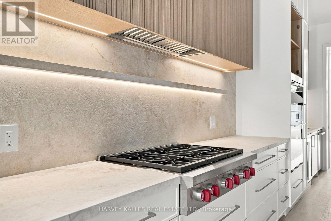
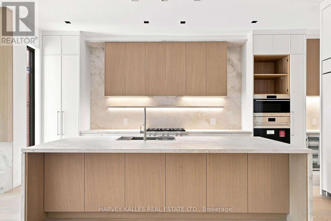
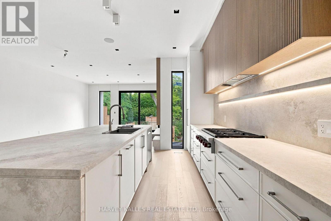
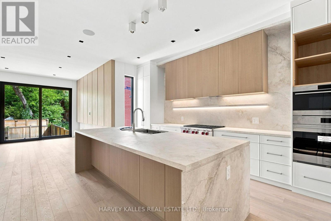
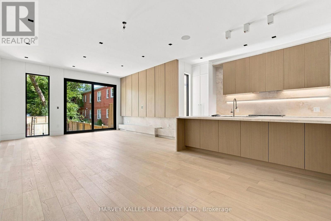
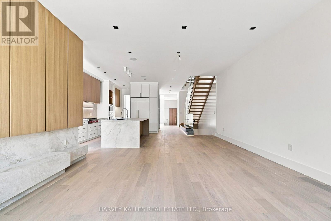
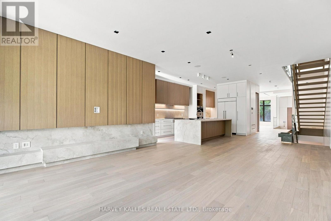
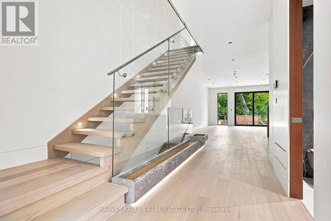
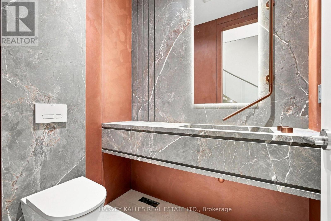
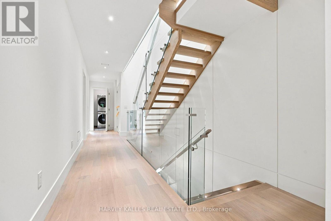
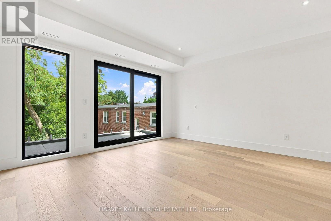
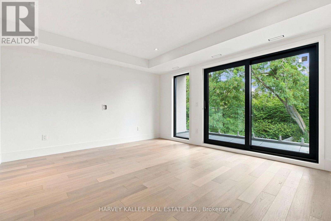
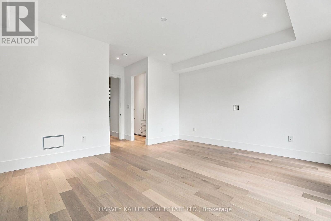
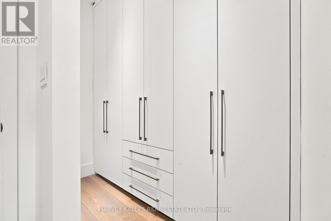
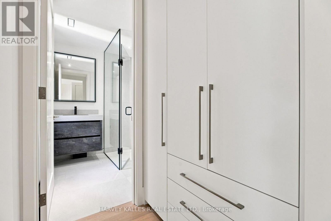
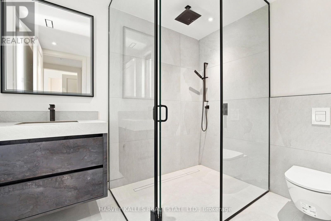
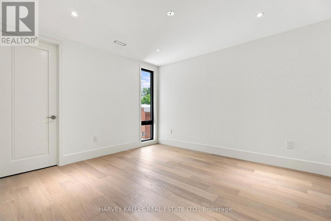
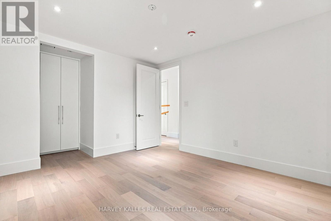
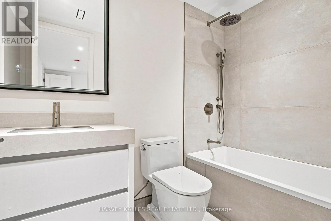
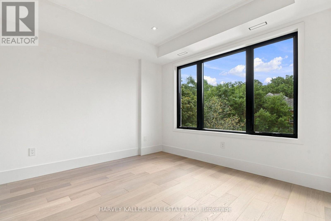
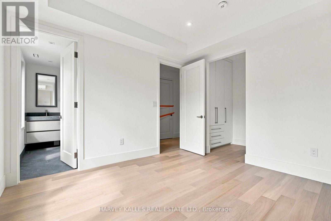
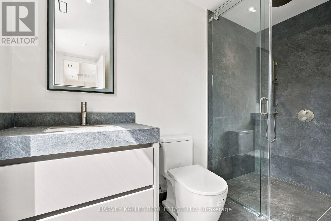
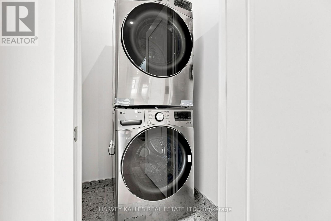
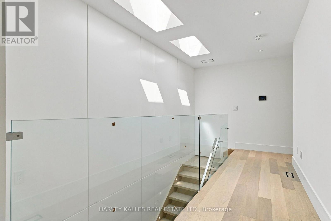
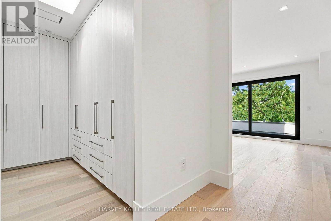
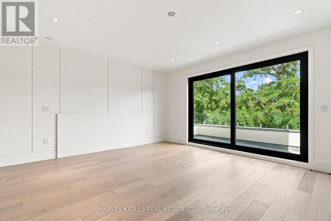
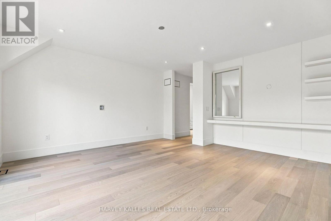
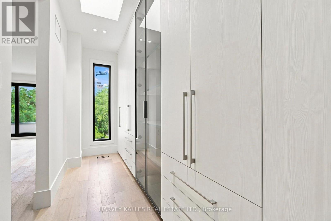
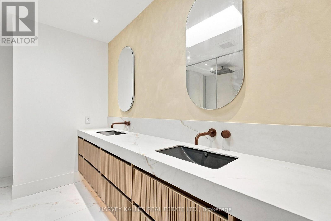
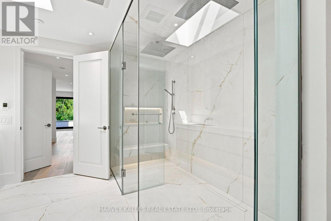
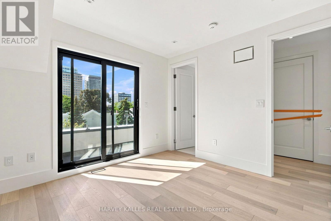
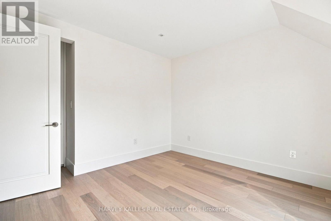
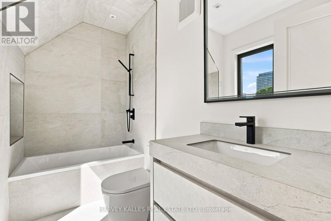
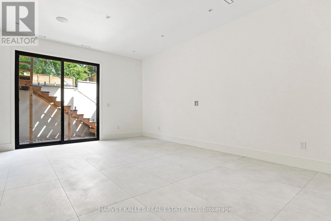
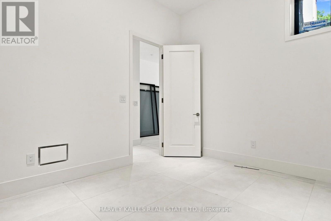
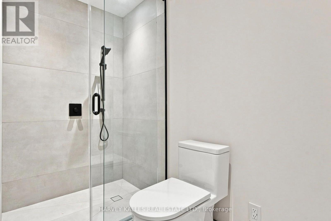
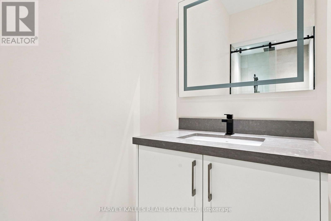
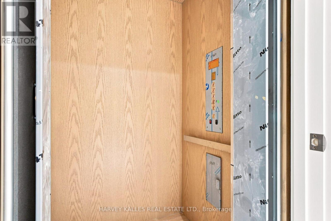
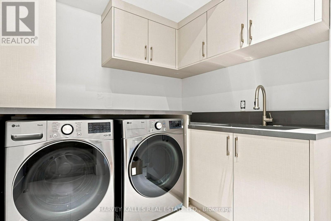
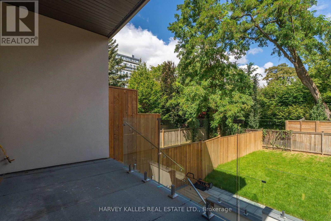
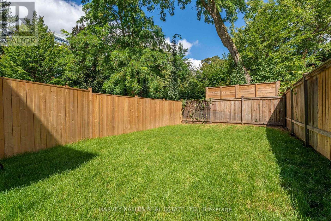
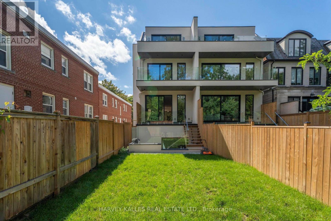
Gorgeous Newly Constructed Semi-Detached Home In The Heart Of Deer Park, Thoughtfully Designed And Built By Khales Corp. With Family Living In Mind. Spanning Three Beautifully Finished Levels, This Home Offers An Exceptional Balance Of Space, Comfort And Sophisticated Design In One Of Toronto's Most Desirable Neighbourhoods. The Main Floor Is Made For Everyday Living And Entertaining, With Generous Living And Dining Areas, A Stunning Open-Concept Gourmet Kitchen With Pantry, Large Centre Island And Breakfast Area, And An Expansive Family Room That Opens Seamlessly To The Deck And Private Rear Yard, Perfect For Summer Dinners, Weekend Barbecues And Time Together At Home. The Second Floor Offers Three Spacious Bedrooms And Convenient Laundry, Creating A Practical And Inviting Family Layout. The Third Floor Features An Impressive Primary Suite With Its Own Private Balcony, Spacious His-And-Hers Walk-In Closets, A Luxurious Ensuite And A Separate Study Or Nursery, Plus An Additional Bedroom Offering Flexibility For Family, Guests Or A Home Office. Downstairs, Radiant Heated Floors, A Large Recreation Room And Walkout To The Rear Yard Create Even More Space For Movie Nights, A Playroom, Home Gym Or Guests. A Built-In Garage And Elevator Servicing All Levels Add Exceptional Everyday Convenience. Just Steps To Yonge And St. Clair, TTC, Shops, Restaurants, Parks And The Charm Of Summerhill, This Is A Beautifully Designed Home Made For Family Life In The City. (id:56248)
Property Details
| MLS® Number | C13689200 |
| Property Type | Single Family |
| Community Name | Yonge-St. Clair |
| Amenities Near By | Public Transit, Park, Schools |
| Features | In Suite Laundry |
| Parking Space Total | 2 |
Building
| Bathroom Total | 7 |
| Bedrooms Above Ground | 5 |
| Bedrooms Below Ground | 1 |
| Bedrooms Total | 6 |
| Appliances | Garage Door Opener Remote(s), Central Vacuum, Dryer, Washer, Refrigerator |
| Basement Development | Finished |
| Basement Features | Walk Out |
| Basement Type | N/a (finished) |
| Construction Style Attachment | Semi-detached |
| Cooling Type | Central Air Conditioning |
| Exterior Finish | Stone, Stucco |
| Flooring Type | Hardwood, Porcelain Tile |
| Foundation Type | Unknown |
| Half Bath Total | 1 |
| Heating Fuel | Natural Gas |
| Heating Type | Forced Air |
| Stories Total | 3 |
| Size Interior | 3,000 - 3,500 Sqft |
| Type | House |
| Utility Water | Municipal Water |
Parking
| Attached Garage | |
| Garage |
Land
| Acreage | No |
| Land Amenities | Public Transit, Park, Schools |
| Sewer | Sanitary Sewer |
Rooms
| Level | Type | Length | Width | Dimensions |
|---|---|---|---|---|
| Second Level | Bedroom | 4.54 m | 4.15 m | 4.54 m x 4.15 m |
| Second Level | Bedroom | 3.4 m | 4.1 m | 3.4 m x 4.1 m |
| Second Level | Bedroom | 3.4 m | 3.65 m | 3.4 m x 3.65 m |
| Third Level | Primary Bedroom | 4.55 m | 5.28 m | 4.55 m x 5.28 m |
| Third Level | Bedroom | 3.23 m | 4.33 m | 3.23 m x 4.33 m |
| Lower Level | Bedroom | 3.39 m | 3.94 m | 3.39 m x 3.94 m |
| Lower Level | Recreational, Games Room | 4.54 m | 8.9 m | 4.54 m x 8.9 m |
| Main Level | Living Room | 4.77 m | 6.43 m | 4.77 m x 6.43 m |
| Main Level | Dining Room | 4.77 m | 6.43 m | 4.77 m x 6.43 m |
| Main Level | Kitchen | 6.03 m | 4.5 m | 6.03 m x 4.5 m |
| Main Level | Family Room | 4.54 m | 4.25 m | 4.54 m x 4.25 m |
Utilities
| Cable | Available |
| Electricity | Available |
| Sewer | Available |
https://www.realtor.ca/real-estate/30170728/106-heath-street-w-toronto-yonge-st-clair-yonge-st-clair
Interested?


The trademarks REALTOR®, REALTORS®, and the REALTOR® logo are controlled by The Canadian Real Estate Association (CREA) and identify real estate professionals who are members of CREA. The trademarks MLS®, Multiple Listing Service® and the associated logos are owned by The Canadian Real Estate Association (CREA) and identify the quality of services provided by real estate professionals who are members of CREA. The trademark DDF® is owned by The Canadian Real Estate Association (CREA) and identifies CREA's Data Distribution Facility (DDF®)
August 18 2026 09:27:45
Toronto Regional Real Estate Board
Harvey Kalles Real Estate Ltd.