
1410 - 28 Freeland Street Toronto, Ontario M5E 0E3

$2,650 Monthly
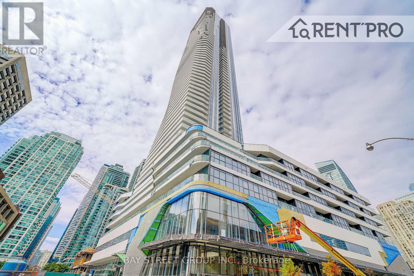
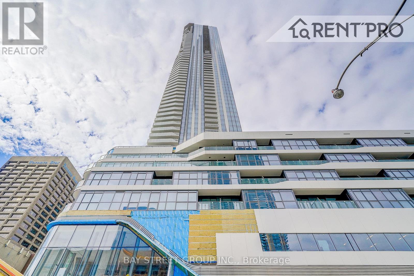
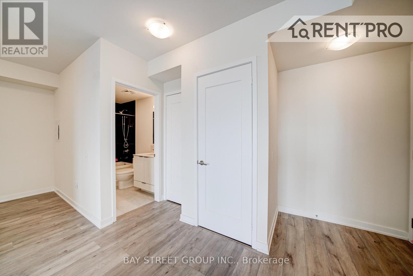
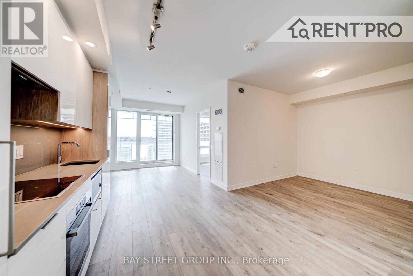
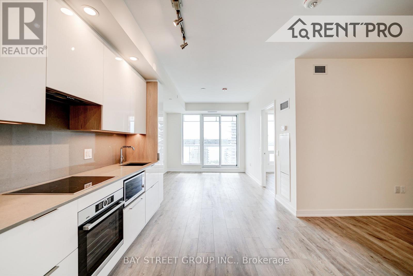
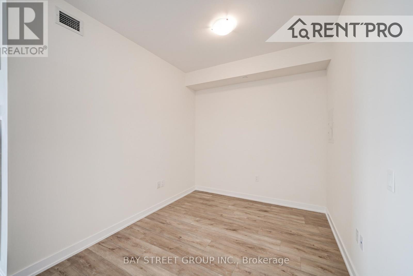
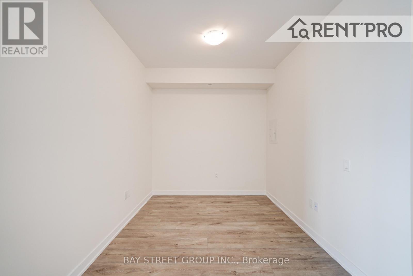
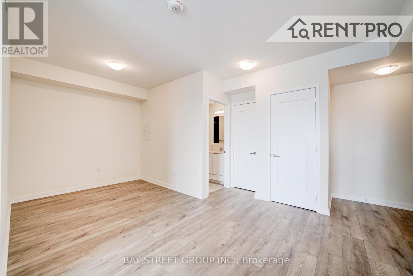
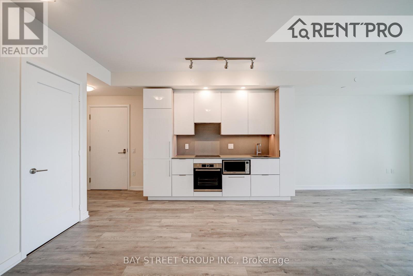
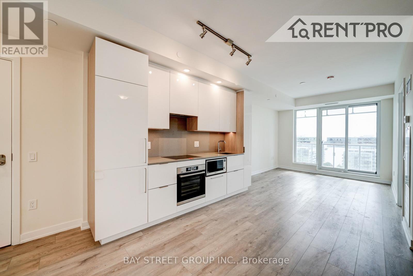
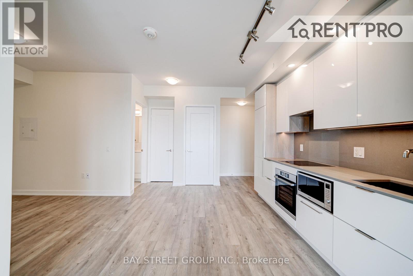
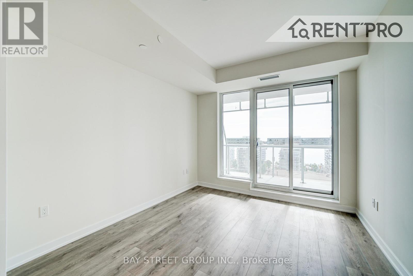
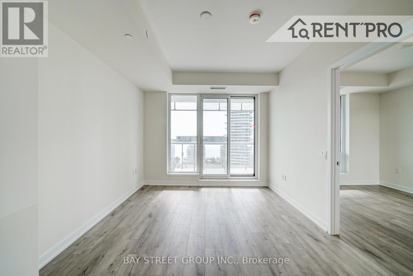
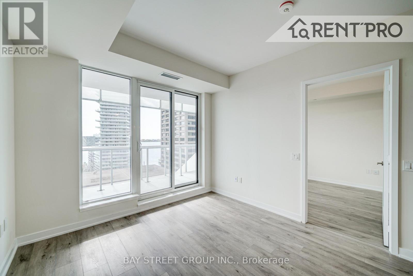
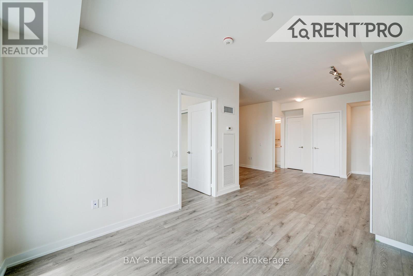
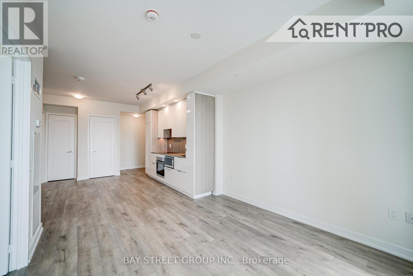
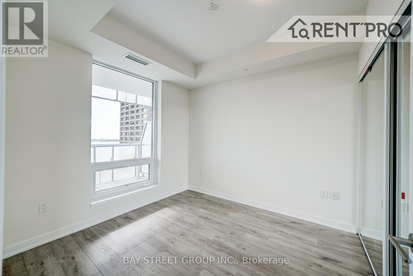
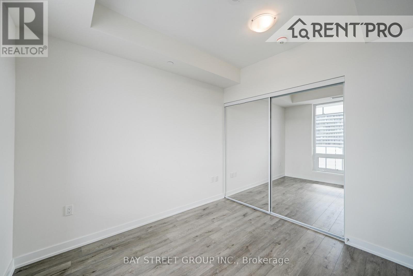
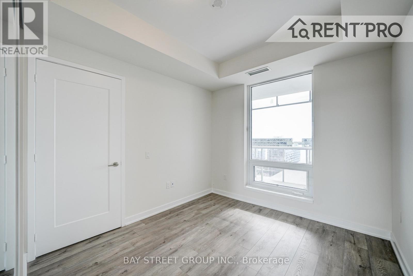
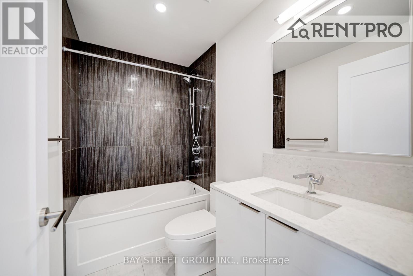
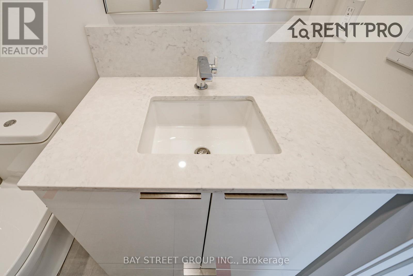
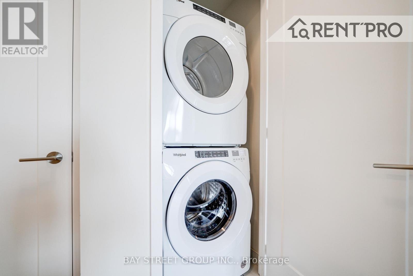
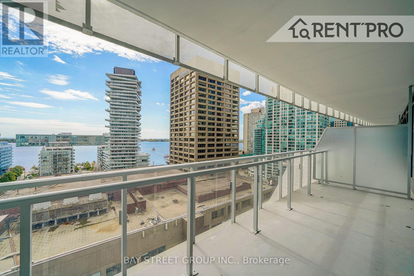
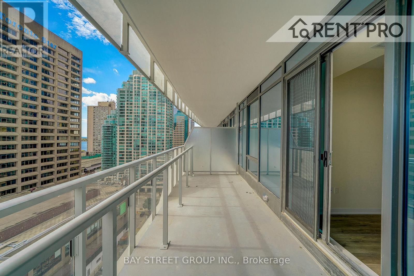
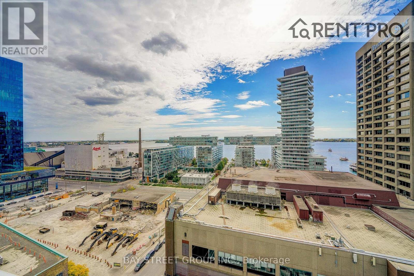
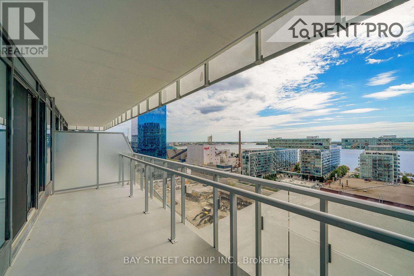
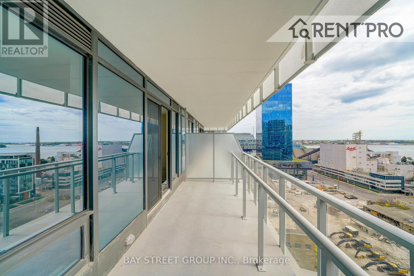
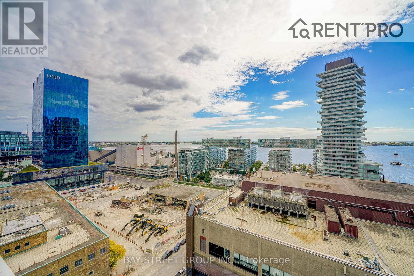
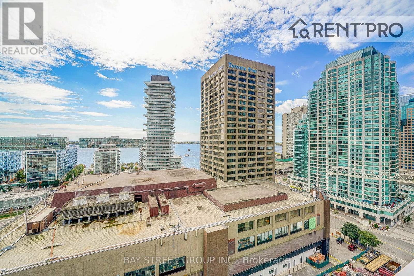
*** Available from Oct 15, 2026 **** Location!Location!Location! The Prestige One Yonge 1+1 Bedroom, Appx 643 Sqft +154 Sqft spacious area. Floor to Ceiling Windows, Laminate Floor. Open Concept Modern Kitchen. Glossy Cabinetry. Quartz Countertop Kitchen. Den Can Be Used As Guest Bedroom Or Office. Unobstructed South Lake and side City View. Huge Balcony. Steps To Union Station, Gardiner Express, Financial Districts, Restaurants, Supermarkets And More. (Pictures from previous listing). No Parking, One Locker Included as well. (id:56248)
Property Details
| MLS® Number | C13688830 |
| Property Type | Single Family |
| Community Name | Waterfront Communities C8 |
| Amenities Near By | Beach, Public Transit |
| Community Features | Pets Allowed With Restrictions, Community Centre |
| Features | Balcony, Carpet Free |
| View Type | View, City View, Lake View |
Building
| Bathroom Total | 1 |
| Bedrooms Above Ground | 1 |
| Bedrooms Below Ground | 1 |
| Bedrooms Total | 2 |
| Age | 0 To 5 Years |
| Amenities | Security/concierge, Exercise Centre, Party Room, Storage - Locker |
| Basement Type | None |
| Cooling Type | Central Air Conditioning |
| Exterior Finish | Concrete |
| Flooring Type | Laminate |
| Heating Fuel | Natural Gas |
| Heating Type | Forced Air |
| Size Interior | 600 - 699 Sqft |
| Type | Apartment |
Parking
| No Garage |
Land
| Acreage | No |
| Land Amenities | Beach, Public Transit |
| Surface Water | Lake/pond |
Rooms
| Level | Type | Length | Width | Dimensions |
|---|---|---|---|---|
| Flat | Living Room | 3.28 m | 2.81 m | 3.28 m x 2.81 m |
| Flat | Dining Room | 3.28 m | 2.81 m | 3.28 m x 2.81 m |
| Flat | Kitchen | 2.9 m | 3.04 m | 2.9 m x 3.04 m |
| Flat | Primary Bedroom | 3.05 m | 2.59 m | 3.05 m x 2.59 m |
| Flat | Den | 2.2 m | 2.5 m | 2.2 m x 2.5 m |
Interested?


The trademarks REALTOR®, REALTORS®, and the REALTOR® logo are controlled by The Canadian Real Estate Association (CREA) and identify real estate professionals who are members of CREA. The trademarks MLS®, Multiple Listing Service® and the associated logos are owned by The Canadian Real Estate Association (CREA) and identify the quality of services provided by real estate professionals who are members of CREA. The trademark DDF® is owned by The Canadian Real Estate Association (CREA) and identifies CREA's Data Distribution Facility (DDF®)
August 18 2026 08:26:33
Toronto Regional Real Estate Board
Bay Street Group Inc.