
31 Hampton Street Paris, Ontario N3L 0C8

$889,900
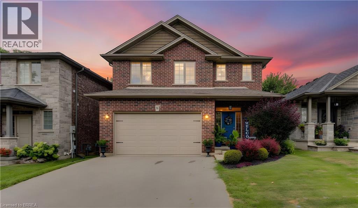
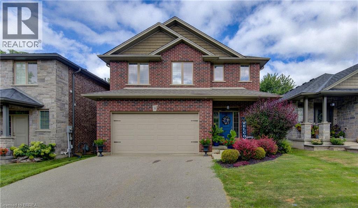
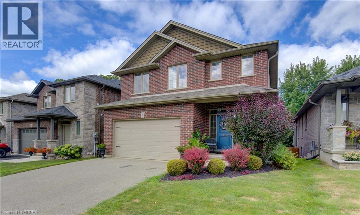
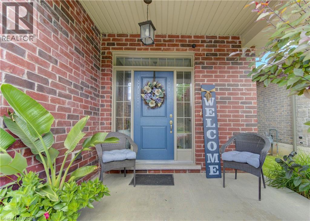
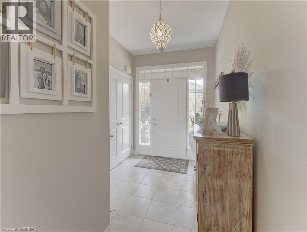
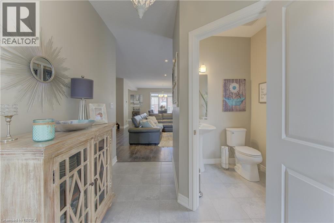
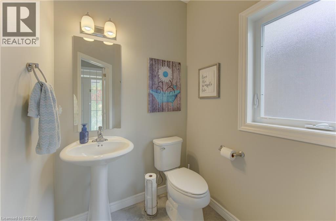
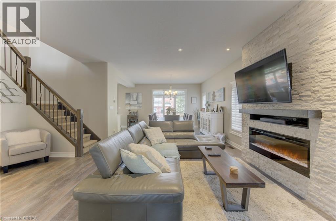
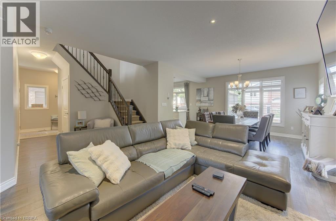
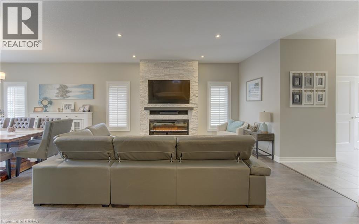
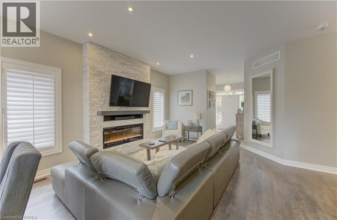
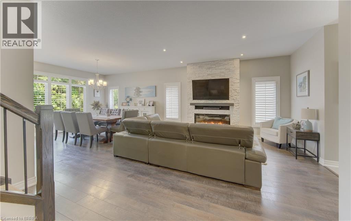
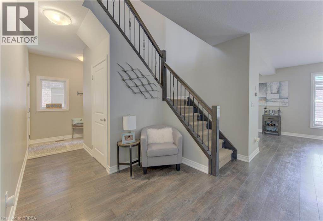

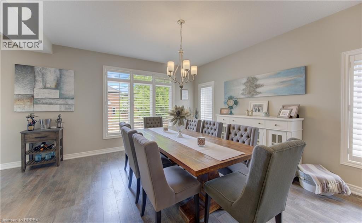
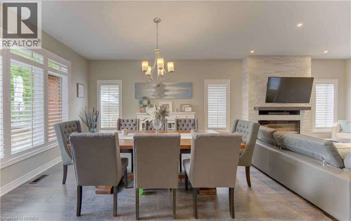
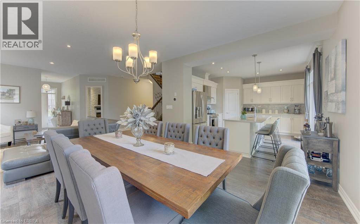
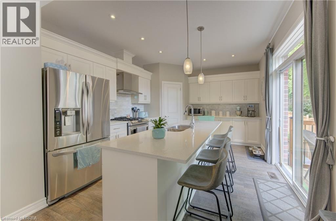
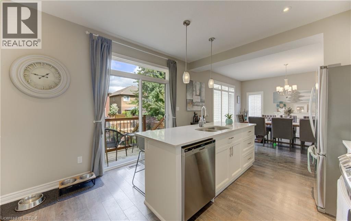
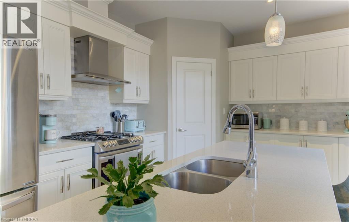
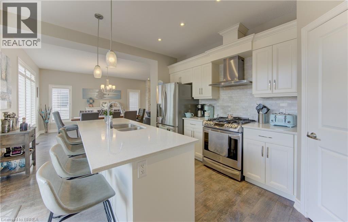
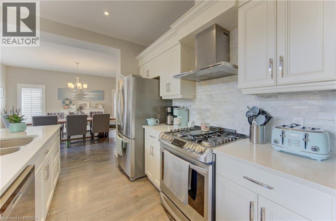
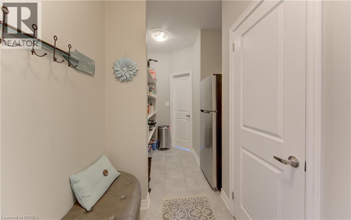
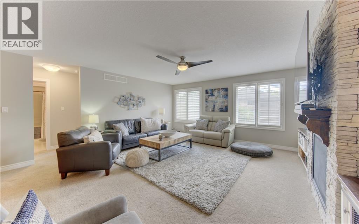
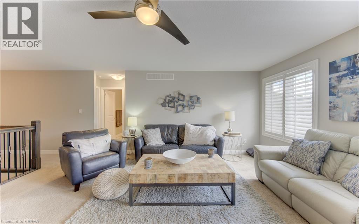
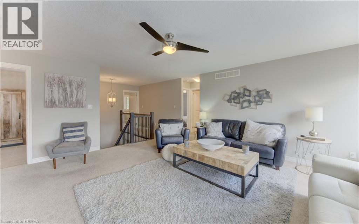
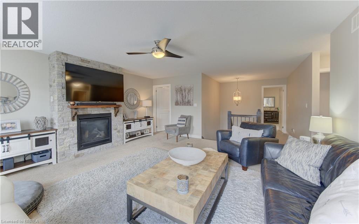
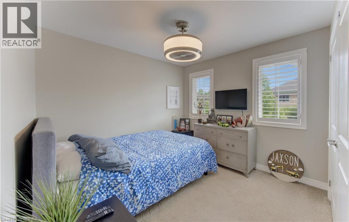
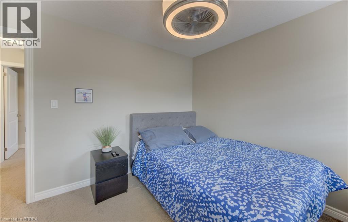
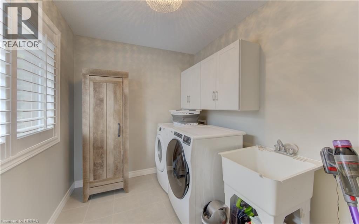
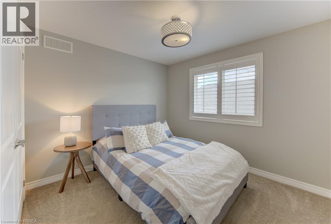
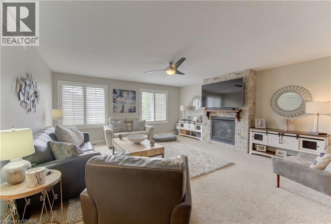
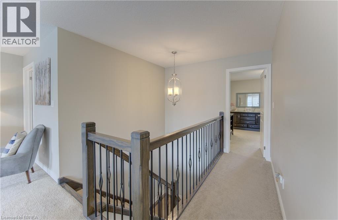
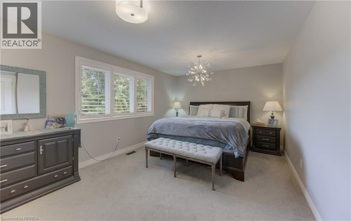
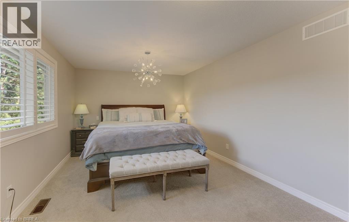
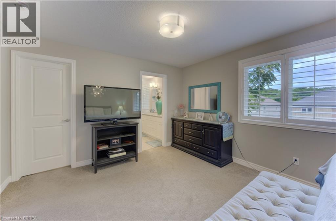
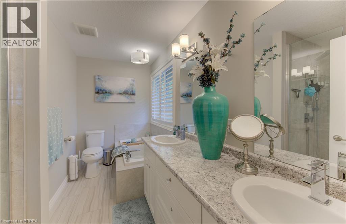
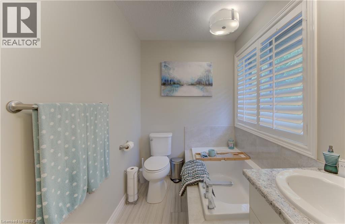
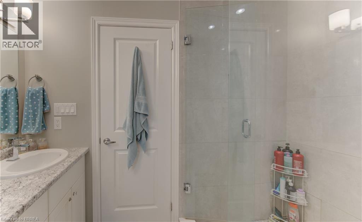
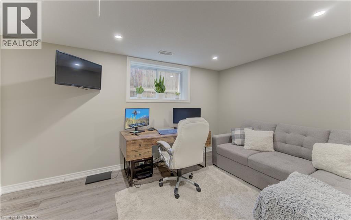
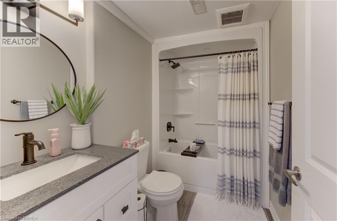
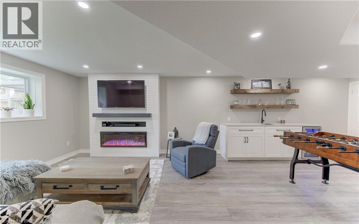
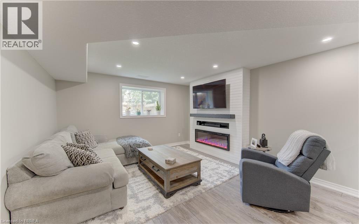
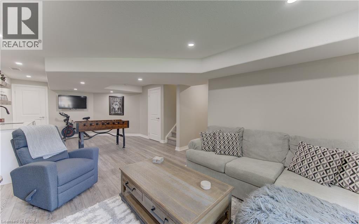
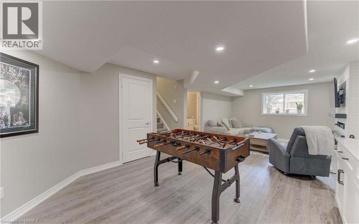
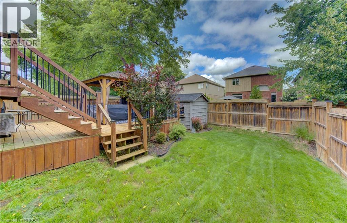
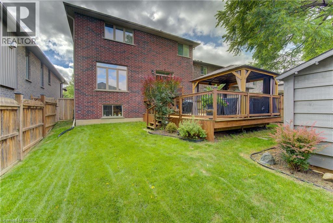
Welcome to this beautifully appointed 2-storey home nestled in a quiet, sought-after neighbourhood in the charming community of Paris, Ontario! Offering 4 bedrooms and 5 bathrooms, this fully finished home provides exceptional space, comfort and style for the entire family. The main level features a modern eat-in kitchen with island, walk-in pantry with an additional refrigerator, inviting living spaces, California shutters and one of three gas fireplaces. Upstairs, you'll find a spacious family room with fireplace, convenient laundry room and three bedrooms, including an impressive primary suite with walk-in closet and luxurious ensuite featuring a soaker tub and large glass shower. The fully finished basement adds a fourth bedroom, full bathroom, family room, wet bar and fireplace—perfect for guests, teens or entertaining. Tastefully decorated throughout with laminate flooring and select carpeting, this home is designed for both everyday living and entertaining. Outside, enjoy a fully fenced yard with beautiful gardens, a two-tier deck, gazebo and storage shed. A double-car garage and paved driveway complete the package. Ideally located within walking distance of scenic trails and the Grand River, perfect for kayaking, floating or simply enjoying nature. Stroll to picturesque downtown Paris to discover charming shops, restaurants and local amenities. A wonderful opportunity to enjoy exceptional living in one of Paris' most desirable neighbourhoods! (id:56248)
Property Details
| MLS® Number | 40855305 |
| Property Type | Single Family |
| Amenities Near By | Hospital, Playground, Shopping |
| Community Features | Quiet Area, School Bus |
| Equipment Type | Water Heater |
| Features | Conservation/green Belt, Wet Bar, Paved Driveway, Gazebo, Private Yard |
| Parking Space Total | 4 |
| Rental Equipment Type | Water Heater |
| Structure | Shed |
| View Type | City View |
Building
| Bathroom Total | 4 |
| Bedrooms Above Ground | 3 |
| Bedrooms Below Ground | 1 |
| Bedrooms Total | 4 |
| Appliances | Dishwasher, Dryer, Refrigerator, Stove, Water Softener, Wet Bar, Washer, Hood Fan, Window Coverings, Garage Door Opener |
| Architectural Style | Other |
| Basement Development | Finished |
| Basement Type | Full (finished) |
| Construction Style Attachment | Detached |
| Cooling Type | Central Air Conditioning |
| Exterior Finish | Brick |
| Fire Protection | Smoke Detectors |
| Fireplace Present | Yes |
| Fireplace Total | 3 |
| Fixture | Ceiling Fans |
| Half Bath Total | 1 |
| Heating Fuel | Natural Gas |
| Heating Type | Forced Air, Hot Water Radiator Heat |
| Stories Total | 2 |
| Size Interior | 2,824 Sqft |
| Type | House |
| Utility Water | Municipal Water |
Parking
| Attached Garage |
Land
| Access Type | Road Access, Highway Access |
| Acreage | No |
| Land Amenities | Hospital, Playground, Shopping |
| Sewer | Municipal Sewage System |
| Size Depth | 104 Ft |
| Size Frontage | 40 Ft |
| Size Total Text | Under 1/2 Acre |
| Zoning Description | R1-10 |
Rooms
| Level | Type | Length | Width | Dimensions |
|---|---|---|---|---|
| Second Level | Primary Bedroom | 17'8'' x 12'5'' | ||
| Second Level | Laundry Room | 7'2'' x 8'8'' | ||
| Second Level | Family Room | 17'4'' x 17'11'' | ||
| Second Level | Bedroom | 12'4'' x 10'1'' | ||
| Second Level | Bedroom | 12'4'' x 10'0'' | ||
| Second Level | 5pc Bathroom | Measurements not available | ||
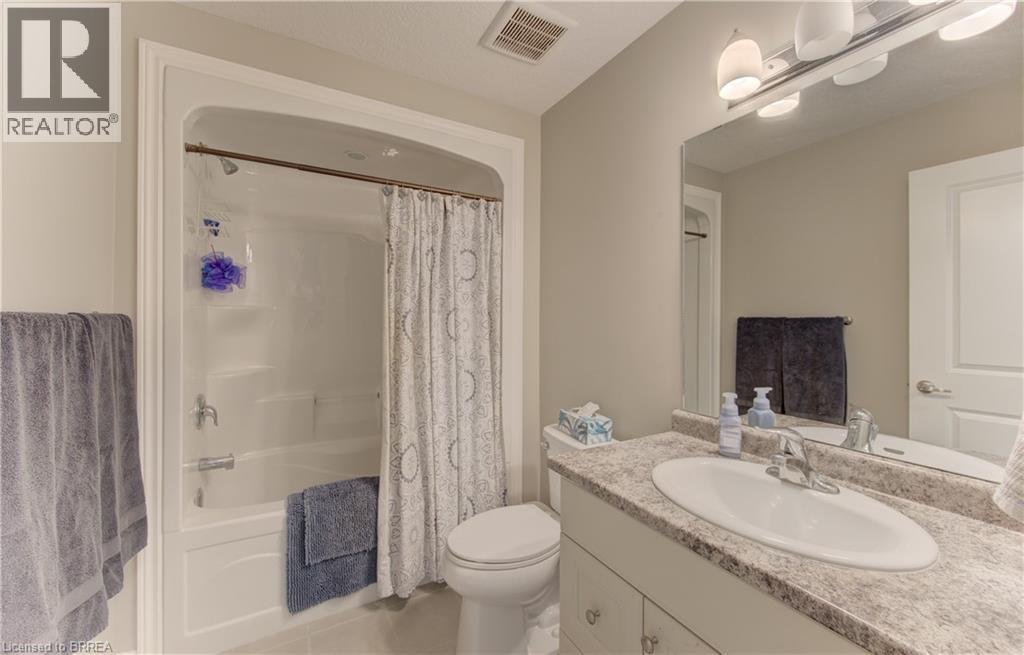
| Second Level | 4pc Bathroom | 8'8'' x 5'10'' | ||
| Basement | Utility Room | 8'11'' x 11'6'' | ||
| Basement | Storage | 7'1'' x 8'10'' | ||
| Basement | Recreation Room | 13'8'' x 26'4'' | ||
| Basement | Bedroom | 9'5'' x 13'11'' | ||
| Basement | 4pc Bathroom | 5'8'' x 8'2'' | ||
| Main Level | Kitchen | 16'4'' x 12'5'' | ||
| Main Level | Living Room | 18'8'' x 14'4'' | ||
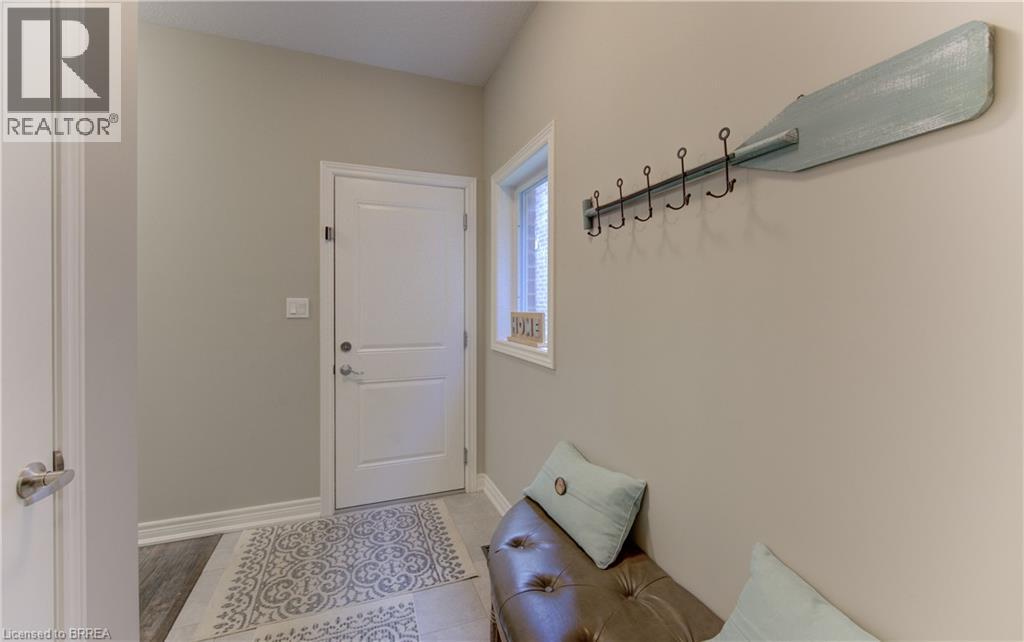
| Main Level | Foyer | 6'11'' x 11'9'' | ||
| Main Level | Dining Room | 13'6'' x 12'9'' | ||
| Main Level | 2pc Bathroom | 5'3'' x 5'11'' |
Utilities
| Cable | Available |
| Electricity | Available |
| Natural Gas | Available |
| Telephone | Available |
https://www.realtor.ca/real-estate/30168930/31-hampton-street-paris
Interested?


The trademarks REALTOR®, REALTORS®, and the REALTOR® logo are controlled by The Canadian Real Estate Association (CREA) and identify real estate professionals who are members of CREA. The trademarks MLS®, Multiple Listing Service® and the associated logos are owned by The Canadian Real Estate Association (CREA) and identify the quality of services provided by real estate professionals who are members of CREA. The trademark DDF® is owned by The Canadian Real Estate Association (CREA) and identifies CREA's Data Distribution Facility (DDF®)
August 19 2026 03:24:01
Brantford Regional Real Estate Assn Inc
Century 21 Heritage House Ltd