
49 Bousfield Court Hamilton, Ontario L8B 0T3

$949,900
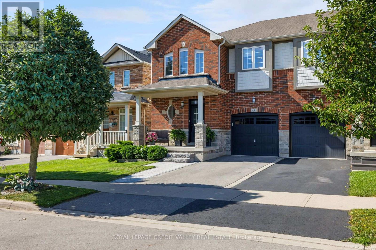
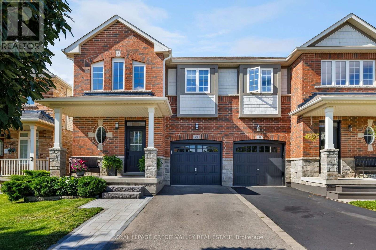
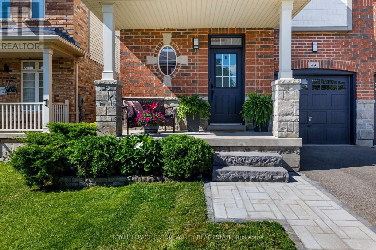
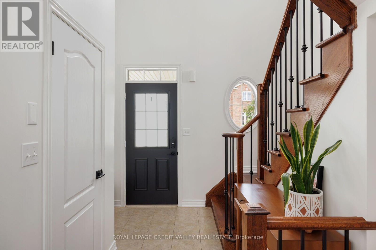
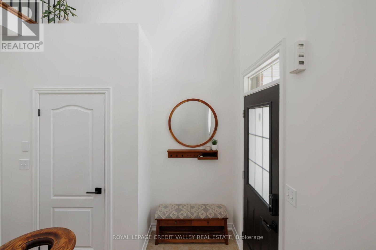
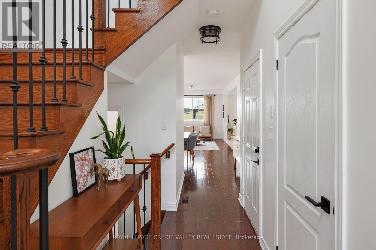
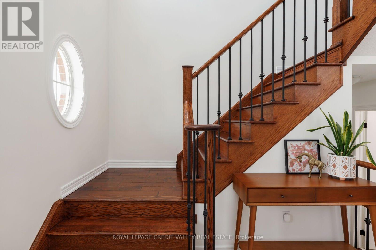
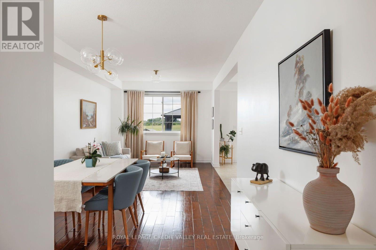
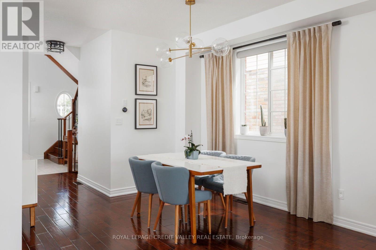
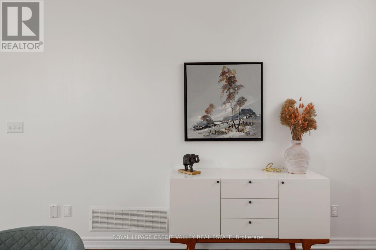
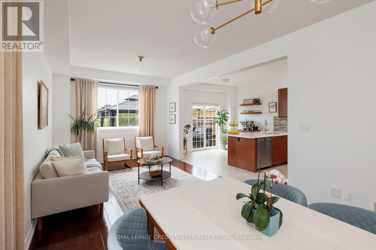
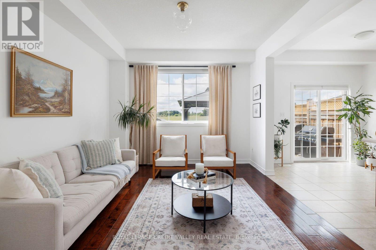
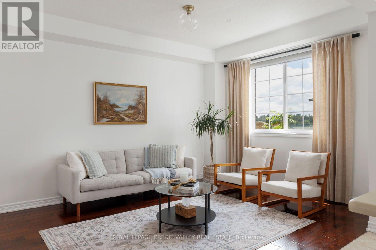
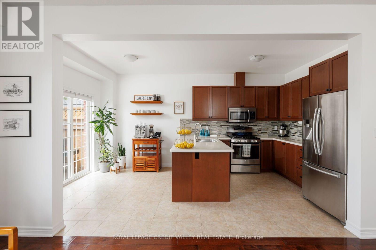
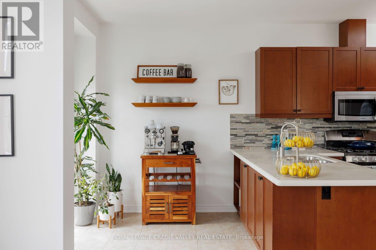
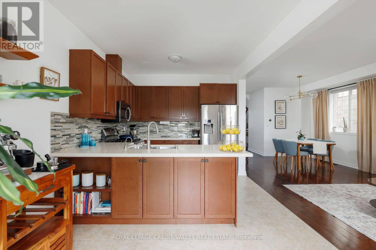
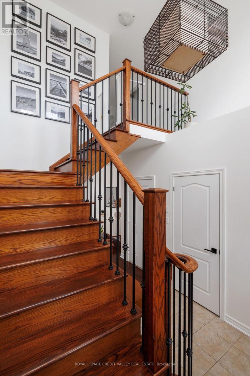
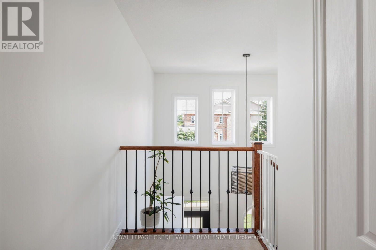
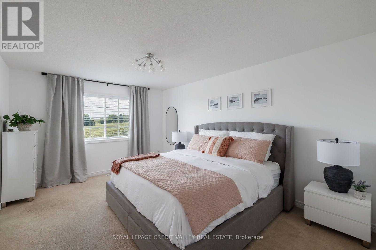
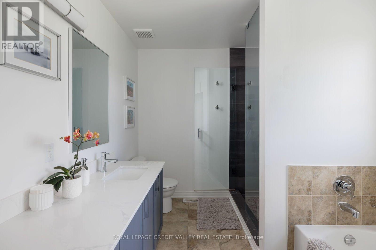
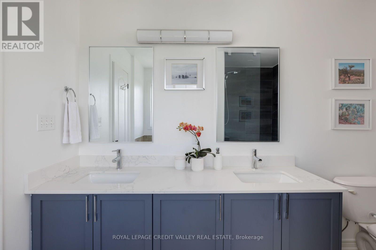
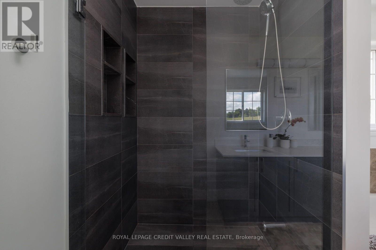
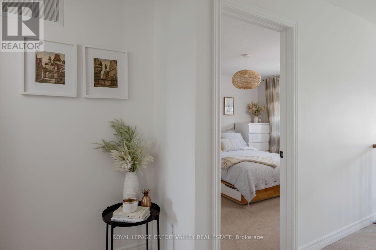
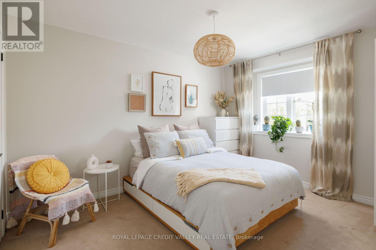
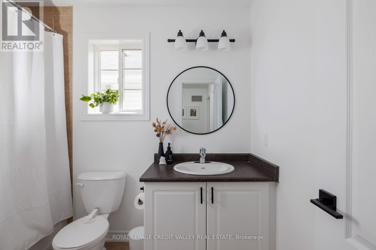
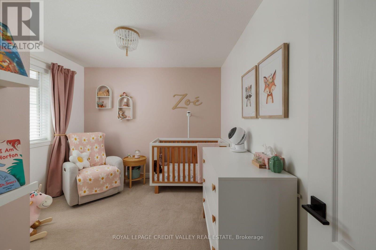
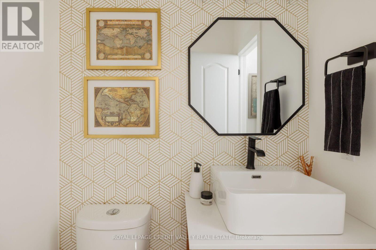
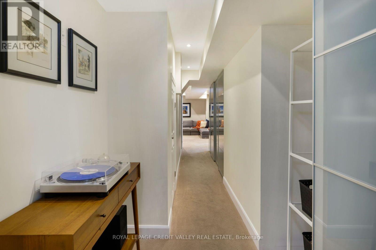
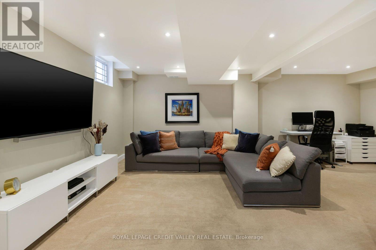
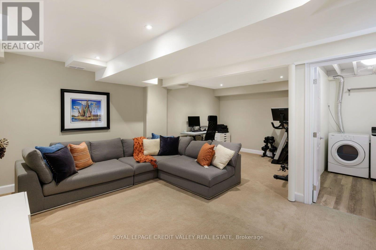
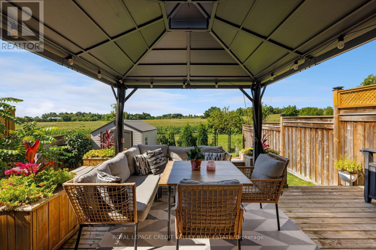
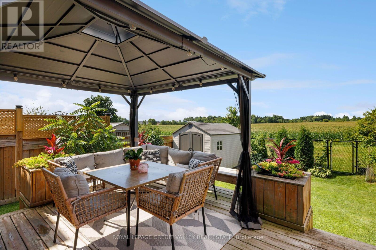
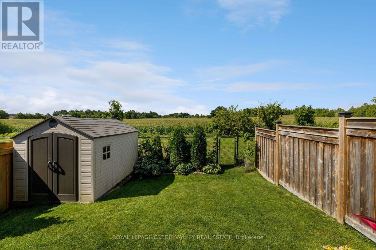
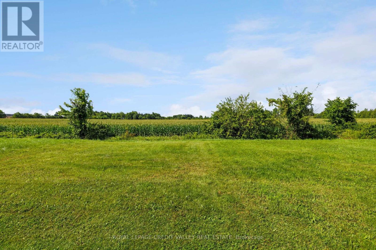
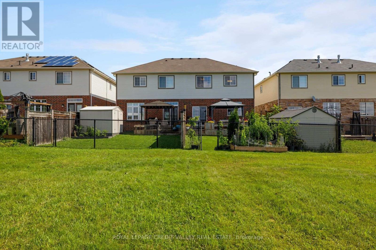
Welcome to 49 Bousfield Court, a thoughtfully updated 3-bedroom, 3-washroom home offering an impressive list of improvements both inside and out. From the inviting front exterior, featuring a new stone walkway and stairs, and expanded landscaping, to the beautifully refreshed interior and enhanced outdoor living spaces, this home has been carefully maintained and upgraded with both style and functionality in mind. Inside, you'll find refreshed paint throughout, updated hardware, updated lighting and refinished flooring and stairs and generous sized bedrooms. The powder room and primary ensuite have been fully renovated, while additional improvements include new baseboards in the basement and new blinds in the primary bedroom and nursery. Enjoy downtime in the cozy basement with extra space for those weekly workouts before you wind down the day as you step outside to an inviting backyard designed for both relaxation and entertaining. Enjoy the privacy of the newly installed fencing while relaxing under the gazebo, or take advantage of the beautifully enhanced landscaping, new flower beds, and gardening planters. A newly installed back gate provides convenient access to the greenspace beyond. Come see the thoughtful updates and experience everything this wonderful home has to offer! (id:56248)
Property Details
| MLS® Number | X13687656 |
| Property Type | Single Family |
| Community Name | Waterdown |
| Equipment Type | Water Heater |
| Parking Space Total | 2 |
| Rental Equipment Type | Water Heater |
Building
| Bathroom Total | 3 |
| Bedrooms Above Ground | 3 |
| Bedrooms Total | 3 |
| Appliances | Garage Door Opener Remote(s), Blinds, Dishwasher, Dryer, Microwave, Hood Fan, Stove, Washer, Refrigerator |
| Basement Development | Finished |
| Basement Type | N/a (finished) |
| Construction Style Attachment | Semi-detached |
| Cooling Type | Central Air Conditioning |
| Exterior Finish | Brick |
| Foundation Type | Concrete |
| Half Bath Total | 1 |
| Heating Fuel | Natural Gas |
| Heating Type | Forced Air |
| Stories Total | 2 |
| Size Interior | 1,500 - 2,000 Sqft |
| Type | House |
| Utility Water | Municipal Water |
Parking
| Garage |
Land
| Acreage | No |
| Sewer | Sanitary Sewer |
| Size Depth | 99 Ft ,6 In |
| Size Frontage | 27 Ft |
| Size Irregular | 27 X 99.5 Ft |
| Size Total Text | 27 X 99.5 Ft |
Rooms
| Level | Type | Length | Width | Dimensions |
|---|---|---|---|---|
| Second Level | Primary Bedroom | 4.85 m | 3.58 m | 4.85 m x 3.58 m |
| Second Level | Bedroom 2 | 3.86 m | 3.05 m | 3.86 m x 3.05 m |
| Second Level | Bedroom 3 | 3.58 m | 3.02 m | 3.58 m x 3.02 m |
| Main Level | Kitchen | 3.07 m | 3.18 m | 3.07 m x 3.18 m |
| Main Level | Eating Area | 3.18 m | 2.26 m | 3.18 m x 2.26 m |
| Main Level | Dining Room | 4.064 m | 3.38 m | 4.064 m x 3.38 m |
| Main Level | Living Room | 4.5 m | 3.4 m | 4.5 m x 3.4 m |
https://www.realtor.ca/real-estate/30169242/49-bousfield-court-hamilton-waterdown-waterdown
Interested?


The trademarks REALTOR®, REALTORS®, and the REALTOR® logo are controlled by The Canadian Real Estate Association (CREA) and identify real estate professionals who are members of CREA. The trademarks MLS®, Multiple Listing Service® and the associated logos are owned by The Canadian Real Estate Association (CREA) and identify the quality of services provided by real estate professionals who are members of CREA. The trademark DDF® is owned by The Canadian Real Estate Association (CREA) and identifies CREA's Data Distribution Facility (DDF®)
August 18 2026 05:35:21
Toronto Regional Real Estate Board
Royal LePage Credit Valley Real Estate