
122 Philosopher's Trail Brampton, Ontario L6S 5C8

$775,000
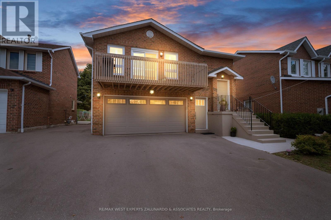
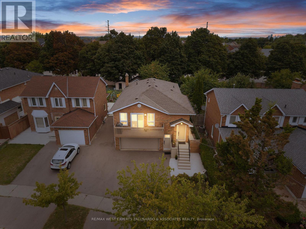
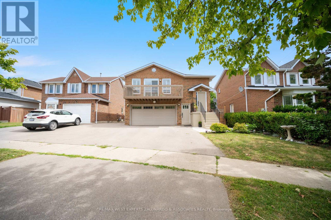
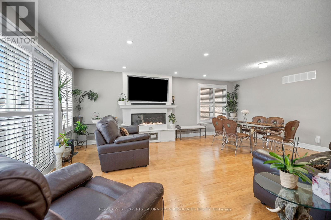
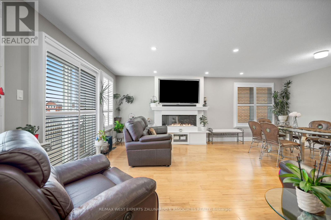
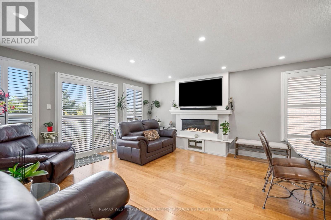
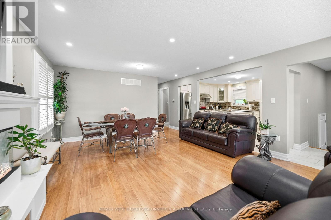
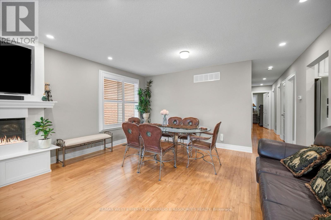
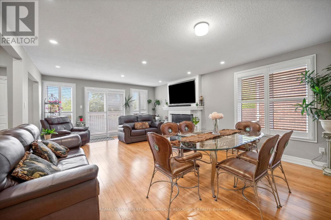
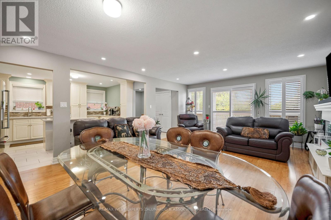
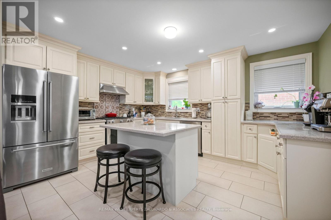
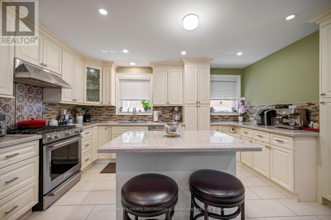
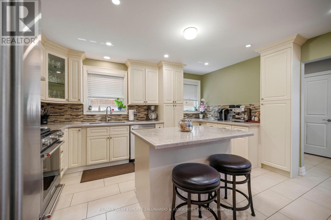
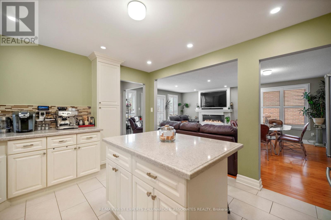
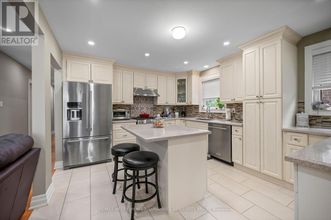
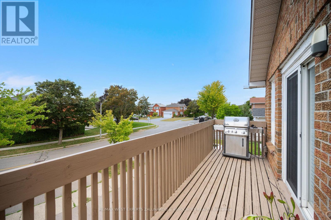
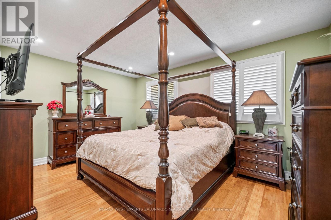
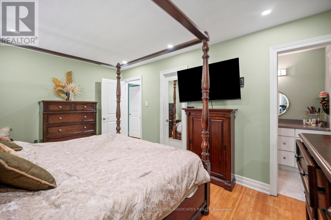
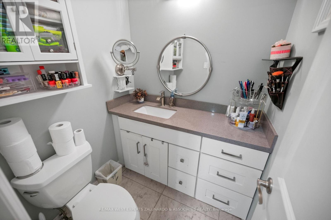
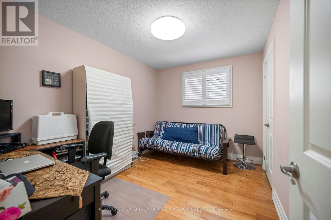
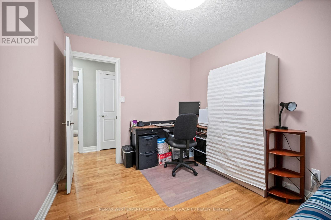
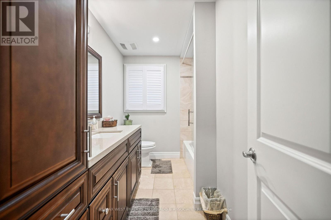
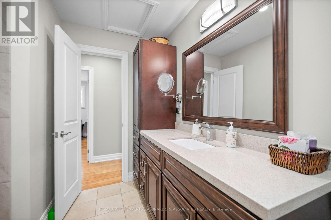
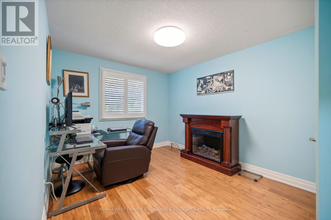
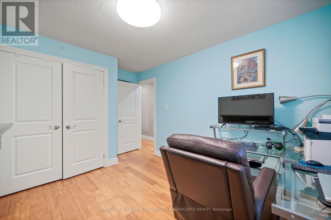
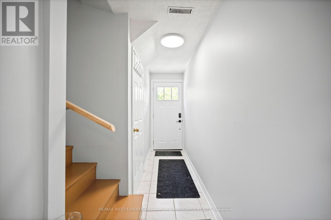

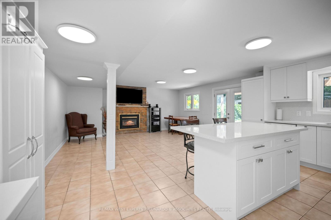
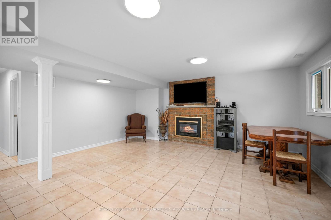
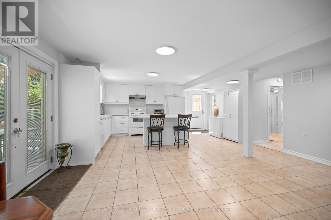
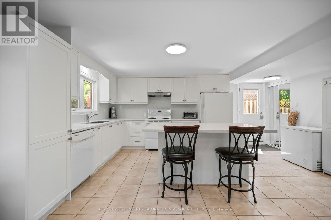
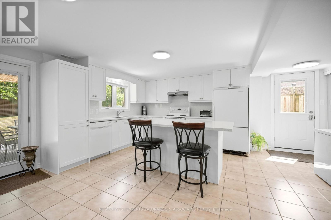
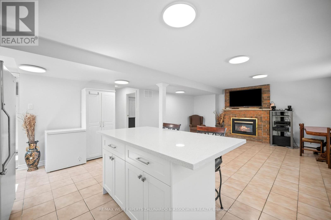
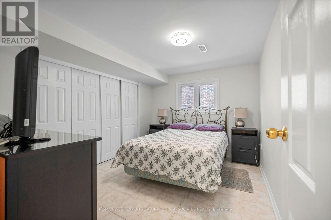
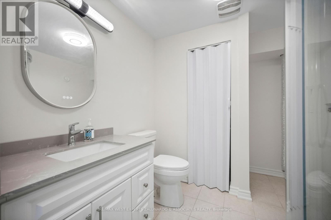
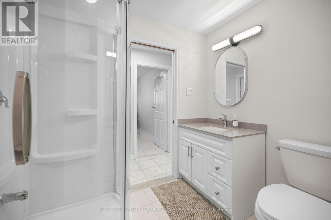
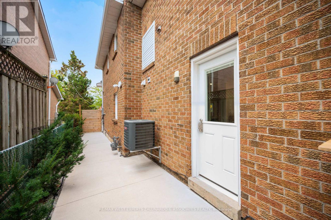
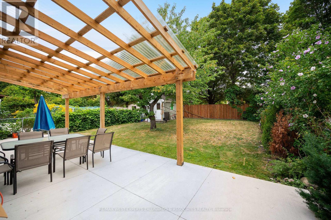
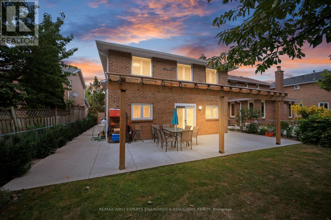
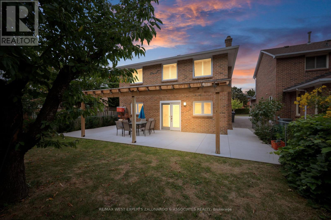
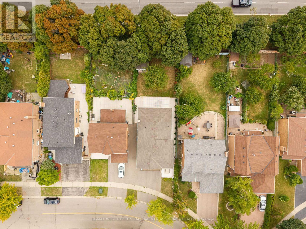
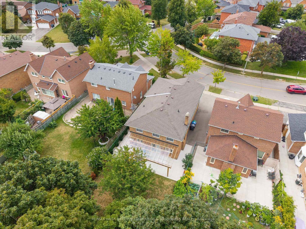
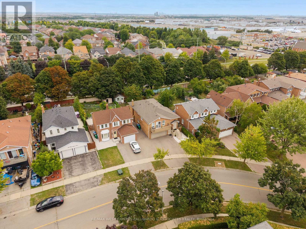
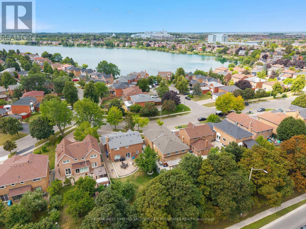
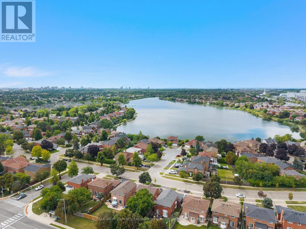
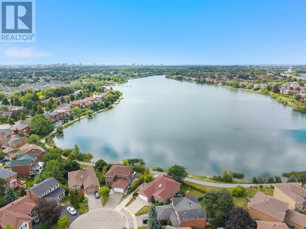
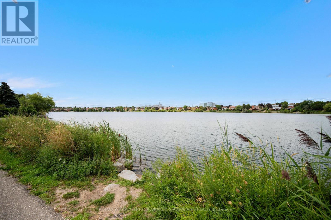
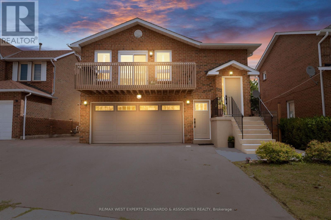
Welcome To 122 Philosopher's Trail, A Newly Renovated Beautifully Appointed Raised Bungalow Nestled In The Sought-After Professors Lake Community Of Brampton. Offering 3+1 Bedrooms And 3 Bathrooms, This Versatile Home Is Perfect For Growing Or Multi-Generational Families. At Its Heart Is A Large, Welcoming Kitchen That Flows Seamlessly Into The Open-Concept Living And Dining Room, Creating An Ideal Space For Both Everyday Living And Entertaining. Sunlight Pours In As The Living Area Opens Directly Onto A Spacious Walkout Deck, Extending Your Living Space Outdoors And Overlooking A Private, Fully Fenced Backyard, Your Own Quiet Retreat For Morning Coffee, Summer Barbecues, Or Relaxing Evenings. The Home Also Features Two Full Kitchens, A Separate Entrance, And A Bright One-Bedroom In-Law Suite With Its Own Walkout To The Backyard, Offering Excellent Flexibility For Extended Family Or Income Potential. Beyond Your Doorstep, Enjoy The Exceptional Lakeside Lifestyle Professors Lake Is Known For, Including A Private Community Beach, Scenic Walking Paths And Nature Trails, Water Sports, And A Warm, Welcoming Sense Of Community. Ideally Situated Close To Everyday Amenities, Major Highways, And The Hospital, This Home Blends The Tranquility Of Lakeside Living With Unbeatable Everyday Convenience. A Rare Opportunity To Own Of Brampton's Most Desirable Neighbourhoods, Don't Let This One Slip Away. (id:56248)
Property Details
| MLS® Number | W13687382 |
| Property Type | Single Family |
| Community Name | Northgate |
| Parking Space Total | 5 |
Building
| Bathroom Total | 3 |
| Bedrooms Above Ground | 3 |
| Bedrooms Below Ground | 1 |
| Bedrooms Total | 4 |
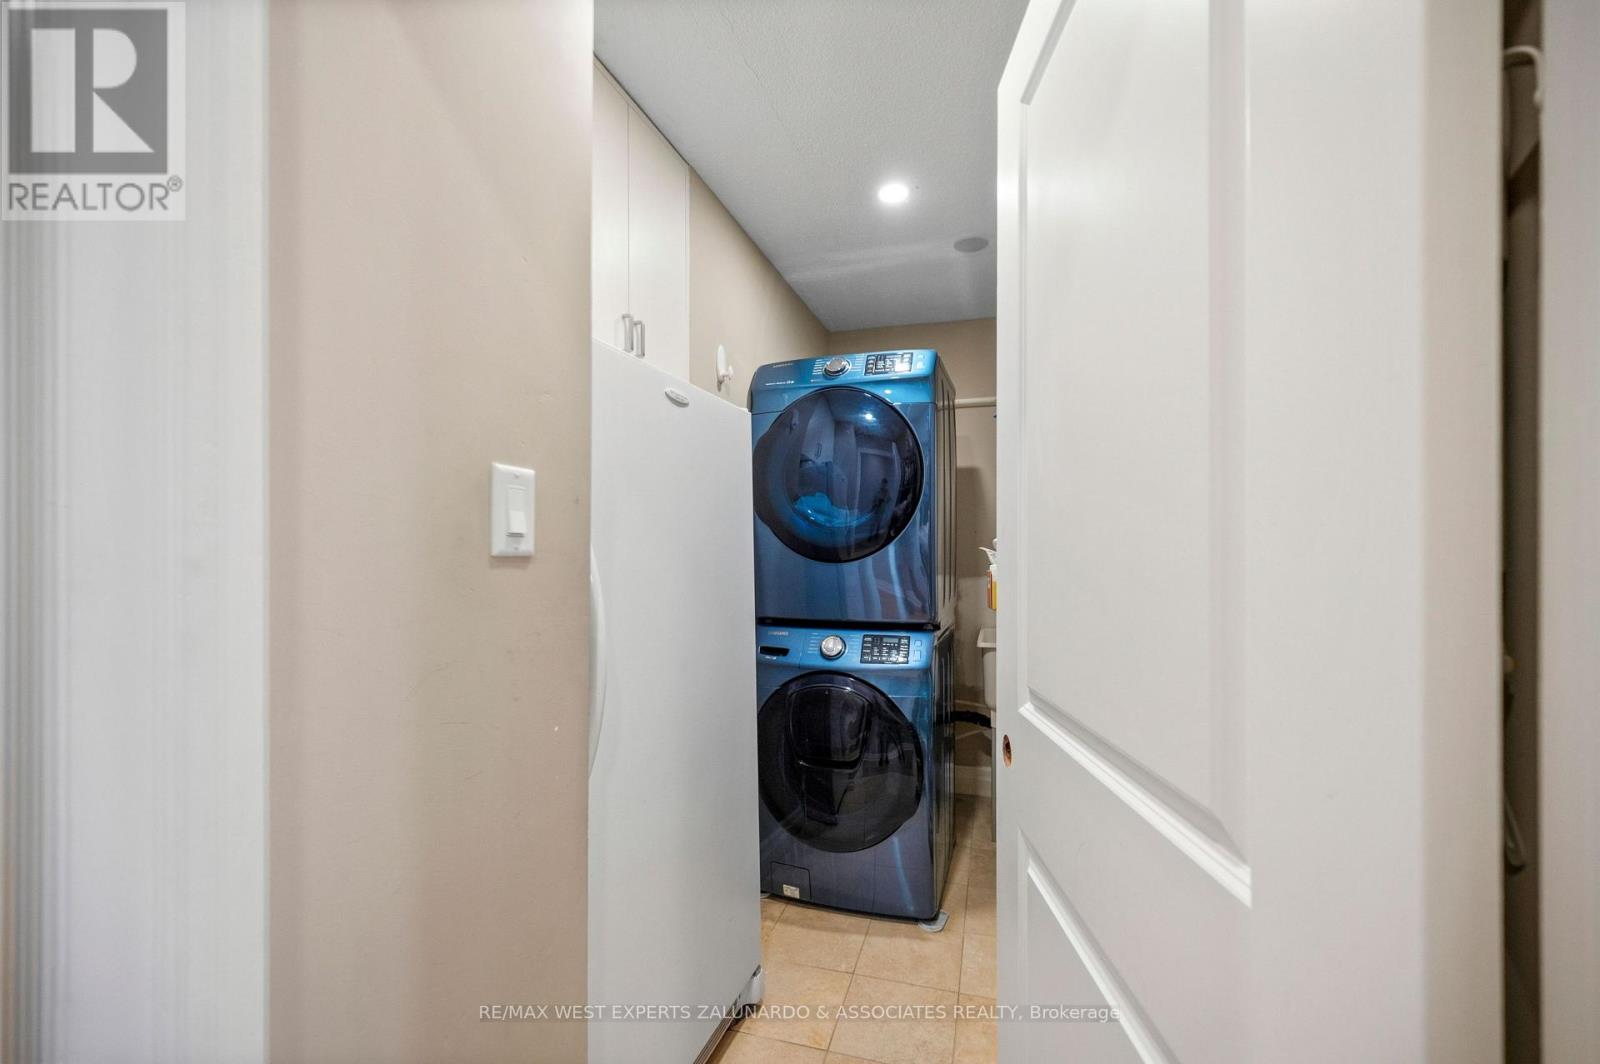
| Appliances | Dishwasher, Dryer, Range, Stove, Washer, Window Coverings, Refrigerator |
| Architectural Style | Raised Bungalow |
| Basement Development | Finished |
| Basement Features | Separate Entrance |
| Basement Type | N/a (finished), N/a |
| Construction Style Attachment | Detached |
| Cooling Type | Central Air Conditioning |
| Exterior Finish | Brick |
| Fireplace Present | Yes |
| Flooring Type | Ceramic, Laminate |
| Foundation Type | Poured Concrete |
| Half Bath Total | 1 |
| Heating Fuel | Natural Gas |
| Heating Type | Forced Air |
| Stories Total | 1 |
| Size Interior | 1,100 - 1,500 Sqft |
| Type | House |
| Utility Water | Municipal Water |
Parking
| Attached Garage | |
| Garage |
Land
| Acreage | No |
| Sewer | Sanitary Sewer |
| Size Depth | 141 Ft ,8 In |
| Size Frontage | 43 Ft ,10 In |
| Size Irregular | 43.9 X 141.7 Ft |
| Size Total Text | 43.9 X 141.7 Ft |
Rooms
| Level | Type | Length | Width | Dimensions |
|---|---|---|---|---|
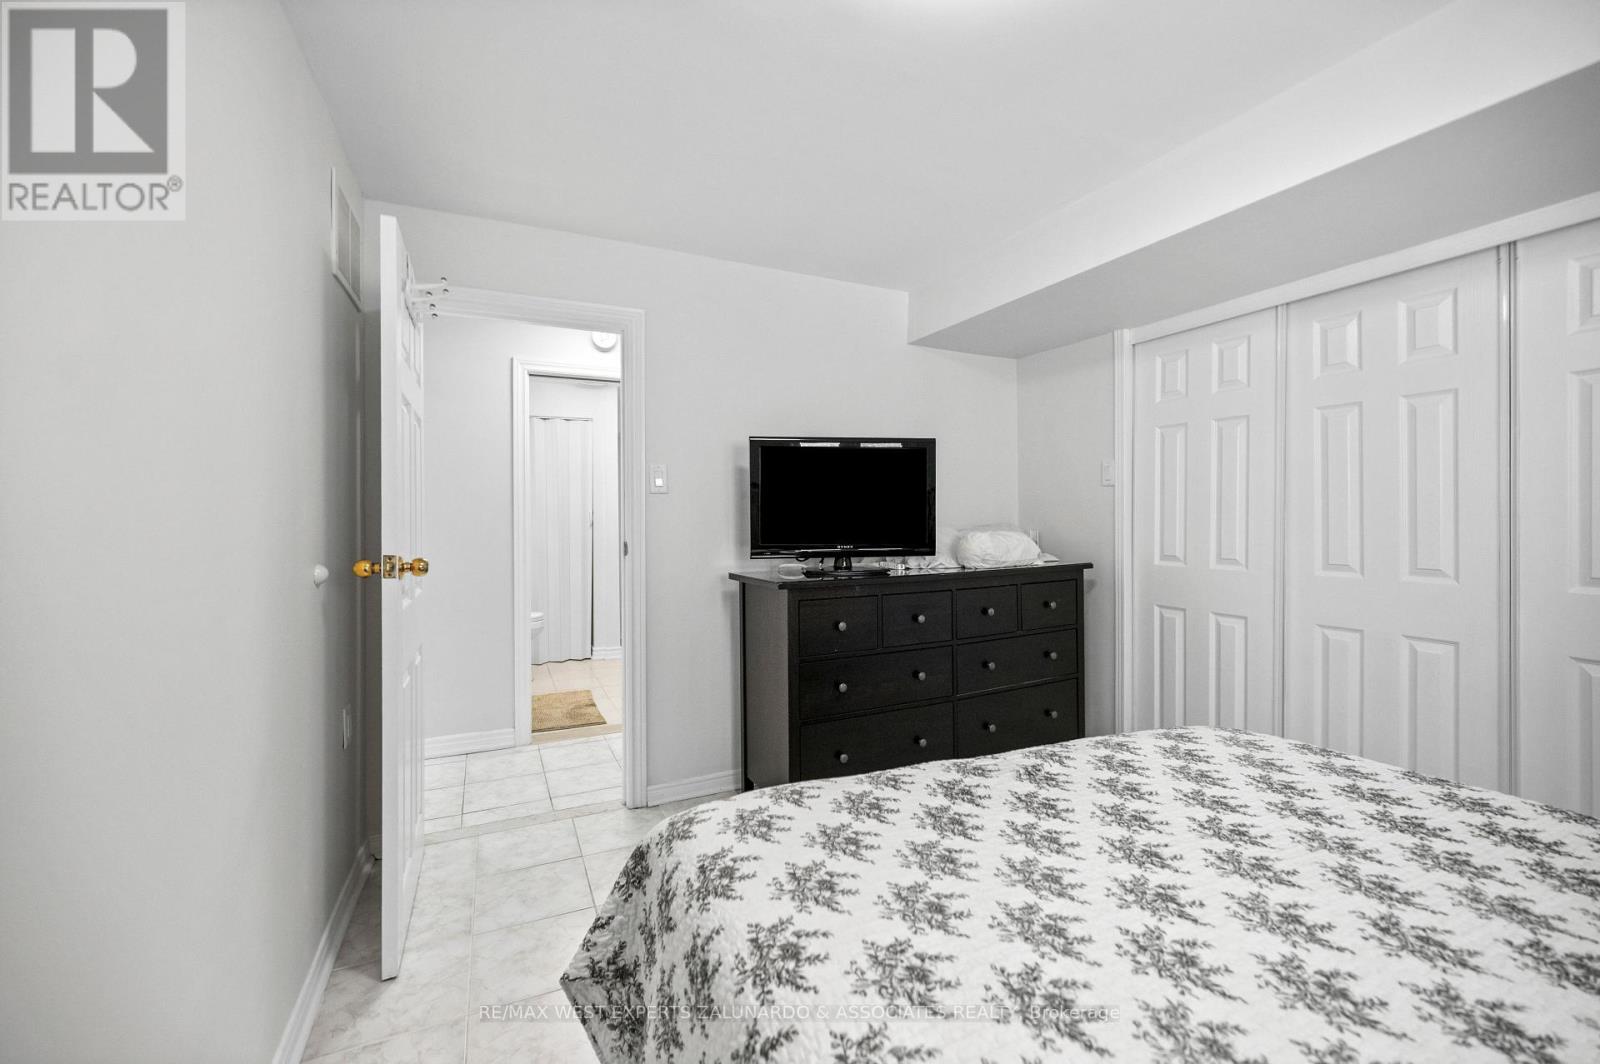
| Basement | Bedroom 4 | 3.73 m | 3.05 m | 3.73 m x 3.05 m |
| Basement | Kitchen | 5.36 m | 4.72 m | 5.36 m x 4.72 m |
| Main Level | Kitchen | 4.42 m | 3.66 m | 4.42 m x 3.66 m |
| Main Level | Living Room | 4.5 m | 4.06 m | 4.5 m x 4.06 m |
| Main Level | Dining Room | 3.05 m | 4.06 m | 3.05 m x 4.06 m |
| Main Level | Primary Bedroom | 4.6 m | 3.32 m | 4.6 m x 3.32 m |
| Main Level | Bedroom 2 | 4 m | 3.05 m | 4 m x 3.05 m |
| Main Level | Bedroom 3 | 3.48 m | 2.47 m | 3.48 m x 2.47 m |
| Main Level | Laundry Room | 3.08 m | 1.22 m | 3.08 m x 1.22 m |
https://www.realtor.ca/real-estate/30168725/122-philosophers-trail-brampton-northgate-northgate
Interested?


The trademarks REALTOR®, REALTORS®, and the REALTOR® logo are controlled by The Canadian Real Estate Association (CREA) and identify real estate professionals who are members of CREA. The trademarks MLS®, Multiple Listing Service® and the associated logos are owned by The Canadian Real Estate Association (CREA) and identify the quality of services provided by real estate professionals who are members of CREA. The trademark DDF® is owned by The Canadian Real Estate Association (CREA) and identifies CREA's Data Distribution Facility (DDF®)
August 18 2026 07:34:02
Toronto Regional Real Estate Board
RE/MAX West Experts Zalunardo & Associates Realty