
71 Highbrook Street Kitchener, Ontario N2E 3P3

$2,950 Monthly
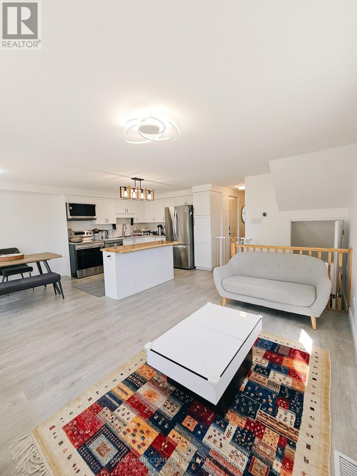
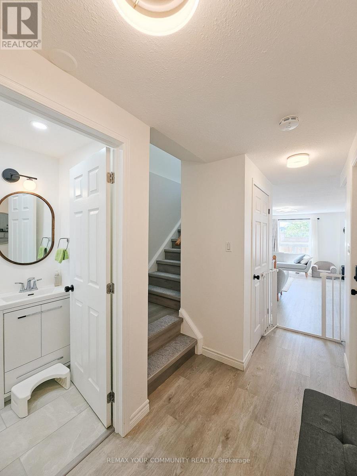
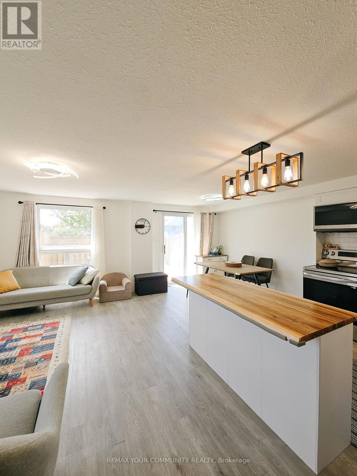
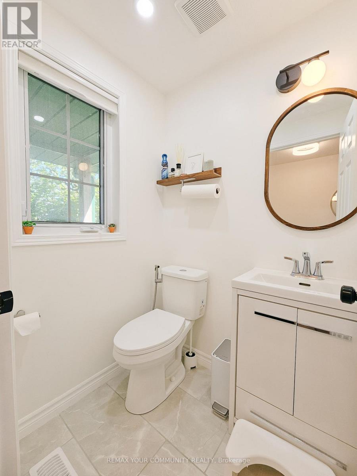
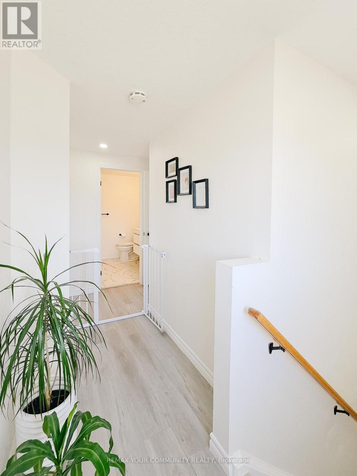
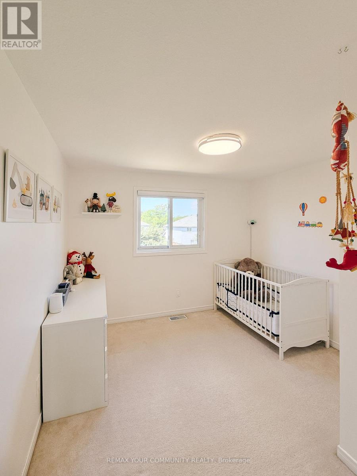
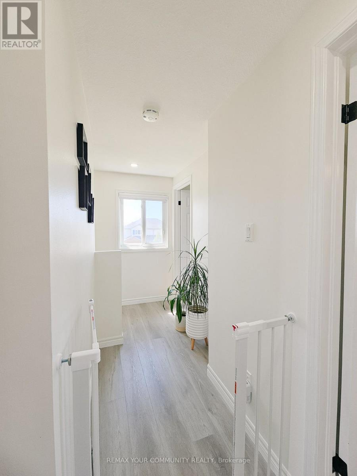
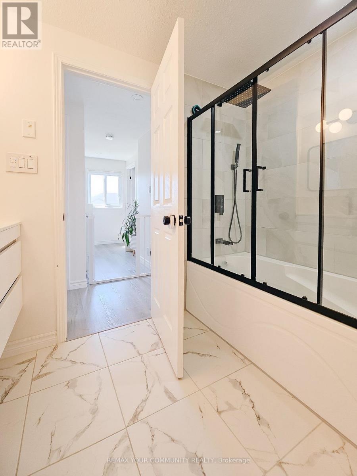
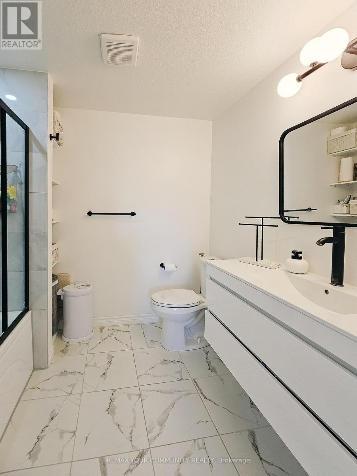
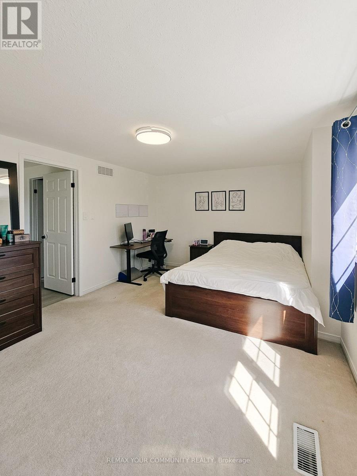
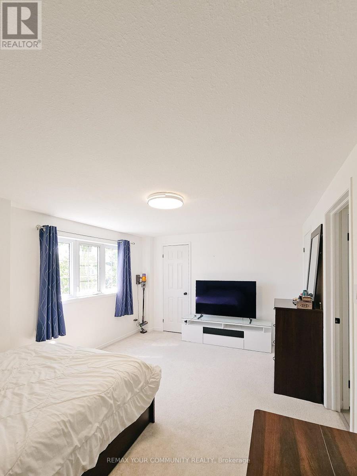
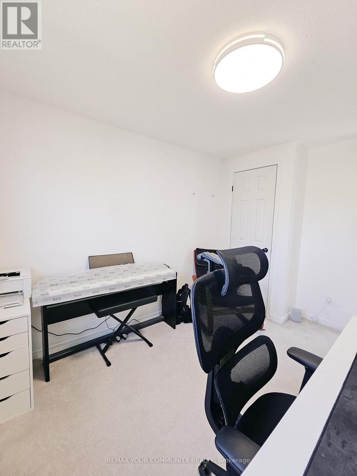
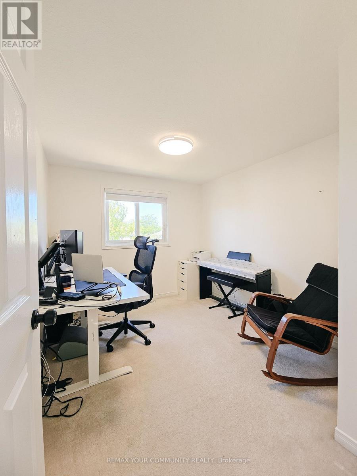
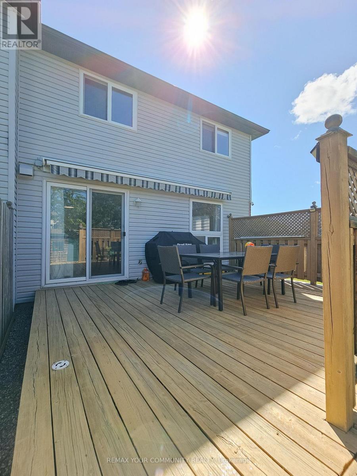
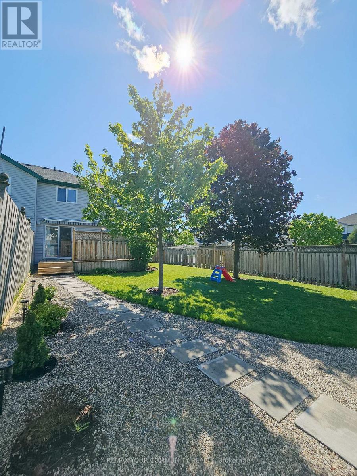
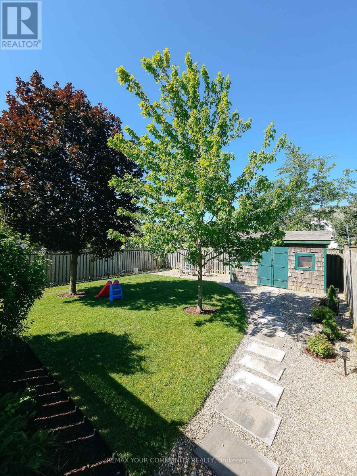
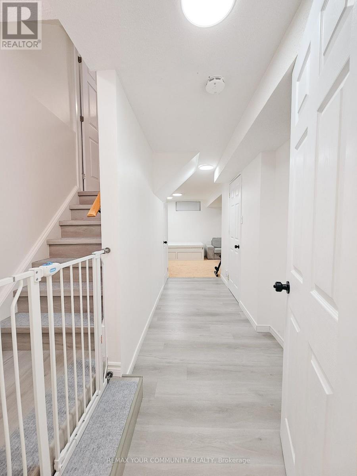
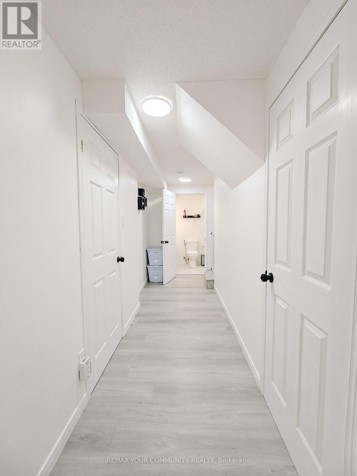
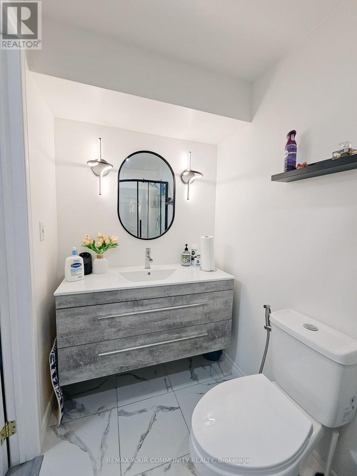
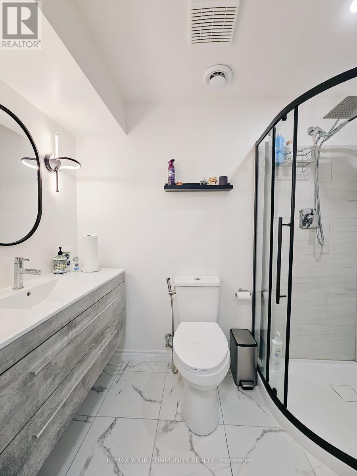
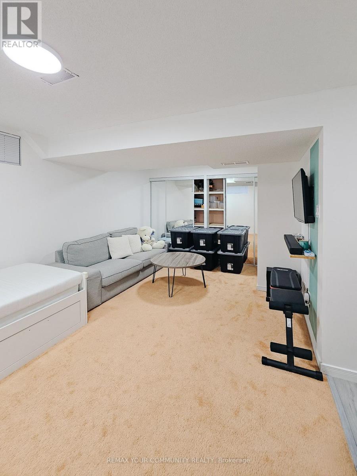
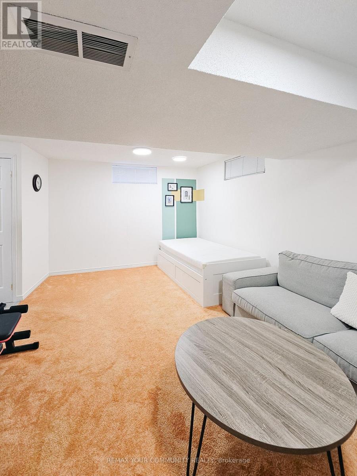
Welcome to this beautifully renovated 3-bedroom, 3-bathroom semi-detached home in desirable Laurentian Hills/Williamsburg. This bright home features a modern open-concept layout, upgraded kitchen with white cabinetry, newer island and stainless steel appliances. The finished basement offers additional living space and a full bathroom. Enjoy a fully landscaped backyard, ideal for outdoor entertaining, along with a 1-car garage and driveway parking. Smart home features include smart switches and thermostat, complemented by central heating and A/C, in-home laundry and water softener. Located in a quiet, family-friendly neighborhood close to schools, parks, shopping and public transit, with convenient access to Hwy 7/8 and Hwy 401. Just minutes to Williamsburg Plaza, major grocery stores and everyday amenities. A move-in-ready home offering comfort, style and excellent convenience. (id:56248)
Property Details
| MLS® Number | X13687292 |
| Property Type | Single Family |
| Parking Space Total | 3 |
| Structure | Deck |
Building
| Bathroom Total | 3 |
| Bedrooms Above Ground | 3 |
| Bedrooms Below Ground | 1 |
| Bedrooms Total | 4 |
| Age | 16 To 30 Years |
| Appliances | Water Softener |
| Basement Development | Finished |
| Basement Type | N/a (finished) |
| Construction Style Attachment | Semi-detached |
| Cooling Type | Central Air Conditioning |
| Exterior Finish | Brick, Vinyl Siding |
| Flooring Type | Vinyl, Carpeted |
| Foundation Type | Poured Concrete |
| Half Bath Total | 1 |
| Heating Fuel | Natural Gas |
| Heating Type | Forced Air |
| Stories Total | 2 |
| Size Interior | 1,100 - 1,500 Sqft |
| Type | House |
| Utility Water | Municipal Water |
Parking
| Garage |
Land
| Acreage | No |
| Landscape Features | Landscaped |
| Sewer | Sanitary Sewer |
| Size Depth | 131 Ft ,6 In |
| Size Frontage | 39 Ft ,4 In |
| Size Irregular | 39.4 X 131.5 Ft |
| Size Total Text | 39.4 X 131.5 Ft |
Rooms
| Level | Type | Length | Width | Dimensions |
|---|---|---|---|---|
| Second Level | Primary Bedroom | 4.82 m | 3.48 m | 4.82 m x 3.48 m |
| Second Level | Bedroom 2 | 3.37 m | 2.74 m | 3.37 m x 2.74 m |
| Second Level | Bedroom 3 | 3.68 m | 3.1 m | 3.68 m x 3.1 m |
| Basement | Recreational, Games Room | 5.1 m | 3.35 m | 5.1 m x 3.35 m |
| Main Level | Kitchen | 3 m | 3.17 m | 3 m x 3.17 m |
| Main Level | Dining Room | 3.1 m | 2.5 m | 3.1 m x 2.5 m |
| Main Level | Living Room | 4.45 m | 3.3 m | 4.45 m x 3.3 m |
https://www.realtor.ca/real-estate/30168768/71-highbrook-street-kitchener
Interested?


The trademarks REALTOR®, REALTORS®, and the REALTOR® logo are controlled by The Canadian Real Estate Association (CREA) and identify real estate professionals who are members of CREA. The trademarks MLS®, Multiple Listing Service® and the associated logos are owned by The Canadian Real Estate Association (CREA) and identify the quality of services provided by real estate professionals who are members of CREA. The trademark DDF® is owned by The Canadian Real Estate Association (CREA) and identifies CREA's Data Distribution Facility (DDF®)
August 18 2026 04:37:21
Toronto Regional Real Estate Board
RE/MAX Your Community Realty