
36 Trillium Drive Aurora, Ontario L4G 6A7

$1,699,000
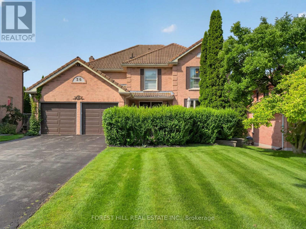
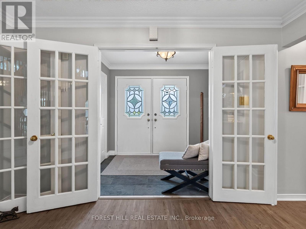
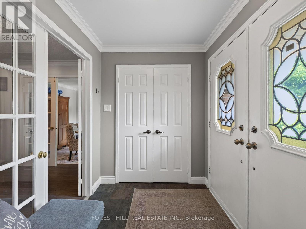
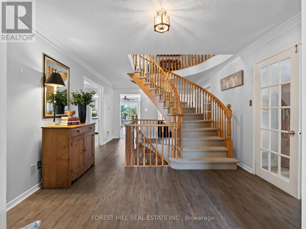
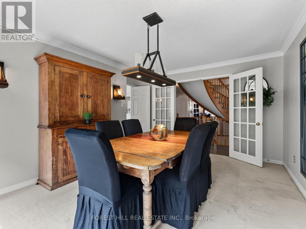
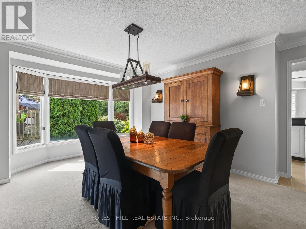
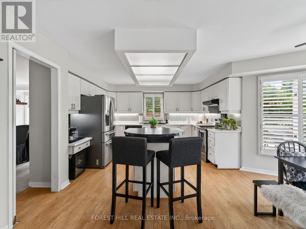
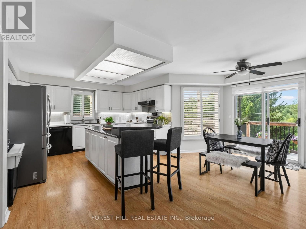
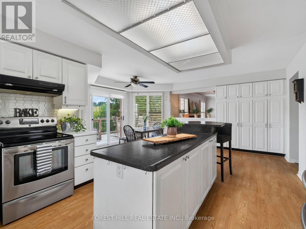
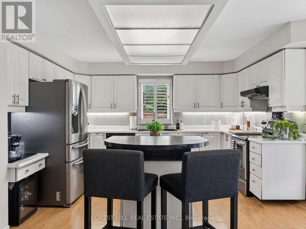
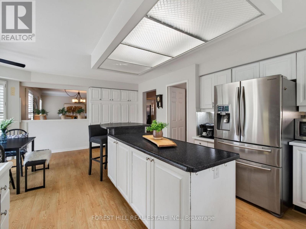
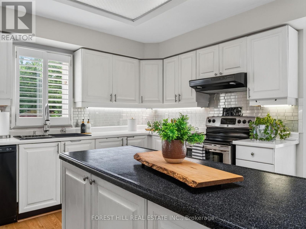
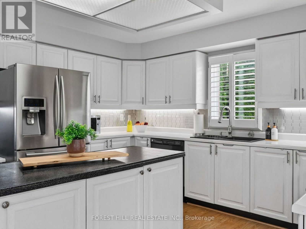
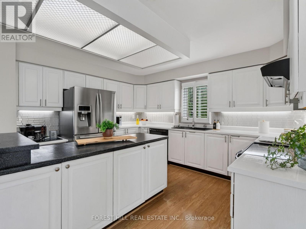
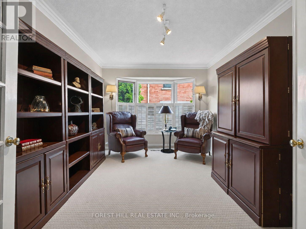
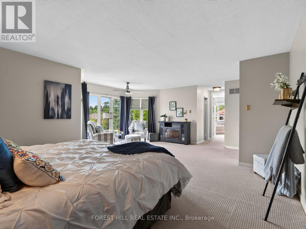
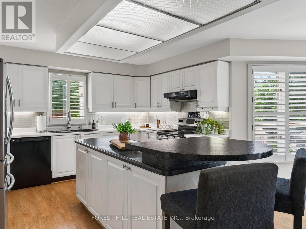
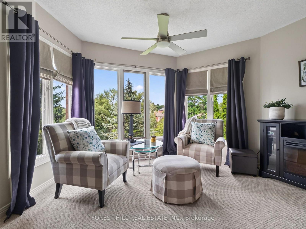
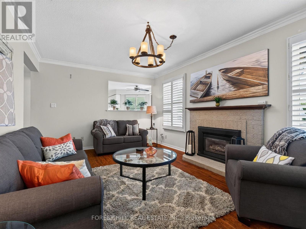
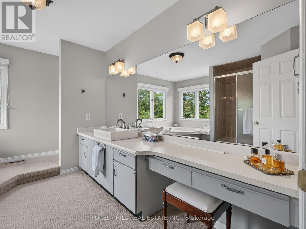
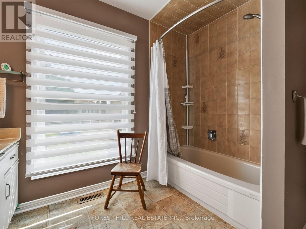
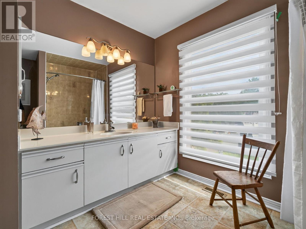
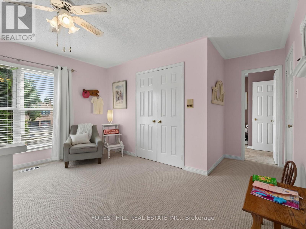
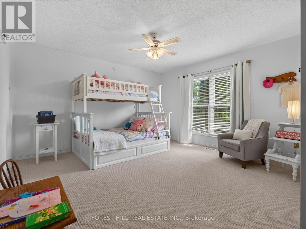
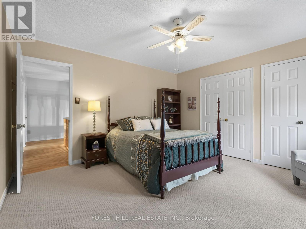
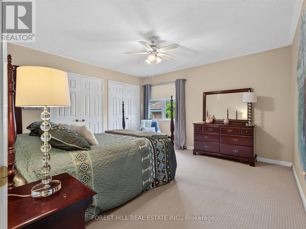
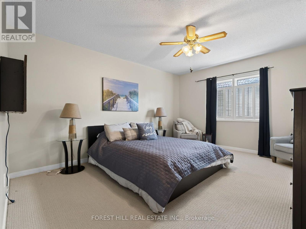
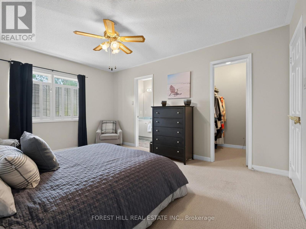
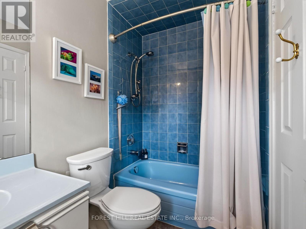
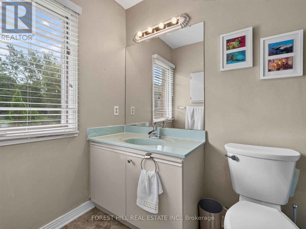
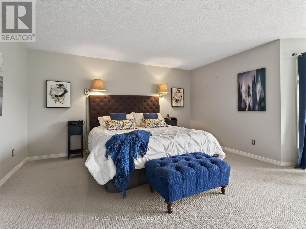
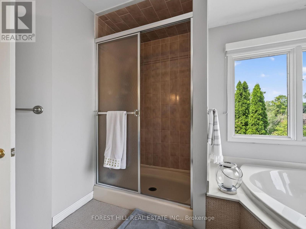
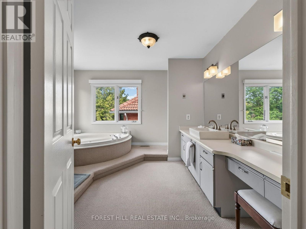
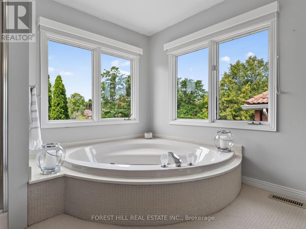
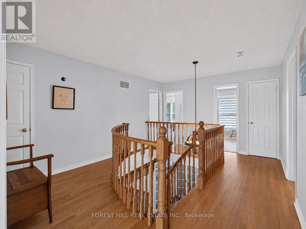
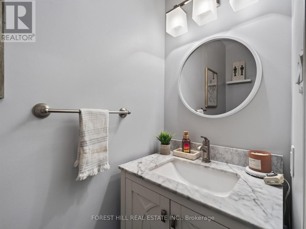
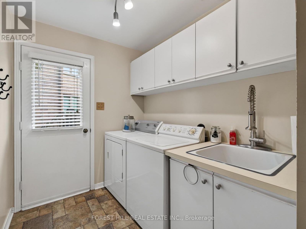
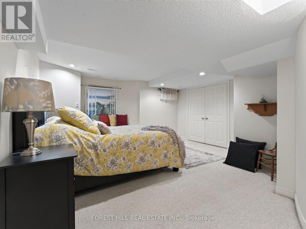
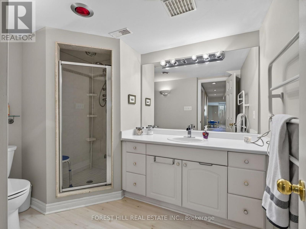
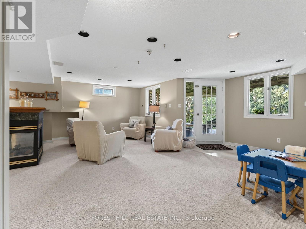
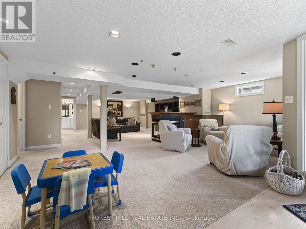
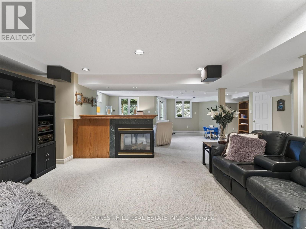
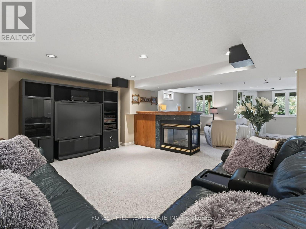
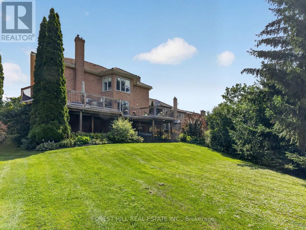
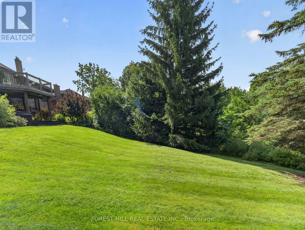
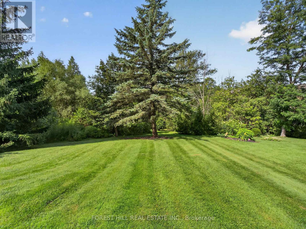
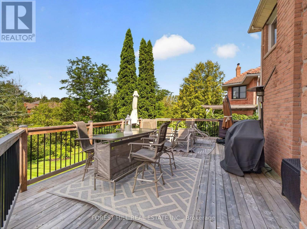
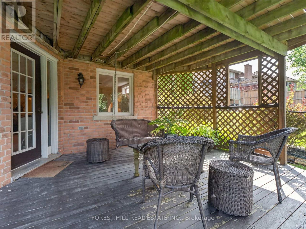
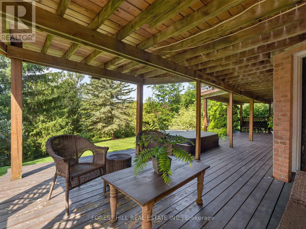
Well-Kept Home (Original Owners) for Sale in Prestigious Aurora Highlands. Welcome to a well-maintained home built and cared for by the original owners, located on a sought-after street in the desirable Aurora Highlands area.Enjoy a spectacular landscaped lot surrounded by mature trees, creating a private, peaceful setting. Step onto one of the two massive wraparound decks, perfect for relaxing while taking in the wooded view.This home offers four spacious bedrooms, including two with ensuite bathrooms. You'll also find formal living and dining rooms, a main-floor family room, and a main-floor office.The fully finished walk-out basement adds even more space, featuring an additional bedroom and a 3-piece bathroom.With easy access to major highways, shops, restaurants, trails, schools, golf, and parks, this property truly has it all. (id:56248)
Property Details
| MLS® Number | N13685174 |
| Property Type | Single Family |
| Neigbourhood | Aurora Highlands |
| Community Name | Aurora Highlands |
| Amenities Near By | Golf Nearby, Schools |
| Community Features | Community Centre |
| Parking Space Total | 6 |
Building
| Bathroom Total | 5 |
| Bedrooms Above Ground | 4 |
| Bedrooms Below Ground | 1 |
| Bedrooms Total | 5 |
| Age | 31 To 50 Years |
| Appliances | Garage Door Opener Remote(s), Dishwasher, Dryer, Stove, Washer, Window Coverings, Refrigerator |
| Basement Development | Finished |
| Basement Features | Walk Out |
| Basement Type | N/a (finished) |
| Construction Style Attachment | Detached |
| Cooling Type | Central Air Conditioning |
| Exterior Finish | Brick |
| Fireplace Present | Yes |
| Foundation Type | Concrete |
| Half Bath Total | 1 |
| Heating Fuel | Natural Gas |
| Heating Type | Forced Air |
| Stories Total | 2 |
| Size Interior | 3,000 - 3,500 Sqft |
| Type | House |
| Utility Water | Municipal Water |
Parking
| Garage |
Land
| Acreage | No |
| Land Amenities | Golf Nearby, Schools |
| Sewer | Sanitary Sewer |
| Size Depth | 149 Ft ,7 In |
| Size Frontage | 48 Ft ,2 In |
| Size Irregular | 48.2 X 149.6 Ft |
| Size Total Text | 48.2 X 149.6 Ft |
| Zoning Description | Residential |
Rooms
| Level | Type | Length | Width | Dimensions |
|---|---|---|---|---|
| Second Level | Primary Bedroom | 8.2 m | 5.8 m | 8.2 m x 5.8 m |
| Second Level | Bedroom 2 | 5.2 m | 4.1 m | 5.2 m x 4.1 m |
| Second Level | Bedroom 4 | 3.96 m | 3.65 m | 3.96 m x 3.65 m |
| Basement | Recreational, Games Room | 11.3 m | 7.2 m | 11.3 m x 7.2 m |
| Basement | Bedroom | 6.1 m | 4.5 m | 6.1 m x 4.5 m |
| Main Level | Living Room | 5.76 m | 4 m | 5.76 m x 4 m |
| Main Level | Dining Room | 4.94 m | 4 m | 4.94 m x 4 m |
| Main Level | Family Room | 5.6 m | 3.7 m | 5.6 m x 3.7 m |
| Main Level | Office | 4.4 m | 2.99 m | 4.4 m x 2.99 m |
| Main Level | Kitchen | 2.6 m | 4.3 m | 2.6 m x 4.3 m |
| Main Level | Eating Area | 4.9 m | 3.9 m | 4.9 m x 3.9 m |
Interested?


The trademarks REALTOR®, REALTORS®, and the REALTOR® logo are controlled by The Canadian Real Estate Association (CREA) and identify real estate professionals who are members of CREA. The trademarks MLS®, Multiple Listing Service® and the associated logos are owned by The Canadian Real Estate Association (CREA) and identify the quality of services provided by real estate professionals who are members of CREA. The trademark DDF® is owned by The Canadian Real Estate Association (CREA) and identifies CREA's Data Distribution Facility (DDF®)
August 17 2026 11:31:57
Toronto Regional Real Estate Board
Forest Hill Real Estate Inc.