
2201 - 10 Eva Road Toronto, Ontario M9C 0B3


$2,650 Monthly
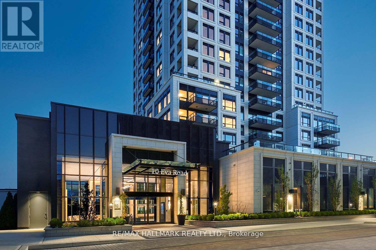

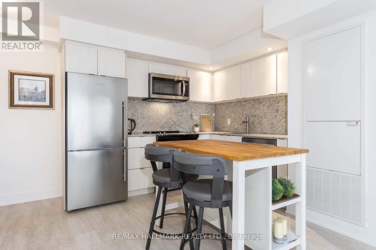
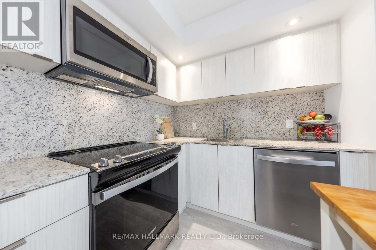
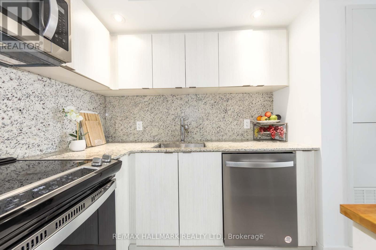
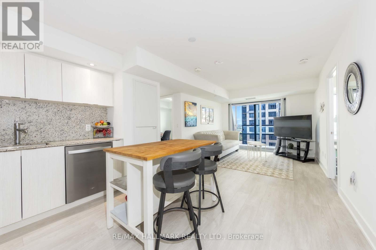
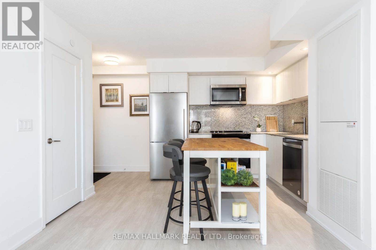
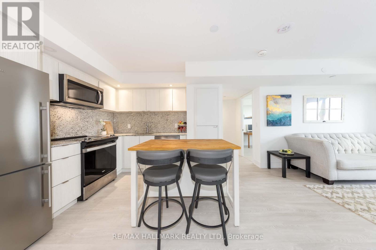
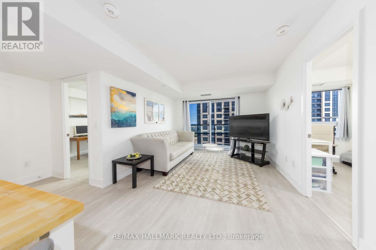
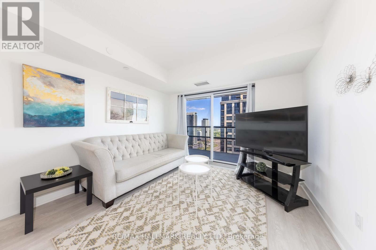
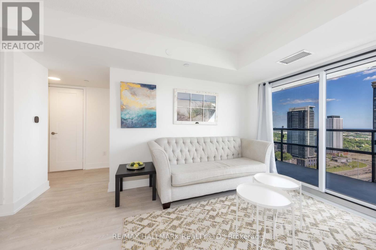
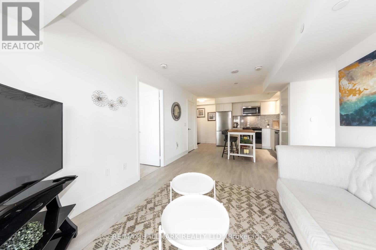
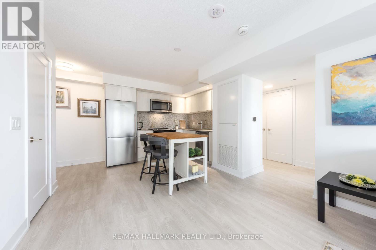
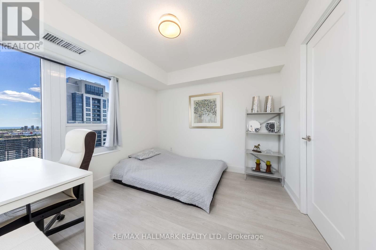
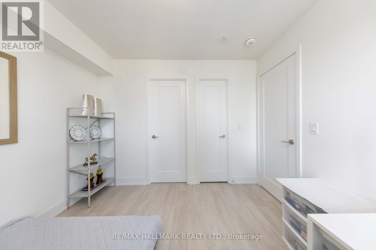
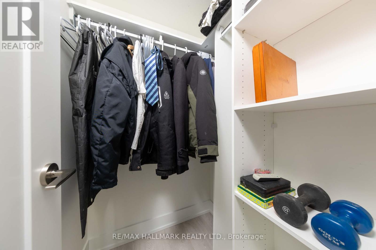
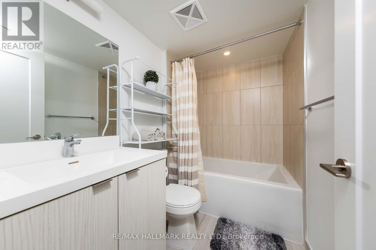
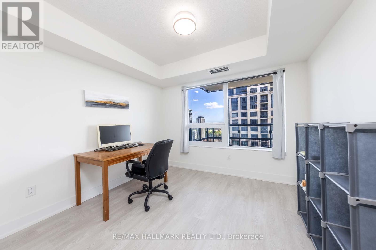
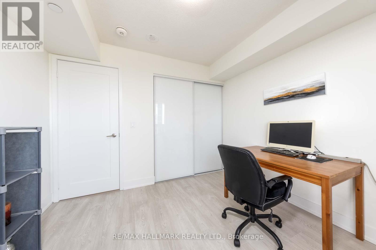
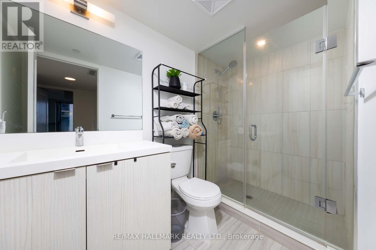
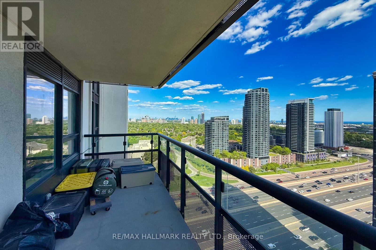
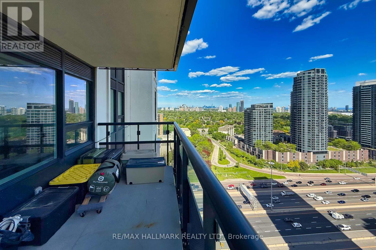
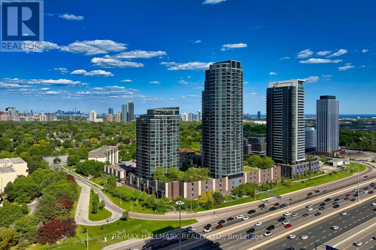
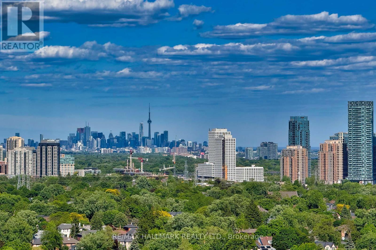
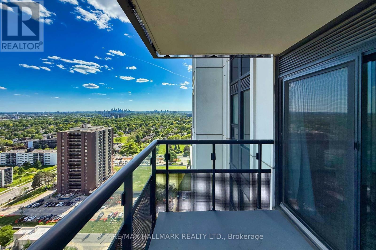
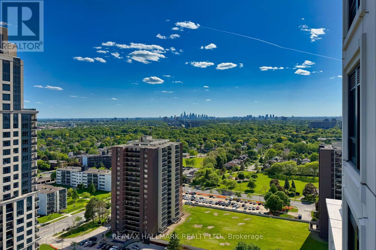
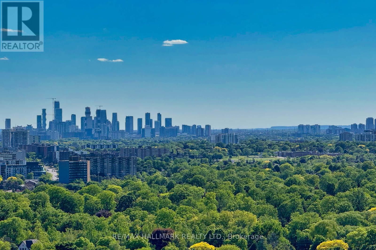
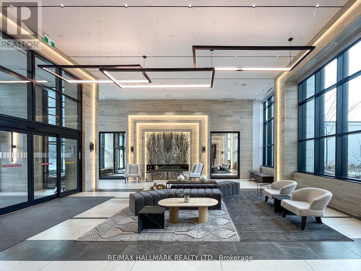
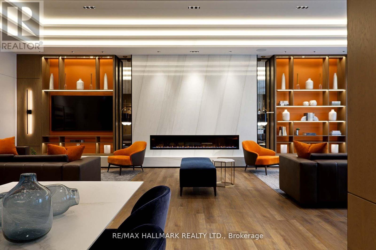
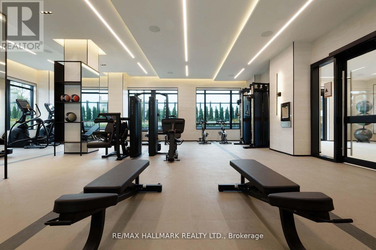
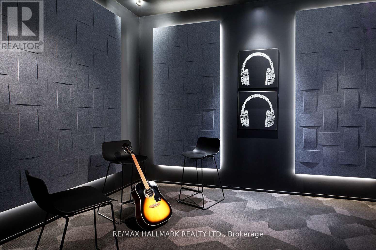
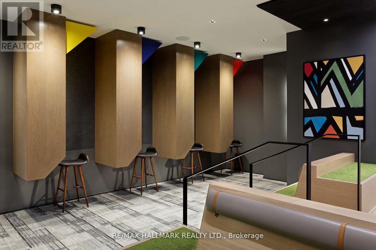
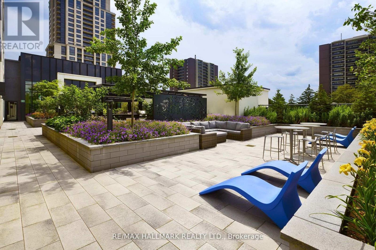
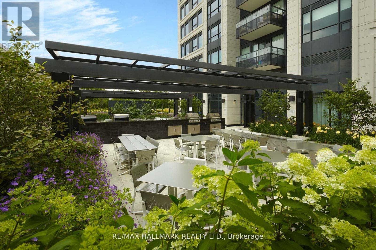
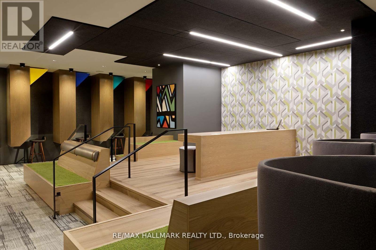
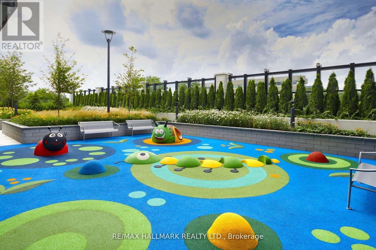
Spacious 2-Bedroom Condo for Lease. Enjoy a spacious and comfortable condo featuring 2 bedrooms and 2 full bathrooms, ideal for afamily seeking a convenient and enjoyable lifestyle. The bright and inviting views towardToronto. Residents can also enjoy a south-facing balcony, excellent building amenities,including a fully equipped fitness centre, party room, and BBQ facilities. A wonderfulopportunities to enjoy comfortable living with everything you need right at your doorstep.24-hour concierge Guest suite Visitor parking, Kids Zone and Youth Lounge, Rooftop BBQ area.Prime Etobicoke Location Conveniently located near Hwy 427 with easy access to Hwy 401, QEW andthe Gardiner Expressway. TTC service and Kipling Station are also nearby. A wonderfulopportunity to enjoy modern condo living in a convenient and family-friendly community. (id:56248)
Property Details
| MLS® Number | W13683866 |
| Property Type | Single Family |
| Community Name | Etobicoke West Mall |
| Community Features | Pets Allowed With Restrictions |
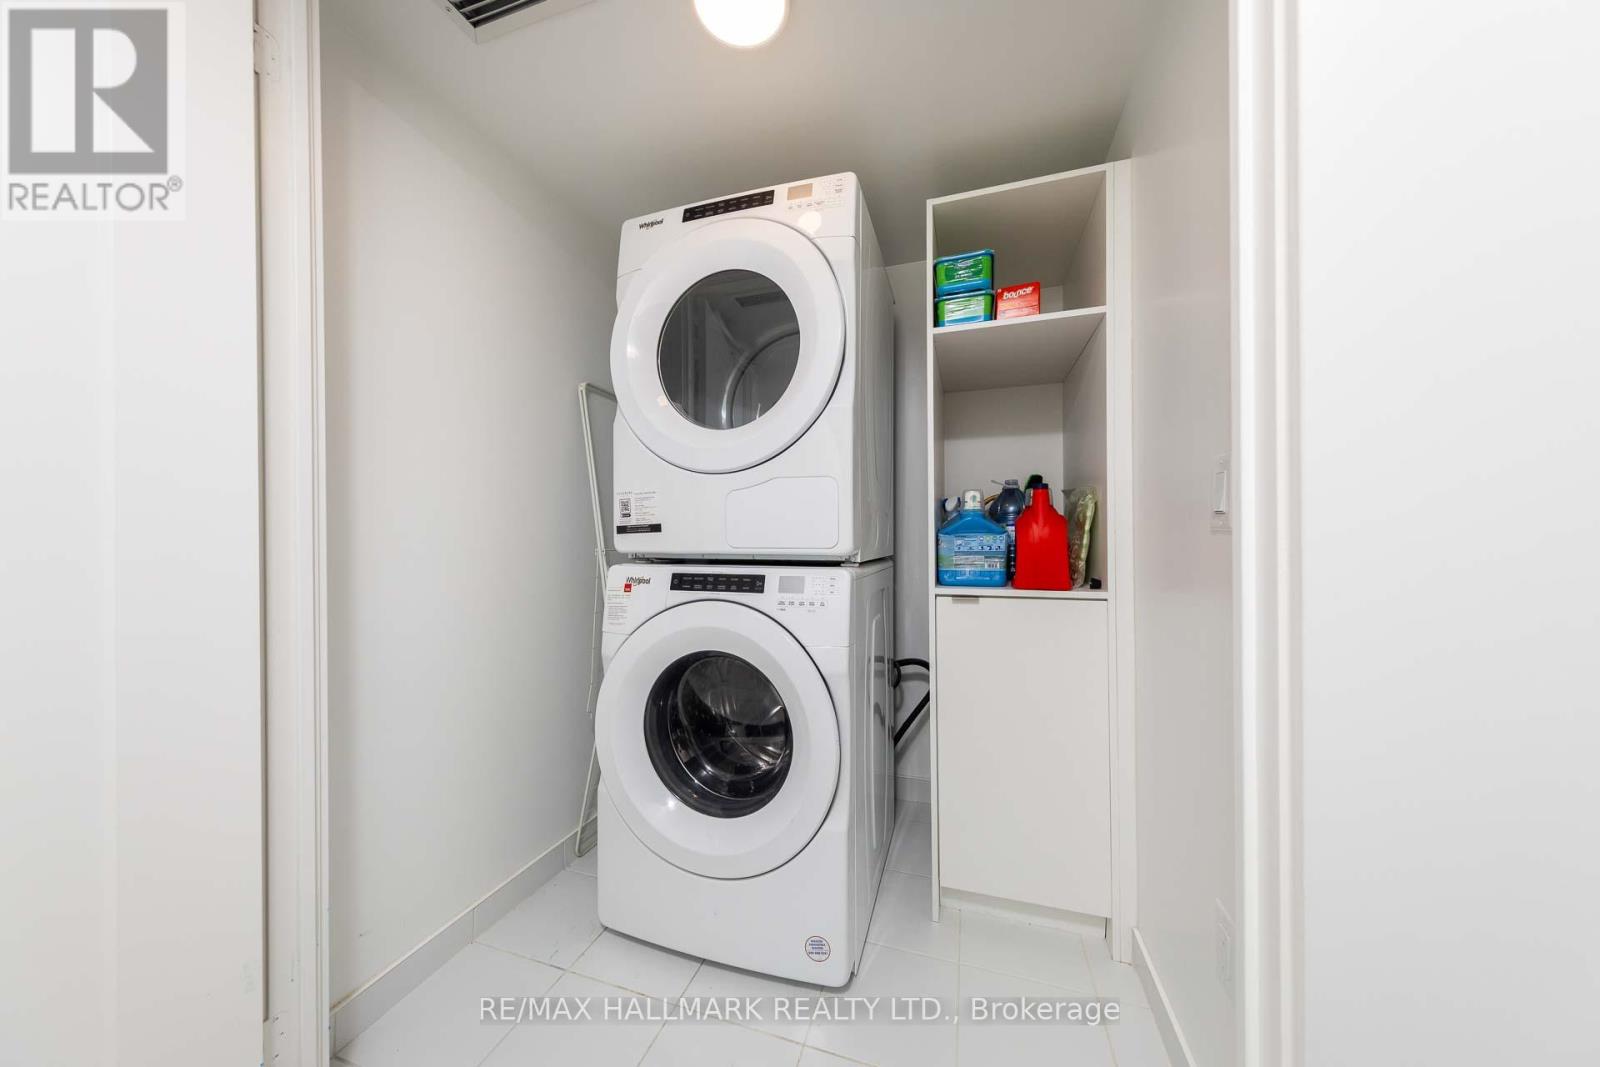
| Features | Balcony, Carpet Free, In Suite Laundry |
| Parking Space Total | 1 |
Building
| Bathroom Total | 2 |
| Bedrooms Above Ground | 2 |
| Bedrooms Total | 2 |
| Age | 0 To 5 Years |
| Basement Type | None |
| Cooling Type | Central Air Conditioning |
| Exterior Finish | Concrete |
| Flooring Type | Laminate |
| Heating Fuel | Natural Gas |
| Heating Type | Forced Air |
| Size Interior | 700 - 799 Sqft |
| Type | Apartment |
Parking
| Underground | |
| Garage |
Land
| Acreage | No |
Rooms
| Level | Type | Length | Width | Dimensions |
|---|---|---|---|---|
| Flat | Living Room | 4.5 m | 3 m | 4.5 m x 3 m |
| Flat | Dining Room | 4.5 m | 3 m | 4.5 m x 3 m |
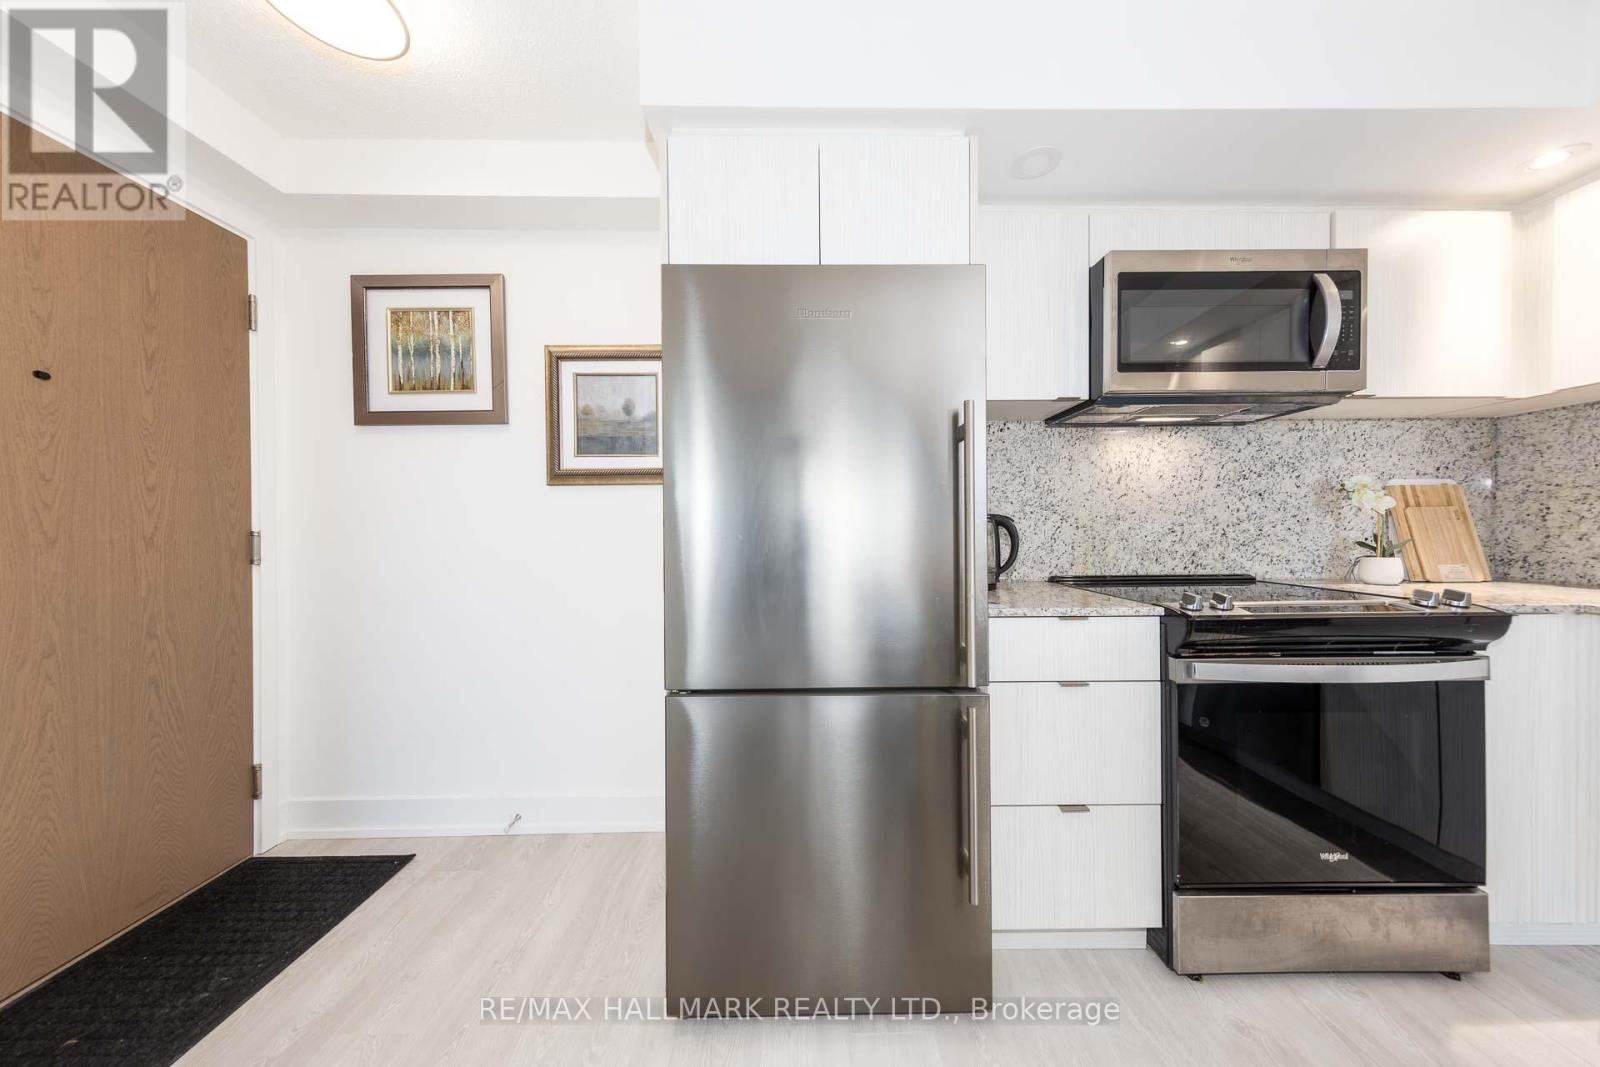
| Flat | Kitchen | 5.18 m | 5.22 m | 5.18 m x 5.22 m |
| Flat | Primary Bedroom | 3.32 m | 3.04 m | 3.32 m x 3.04 m |
| Flat | Bedroom 2 | 2.74 m | 2.62 m | 2.74 m x 2.62 m |
Interested?


The trademarks REALTOR®, REALTORS®, and the REALTOR® logo are controlled by The Canadian Real Estate Association (CREA) and identify real estate professionals who are members of CREA. The trademarks MLS®, Multiple Listing Service® and the associated logos are owned by The Canadian Real Estate Association (CREA) and identify the quality of services provided by real estate professionals who are members of CREA. The trademark DDF® is owned by The Canadian Real Estate Association (CREA) and identifies CREA's Data Distribution Facility (DDF®)
August 17 2026 07:06:04
Toronto Regional Real Estate Board
RE/MAX Hallmark Realty Ltd.