
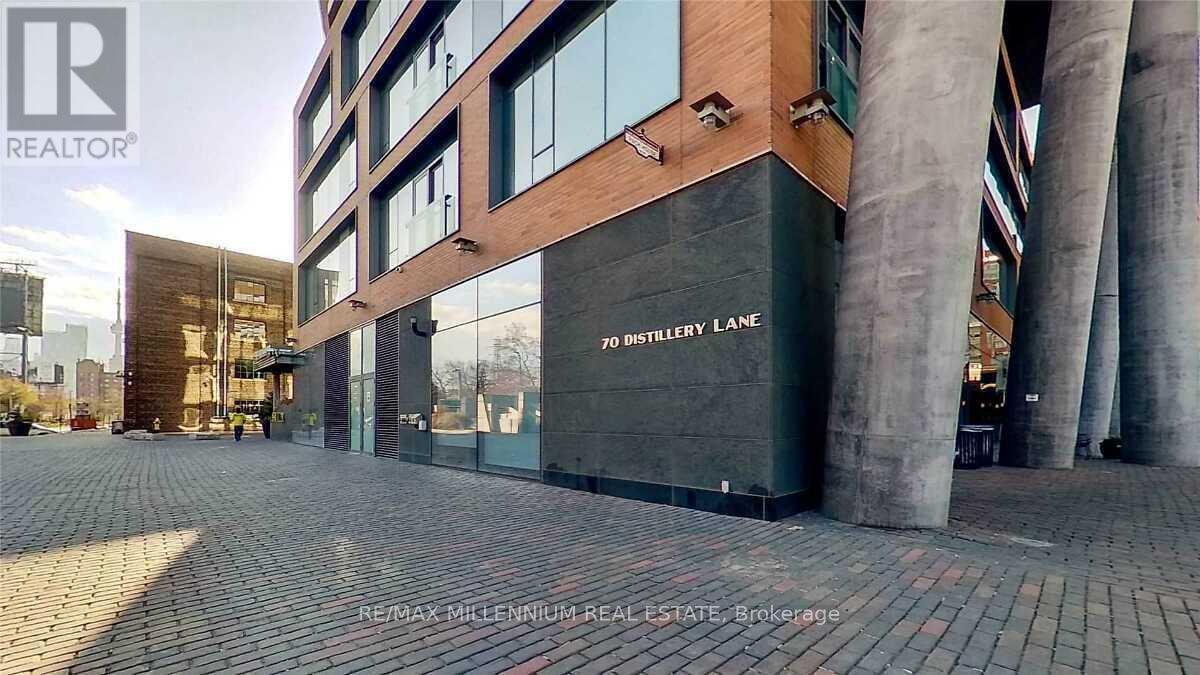
3108 - 70 Distillery Lane Toronto, Ontario M5A 0E3

$2,700 Monthly
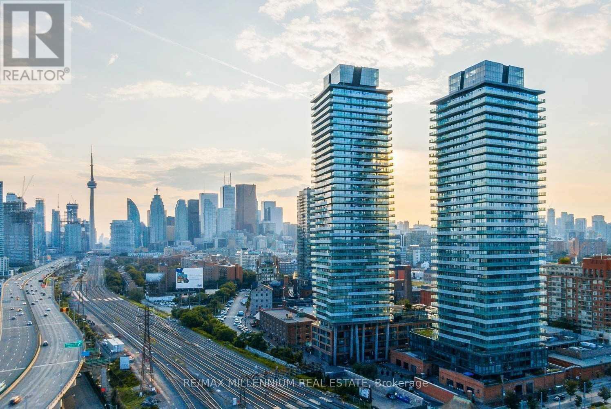
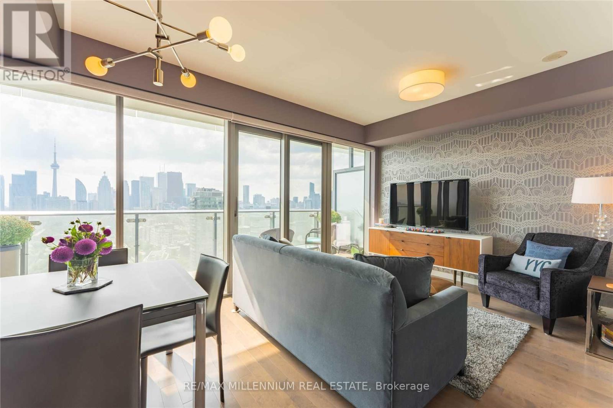
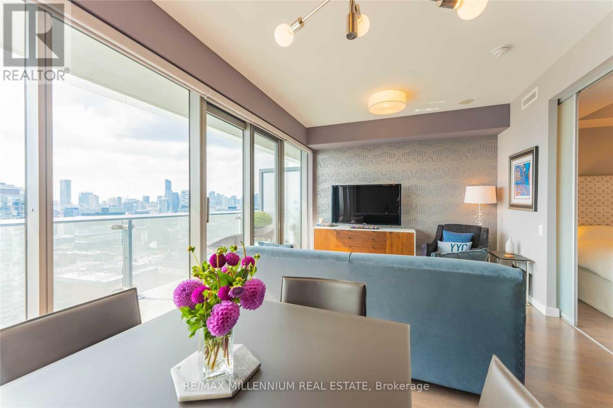
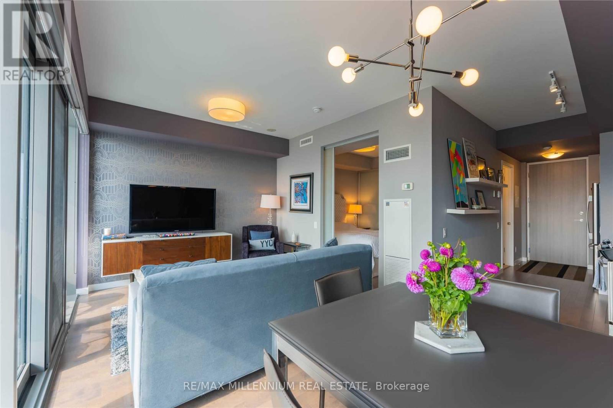
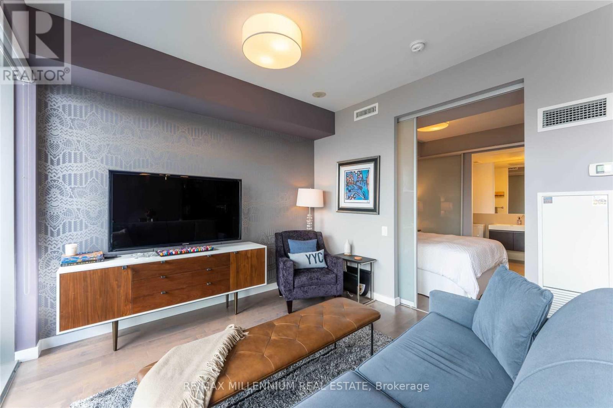
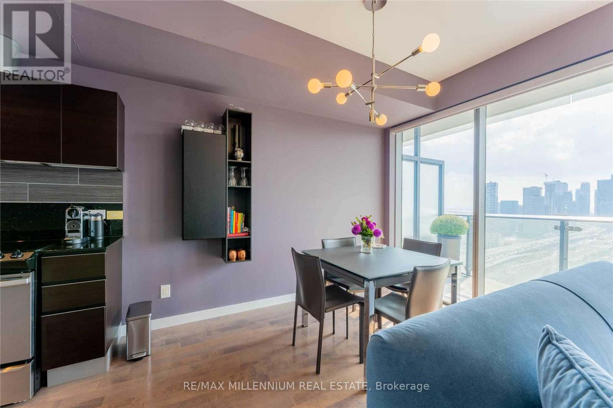
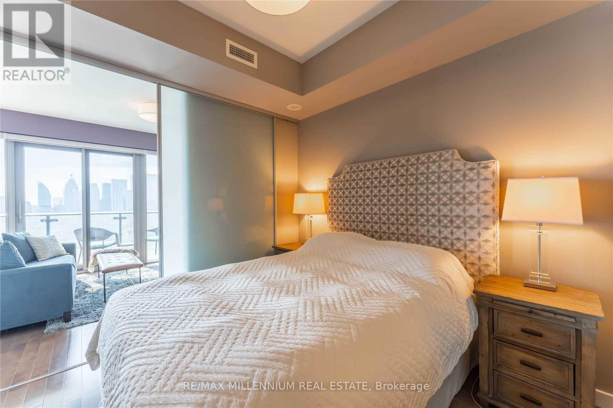
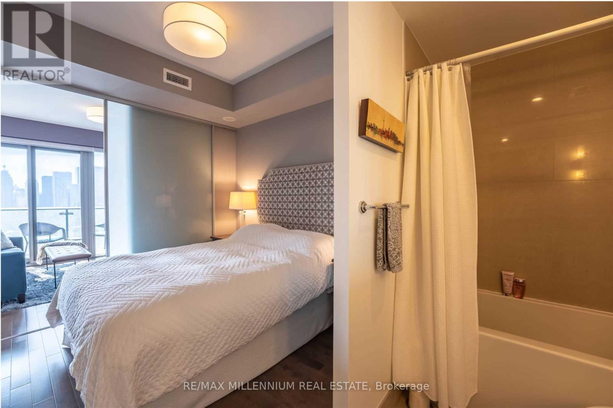
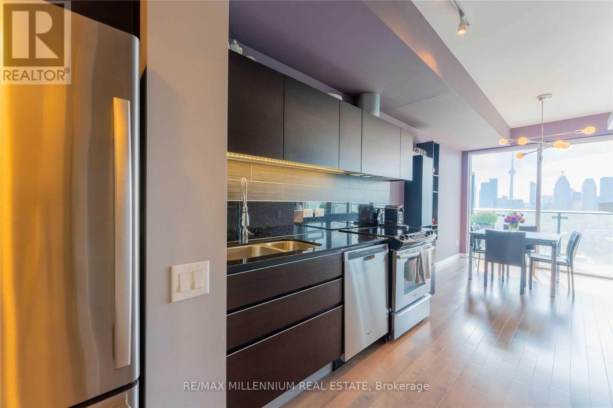

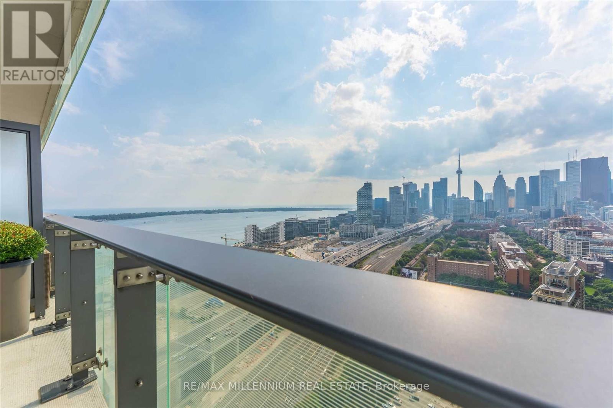
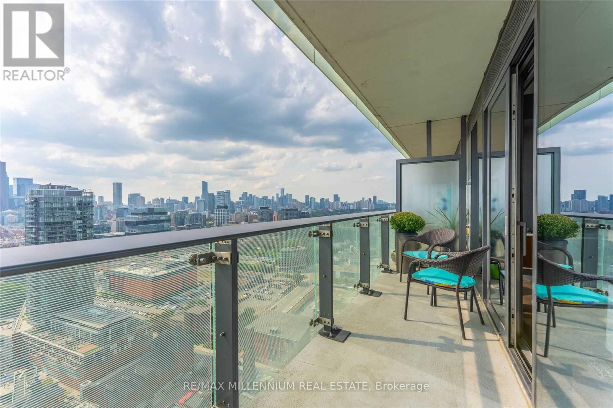
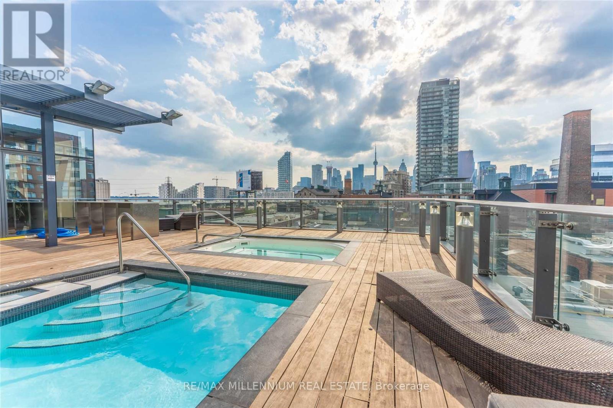
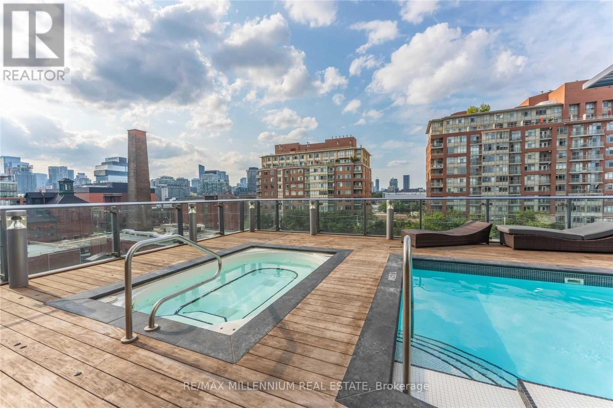
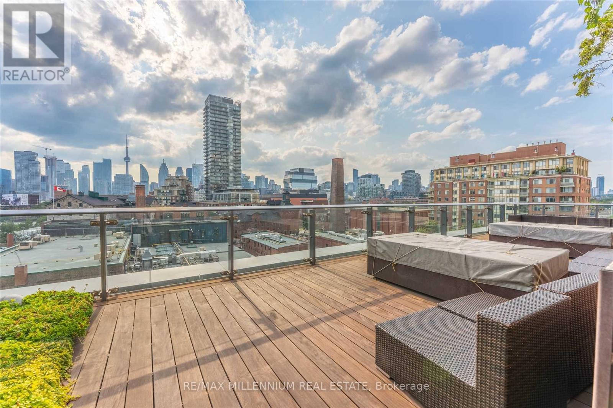
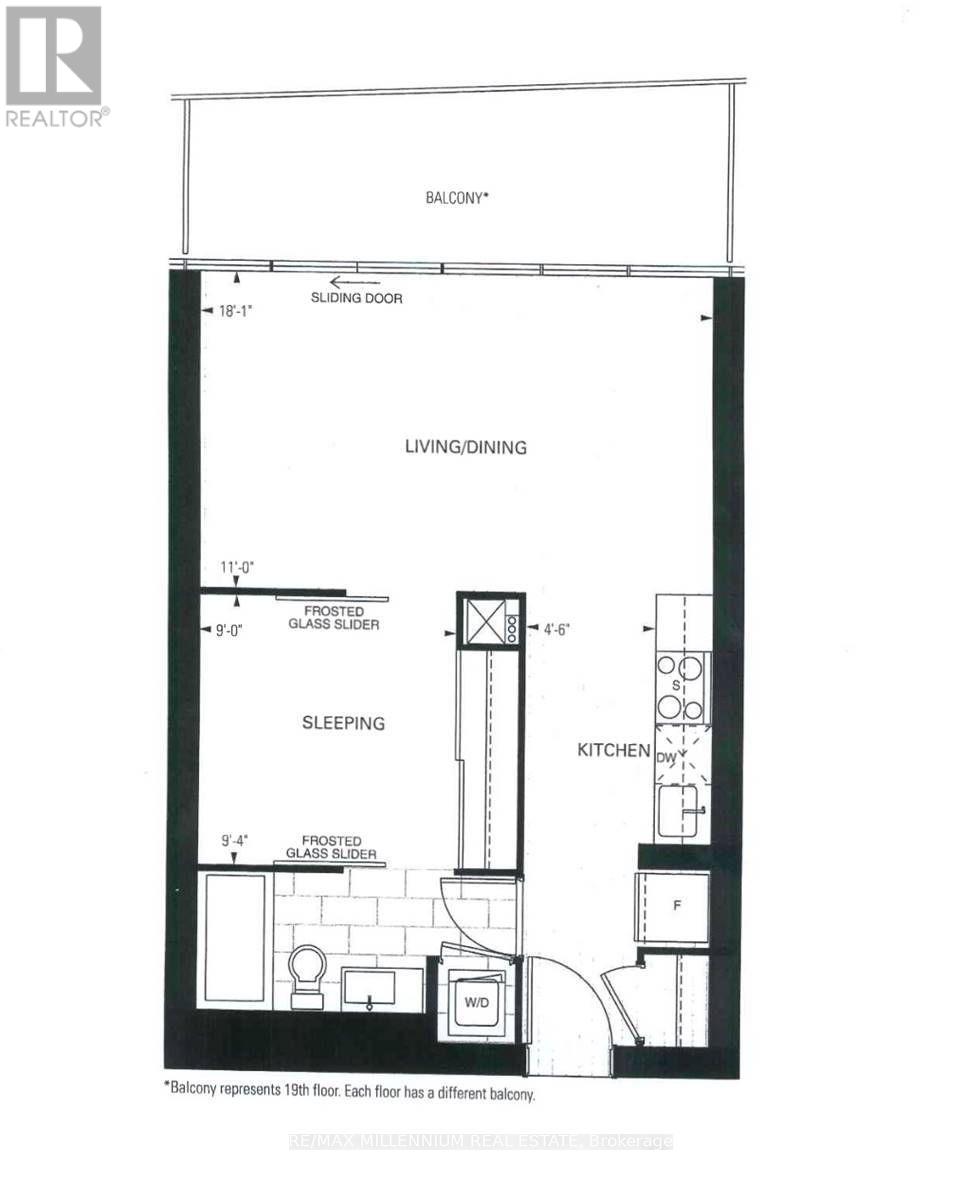
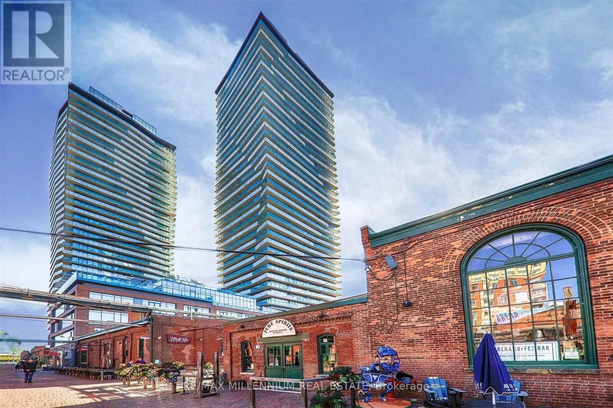
Live In The Heart Of Toronto's Iconic Distillery District! This Well Maintained 1 Bedroom Suite At Clear Spirit Condos Offers A Bright And Functional Layout With Parking, Locker And A Private Balcony Featuring Stunning Views Of The Toronto Skyline, CN Tower, Waterfront And Beautiful Sunsets. Enjoy An Unbeatable Lifestyle With Restaurants, Cafes, Galleries, Boutique Shops, Entertainment And Seasonal Events Right Outside Your Door, Along With Exceptional Building Amenities Including A Rooftop Terrace, Outdoor Pool, Fitness Centre, BBQ Area, Theatre And More. Steps To TTC And Minutes To St. Lawrence Market, Waterfront Trails, Corktown Common, Downtown Toronto, The Gardiner Expressway And DVP. An Excellent Opportunity To Enjoy Vibrant Downtown Living In One Of Toronto's Most Desirable Neighbourhoods. (id:56248)
Property Details
| MLS® Number | C13683808 |
| Property Type | Single Family |
| Community Name | Waterfront Communities C1 |
| Amenities Near By | Hospital, Park, Public Transit |
| Community Features | Pets Allowed With Restrictions |
| Features | Carpet Free |
| Parking Space Total | 1 |
| View Type | View |
| Water Front Type | Waterfront |
Building
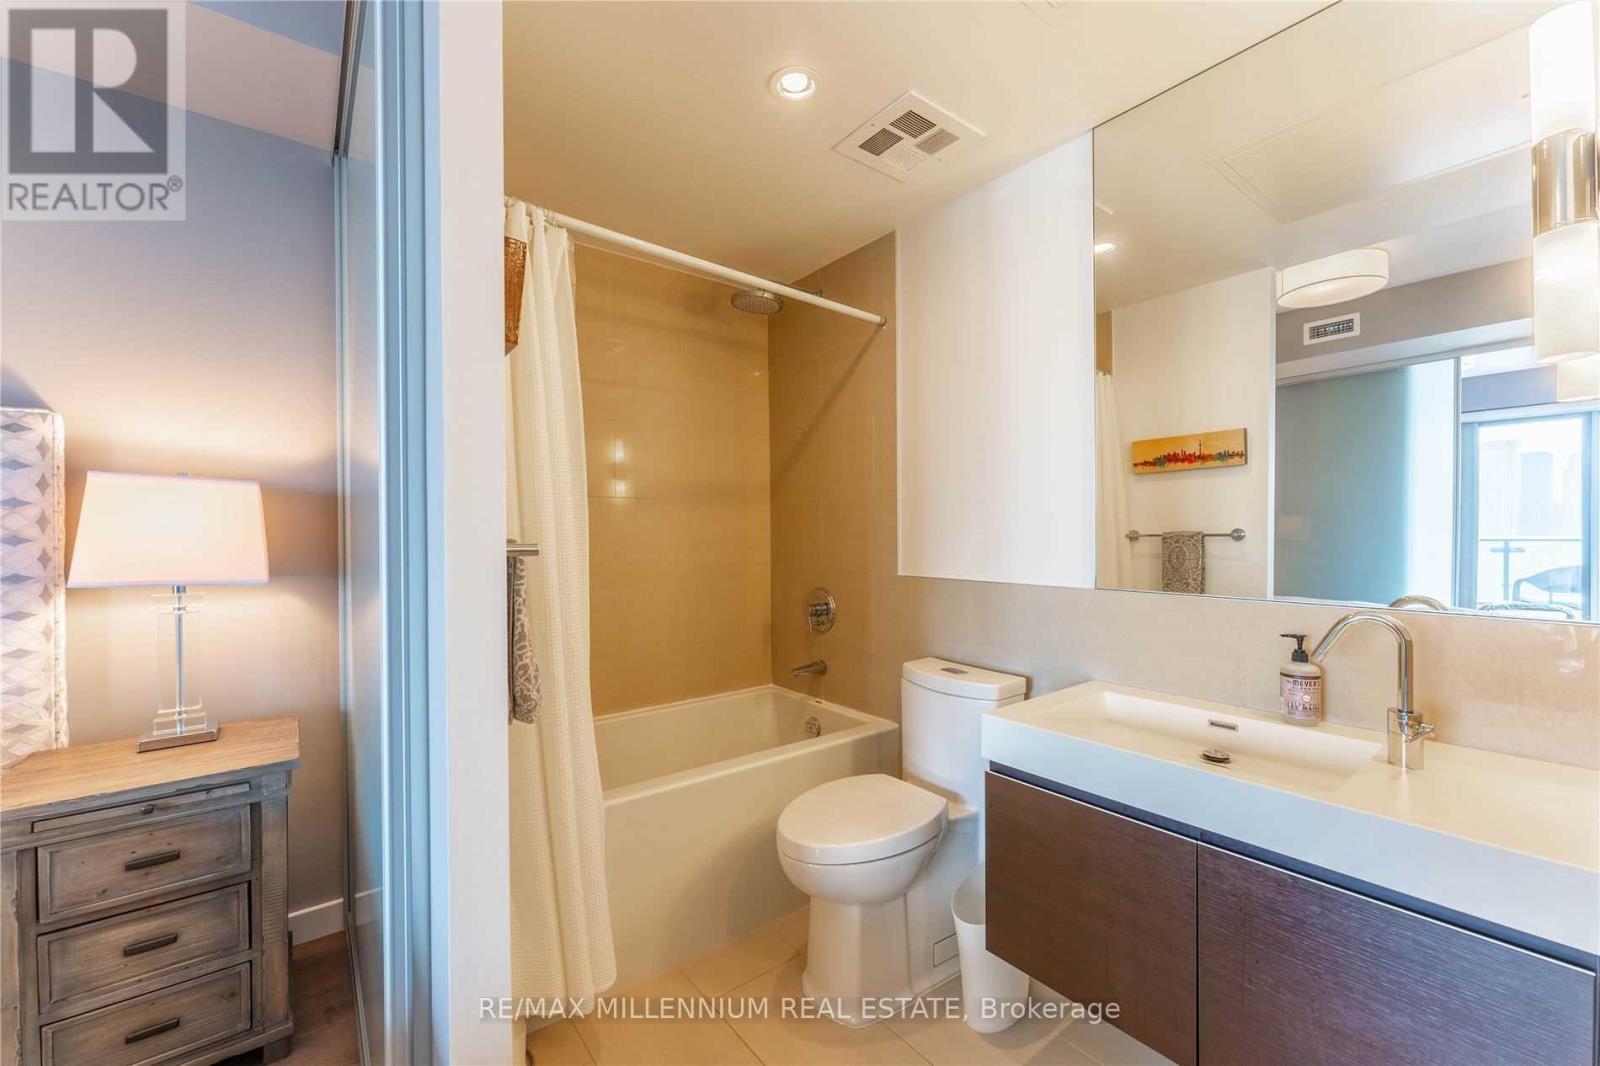
| Bathroom Total | 1 |
| Bedrooms Above Ground | 1 |
| Bedrooms Total | 1 |
| Amenities | Exercise Centre, Recreation Centre, Party Room, Storage - Locker |
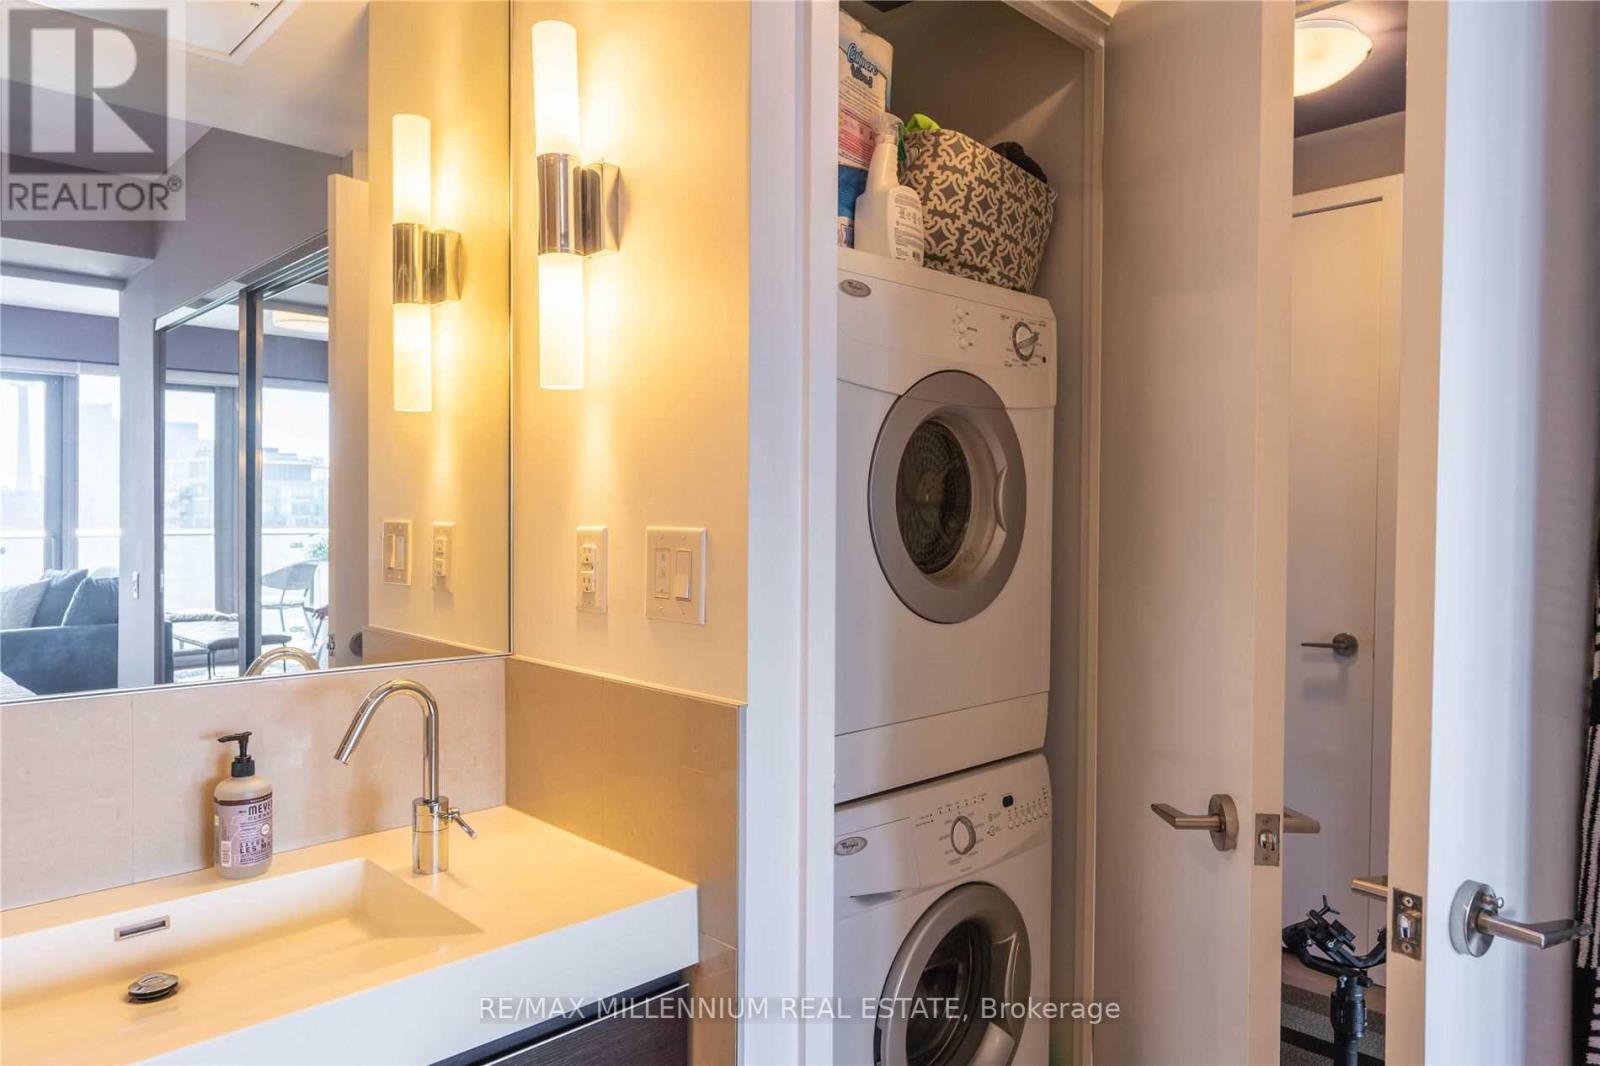
| Appliances | Blinds, Dishwasher, Dryer, Hood Fan, Stove, Washer, Refrigerator |
| Basement Type | None |
| Cooling Type | Central Air Conditioning |
| Exterior Finish | Brick, Concrete |
| Flooring Type | Hardwood |
| Heating Fuel | Natural Gas |
| Heating Type | Forced Air |
| Size Interior | 500 - 599 Sqft |
| Type | Row / Townhouse |
Parking
| Underground | |
| Garage |
Land
| Acreage | No |
| Land Amenities | Hospital, Park, Public Transit |
Rooms
| Level | Type | Length | Width | Dimensions |
|---|---|---|---|---|
| Flat | Bedroom | 2.96 m | 2.81 m | 2.96 m x 2.81 m |
| Flat | Living Room | 5.55 m | 3.99 m | 5.55 m x 3.99 m |
| Flat | Dining Room | 5.55 m | 3.94 m | 5.55 m x 3.94 m |
| Flat | Kitchen | 3.95 m | 2.02 m | 3.95 m x 2.02 m |
Interested?


The trademarks REALTOR®, REALTORS®, and the REALTOR® logo are controlled by The Canadian Real Estate Association (CREA) and identify real estate professionals who are members of CREA. The trademarks MLS®, Multiple Listing Service® and the associated logos are owned by The Canadian Real Estate Association (CREA) and identify the quality of services provided by real estate professionals who are members of CREA. The trademark DDF® is owned by The Canadian Real Estate Association (CREA) and identifies CREA's Data Distribution Facility (DDF®)
August 17 2026 06:59:49
Toronto Regional Real Estate Board
RE/MAX Millennium Real Estate