
2a - 127 Harrison Street Toronto, Ontario M6J 2A2

$2,800 Monthly
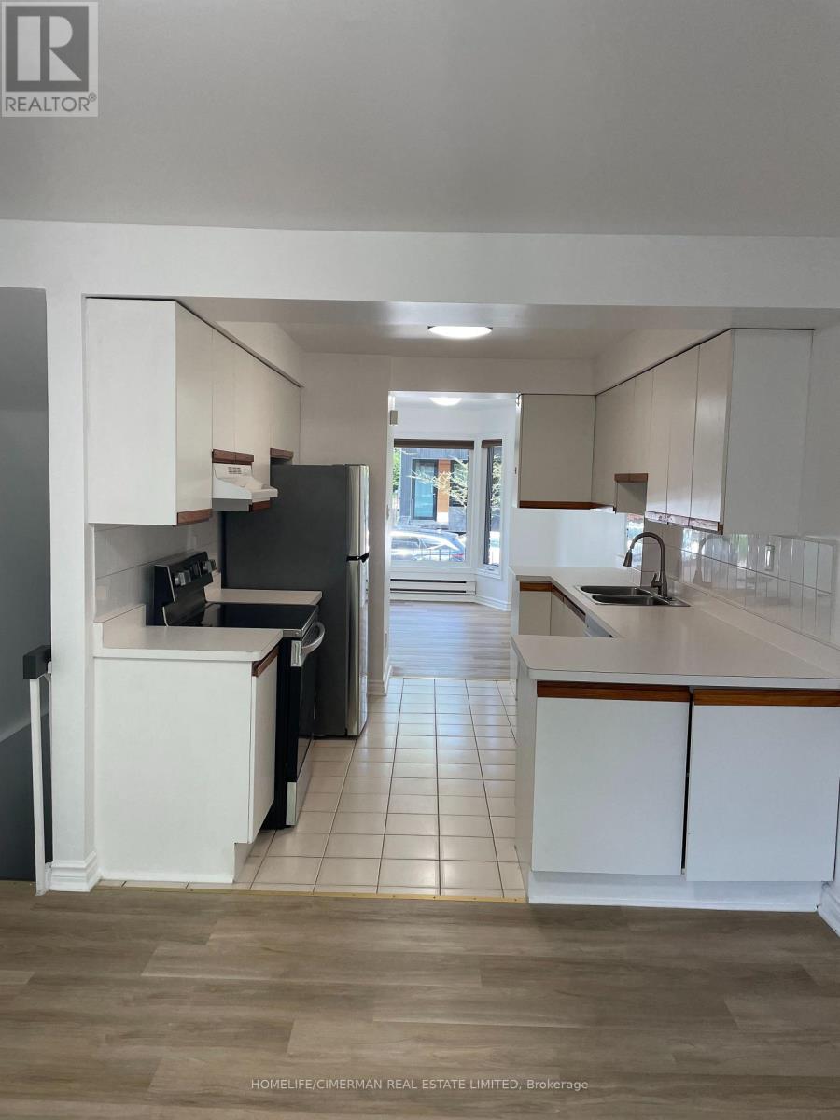
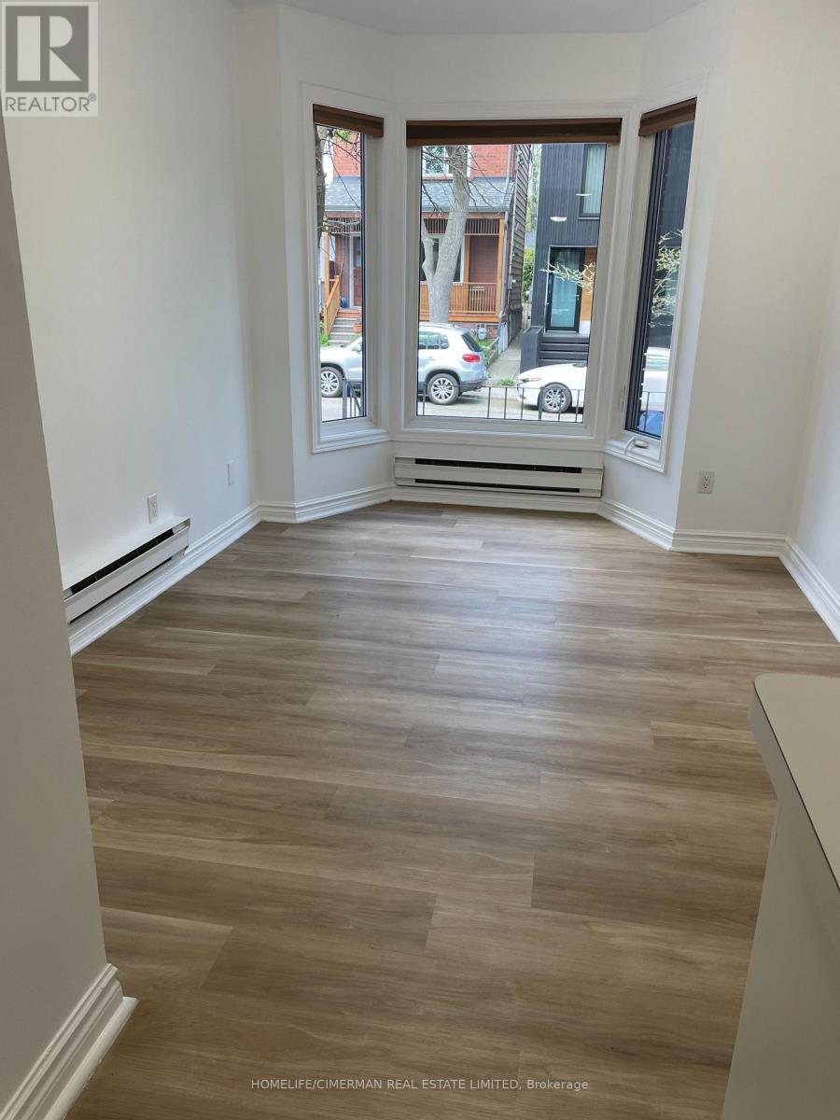
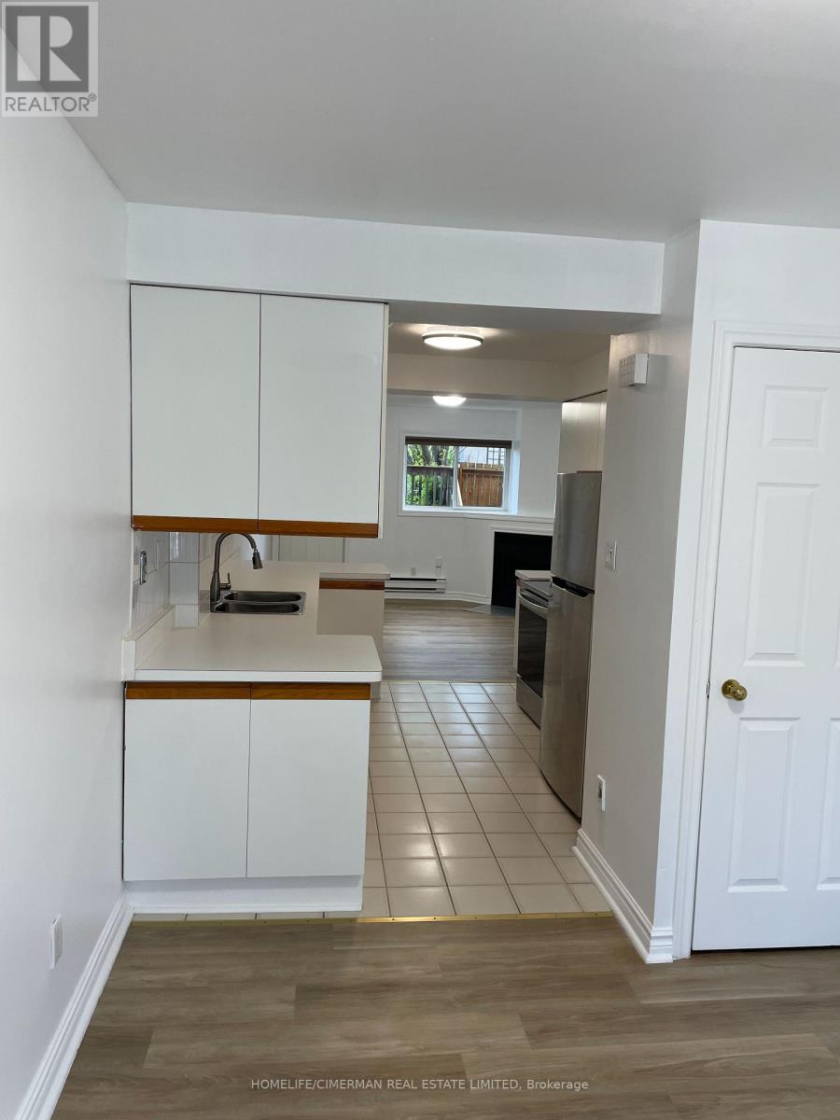
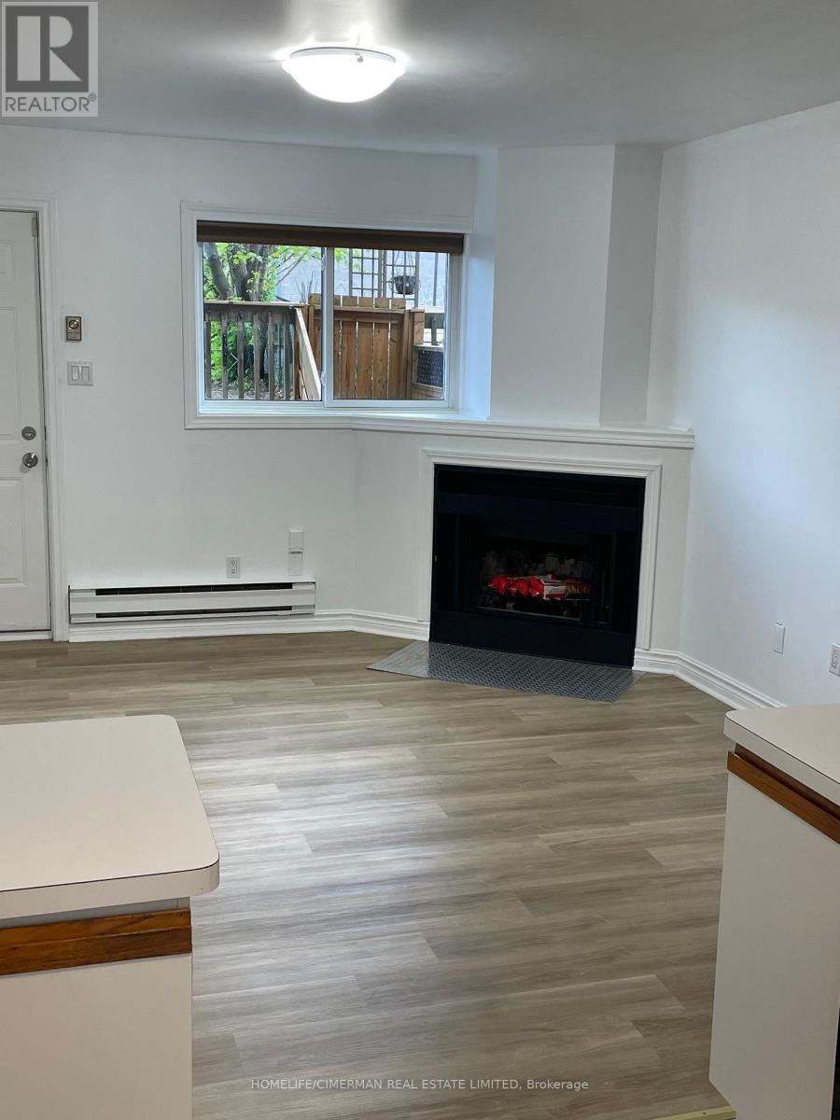
1100 Sq Feet 2 Bedroom for rent in a Legal Duplex. Ensuite Laundry, Close to TTC, Short Ride to Bloor Subway, Steps to Ossington and Dundas, and All the Action! Unit in immaculate condition. Vacant. Parking for 2 cars. (id:56248)
Property Details
| MLS® Number | C13683896 |
| Property Type | Multi-family |
| Community Name | Trinity-Bellwoods |
| Features | Carpet Free, In Suite Laundry |
| Parking Space Total | 2 |
Building
| Bathroom Total | 1 |
| Bedrooms Above Ground | 2 |
| Bedrooms Total | 2 |
| Amenities | Separate Electricity Meters, Separate Heating Controls |
| Appliances | Central Vacuum, Oven - Built-in, Dryer, Stove, Washer, Refrigerator |
| Basement Features | Apartment In Basement |
| Basement Type | N/a |
| Cooling Type | None |
| Exterior Finish | Brick |
| Fireplace Present | Yes |
| Fireplace Total | 1 |
| Flooring Type | Laminate, Ceramic |
| Foundation Type | Concrete |
| Heating Fuel | Electric |
| Heating Type | Baseboard Heaters |
| Stories Total | 2 |
| Size Interior | 0 - 699 Sqft |
| Type | Duplex |
| Utility Water | Municipal Water |
Parking
| No Garage |
Land
| Acreage | No |
| Sewer | Sanitary Sewer |
Rooms
| Level | Type | Length | Width | Dimensions |
|---|---|---|---|---|
| Basement | Bedroom | 3.6 m | 3.6 m | 3.6 m x 3.6 m |
| Basement | Bedroom | 3.6 m | 3.6 m | 3.6 m x 3.6 m |
| Main Level | Dining Room | 7.4 m | 3.6 m | 7.4 m x 3.6 m |
| Main Level | Living Room | 7.4 m | 3.6 m | 7.4 m x 3.6 m |
| Main Level | Kitchen | 3.4 m | 2.98 m | 3.4 m x 2.98 m |
Interested?


The trademarks REALTOR®, REALTORS®, and the REALTOR® logo are controlled by The Canadian Real Estate Association (CREA) and identify real estate professionals who are members of CREA. The trademarks MLS®, Multiple Listing Service® and the associated logos are owned by The Canadian Real Estate Association (CREA) and identify the quality of services provided by real estate professionals who are members of CREA. The trademark DDF® is owned by The Canadian Real Estate Association (CREA) and identifies CREA's Data Distribution Facility (DDF®)
August 17 2026 06:59:49
Toronto Regional Real Estate Board
Homelife/cimerman Real Estate Limited