
203 - 2870 Dundas Street W Toronto, Ontario M6P 1Y8

$2,400 Monthly
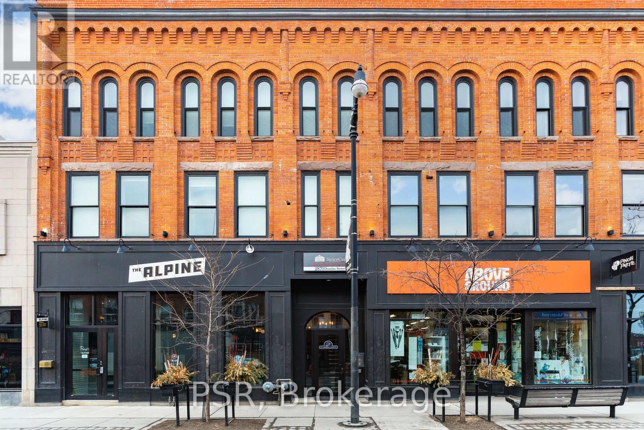
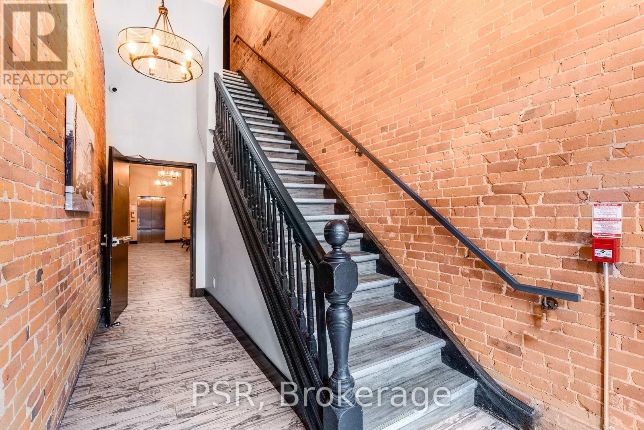
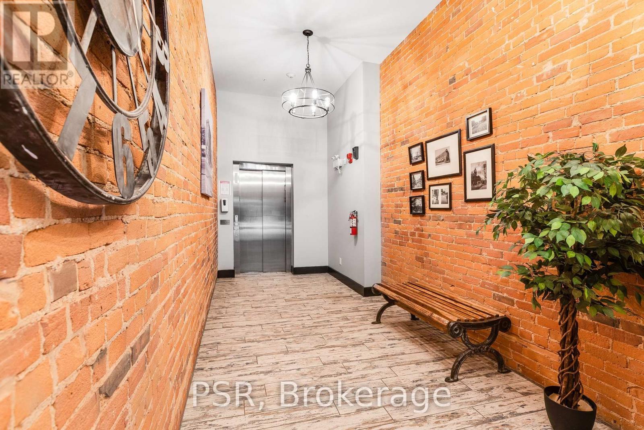
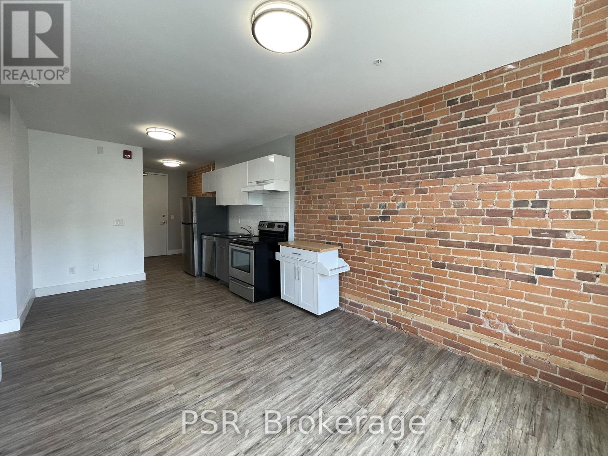
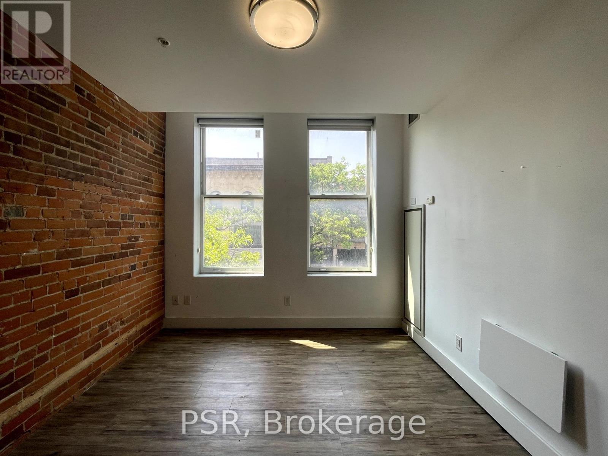
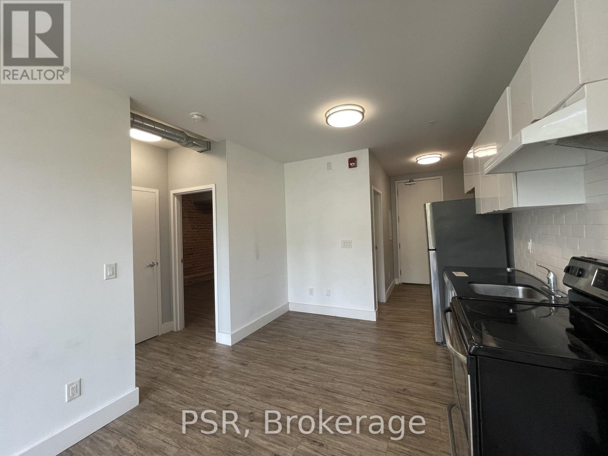
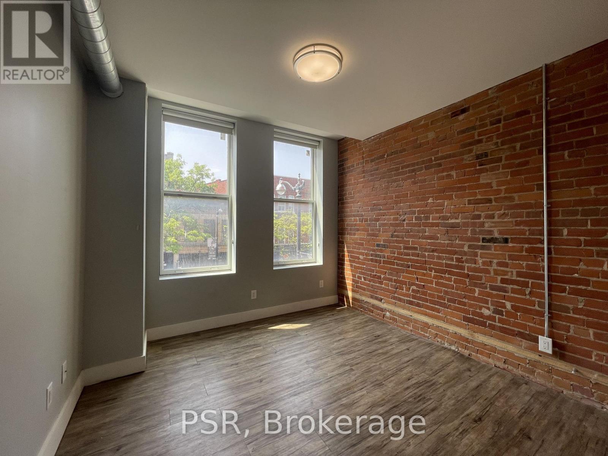
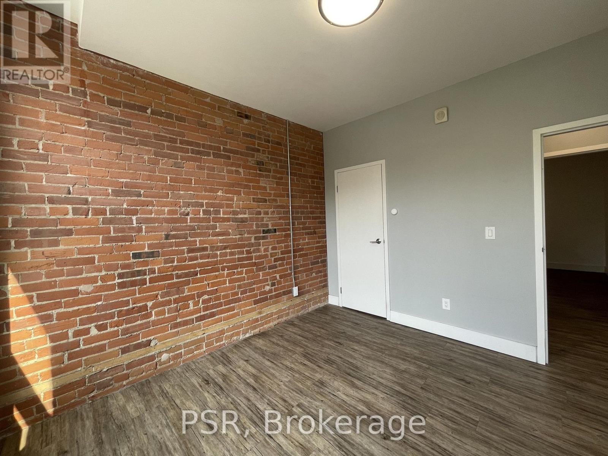
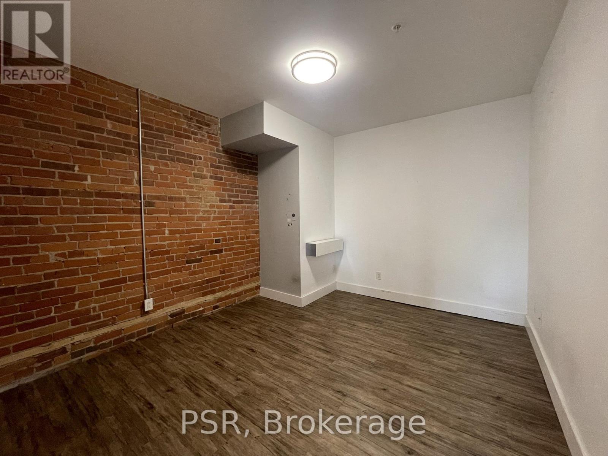
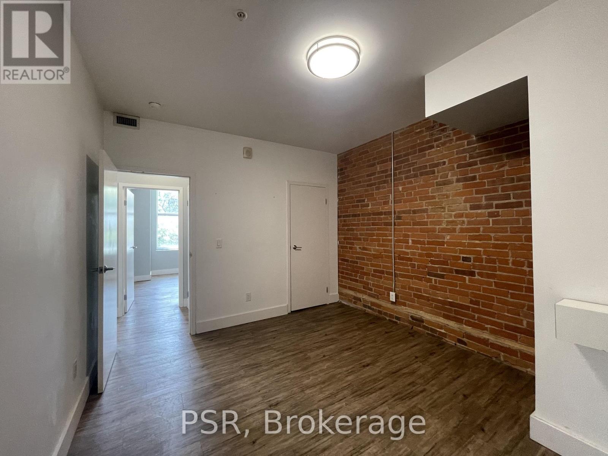
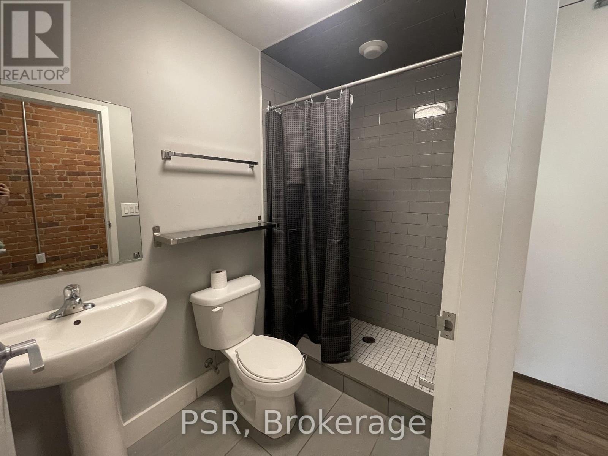
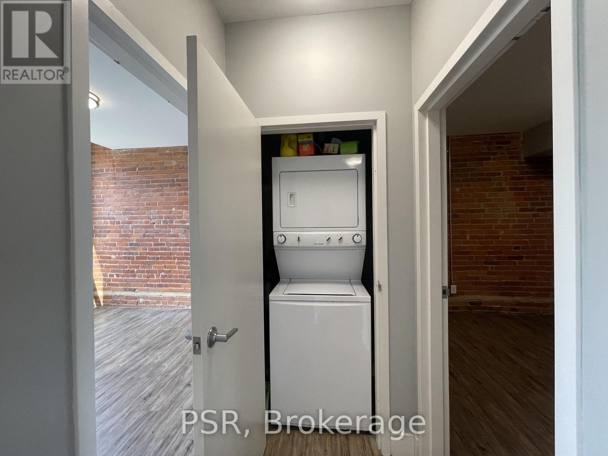
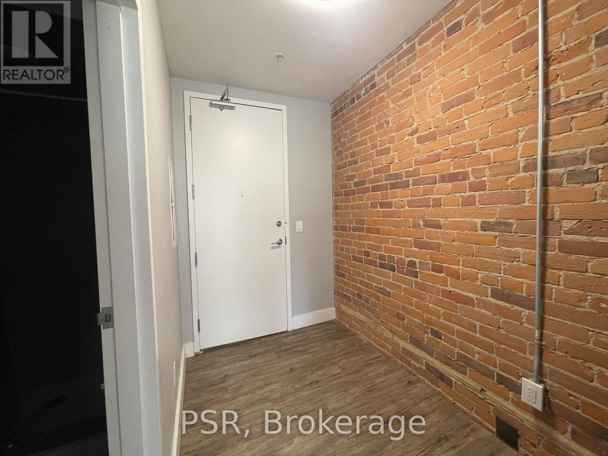
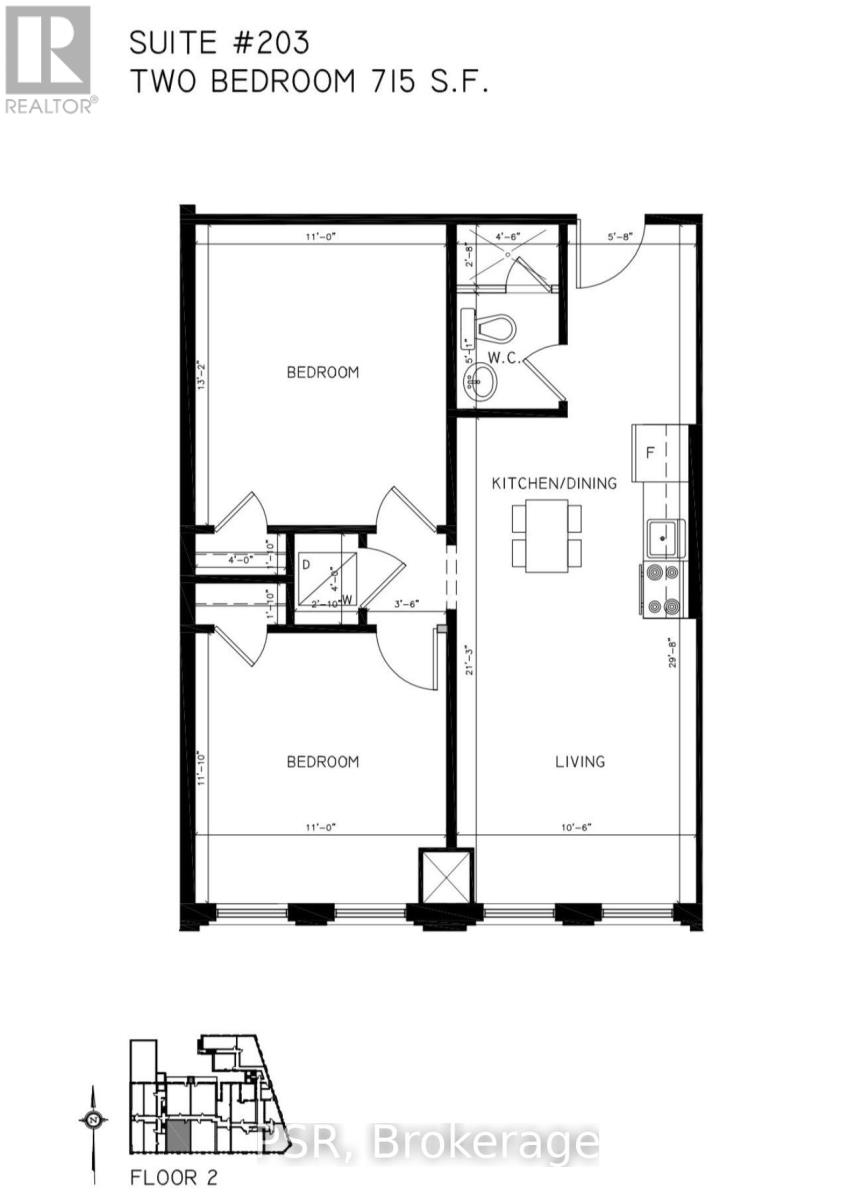
Loft Living In The Heart Of The Junction! Spacious 2 Bedroom 1 Bathroom Suite Spanning Just Over 700 SF. Functional, Open Concept Living Space. Enjoy Exposed Brick Feature Walls, High Ceilings, & Quality Finishes Throughout. In-Suite Laundry. Building Is Centrally Located Steps From Cafes, Restaurants, Groceries, Parks, Schools, TTC & All The Junction Has to Offer. (id:56248)
Property Details
| MLS® Number | W13683626 |
| Property Type | Single Family |
| Community Name | Junction Area |
| Amenities Near By | Park, Public Transit, Schools |
| Community Features | Pets Allowed With Restrictions |
| Features | In Suite Laundry |
| Parking Space Total | 1 |
Building
| Bathroom Total | 1 |
| Bedrooms Above Ground | 2 |
| Bedrooms Total | 2 |
| Architectural Style | Loft |
| Basement Type | None |
| Cooling Type | Central Air Conditioning |
| Exterior Finish | Brick |
| Fire Protection | Security System, Smoke Detectors |
| Flooring Type | Laminate |
| Heating Fuel | Other |
| Heating Type | Forced Air |
| Size Interior | 700 - 799 Sqft |
| Type | Apartment |
Parking
| No Garage |
Land
| Acreage | No |
| Land Amenities | Park, Public Transit, Schools |
Rooms
| Level | Type | Length | Width | Dimensions |
|---|---|---|---|---|
| Main Level | Living Room | 6.48 m | 3.2 m | 6.48 m x 3.2 m |
| Main Level | Dining Room | 6.48 m | 3.2 m | 6.48 m x 3.2 m |
| Main Level | Kitchen | 6.48 m | 3.2 m | 6.48 m x 3.2 m |
| Main Level | Bedroom | 4.02 m | 3.35 m | 4.02 m x 3.35 m |
| Main Level | Bedroom | 3.38 m | 3.35 m | 3.38 m x 3.35 m |
Interested?


The trademarks REALTOR®, REALTORS®, and the REALTOR® logo are controlled by The Canadian Real Estate Association (CREA) and identify real estate professionals who are members of CREA. The trademarks MLS®, Multiple Listing Service® and the associated logos are owned by The Canadian Real Estate Association (CREA) and identify the quality of services provided by real estate professionals who are members of CREA. The trademark DDF® is owned by The Canadian Real Estate Association (CREA) and identifies CREA's Data Distribution Facility (DDF®)
August 17 2026 06:36:47
Toronto Regional Real Estate Board
Psr