
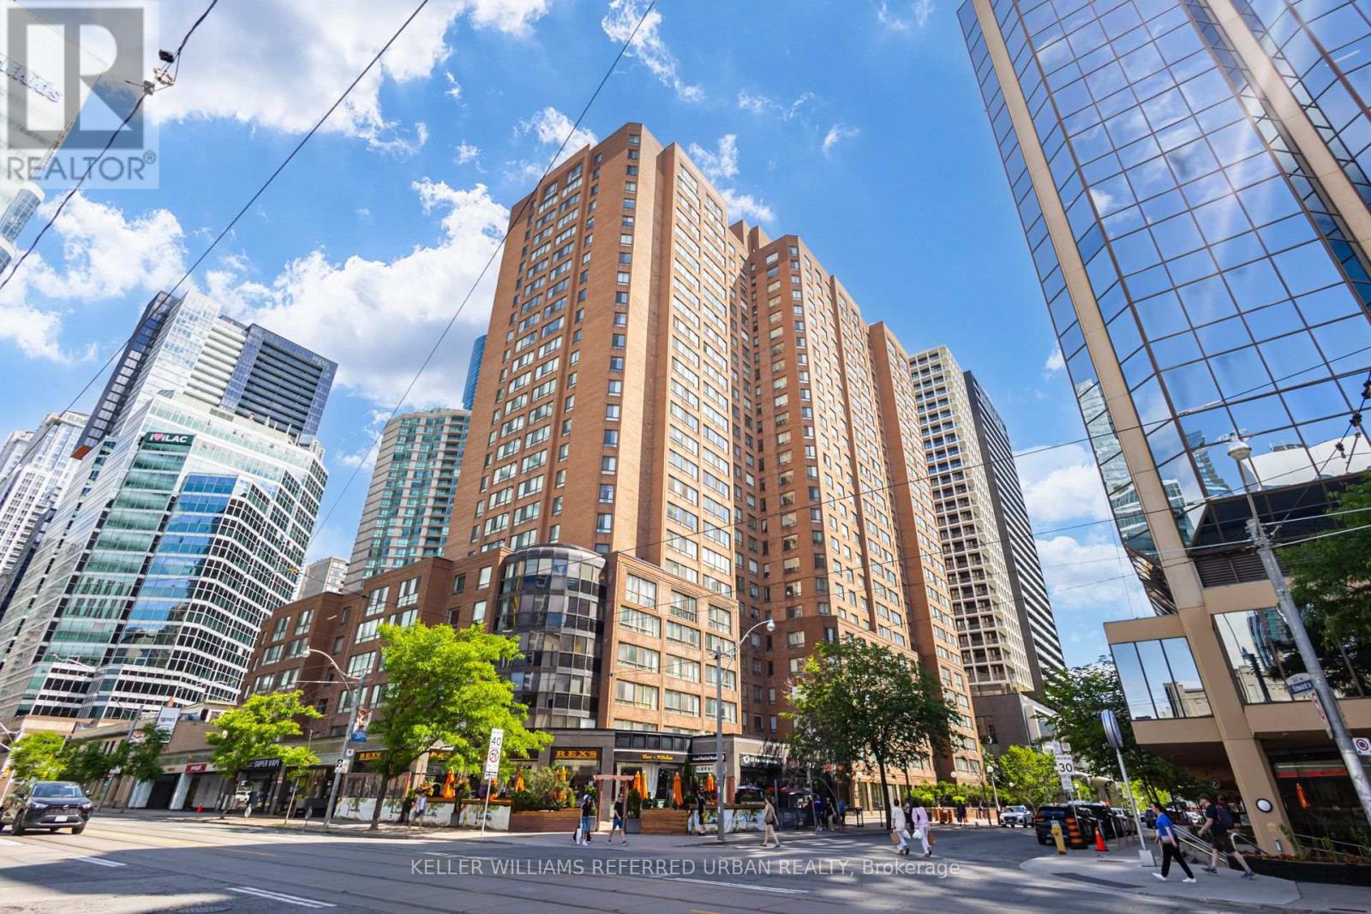
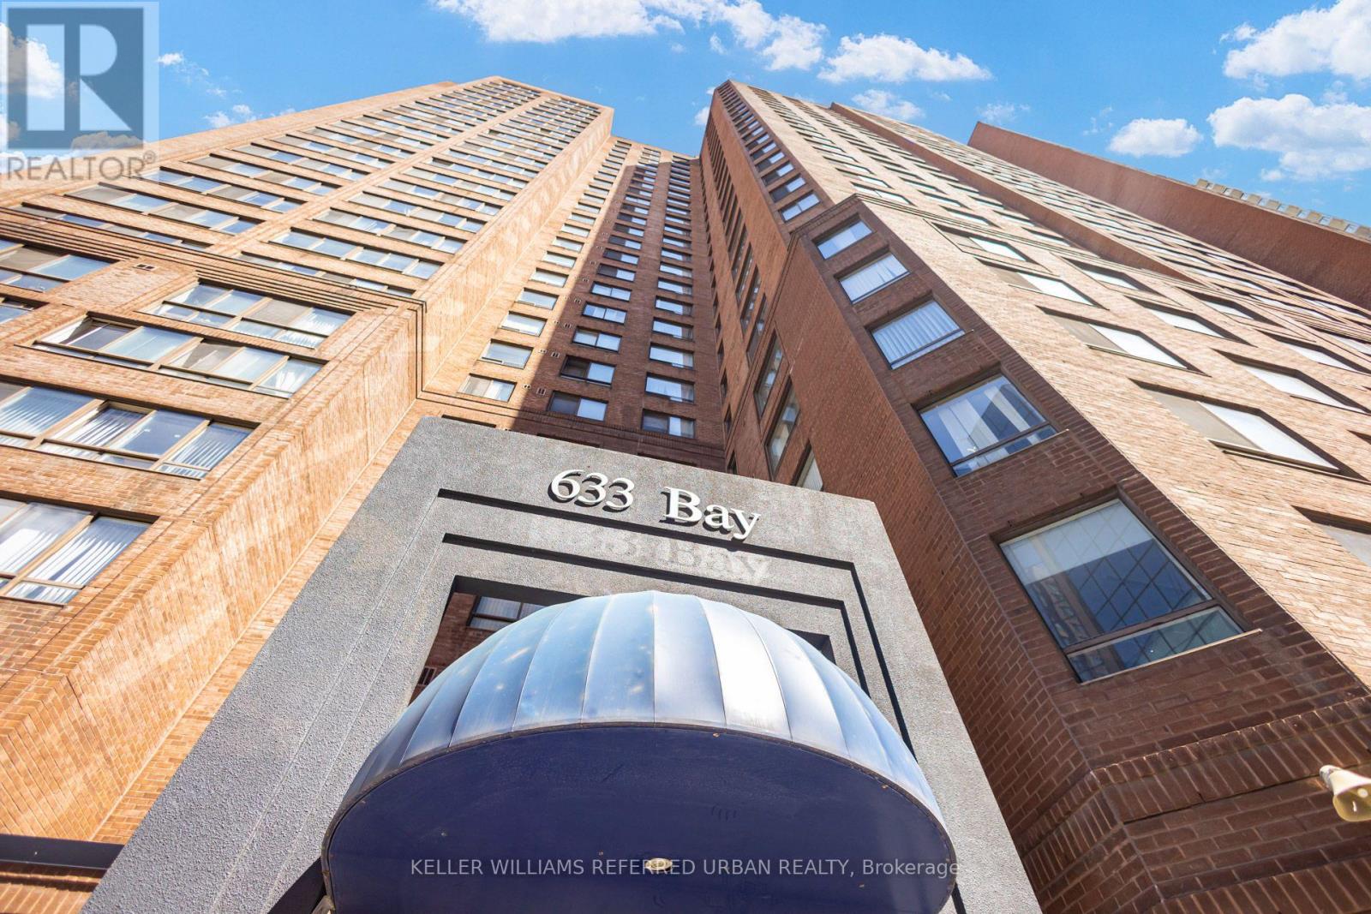
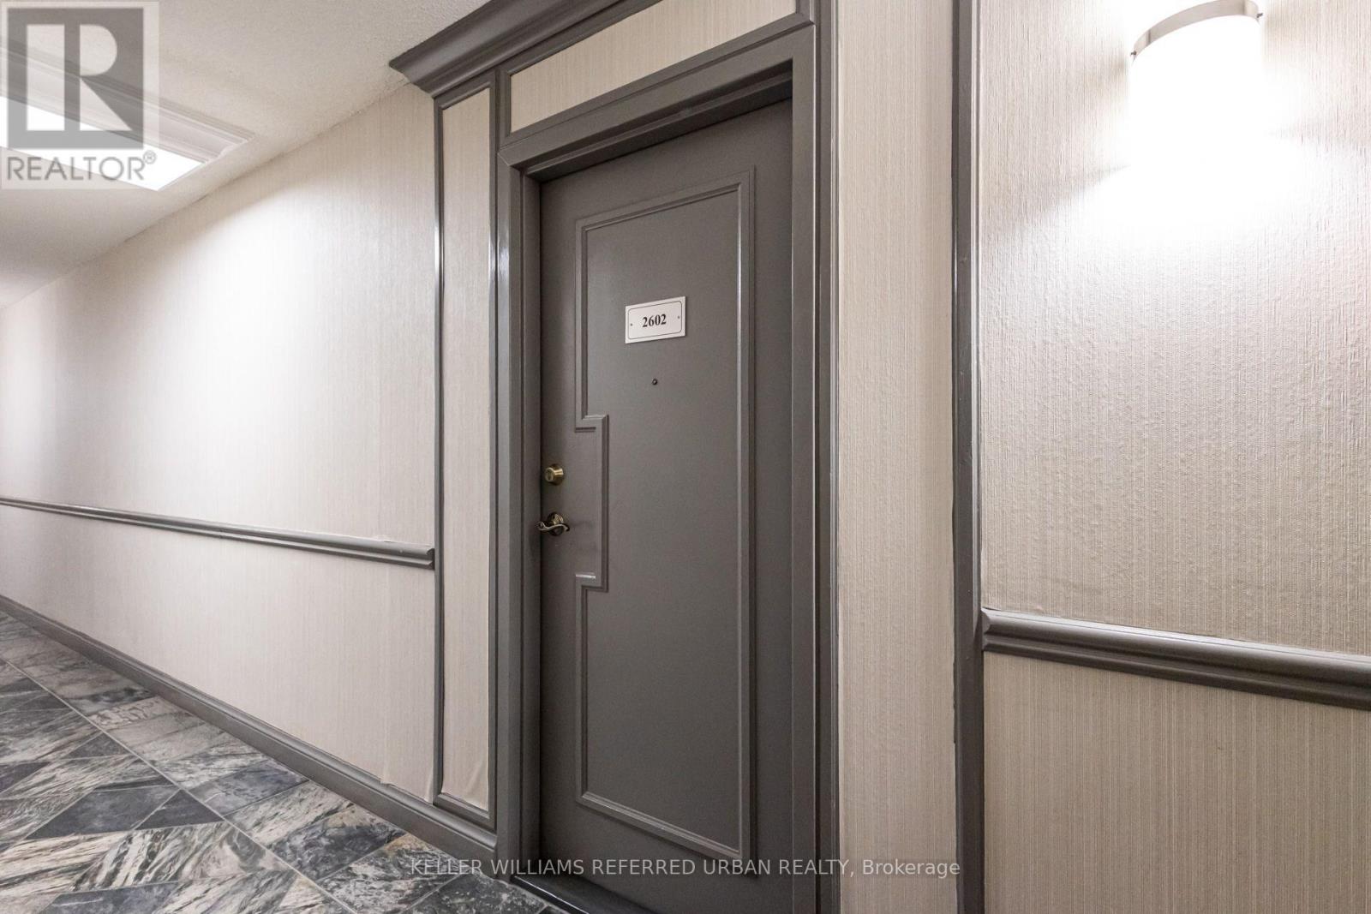
2602 - 633 Bay Street Toronto, Ontario M5G 2G4

$2,450 Monthly
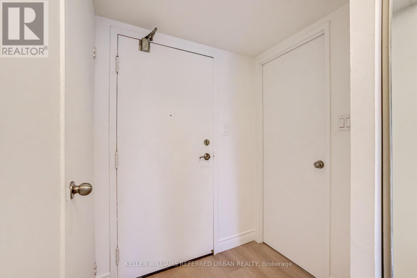
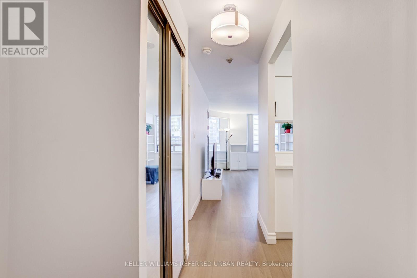
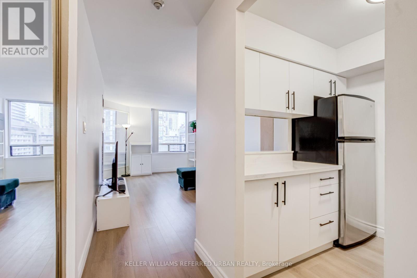
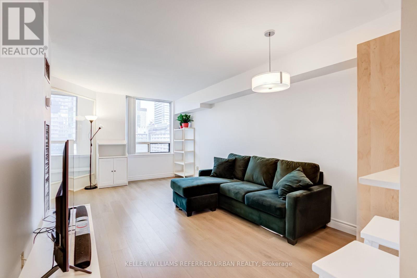
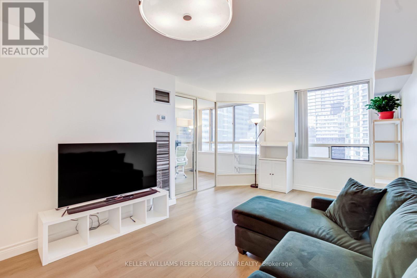
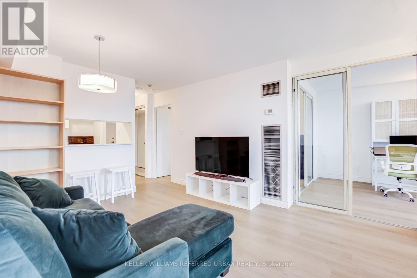
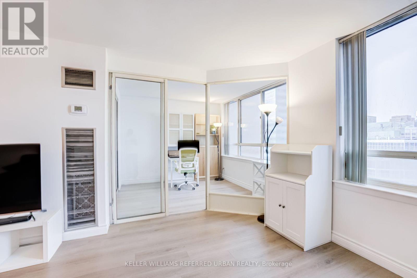
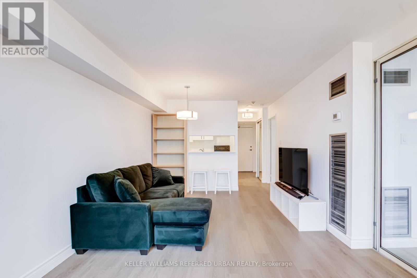
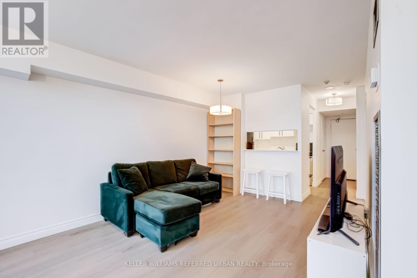
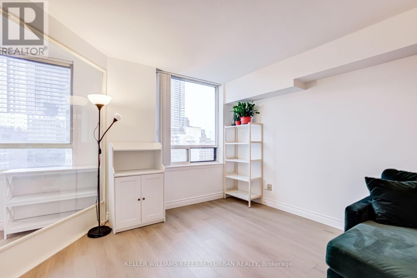
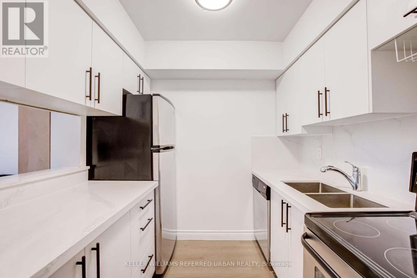
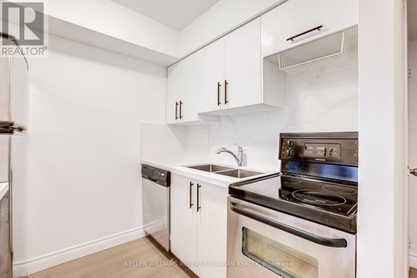
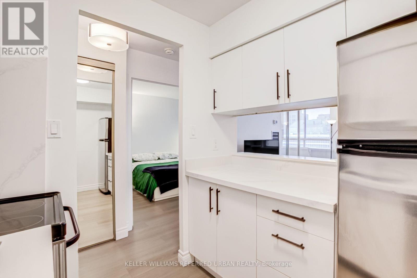
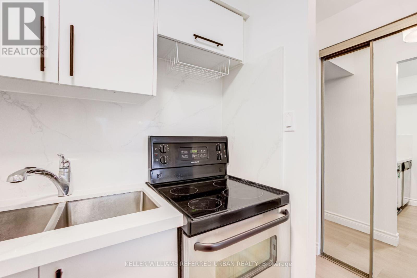
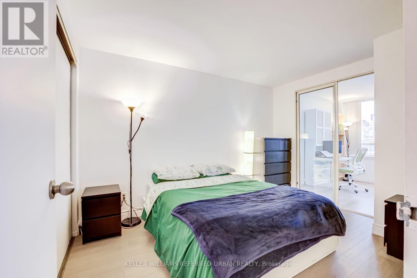
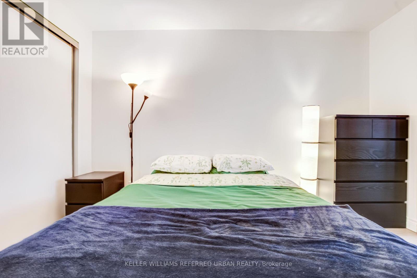
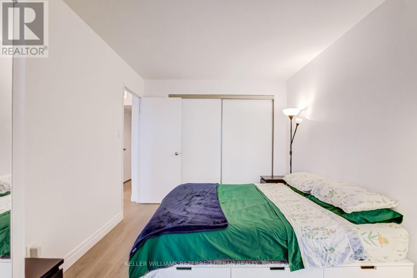
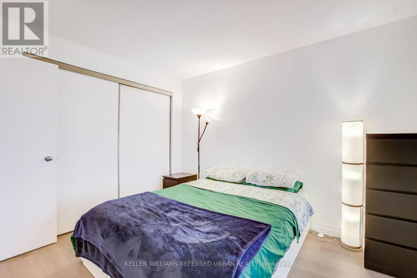
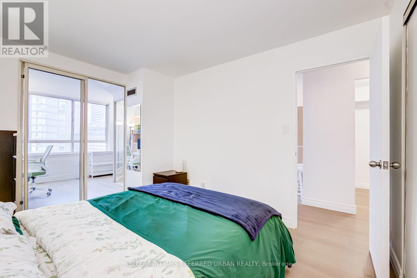
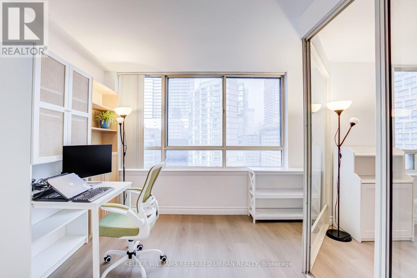
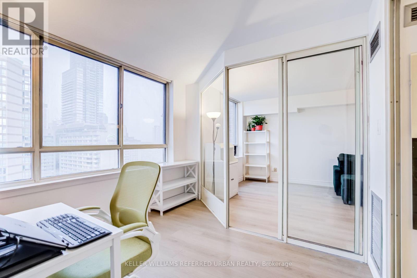
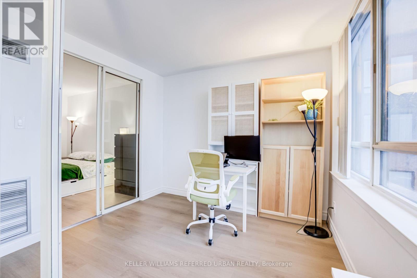
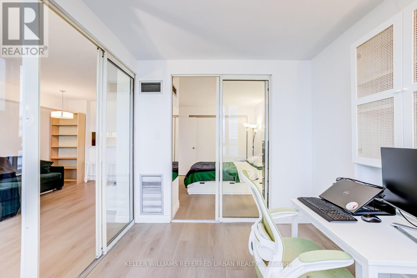
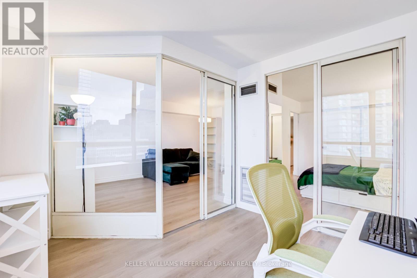
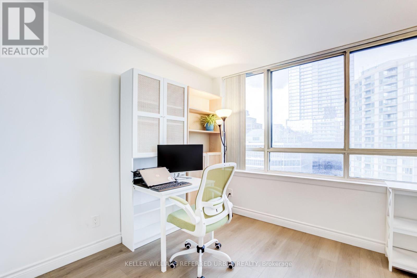
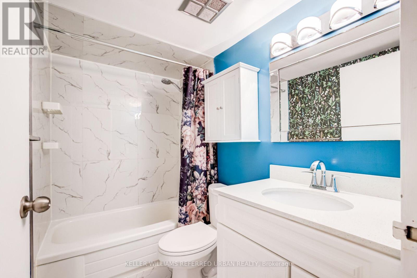
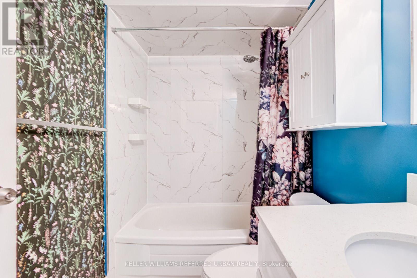
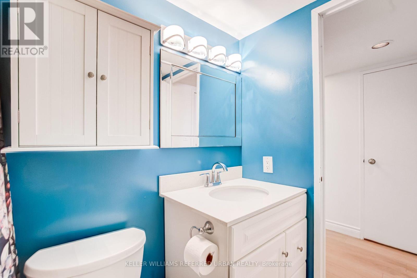
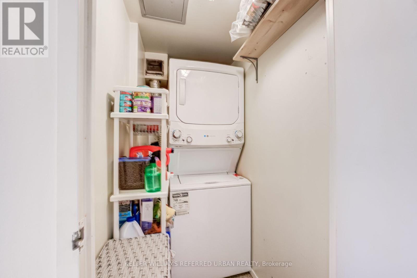
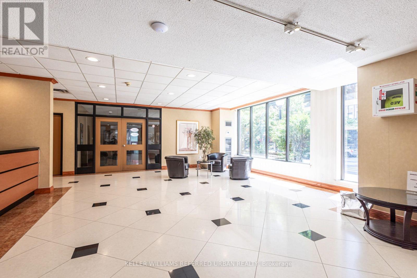
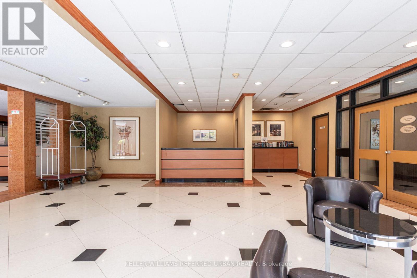
Welcome to Horizon on Bay, where downtown convenience meets comfortable city living. This bright and well-designed 1-bedroom + den offers a versatile layout perfect for a professional, couple, or anyone looking for a dedicated home office or extra living space.?? Prime Downtown Toronto Location?? Recently Renovated, no carpets, renovated kitchen and bathroom.??? 1 Bedroom + Den?? Steps to transit, shops, restaurants, Toronto Metropolitan University, University of Toronto, St Michael's Hospital, Toronto General, Princess Margaret, Mount Sinai, Sick Kids and everything downtown Toronto has to offer. Enjoy a functional layout with a separate den that can easily be used as a home office, guest space or additional living area. Located in a highly desirable downtown neighbourhood with excellent access to public transportation and major amenities. BUILDING REQUIREMENTS: SINGLE FAMILY RESIDENCE ONLY, NO SMOKING, NO ROOMMATES, RESTRICTED PETS. (id:56248)
Property Details
| MLS® Number | C13683334 |
| Property Type | Single Family |
| Community Name | Bay Street Corridor |
| Amenities Near By | Hospital, Public Transit, Schools |
| Community Features | Pets Allowed With Restrictions |
| Features | Elevator |
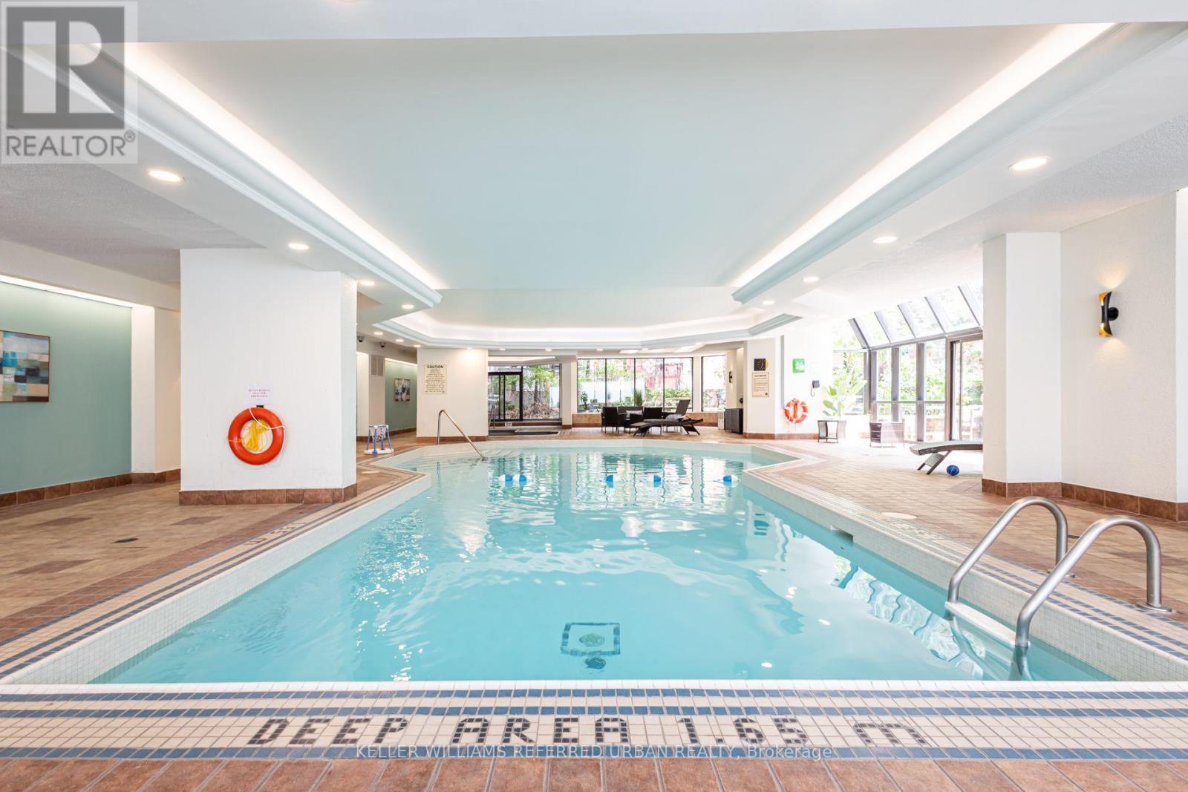
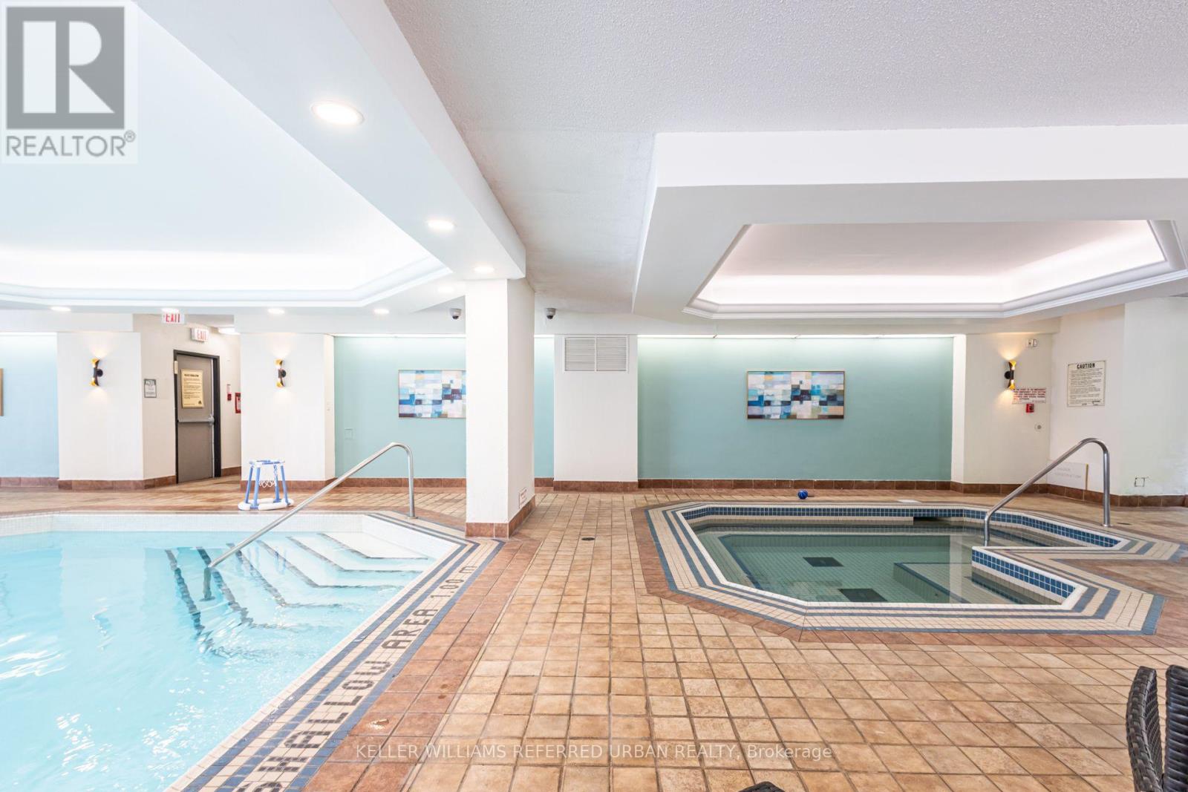
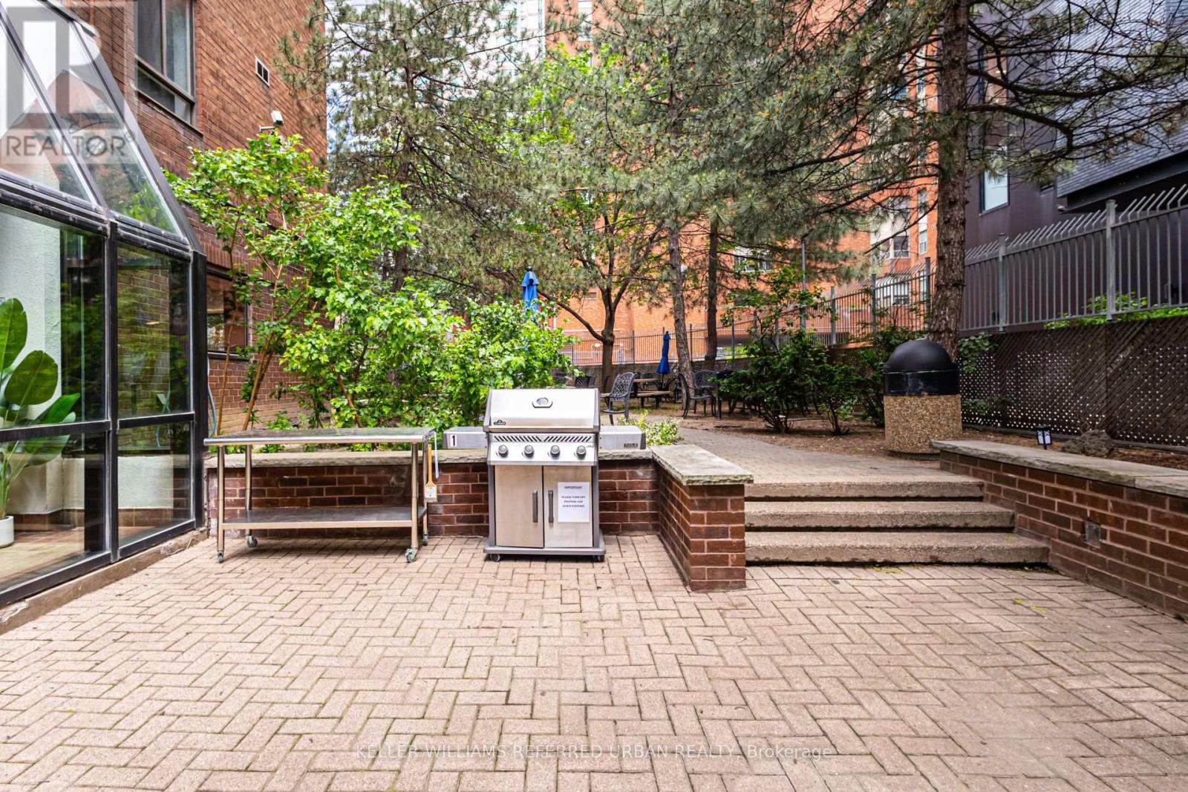
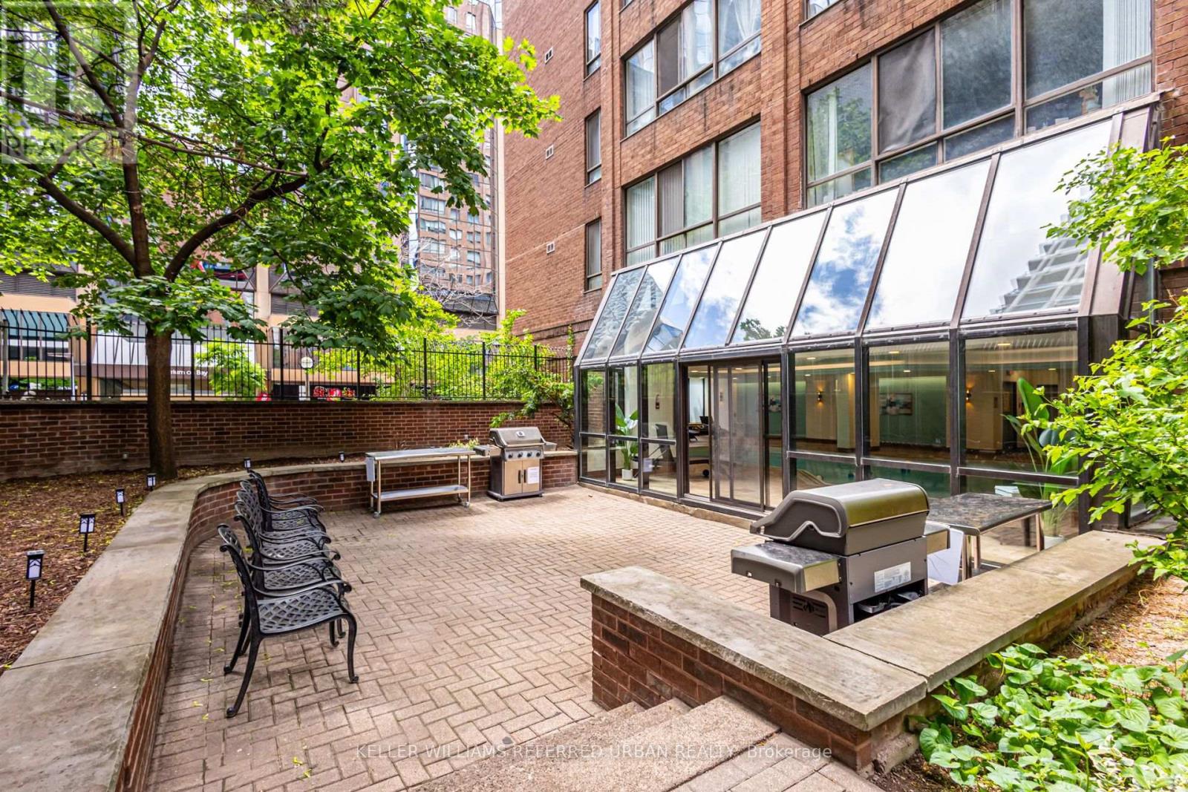
| Pool Type | Indoor Pool |
| View Type | City View |
Building
| Bathroom Total | 1 |
| Bedrooms Above Ground | 1 |
| Bedrooms Total | 1 |
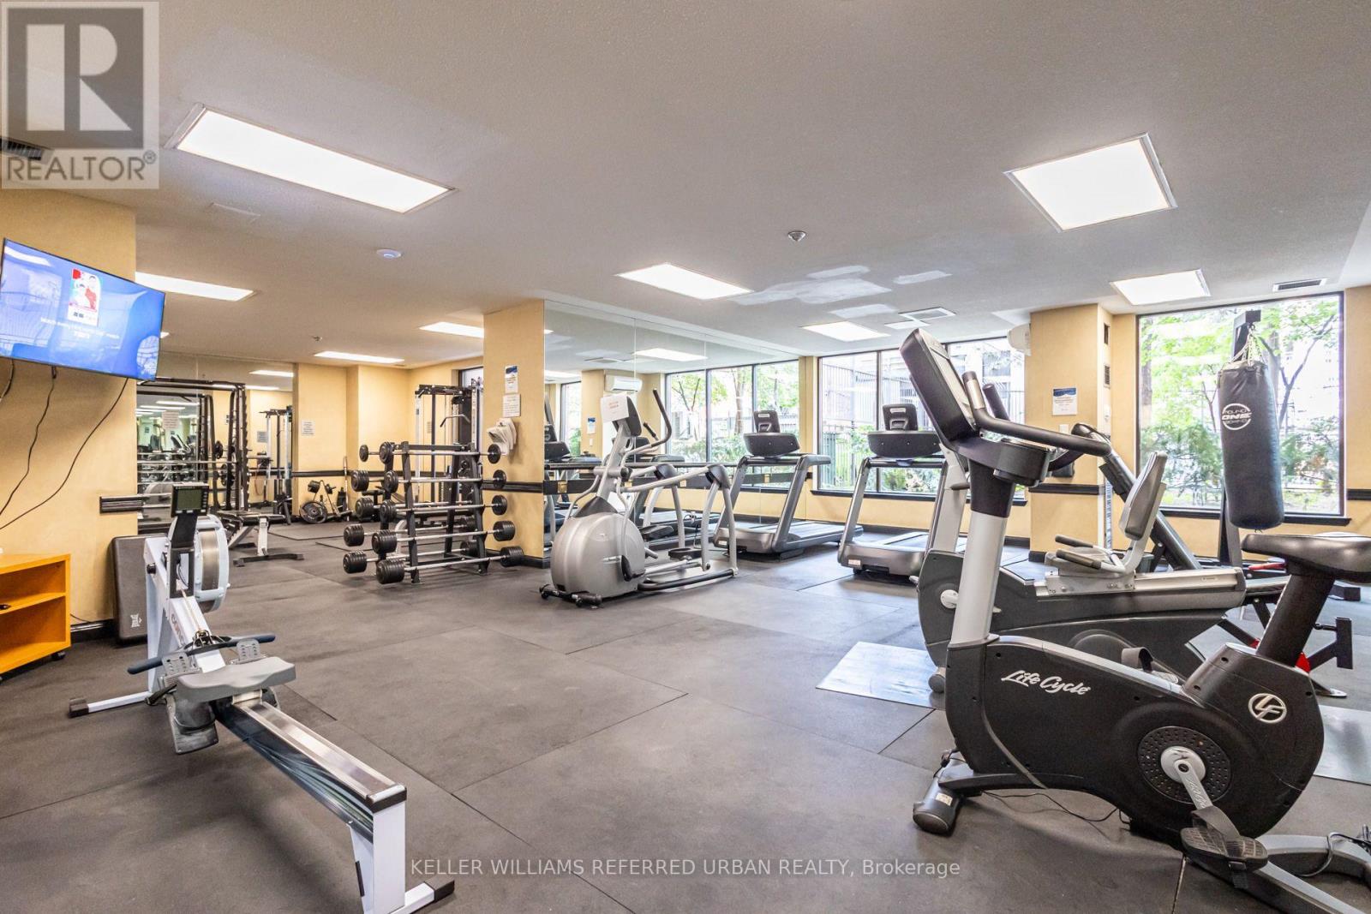
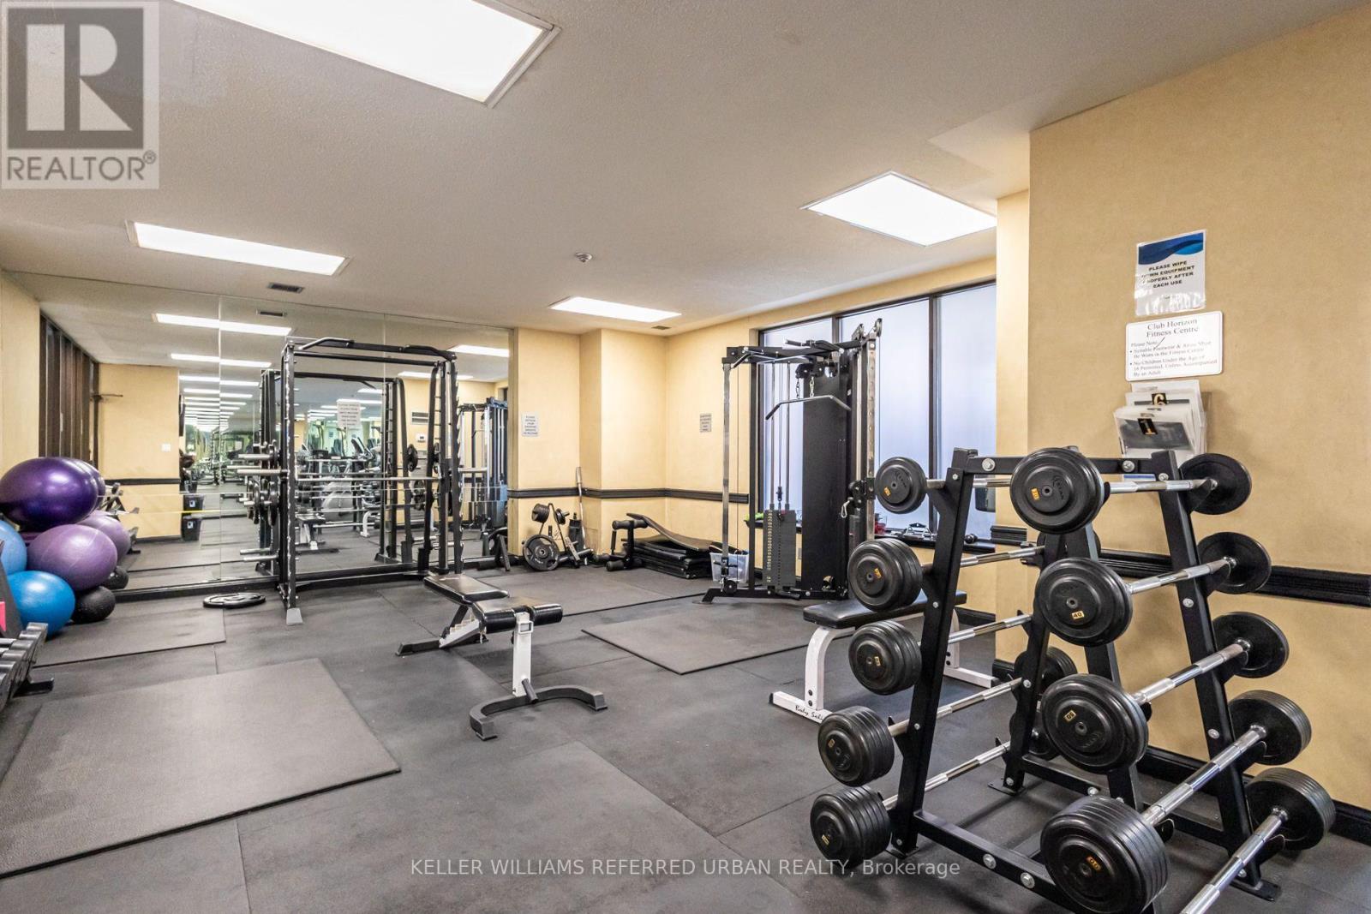
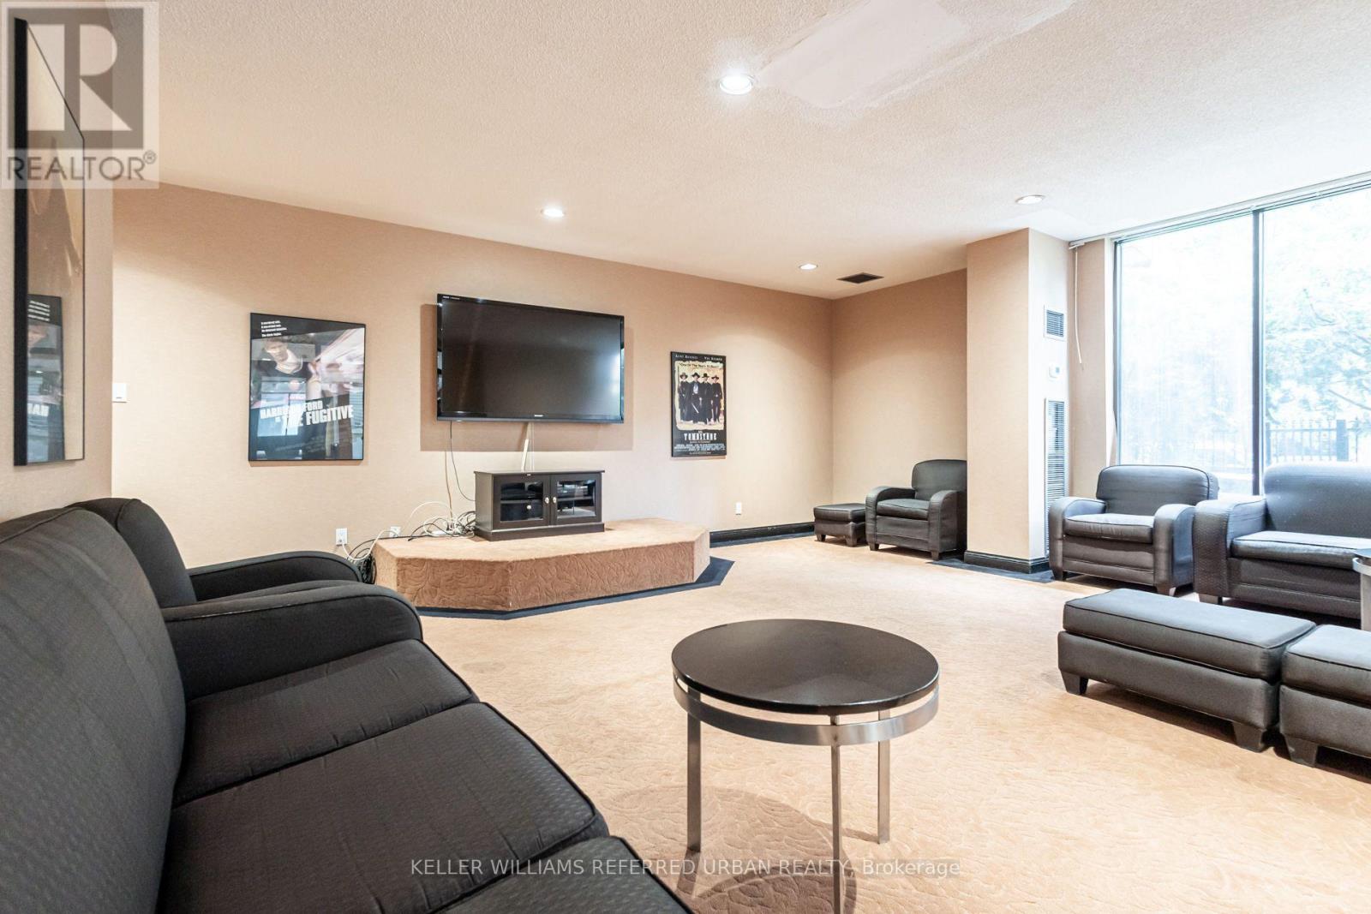
| Amenities | Security/concierge, Exercise Centre |
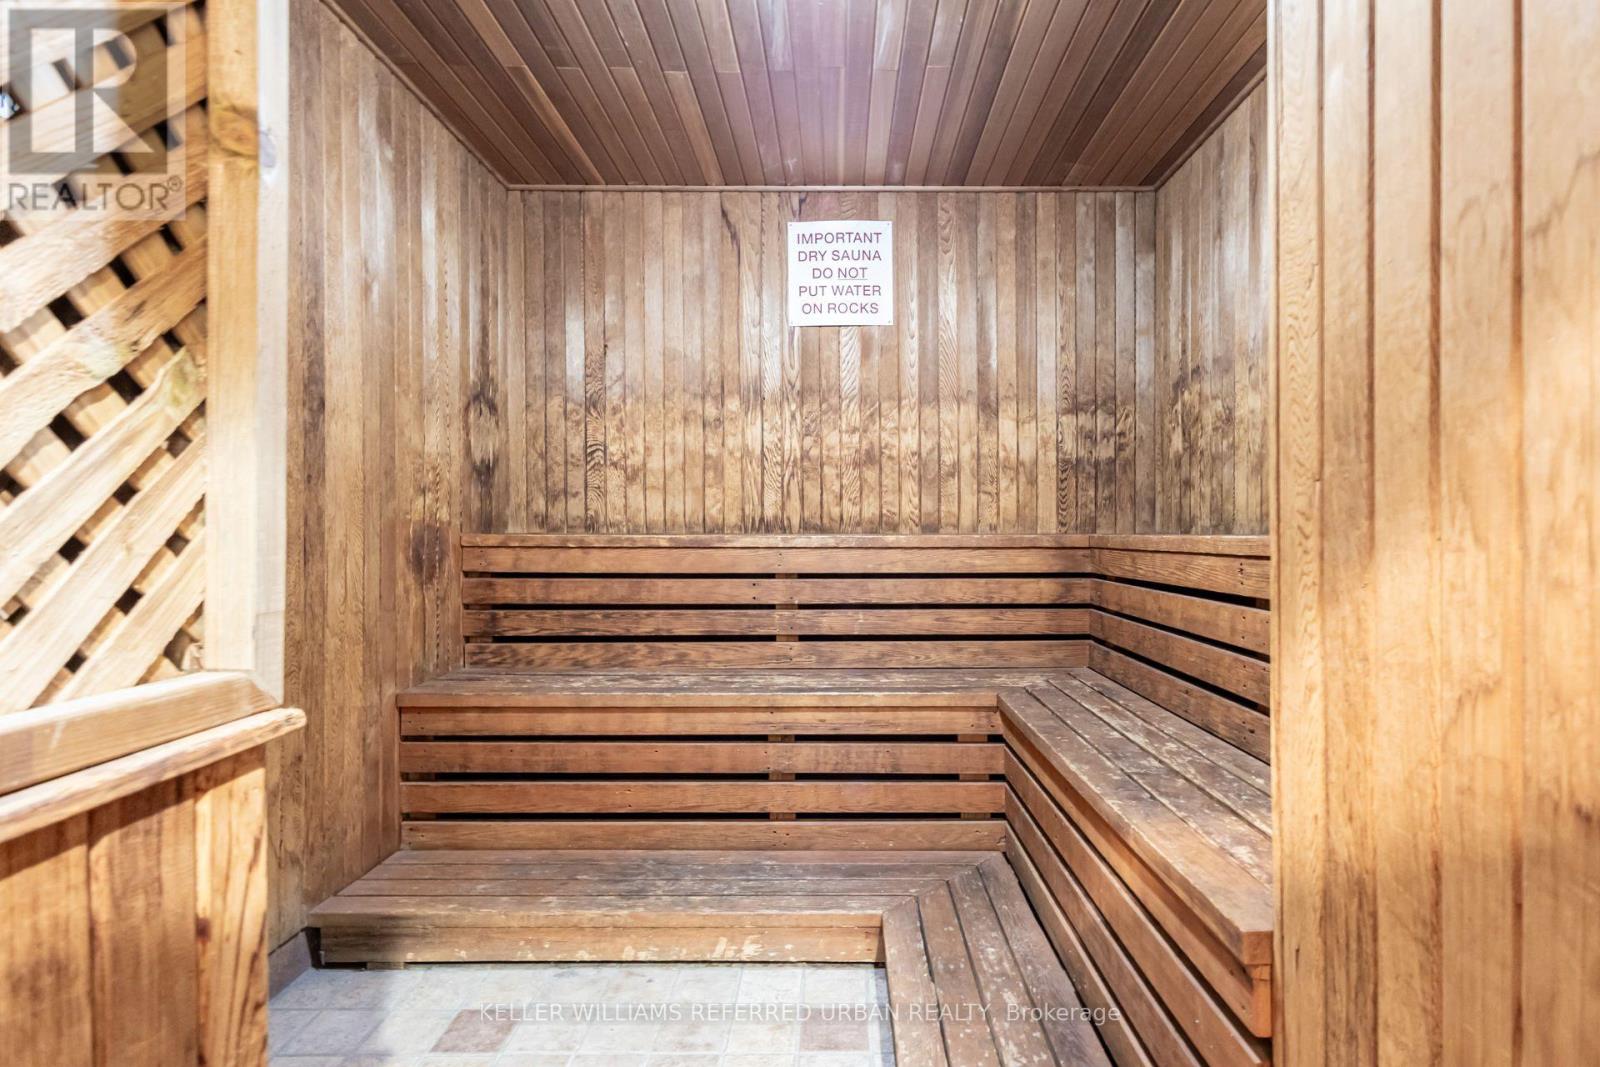
| Appliances | Sauna |
| Basement Type | None |
| Cooling Type | Central Air Conditioning |
| Exterior Finish | Brick |
| Flooring Type | Vinyl |
| Foundation Type | Concrete |
| Heating Fuel | Natural Gas |
| Heating Type | Coil Fan |
| Size Interior | 600 - 699 Sqft |
| Type | Apartment |
Parking
| Underground | |
| Garage |
Land
| Acreage | No |
| Land Amenities | Hospital, Public Transit, Schools |
Rooms
| Level | Type | Length | Width | Dimensions |
|---|---|---|---|---|
| Main Level | Kitchen | 2.08 m | 2.29 m | 2.08 m x 2.29 m |
| Main Level | Living Room | 6.02 m | 3.05 m | 6.02 m x 3.05 m |
| Main Level | Dining Room | 3.45 m | 2.29 m | 3.45 m x 2.29 m |
| Main Level | Primary Bedroom | 5.84 m | 3.71 m | 5.84 m x 3.71 m |
Interested?


The trademarks REALTOR®, REALTORS®, and the REALTOR® logo are controlled by The Canadian Real Estate Association (CREA) and identify real estate professionals who are members of CREA. The trademarks MLS®, Multiple Listing Service® and the associated logos are owned by The Canadian Real Estate Association (CREA) and identify the quality of services provided by real estate professionals who are members of CREA. The trademark DDF® is owned by The Canadian Real Estate Association (CREA) and identifies CREA's Data Distribution Facility (DDF®)
August 17 2026 06:31:13
Toronto Regional Real Estate Board
Keller Williams Referred Urban Realty