
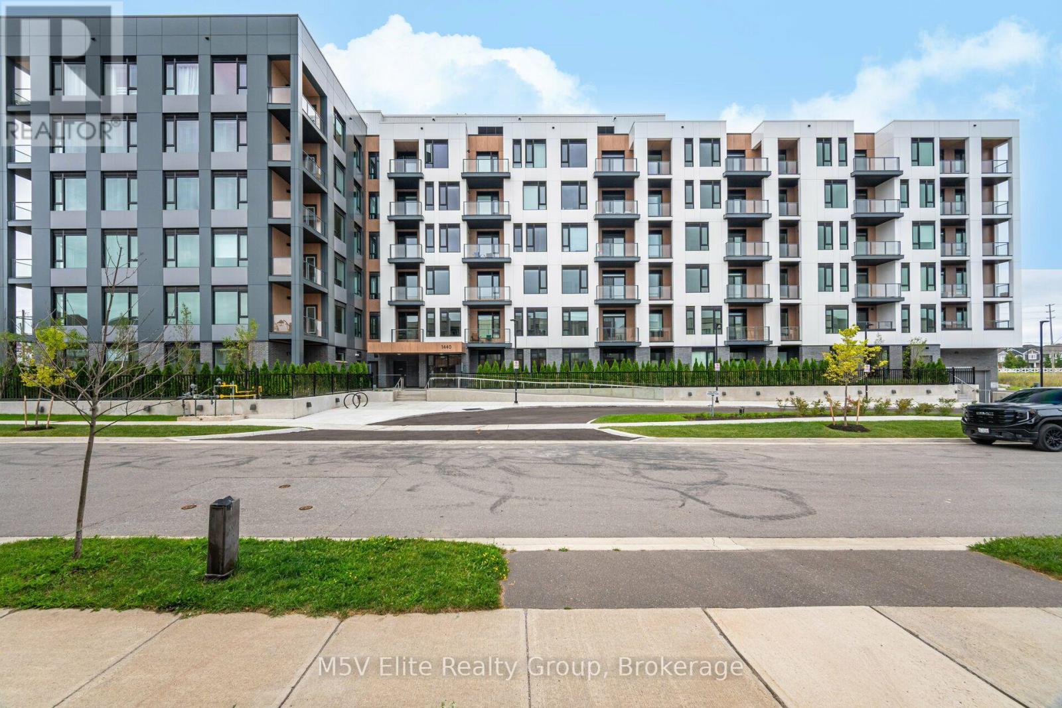
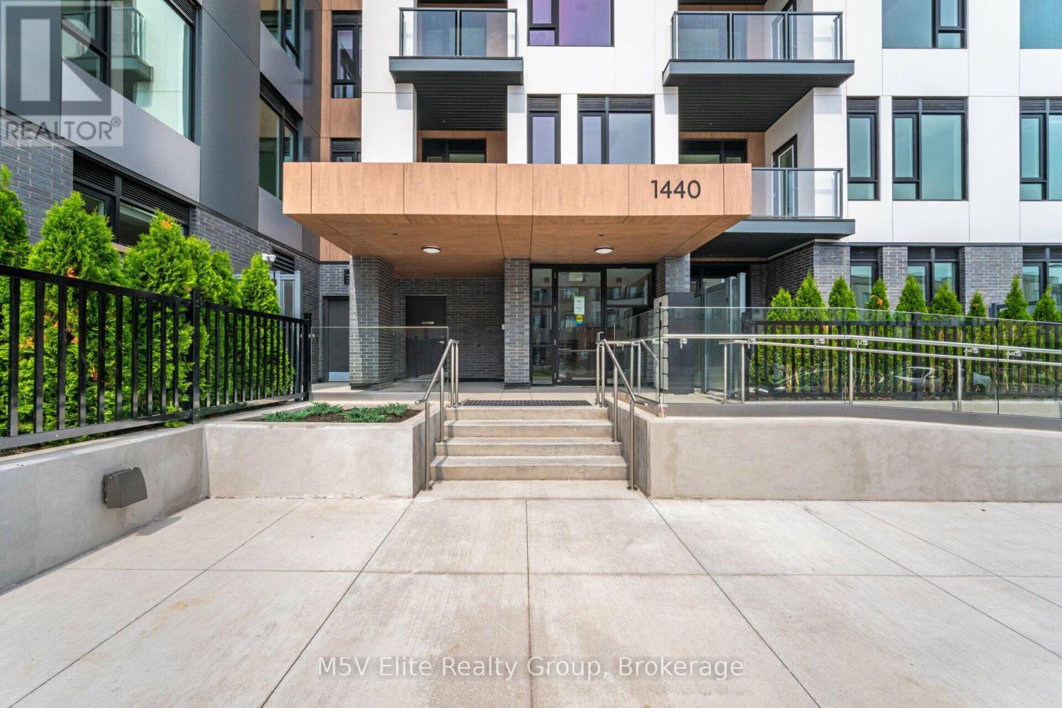
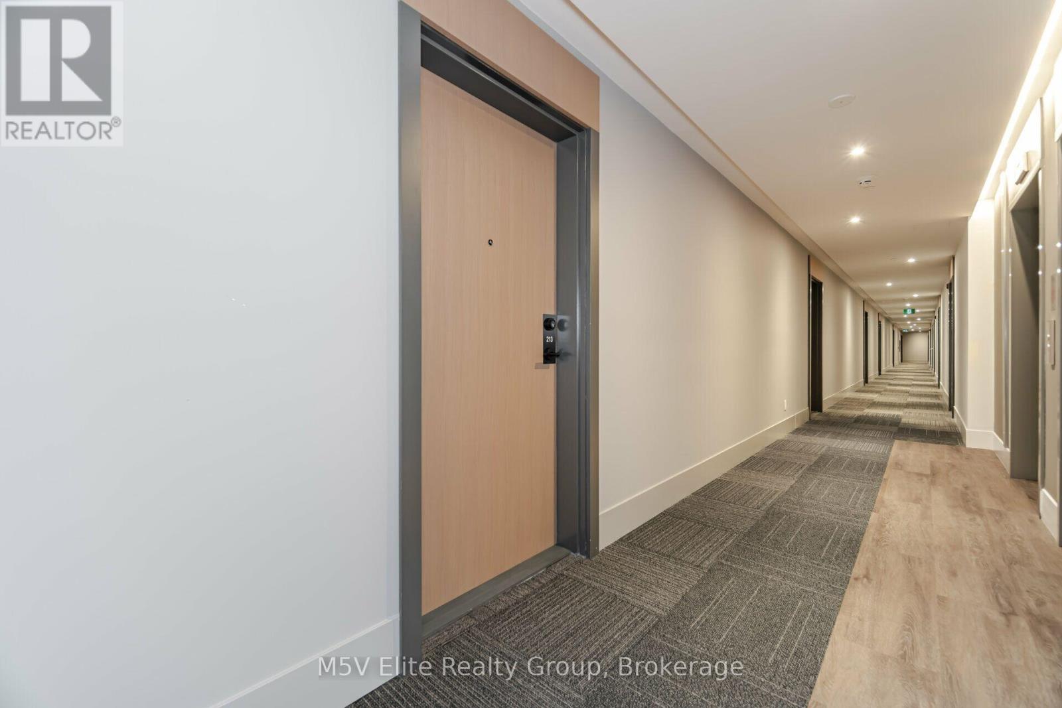
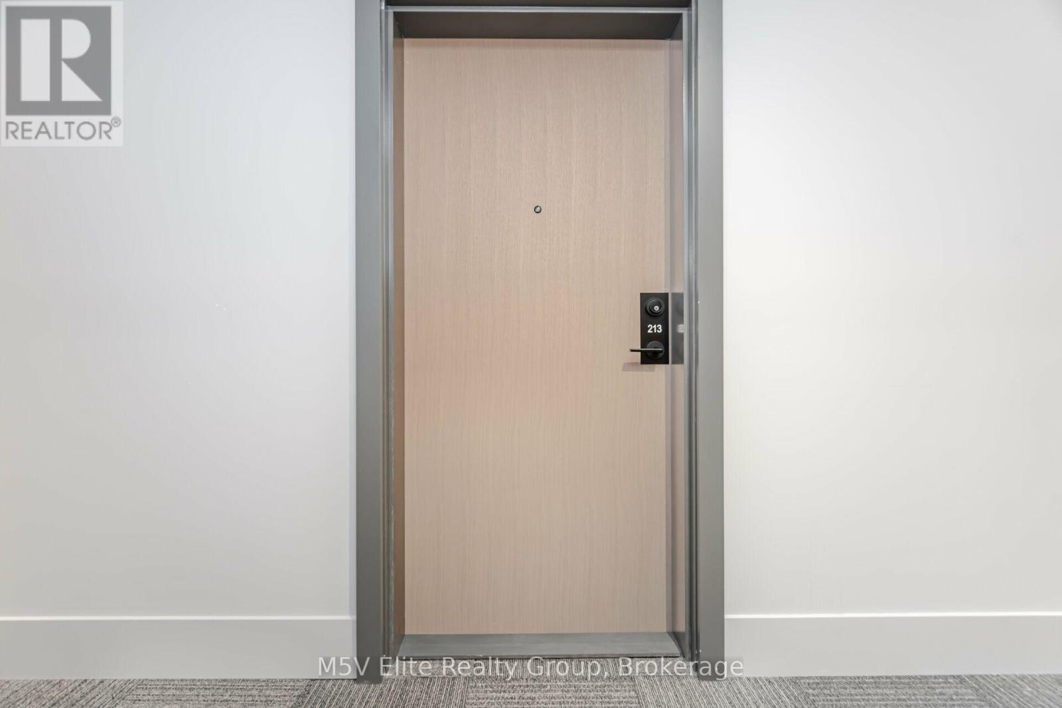
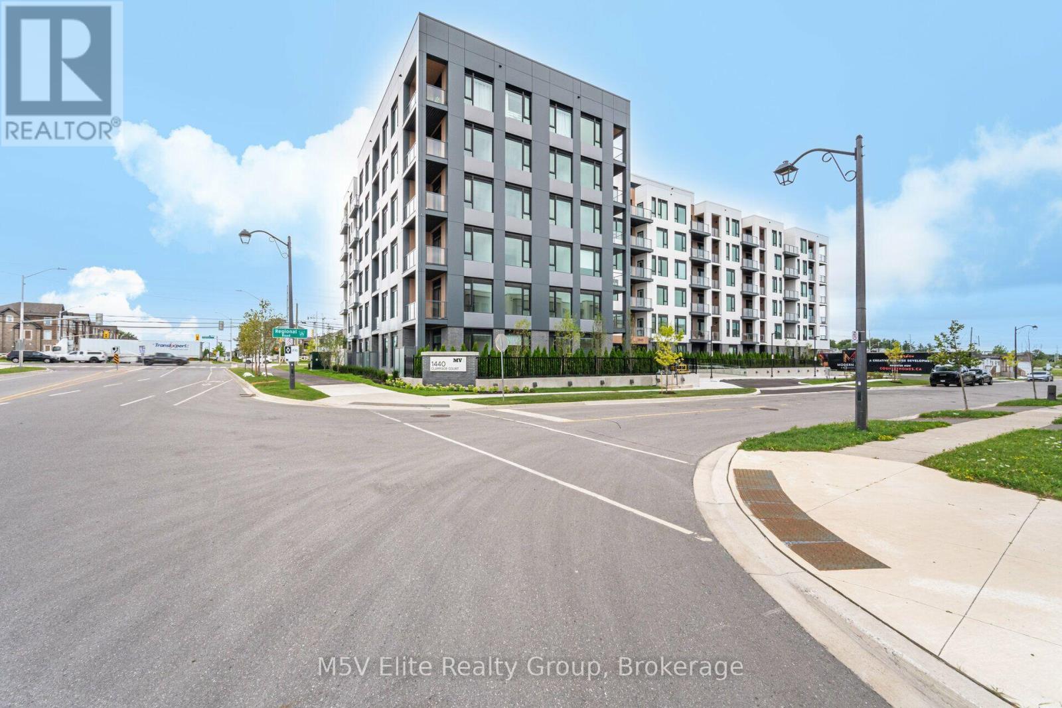
213 - 1440 Clarriage Court Milton, Ontario L9T 2X5

$2,650 Monthly
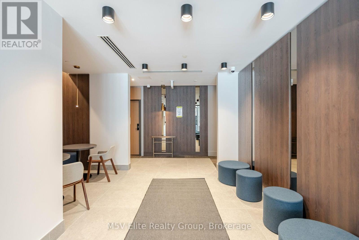
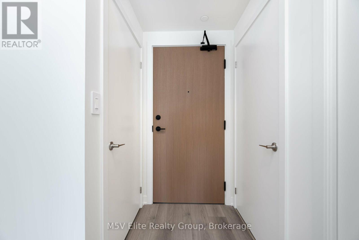
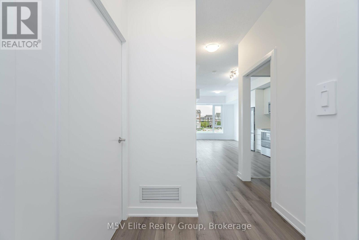
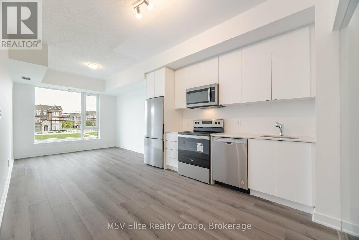
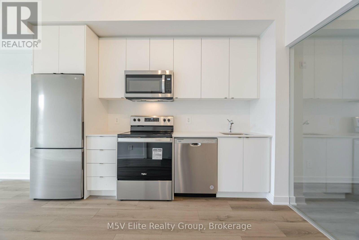
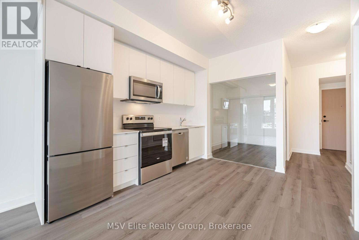
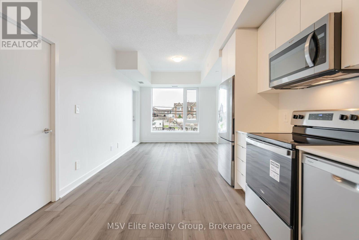
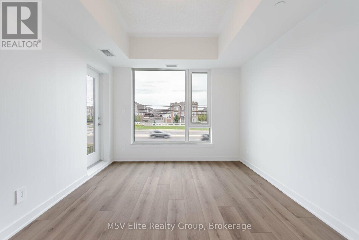
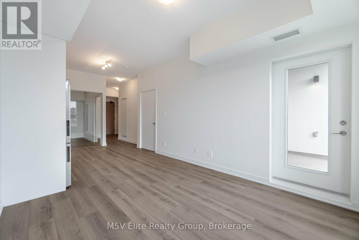
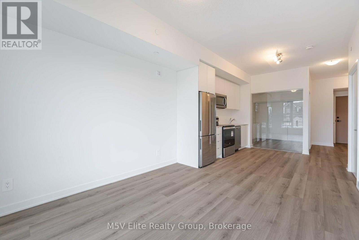
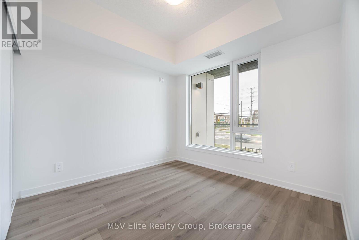
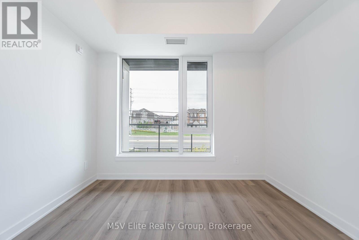
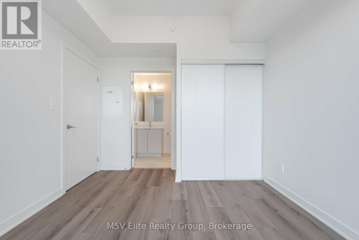
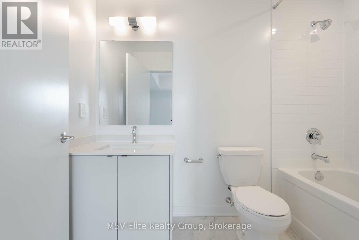
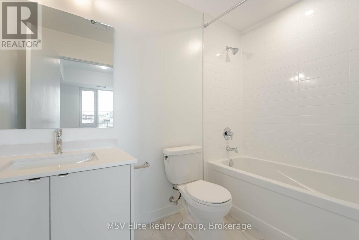
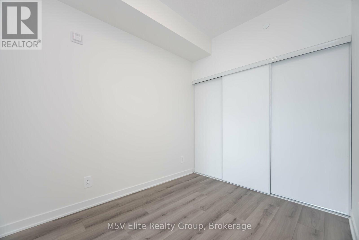
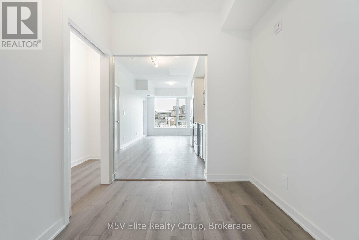
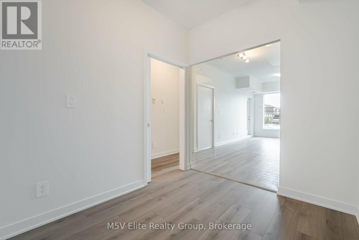
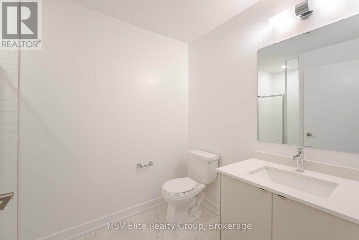
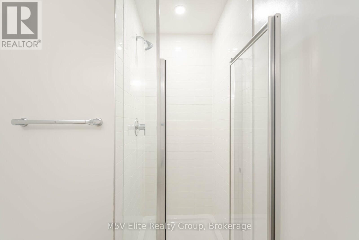
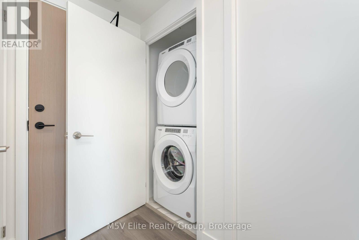
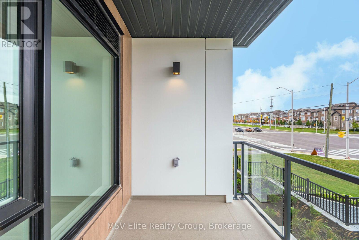
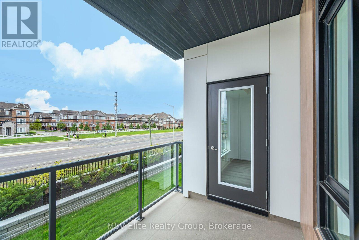
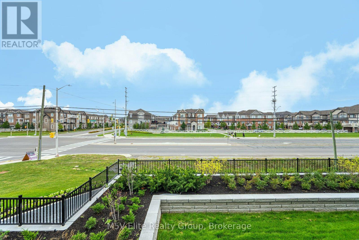
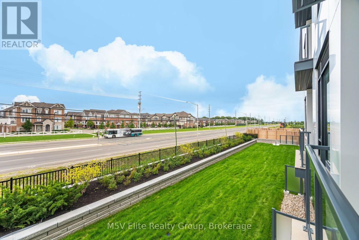
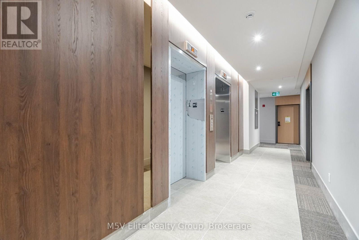
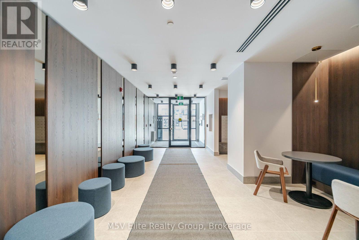
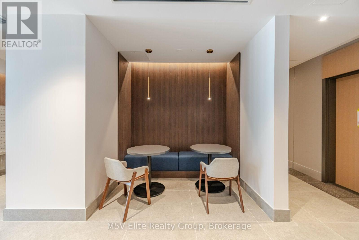
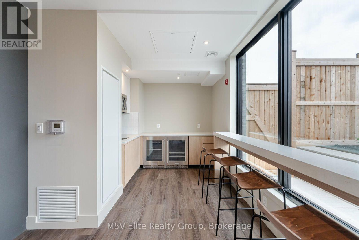
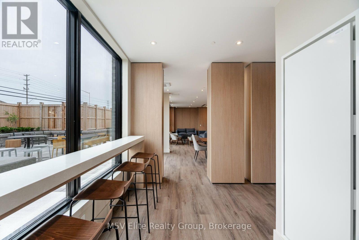
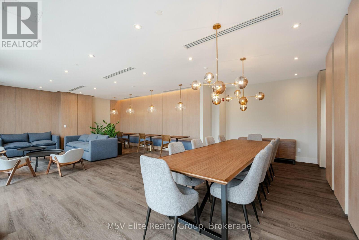
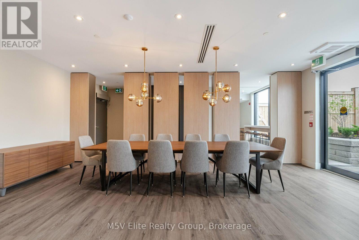
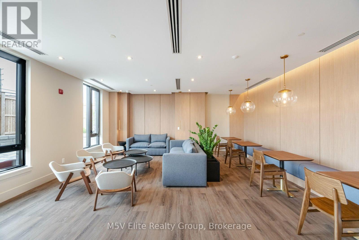
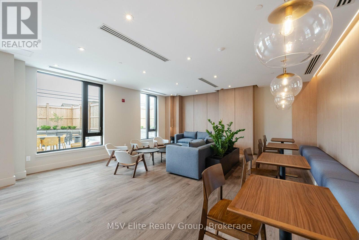
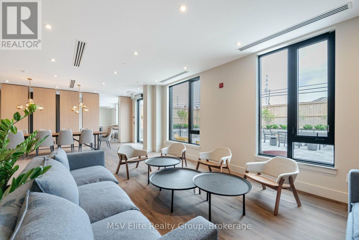
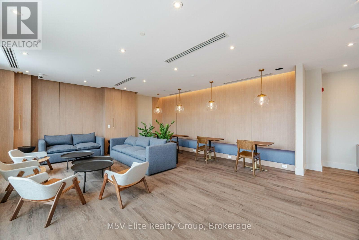
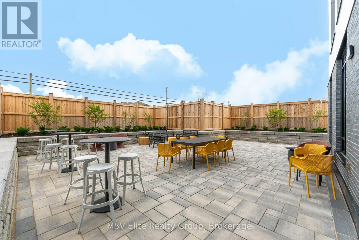
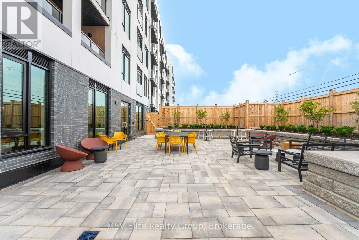
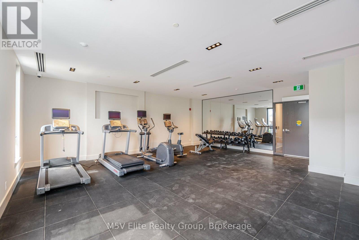
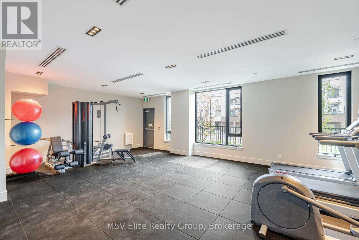
Beautiful 2 Bedroom With 2 Full Bath Unit, In The Sought-after Milton Neighborhood. Boasting High 9ft Ceilings, Kitchen With Stainless Steel Appliances & Quartz Countertops. Great Open Concept Layout. Ensuite Laundry With Washer & Dryer. Lots Of Closet Space. Very Bright Unit. Building Amenities Include Garden/Terrace, Fitness Center, A Social Lounge. This Unit Offers One Underground Parking Spot And A Storage Locker. Minutes Drive To Go Train & Hwy 401. (id:56248)
Property Details
| MLS® Number | W13681680 |
| Property Type | Single Family |
| Neigbourhood | Boyne |
| Community Name | 1032 - FO Ford |
| Community Features | Pets Allowed With Restrictions |
| Equipment Type | Water Heater |
| Features | Balcony, Carpet Free |
| Parking Space Total | 1 |
| Rental Equipment Type | Water Heater |
Building
| Bathroom Total | 2 |
| Bedrooms Above Ground | 2 |
| Bedrooms Total | 2 |
| Age | 0 To 5 Years |
| Amenities | Storage - Locker |
| Appliances | Garage Door Opener Remote(s) |
| Basement Type | None |
| Cooling Type | Central Air Conditioning |
| Exterior Finish | Brick |
| Flooring Type | Laminate |
| Heating Fuel | Natural Gas |
| Heating Type | Forced Air |
| Size Interior | 700 - 799 Sqft |
| Type | Apartment |
Parking
| Underground | |
| Garage |
Land
| Acreage | No |
Rooms
| Level | Type | Length | Width | Dimensions |
|---|---|---|---|---|
| Main Level | Foyer | 2.36 m | 1.26 m | 2.36 m x 1.26 m |
| Main Level | Kitchen | 3.38 m | 3.18 m | 3.38 m x 3.18 m |
| Main Level | Living Room | 3.3 m | 3.18 m | 3.3 m x 3.18 m |
| Main Level | Primary Bedroom | 3.64 m | 3.12 m | 3.64 m x 3.12 m |
| Main Level | Bedroom 2 | 3.03 m | 2.33 m | 3.03 m x 2.33 m |
https://www.realtor.ca/real-estate/30162752/213-1440-clarriage-court-milton-fo-ford-1032-fo-ford
Interested?


The trademarks REALTOR®, REALTORS®, and the REALTOR® logo are controlled by The Canadian Real Estate Association (CREA) and identify real estate professionals who are members of CREA. The trademarks MLS®, Multiple Listing Service® and the associated logos are owned by The Canadian Real Estate Association (CREA) and identify the quality of services provided by real estate professionals who are members of CREA. The trademark DDF® is owned by The Canadian Real Estate Association (CREA) and identifies CREA's Data Distribution Facility (DDF®)
August 17 2026 07:06:01
Toronto Regional Real Estate Board
M5v Elite Realty Group