
1718 - 100 Harrison Garden Boulevard N Toronto, Ontario M2N 0C2

$2,400 Monthly
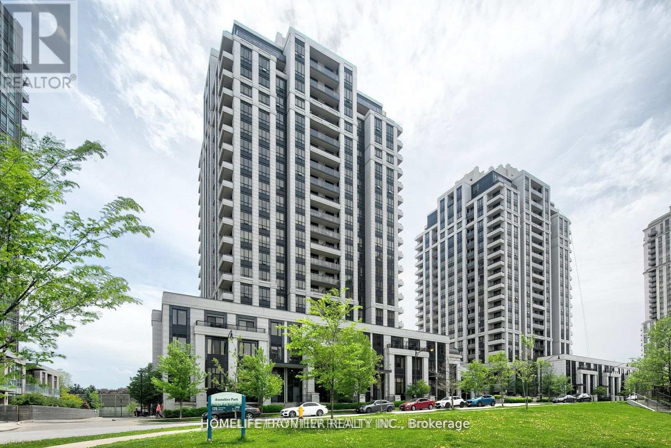
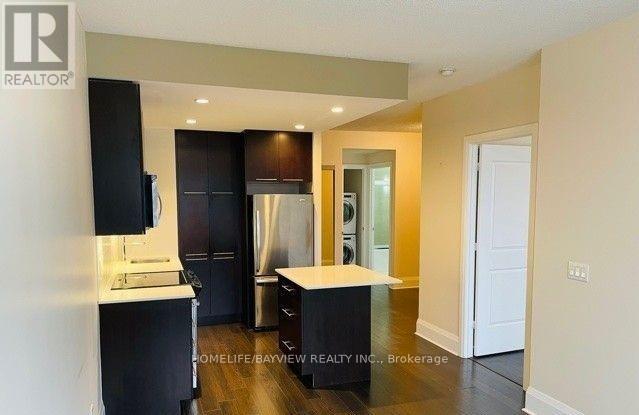
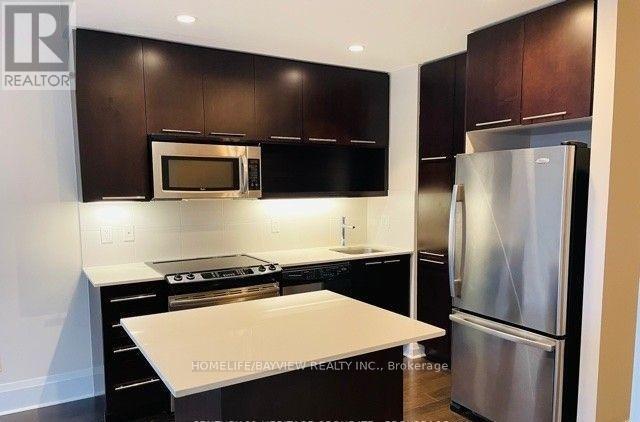
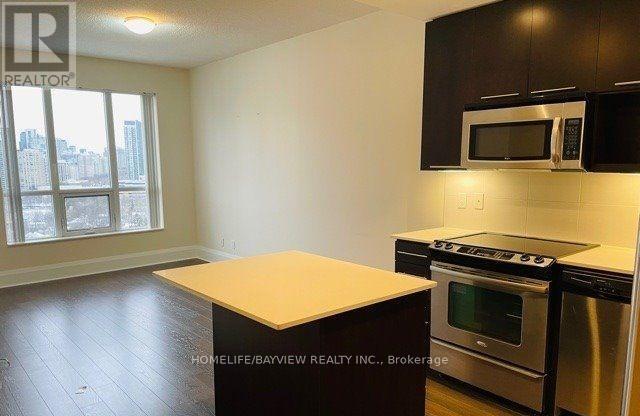
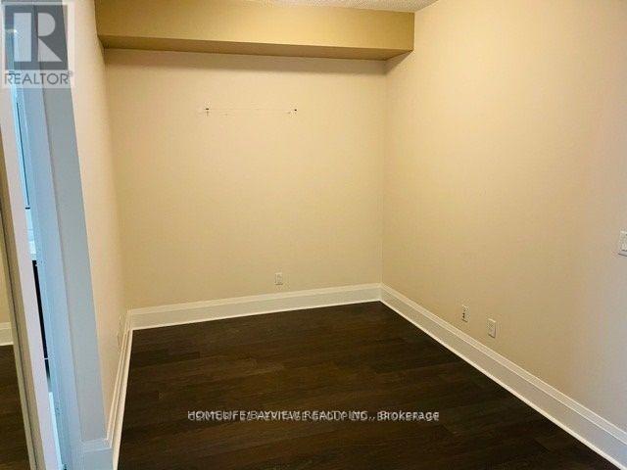
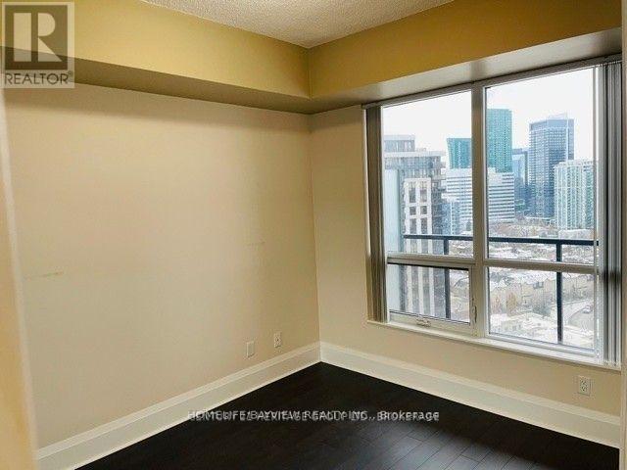
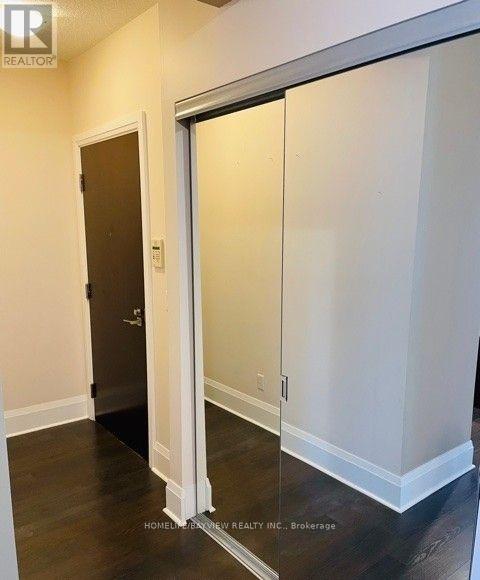
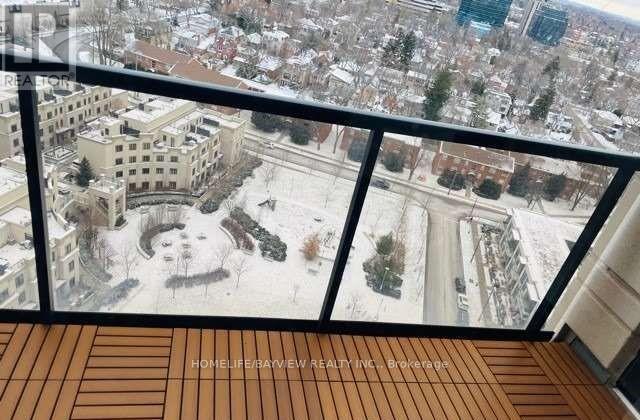
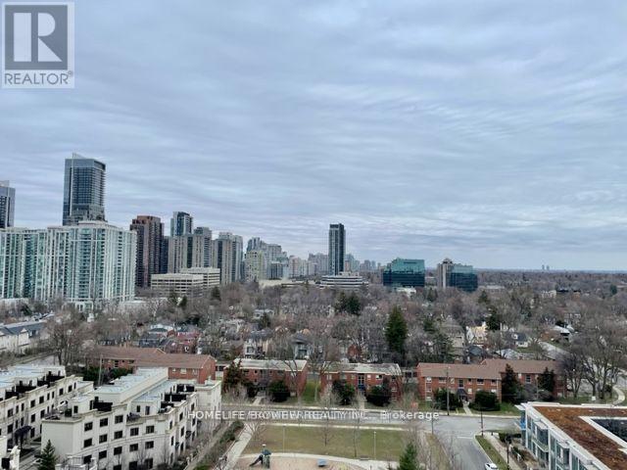
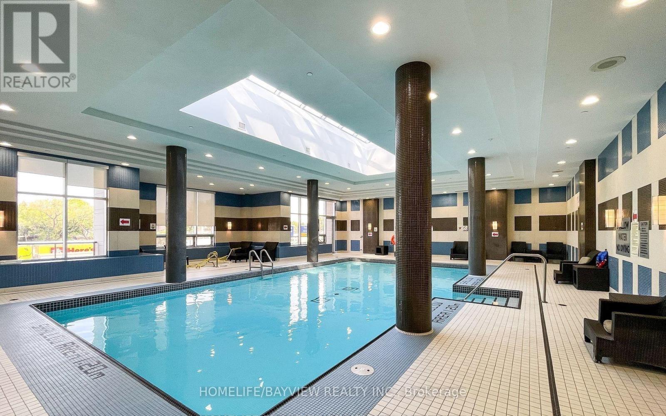
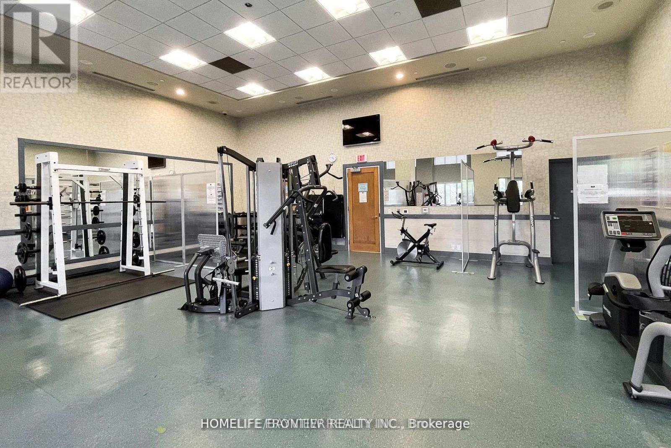
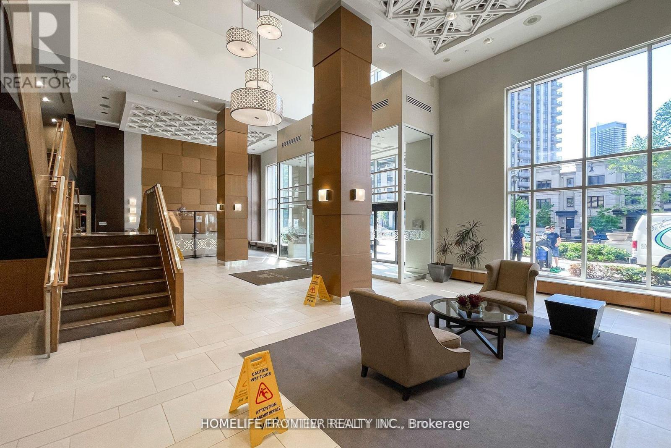
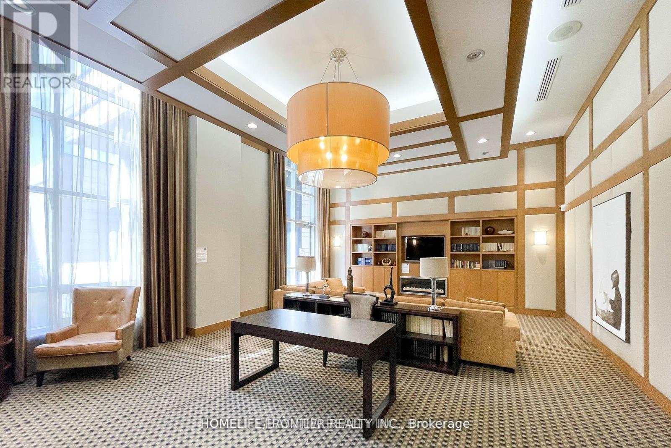
Welcome to Luxury Living at TRIDEL! Bright and spacious 1-bedroom + den suite with a stunning, unobstructed north-facing view ,no highway noise, just peace and privacy. Featuring 9-foot ceilings, elegant laminate flooring throughout, and a beautifully tiled balcony for added style. Enjoy the convenience of premium parking (located close to the elevator and next to the exit) and a private locker for additional storage. The modern kitchen is equipped with stainless steel appliances, a stylish island, and granite countertops perfect for both everyday living and entertaining. Located in one of the most desirable areas at Yonge & Sheppard, you're just steps from the subway, shopping, dining, and entertainment. This outstanding TRIDEL building also offers excellent amenities, including an indoor pool, fully-equipped gym, party room, guest suites, and 24-hour concierge service. The large den can easily function as a second bedroom or a private home office, offering great flexibility to suit your lifestyle. (id:56248)
Property Details
| MLS® Number | C13680898 |
| Property Type | Single Family |
| Community Name | Willowdale East |
| Community Features | Pets Allowed With Restrictions |
| Features | Carpet Free, In Suite Laundry |
| Parking Space Total | 1 |
Building
| Bathroom Total | 1 |
| Bedrooms Above Ground | 1 |
| Bedrooms Below Ground | 1 |
| Bedrooms Total | 2 |
| Amenities | Storage - Locker |
| Appliances | All, Dishwasher, Dryer, Stove, Washer, Window Coverings, Refrigerator |
| Basement Type | None |
| Cooling Type | Central Air Conditioning |
| Exterior Finish | Concrete |
| Heating Fuel | Natural Gas |
| Heating Type | Forced Air |
| Size Interior | 600 - 699 Sqft |
| Type | Apartment |
Parking
| Underground | |
| Garage |
Land
| Acreage | No |
Rooms
| Level | Type | Length | Width | Dimensions |
|---|---|---|---|---|
| Flat | Living Room | 4.4 m | 3 m | 4.4 m x 3 m |
| Flat | Kitchen | 2.7 m | 2.2 m | 2.7 m x 2.2 m |
| Flat | Bedroom | 3.4 m | 3.1 m | 3.4 m x 3.1 m |
| Flat | Den | 2.4 m | 3.9 m | 2.4 m x 3.9 m |
Interested?


The trademarks REALTOR®, REALTORS®, and the REALTOR® logo are controlled by The Canadian Real Estate Association (CREA) and identify real estate professionals who are members of CREA. The trademarks MLS®, Multiple Listing Service® and the associated logos are owned by The Canadian Real Estate Association (CREA) and identify the quality of services provided by real estate professionals who are members of CREA. The trademark DDF® is owned by The Canadian Real Estate Association (CREA) and identifies CREA's Data Distribution Facility (DDF®)
August 16 2026 06:30:56
Toronto Regional Real Estate Board
Homelife/bayview Realty Inc.