
368 - 65 Attmar Drive Brampton, Ontario L6P 2Z4

$2,650 Monthly
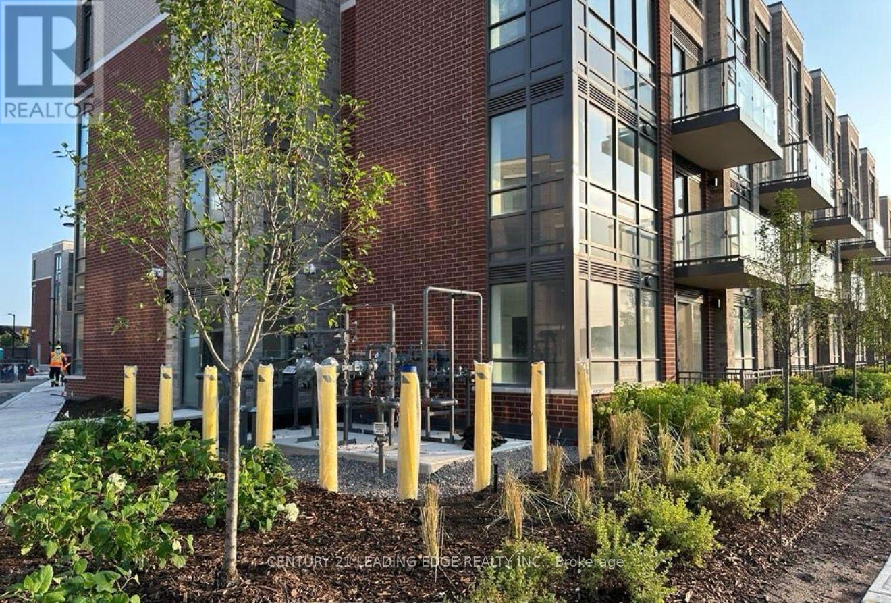
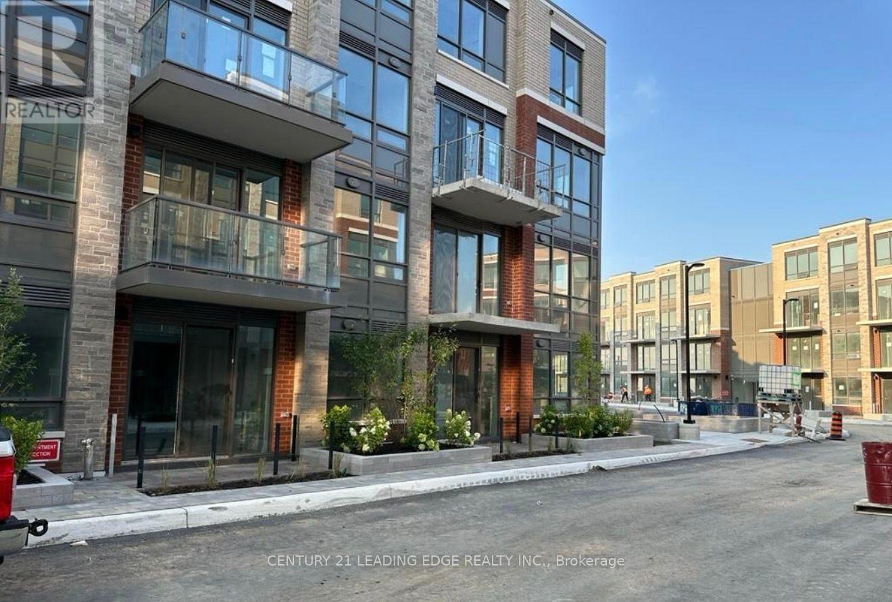
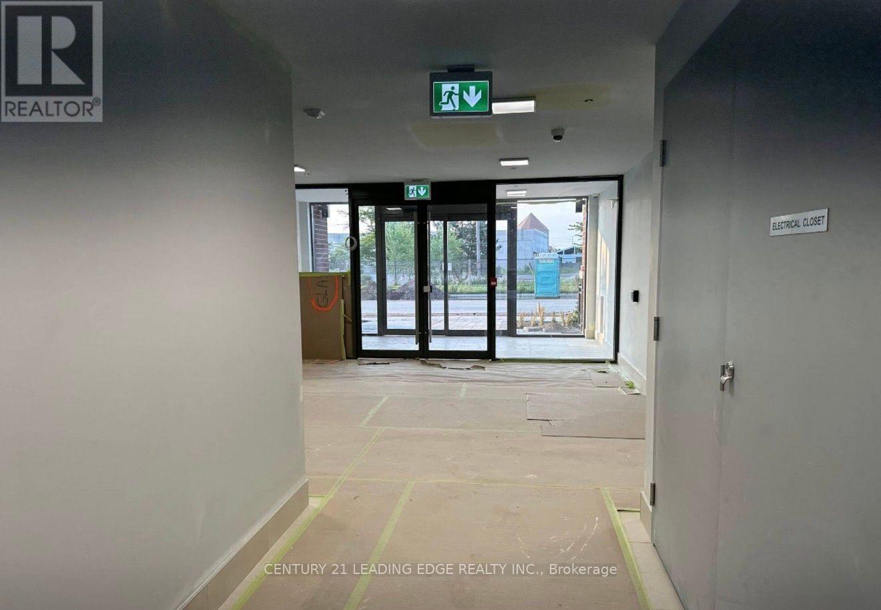
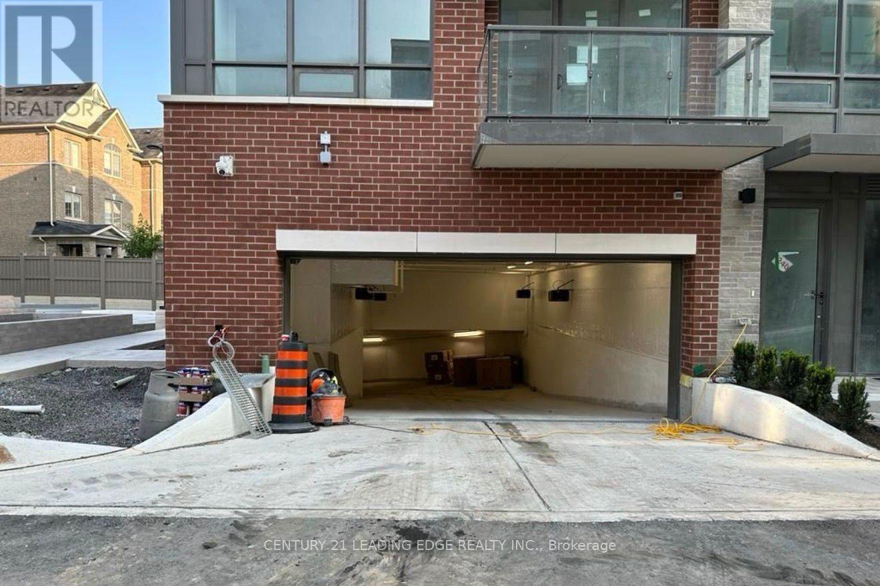
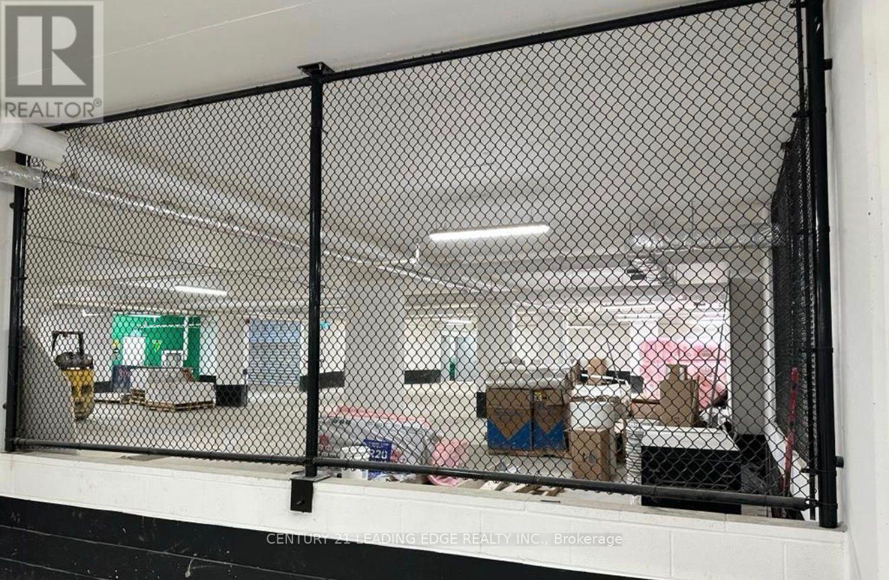
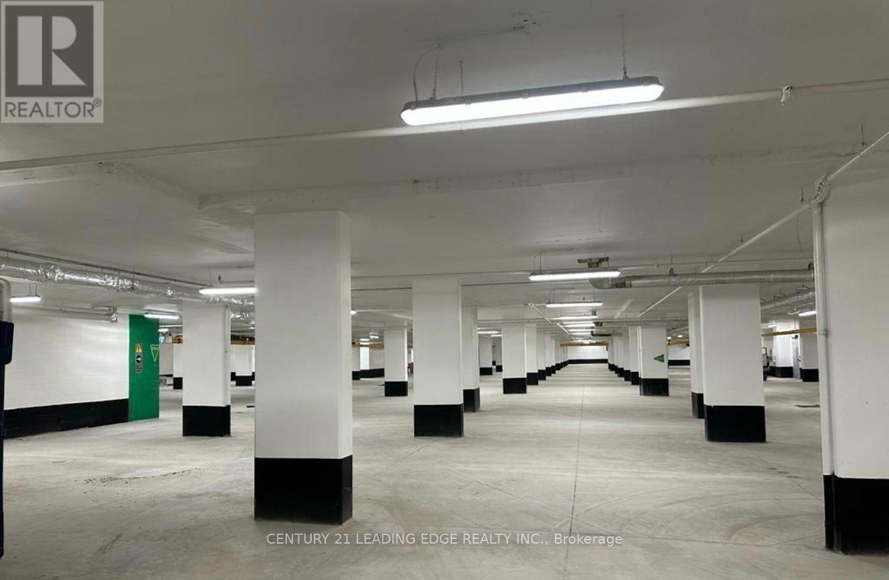
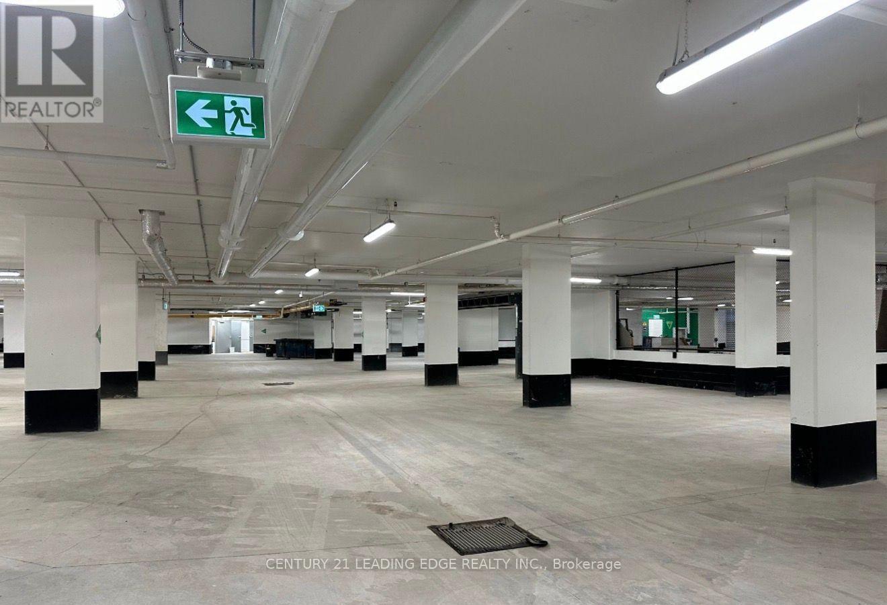
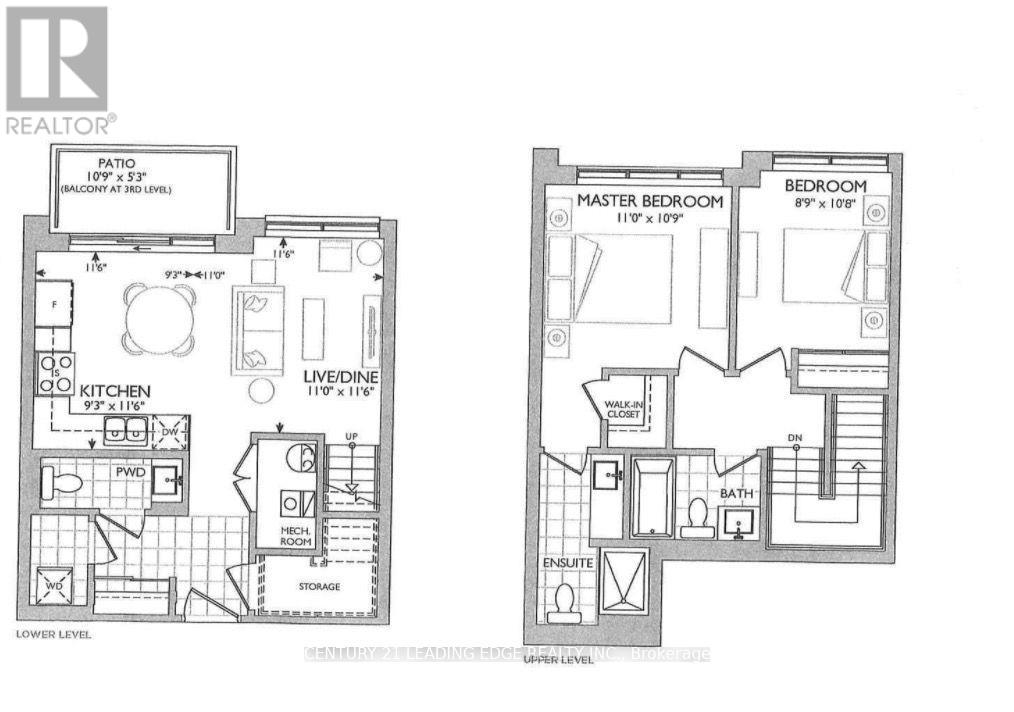
Welcome to Holly C at 65 Attmar Dr #368, Brampton! This beautiful, sun-filled brand-new 2- bedroom, 2-storey suite offers approximately 1,028 sq. ft. of thoughtfully designed living space in a highly desirable area of Brampton, bordering Vaughan. Features include an open- concept layout, laminate flooring, large windows, modern kitchen with quartz countertops, and spectacular views. Enjoy 1 underground parking space, 1 locker, and additional in-unit storage. Conveniently located within walking distance to public transit, with easy access to Hwy 7, 427 and 407, as well as shopping, restaurants and everyday amenities. Built by RoyalPine Homes. A wonderful opportunity for modern living in a prime location. (id:56248)
Property Details
| MLS® Number | W13680922 |
| Property Type | Single Family |
| Community Name | Bram East |
| Community Features | Pets Not Allowed |
| Features | Balcony |
| Parking Space Total | 1 |
Building
| Bathroom Total | 3 |
| Bedrooms Above Ground | 1 |
| Bedrooms Below Ground | 2 |
| Bedrooms Total | 3 |
| Amenities | Storage - Locker |
| Appliances | Dishwasher, Dryer, Microwave, Range, Stove, Washer, Refrigerator |
| Basement Type | None |
| Cooling Type | Central Air Conditioning |
| Exterior Finish | Brick |
| Half Bath Total | 1 |
| Heating Fuel | Other |
| Heating Type | Heat Pump |
| Size Interior | 1,000 - 1,199 Sqft |
| Type | Apartment |
Parking
| Underground | |
| Garage |
Land
| Acreage | No |
Rooms
| Level | Type | Length | Width | Dimensions |
|---|---|---|---|---|
| Flat | Kitchen | 3.5 m | 2.82 m | 3.5 m x 2.82 m |
| Flat | Living Room | 3.5 m | 3.35 m | 3.5 m x 3.35 m |
| Flat | Dining Room | 3.5 m | 3.35 m | 3.5 m x 3.35 m |
| Flat | Primary Bedroom | 3.5 m | 3.3 m | 3.5 m x 3.3 m |
| Flat | Bedroom 2 | 2.7 m | 3.25 m | 2.7 m x 3.25 m |
https://www.realtor.ca/real-estate/30161818/368-65-attmar-drive-brampton-bram-east-bram-east
Interested?


The trademarks REALTOR®, REALTORS®, and the REALTOR® logo are controlled by The Canadian Real Estate Association (CREA) and identify real estate professionals who are members of CREA. The trademarks MLS®, Multiple Listing Service® and the associated logos are owned by The Canadian Real Estate Association (CREA) and identify the quality of services provided by real estate professionals who are members of CREA. The trademark DDF® is owned by The Canadian Real Estate Association (CREA) and identifies CREA's Data Distribution Facility (DDF®)
August 16 2026 06:36:23
Toronto Regional Real Estate Board
Century 21 Leading Edge Realty Inc.