
19-02 - 2420 Baronwood Drive Oakville, Ontario L6M 0X6

$2,800 Monthly
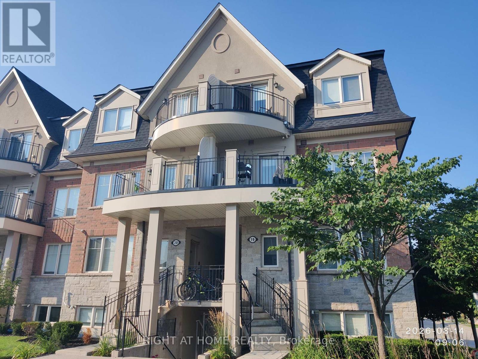
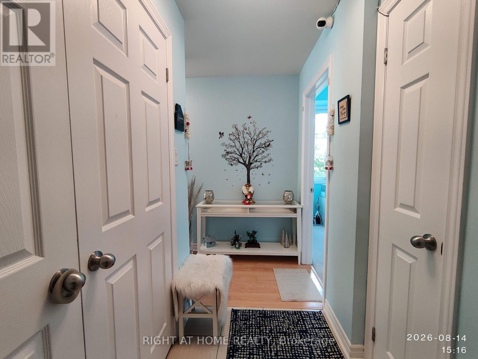
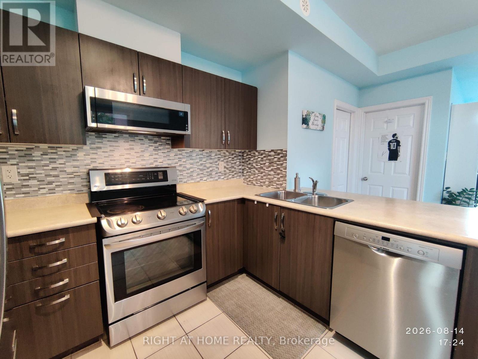
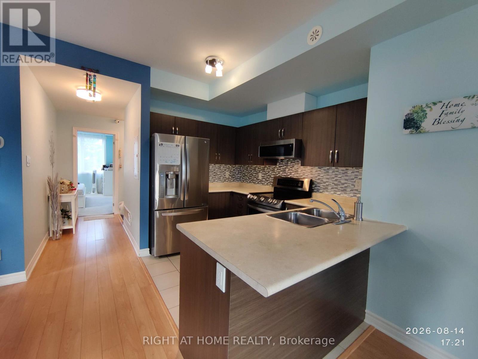
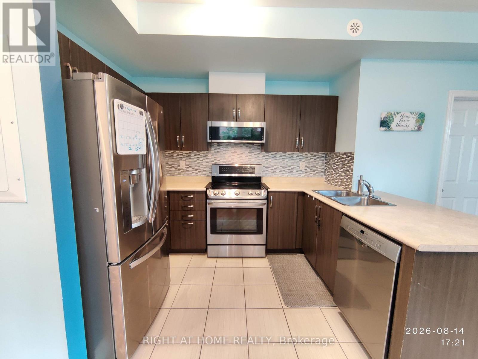
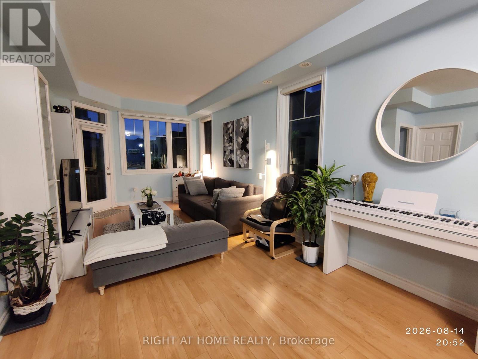
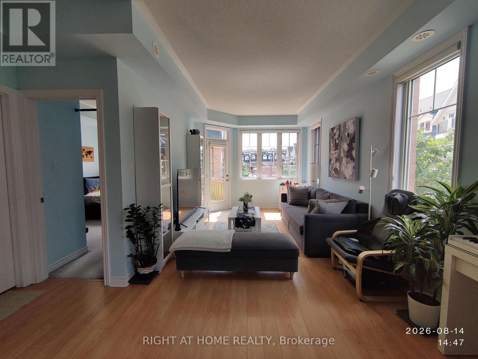
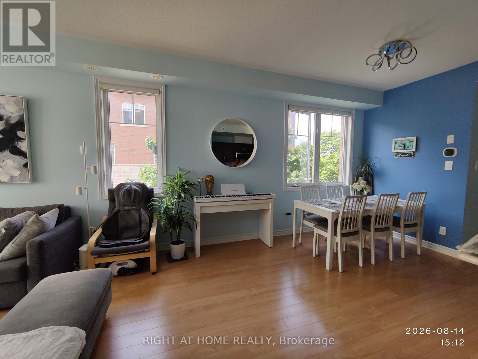
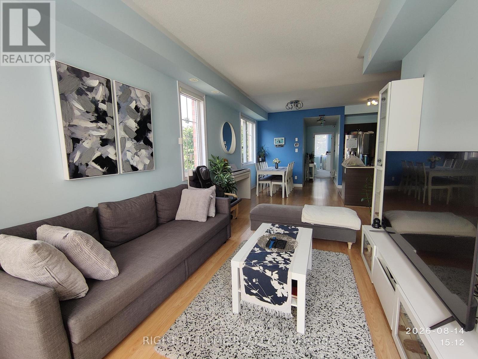
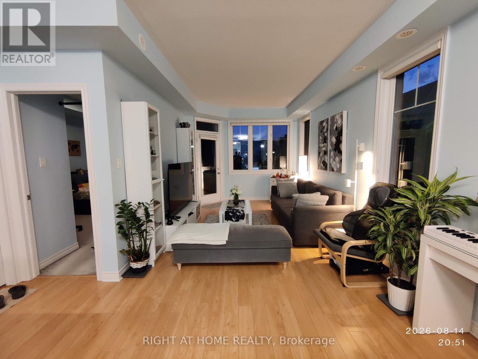
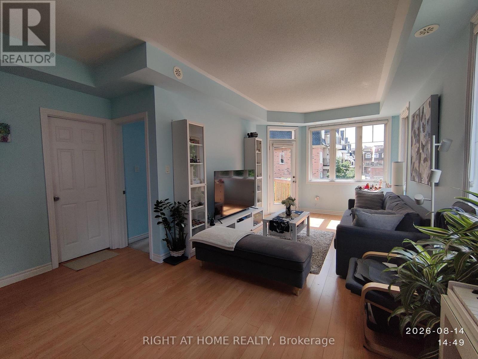
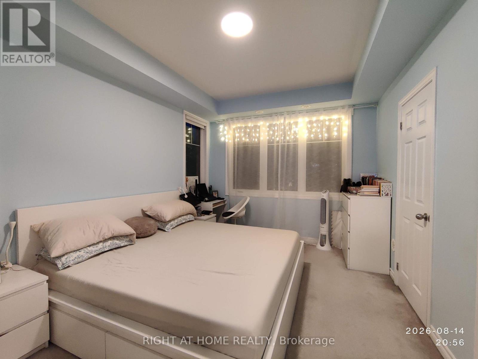
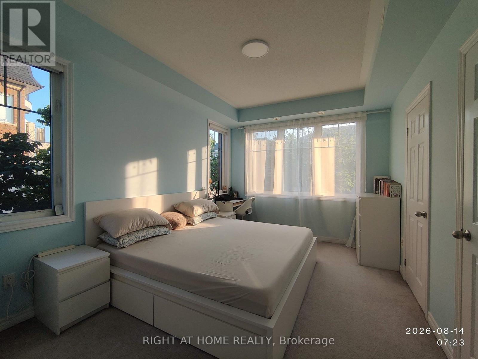
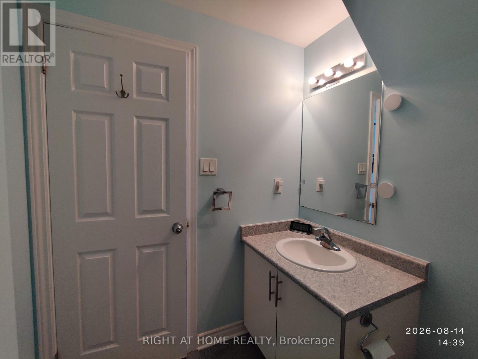
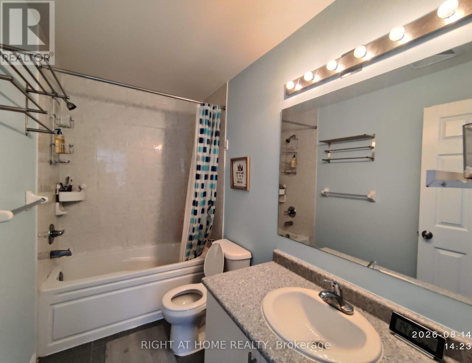
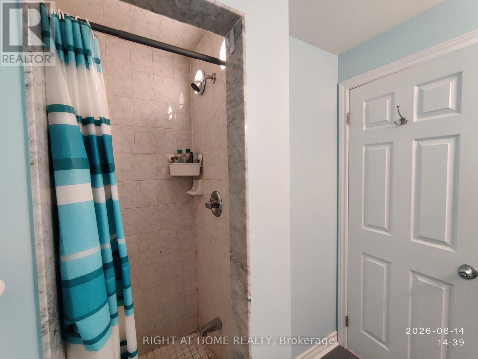
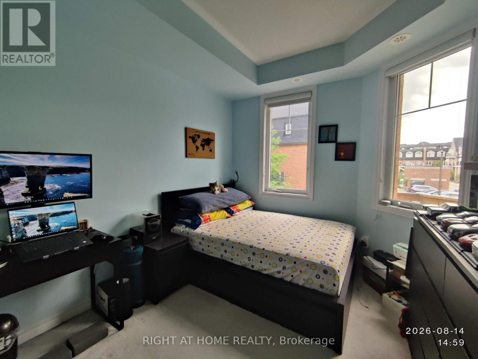
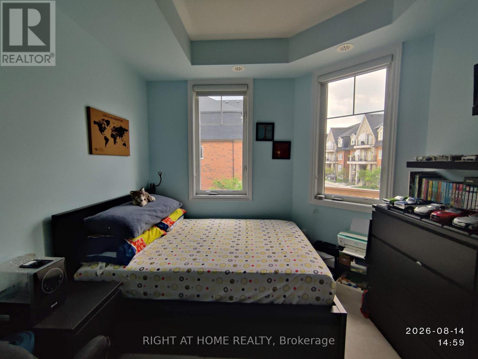
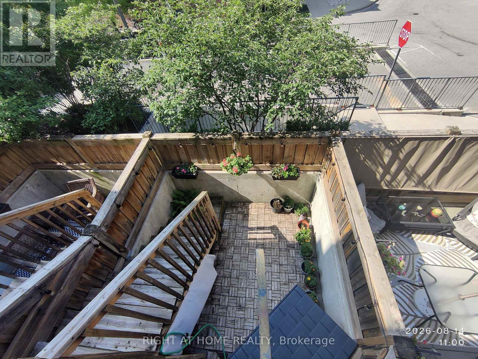
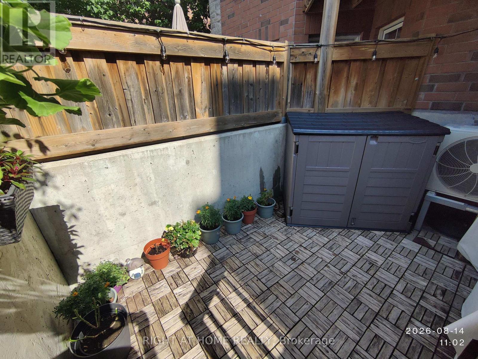
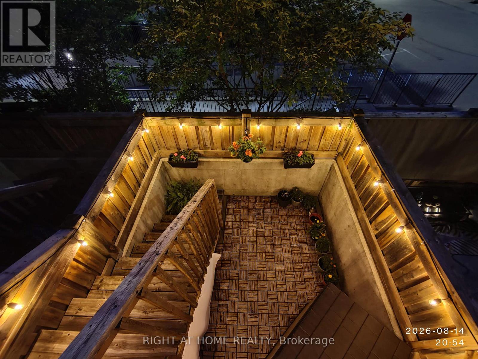
Welcome to this bright and beautifully maintained 2-bedroom, 2-bathroom condo townhouse with 1 underground parking space, offering a rare three-side-open exposure with greenery all around and exceptional natural light throughout the home. One of the standout features is the amount of sunlight the unit receives-even during winter, the home enjoys approximately 6-7 hours of natural sunlight, a particularly valuable feature during the shorter Canadian winter days. This is an owner-maintained property, cared for with attention to detail and thoughtfully upgraded for comfort and convenience. The home features new fixtures and fittings, along with adjustable and programmable LED lighting in the rooms. Major updates include a new air conditioner installed in 2026, a water heater replaced in 2025, and a dishwasher replaced in 2022. The home's ducts were professionally cleaned in July 2026, adding to the fresh and well-maintained living environment. Step outside to your own inviting private backyard patio, finished with aesthetic tiles and surrounded by greenery-perfect for relaxing, entertaining, or enjoying summer evenings. The outdoor area also features covered stairs and a convenient garden shed for additional storage. The location adds to the appeal, with walking trails, highly rated schools, Starbucks, public transit and everyday amenities conveniently nearby, making it an excellent choice for families and professionals alike. With its sun-filled interiors, private outdoor space, recent upgrades, underground parking, additional storage and desirable location, this move-in-ready home offers an excellent combination of comfort, privacy, convenience and year-round livability. (id:56248)
Property Details
| MLS® Number | W13679168 |
| Property Type | Single Family |
| Community Name | 1019 - WM Westmount |
| Community Features | Pets Allowed With Restrictions |
| Equipment Type | Water Heater |
| Features | Balcony |
| Parking Space Total | 1 |
| Rental Equipment Type | Water Heater |
Building
| Bathroom Total | 2 |
| Bedrooms Above Ground | 2 |
| Bedrooms Total | 2 |
| Basement Type | None |
| Cooling Type | Central Air Conditioning |
| Exterior Finish | Brick, Stone |
| Flooring Type | Tile |
| Heating Fuel | Natural Gas |
| Heating Type | Forced Air |
| Size Interior | 900 - 999 Sqft |
| Type | Row / Townhouse |
Parking
| Underground | |
| Garage |
Land
| Acreage | No |
Rooms
| Level | Type | Length | Width | Dimensions |
|---|---|---|---|---|
| Main Level | Great Room | 3.35 m | 8.25 m | 3.35 m x 8.25 m |
| Main Level | Kitchen | 2.25 m | 2.75 m | 2.25 m x 2.75 m |
| Main Level | Primary Bedroom | 3.22 m | 4.25 m | 3.22 m x 4.25 m |
| Main Level | Bedroom 2 | 2.85 m | 3.05 m | 2.85 m x 3.05 m |
Interested?


The trademarks REALTOR®, REALTORS®, and the REALTOR® logo are controlled by The Canadian Real Estate Association (CREA) and identify real estate professionals who are members of CREA. The trademarks MLS®, Multiple Listing Service® and the associated logos are owned by The Canadian Real Estate Association (CREA) and identify the quality of services provided by real estate professionals who are members of CREA. The trademark DDF® is owned by The Canadian Real Estate Association (CREA) and identifies CREA's Data Distribution Facility (DDF®)
August 15 2026 01:30:23
Toronto Regional Real Estate Board
Right At Home Realty