
14 Andover Drive Woolwich, Ontario N0B 1M0

$998,000
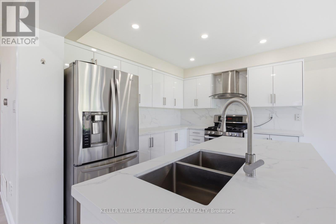
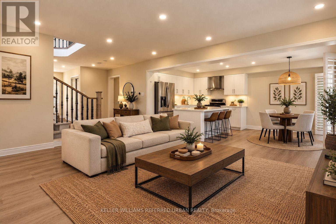
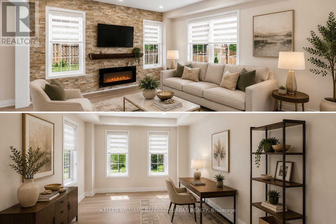
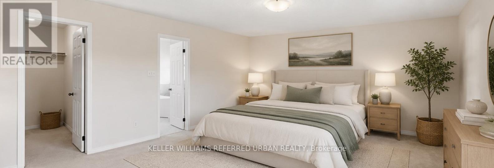
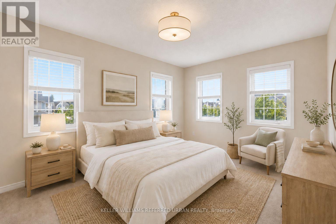
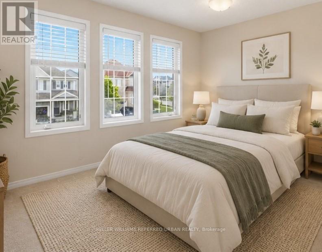
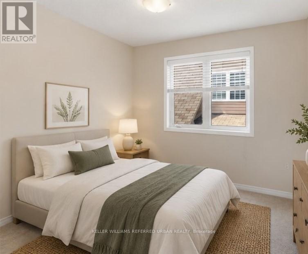
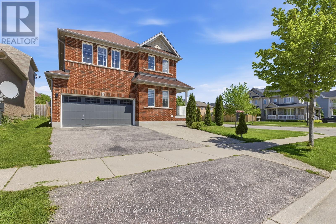
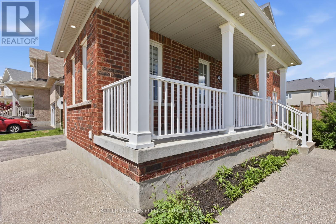
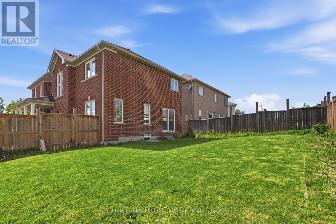
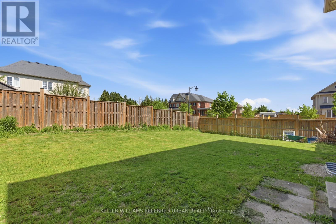
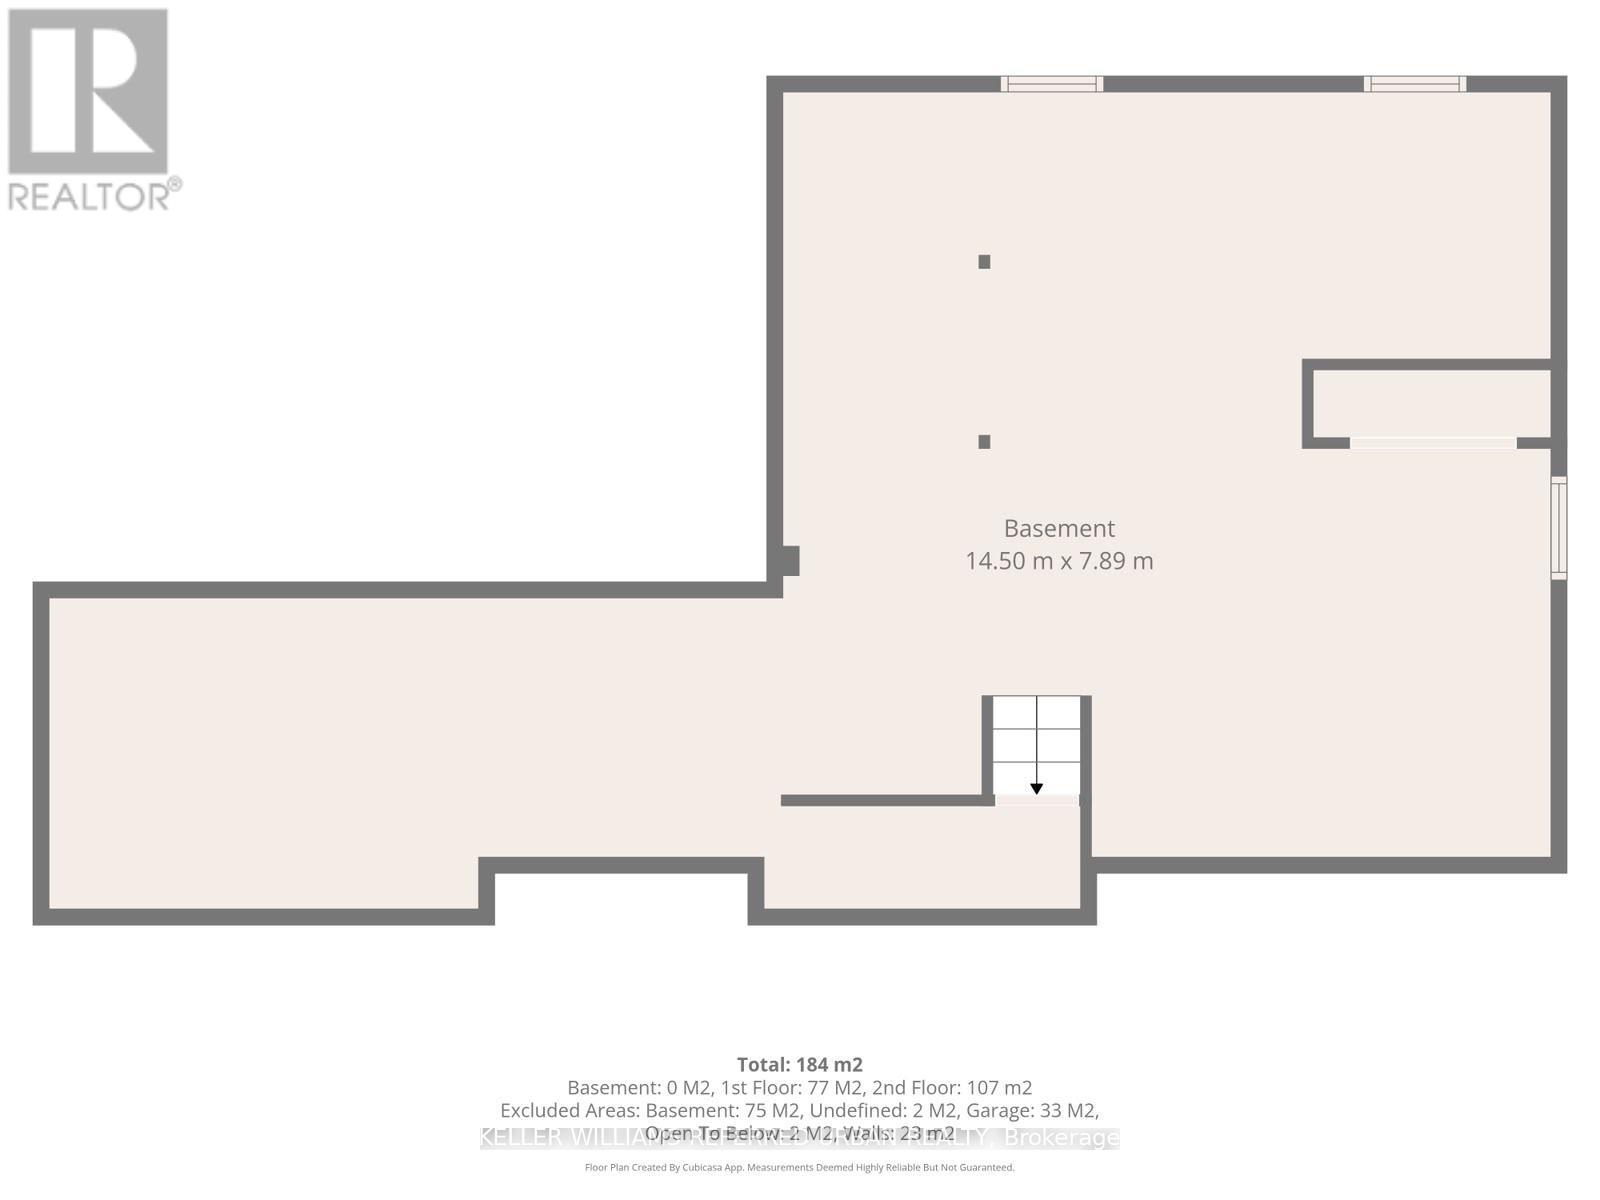
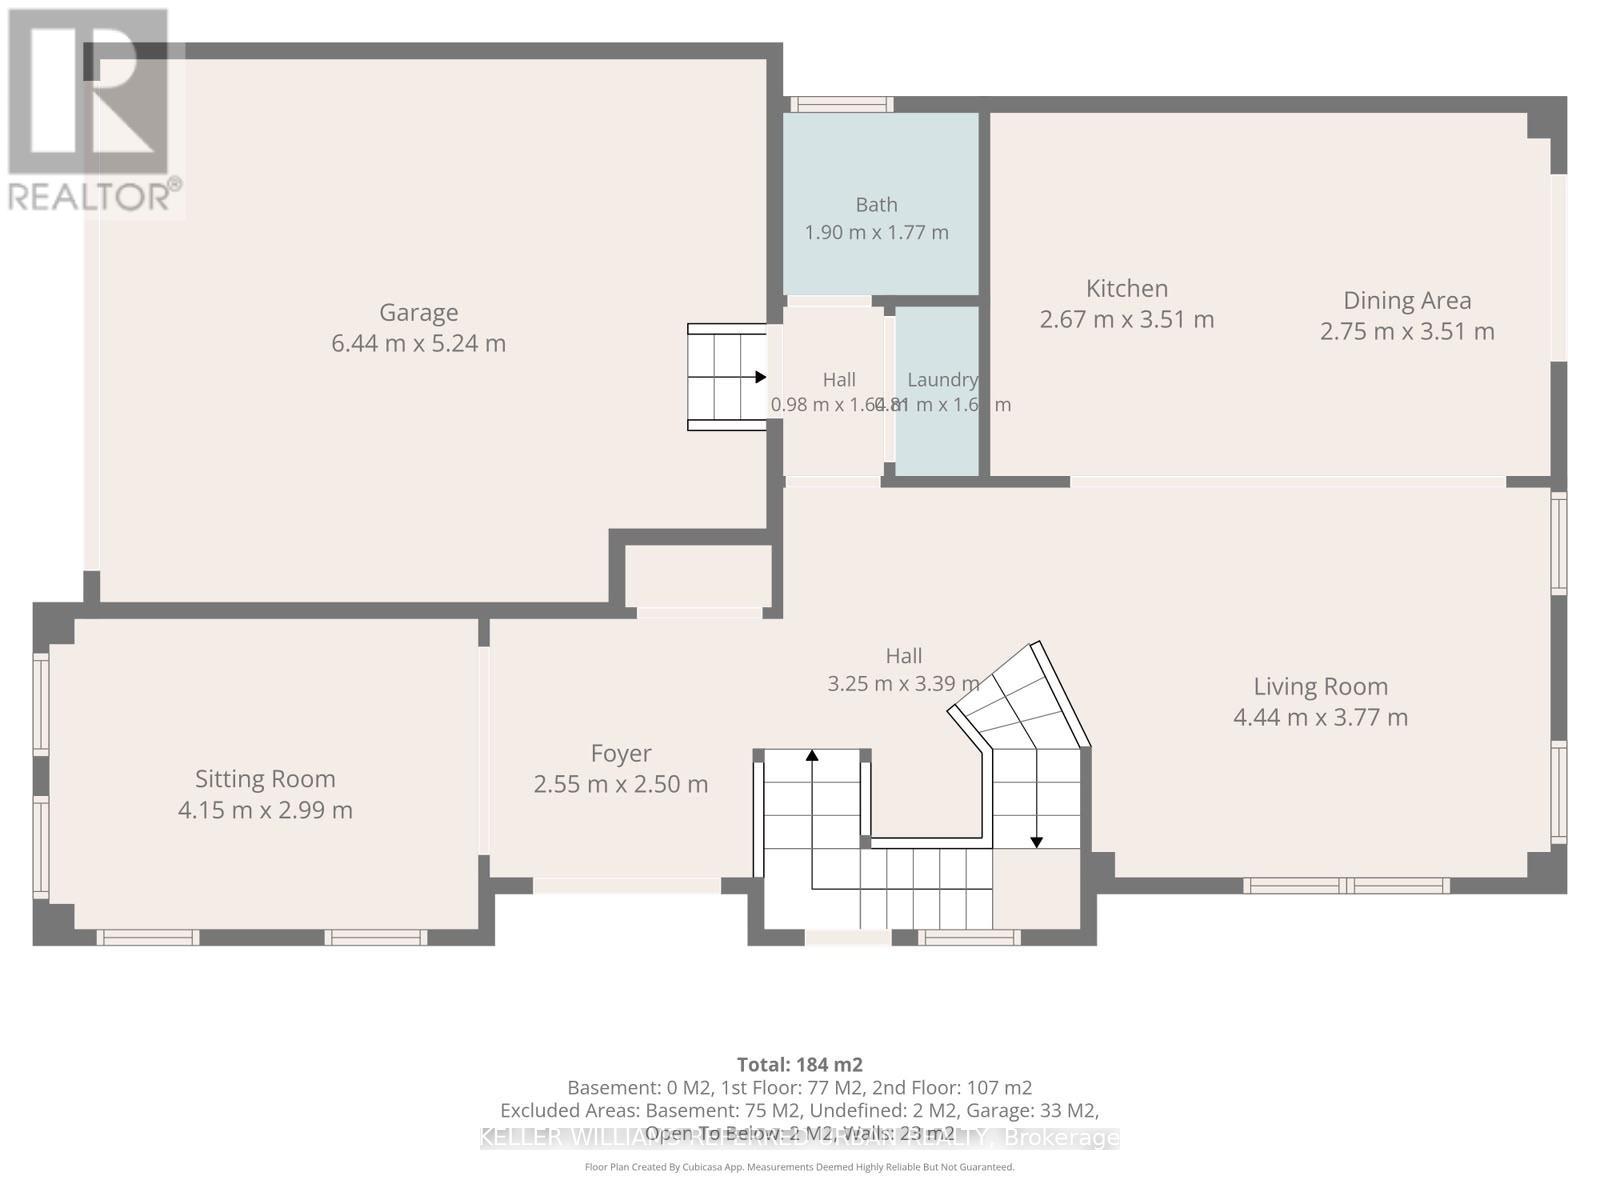
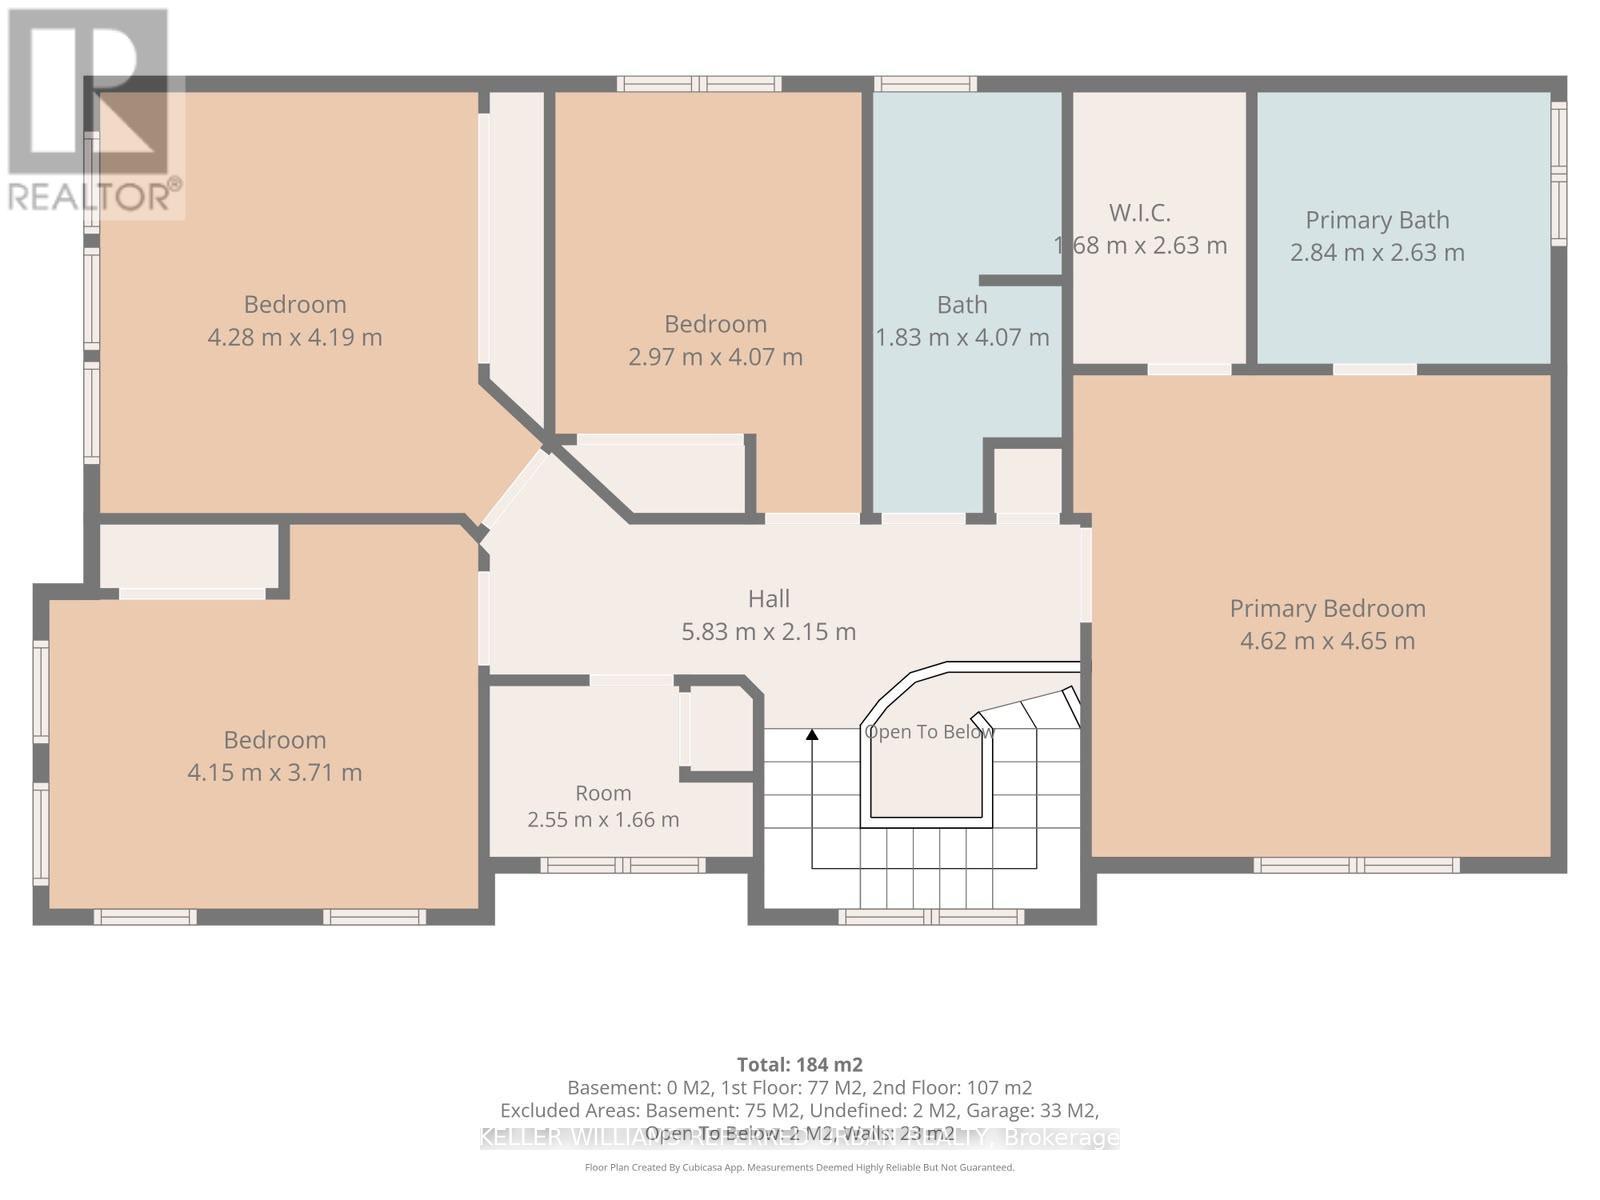
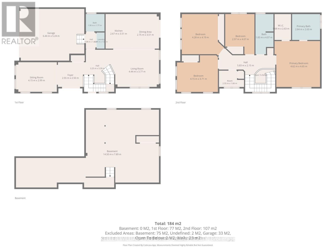
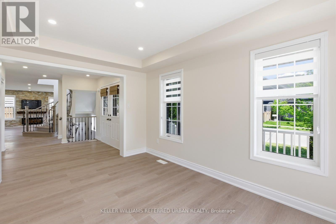
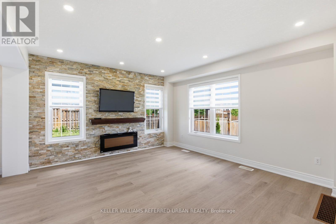
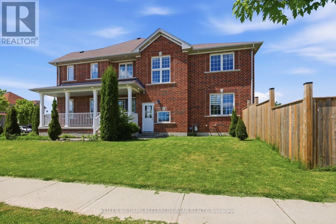
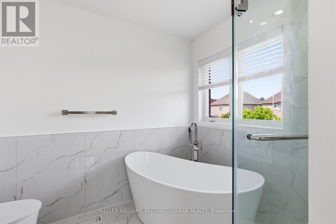
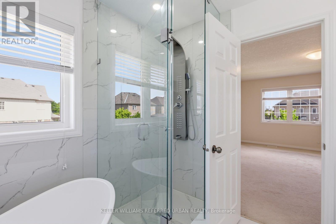
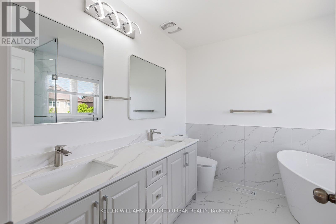
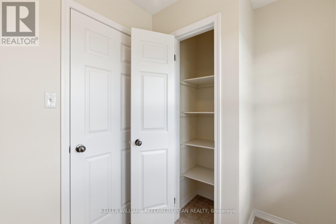
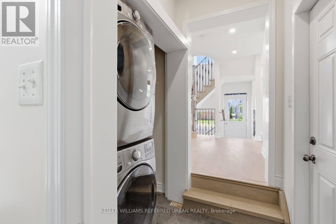
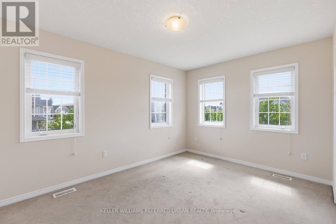
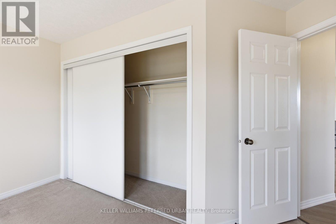
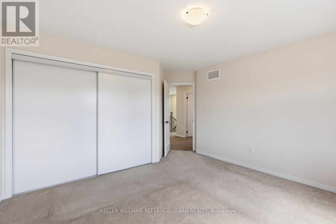
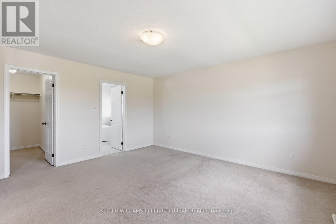
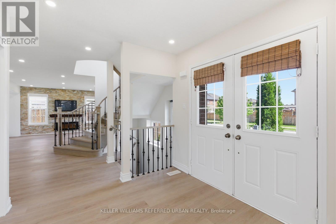
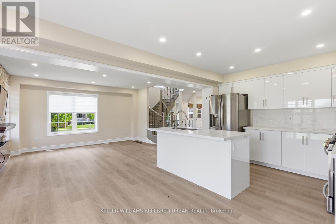
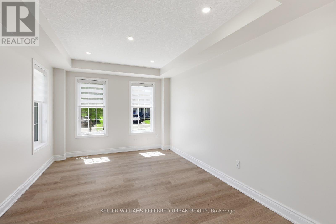
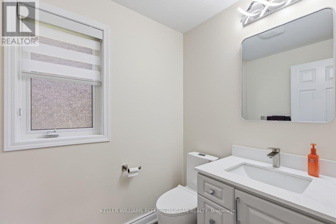
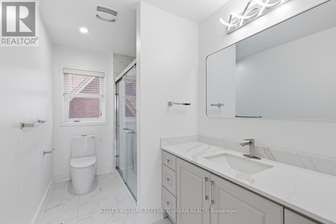
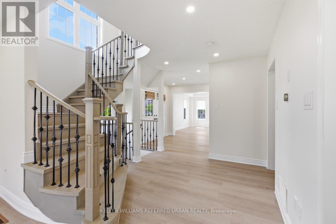
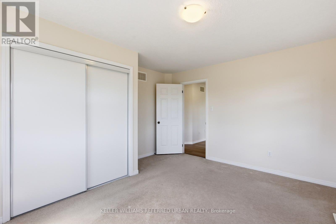
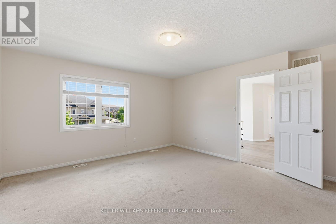
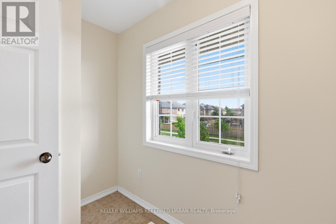
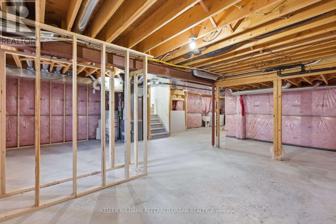
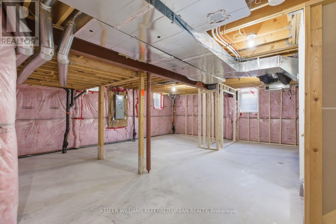
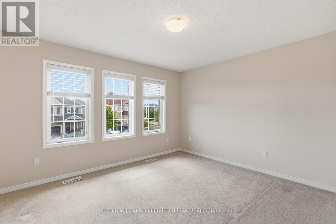
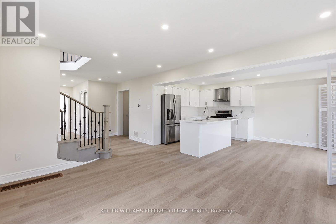
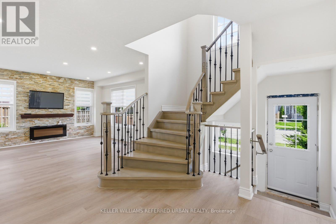
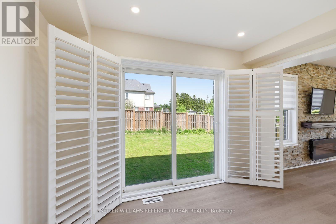
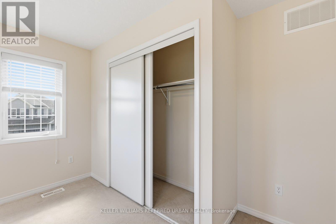
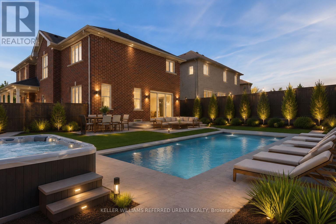
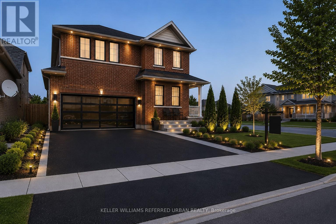
DETACHED UNDER $1M | BRESLAU | EXCEPTIONAL MORTGAGE-HELPER POTENTIALMore space, more flexibility and more opportunity! Discover this beautifully renovated, sun-filled two-storey detached home on a premium private corner lot in desirable Breslau. Offering modern finishes, functional living space and outstanding future potential, this move-in-ready property is an exceptional opportunity for first-time buyers, growing families, investors and multi-generational households.The bright, open-concept main floor features a stylish updated kitchen, inviting living spaces and the convenience of independent main-floor laundry. Upstairs, enjoy comfortable family living with room to grow.THE OPPORTUNITY IS DOWNSTAIRS! The expansive, pristine basement features a brand-new, structurally complete separate side entrance, high-efficiency egress windows, kitchen and full-bathroom plumbing rough-ins, and separate laundry connections. These valuable improvements provide an excellent foundation for exploring a future one- or two-bedroom accessory apartment, subject to applicable zoning, permits and municipal approvals.Whether you're looking to explore potential rental income to help offset your mortgage, create private accommodations for extended family or add long-term flexibility and value, the possibilities are worth discovering.PROPERTY HIGHLIGHTS:- Detached two-storey home offered under $1 million- Premium private corner lot- Renovated and move-in ready- Updated kitchen and bright open-concept living- Convenient independent main-floor laundry- Expansive basement with significant apartment potential- Separate entrance, egress windows and plumbing rough-ins- Convenient access to Kitchener-Waterloo, major employment centres, highways, shopping and schoolsWhy compromise when you can have a detached home with room to grow and potential to generate additional income?Explore the possibilities for tomorrow. Discover everything this Breslau property has to offer! (id:56248)
Property Details
| MLS® Number | X13679164 |
| Property Type | Single Family |
| Amenities Near By | Park, Schools |
| Community Features | Community Centre |
| Equipment Type | Water Heater |
| Features | Level Lot, Wooded Area, Irregular Lot Size, Flat Site |
| Parking Space Total | 5 |
| Rental Equipment Type | Water Heater |
Building
| Bathroom Total | 3 |
| Bedrooms Above Ground | 4 |
| Bedrooms Total | 4 |
| Age | 6 To 15 Years |
| Appliances | Garage Door Opener Remote(s), Water Heater, Water Meter, Dishwasher, Dryer, Range, Washer, Window Coverings, Refrigerator |
| Basement Development | Unfinished |
| Basement Type | Full (unfinished) |
| Construction Style Attachment | Detached |
| Cooling Type | Central Air Conditioning, Air Exchanger |
| Exterior Finish | Brick |
| Fire Protection | Controlled Entry, Smoke Detectors |
| Fireplace Present | Yes |
| Foundation Type | Block |
| Half Bath Total | 1 |
| Heating Fuel | Electric |
| Heating Type | Forced Air |
| Stories Total | 2 |
| Size Interior | 2,000 - 2,500 Sqft |
| Type | House |
| Utility Water | Municipal Water, Unknown |
Parking
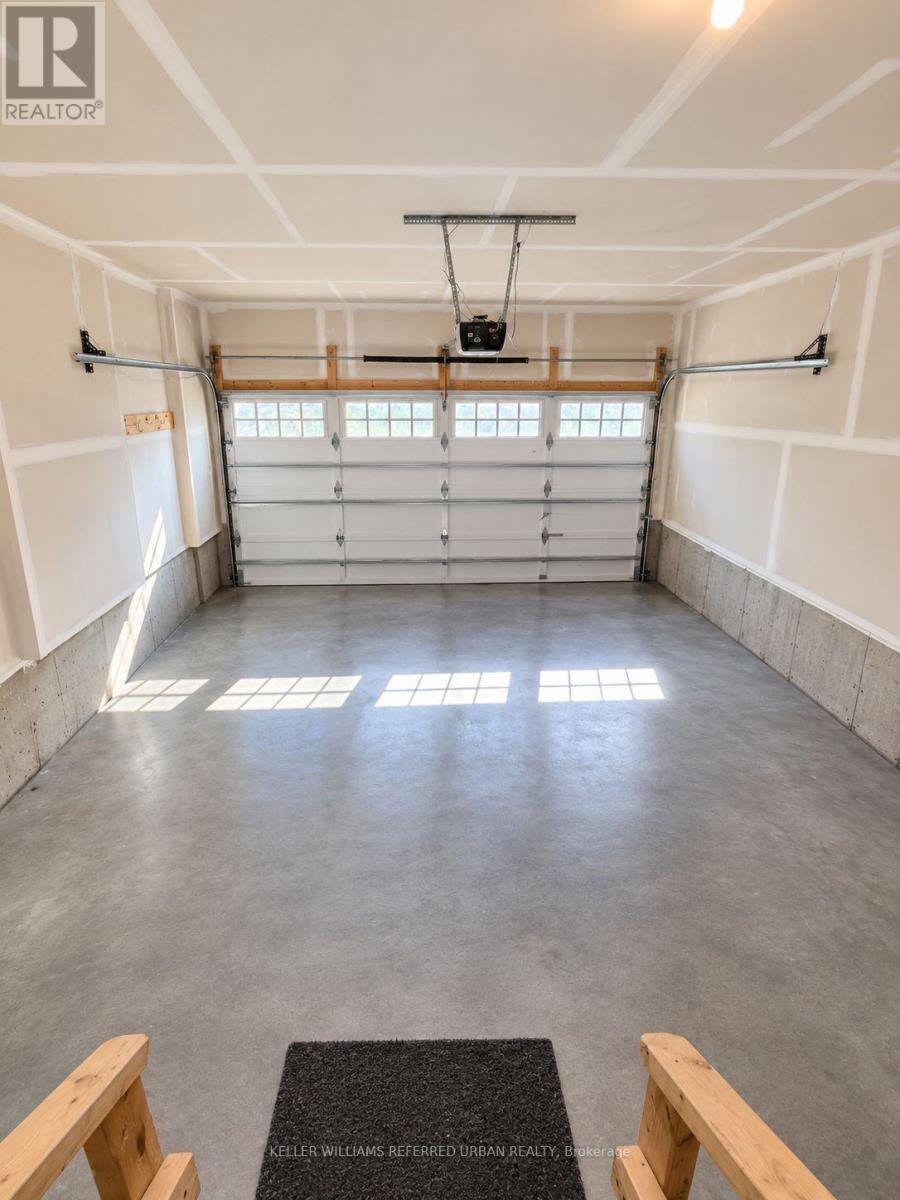
| Attached Garage | |
| Garage |
Land
| Acreage | No |
| Fence Type | Fenced Yard |
| Land Amenities | Park, Schools |
| Sewer | Sanitary Sewer |
| Size Depth | 105 Ft |
| Size Frontage | 55 Ft ,2 In |
| Size Irregular | 55.2 X 10⁵ Ft ; Lot Easement For Entry |
| Size Total Text | 55.2 X 10⁵ Ft ; Lot Easement For Entry|under 1/2 Acre |
| Zoning Description | A |
Rooms
| Level | Type | Length | Width | Dimensions |
|---|---|---|---|---|
| Second Level | Bathroom | 2.6 m | 2.6 m | 2.6 m x 2.6 m |
| Second Level | Den | 1.5 m | 1.8 m | 1.5 m x 1.8 m |
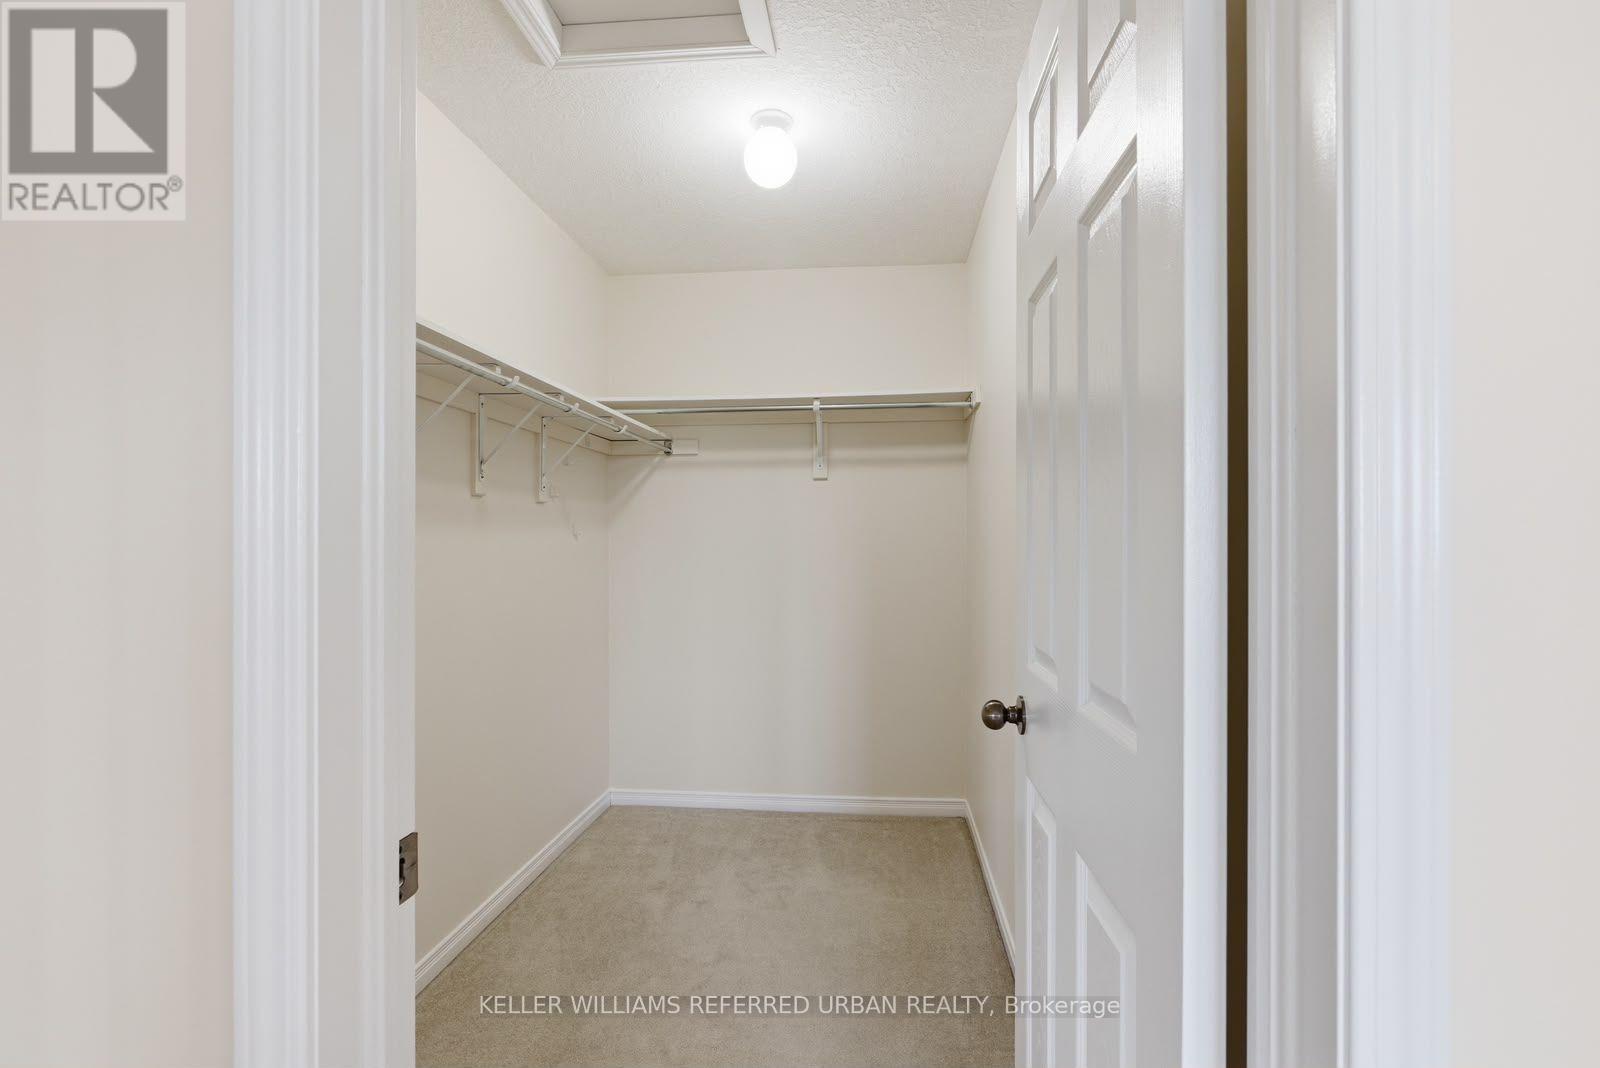
| Second Level | Primary Bedroom | 4.6 m | 4.5 m | 4.6 m x 4.5 m |
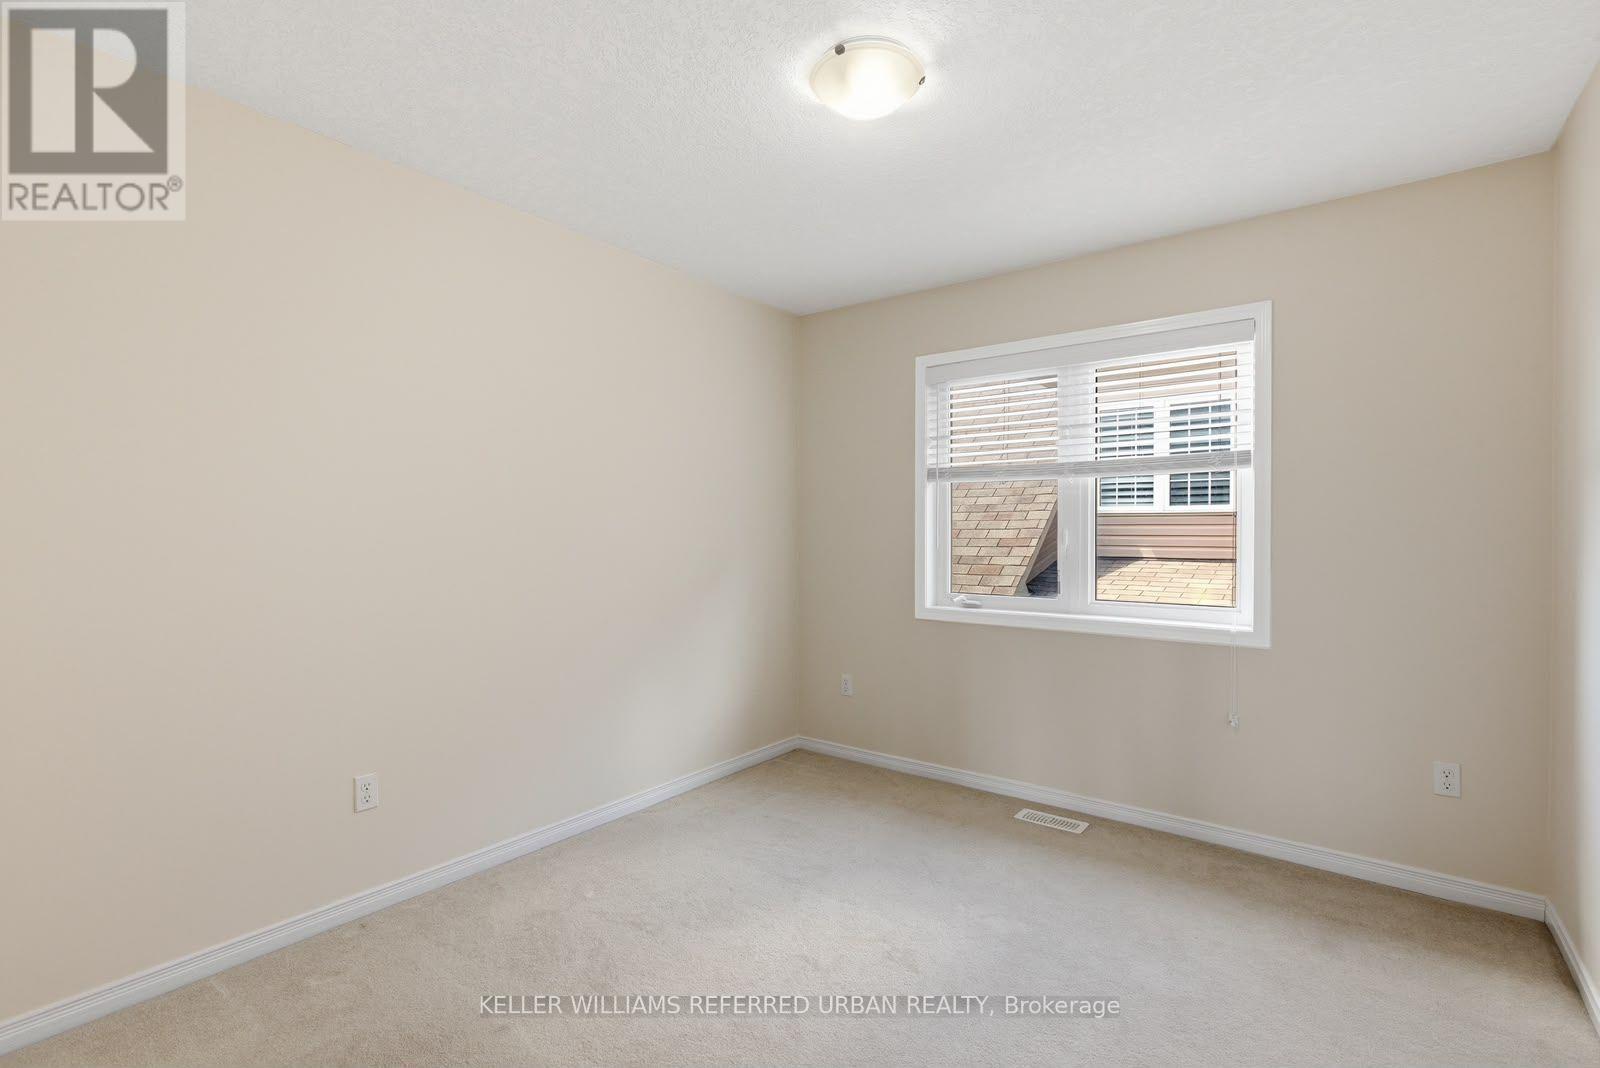
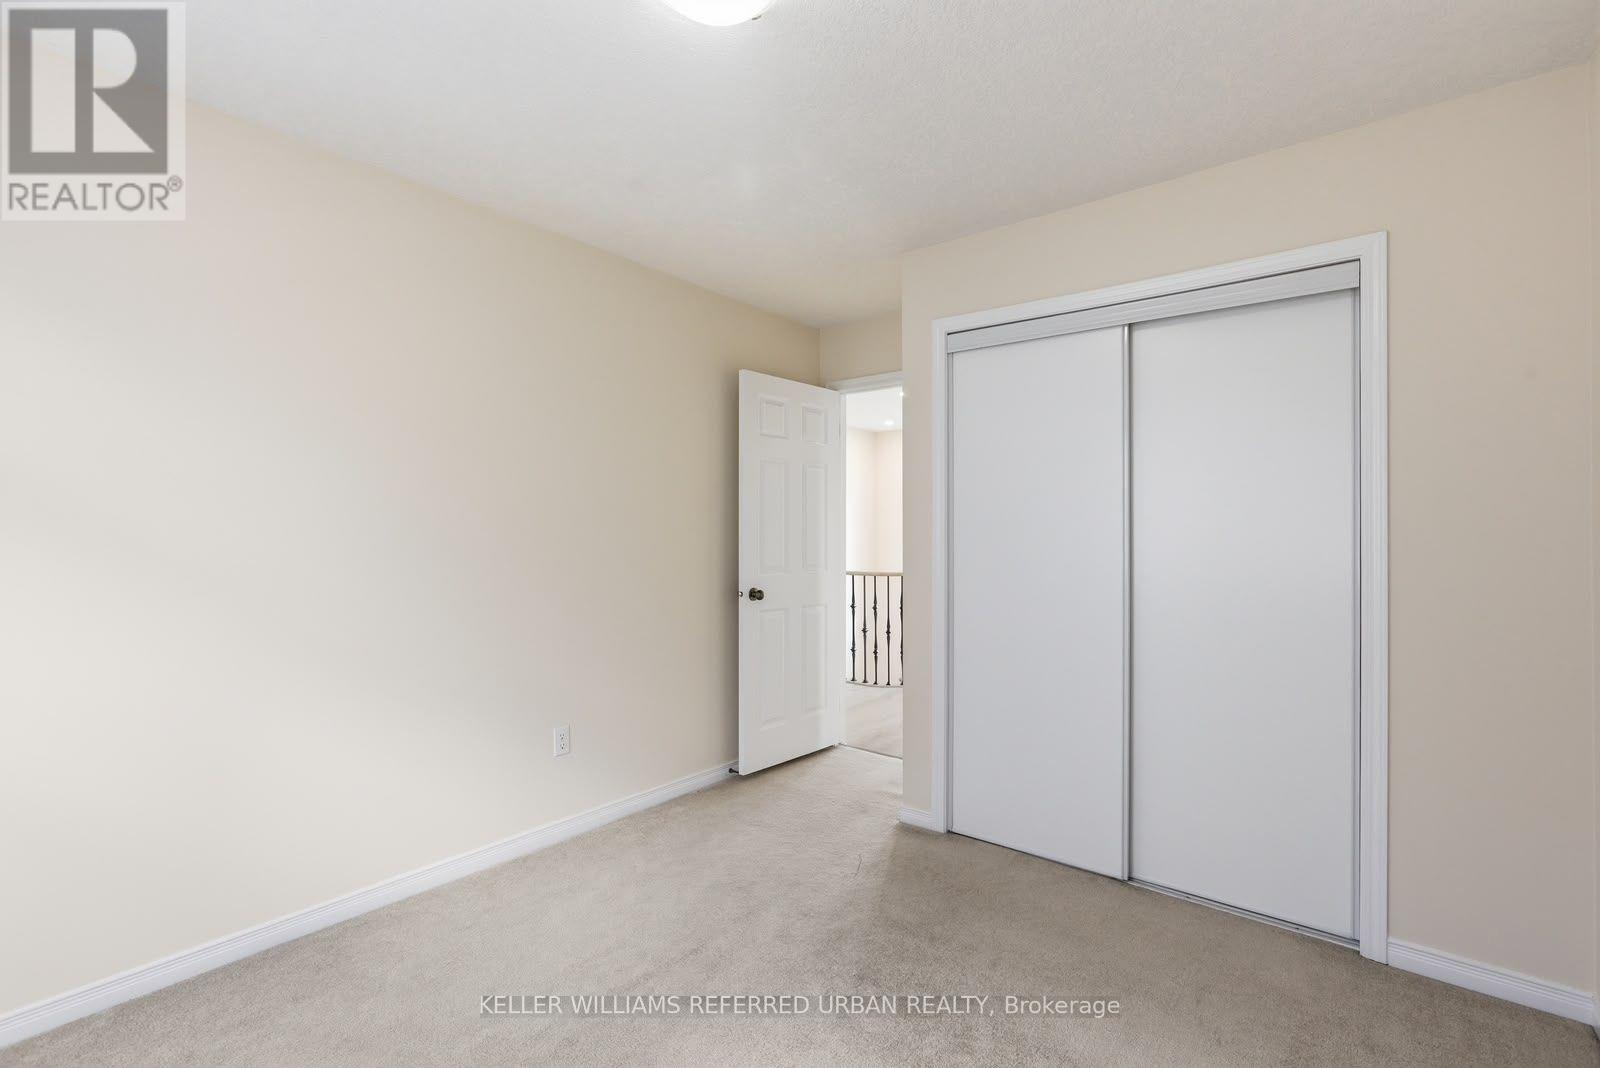
| Second Level | Bedroom 2 | 3.7 m | 4.2 m | 3.7 m x 4.2 m |
| Second Level | Bedroom 3 | 3.9 m | 4.3 m | 3.9 m x 4.3 m |
| Second Level | Bedroom 4 | 3.9 m | 4.3 m | 3.9 m x 4.3 m |
| Second Level | Bathroom | 3.9 m | 1.8 m | 3.9 m x 1.8 m |
| Main Level | Bathroom | 1.5 m | 1.8 m | 1.5 m x 1.8 m |
| Main Level | Living Room | 3 m | 4.1 m | 3 m x 4.1 m |
| Main Level | Kitchen | 3.5 m | 2.7 m | 3.5 m x 2.7 m |
| Main Level | Family Room | 3.8 m | 4.4 m | 3.8 m x 4.4 m |
| Main Level | Dining Room | 1.5 m | 2.6 m | 1.5 m x 2.6 m |
Utilities
| Cable | Available |
| Electricity | Installed |
| Sewer | Installed |
https://www.realtor.ca/real-estate/30160169/14-andover-drive-woolwich
Interested?


The trademarks REALTOR®, REALTORS®, and the REALTOR® logo are controlled by The Canadian Real Estate Association (CREA) and identify real estate professionals who are members of CREA. The trademarks MLS®, Multiple Listing Service® and the associated logos are owned by The Canadian Real Estate Association (CREA) and identify the quality of services provided by real estate professionals who are members of CREA. The trademark DDF® is owned by The Canadian Real Estate Association (CREA) and identifies CREA's Data Distribution Facility (DDF®)
November 14 2026 09:35:19
Toronto Regional Real Estate Board
Keller Williams Referred Urban Realty