
2810 - 36 Elm Drive W Mississauga, Ontario L5B 1L9

$2,300 Monthly
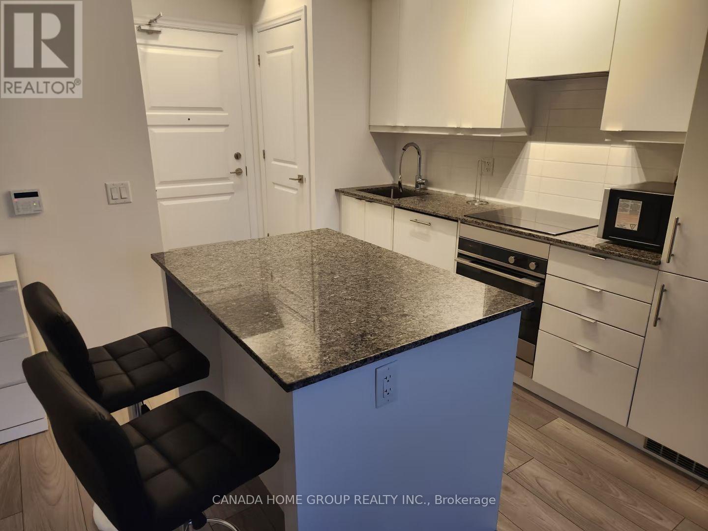
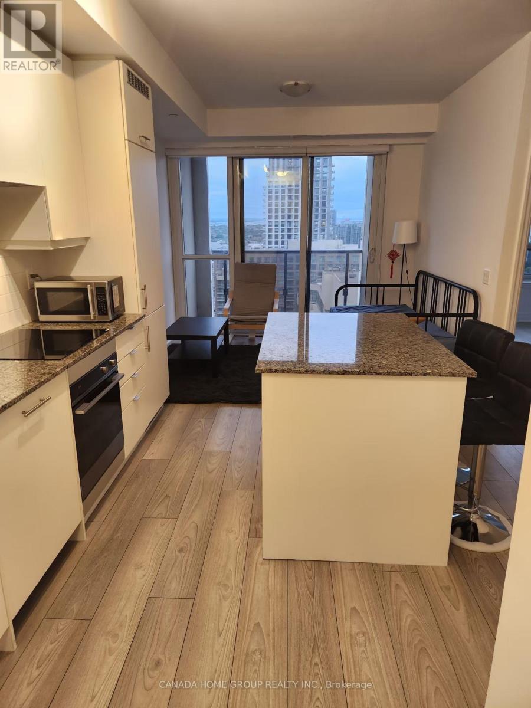
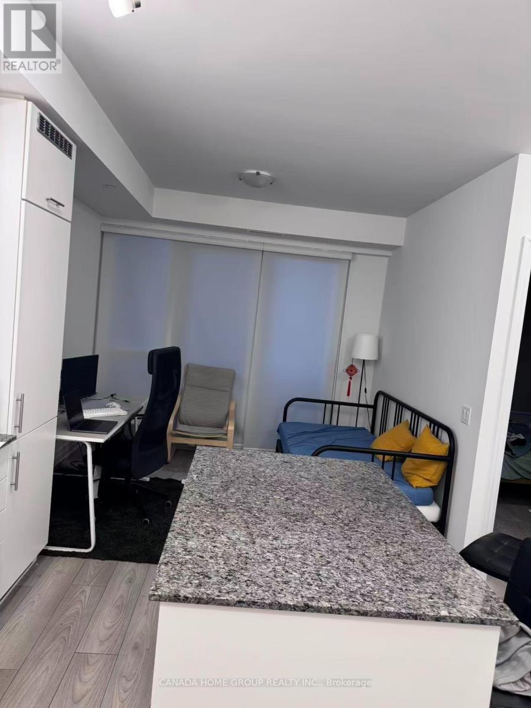
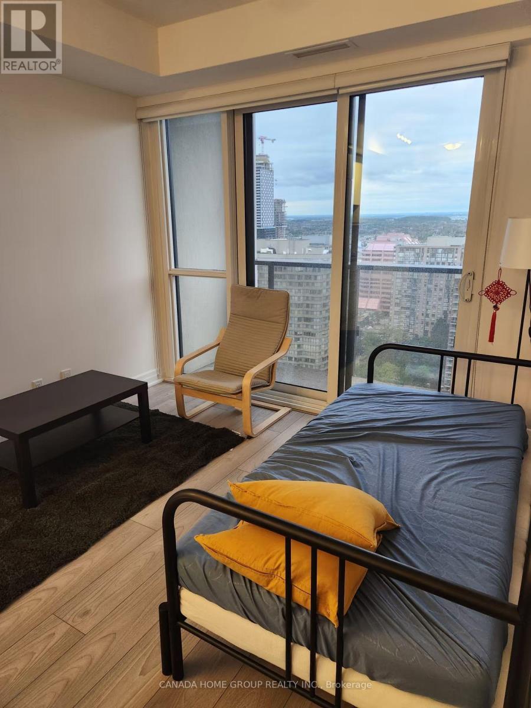
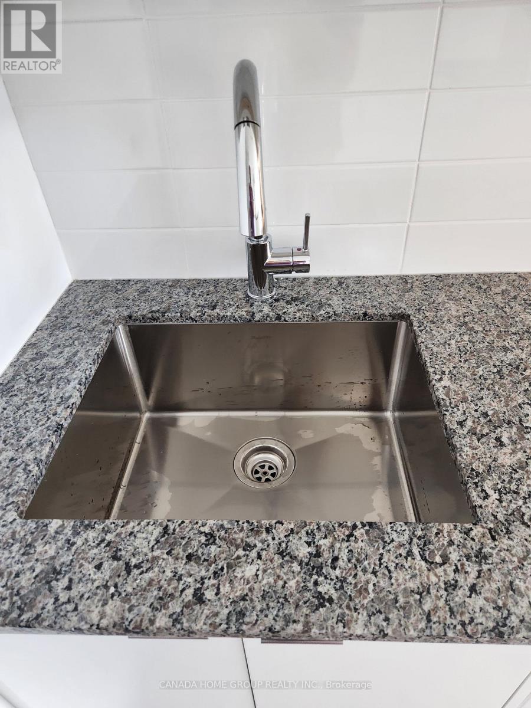
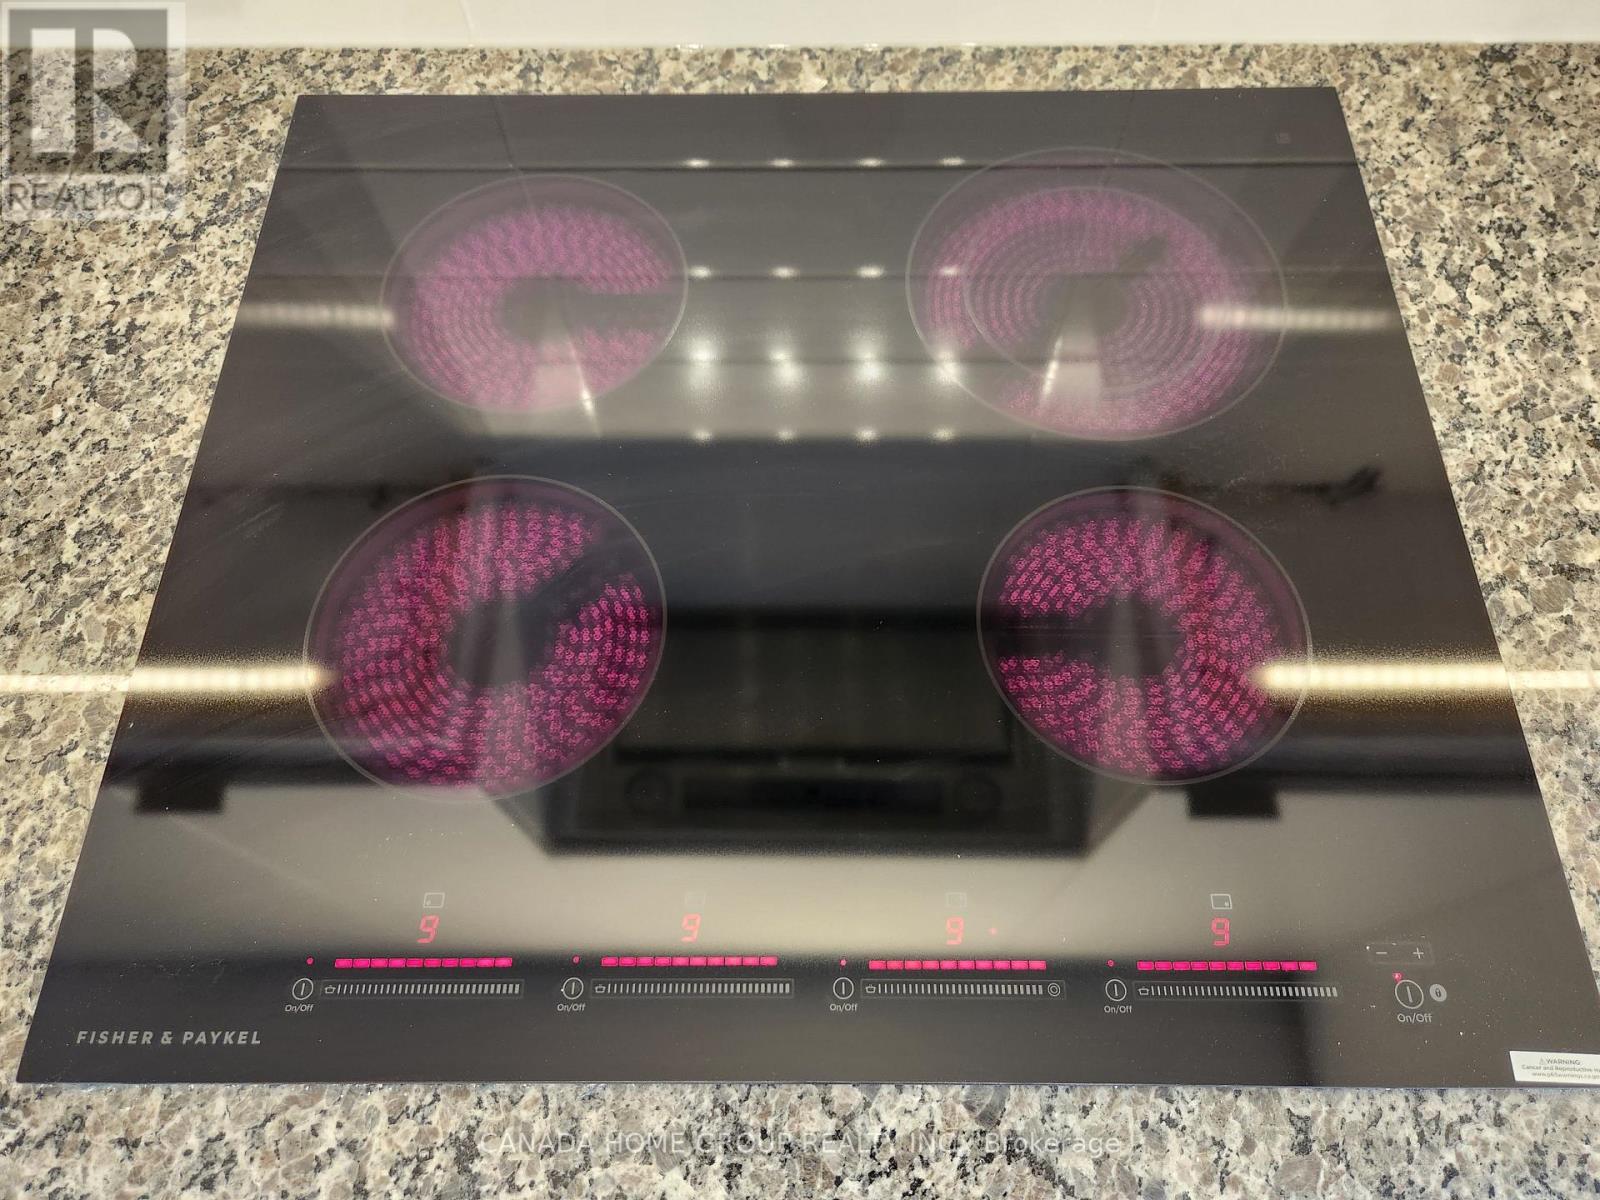
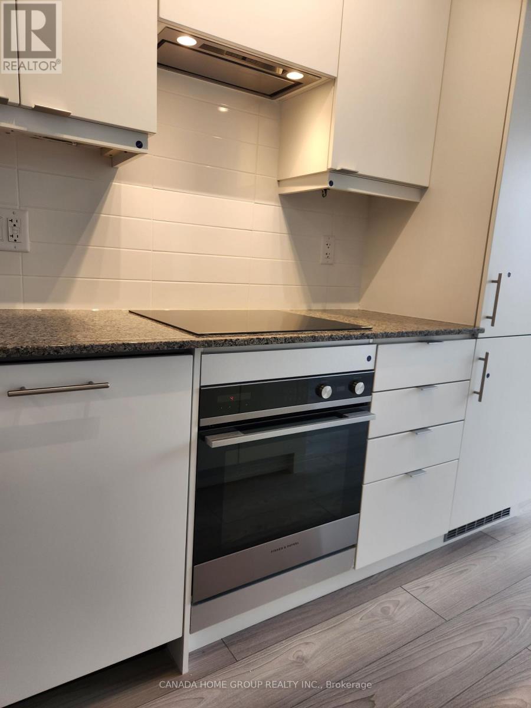
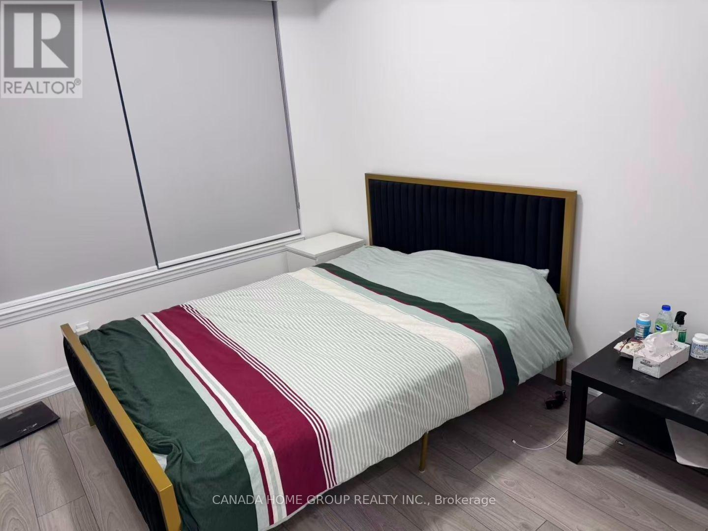
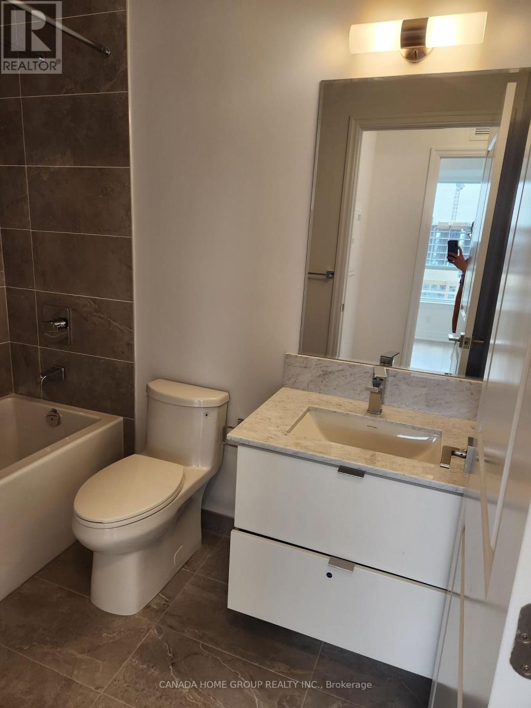
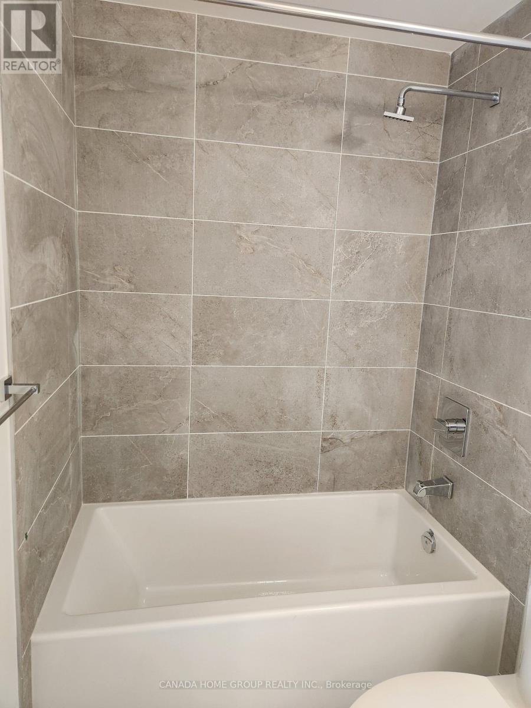
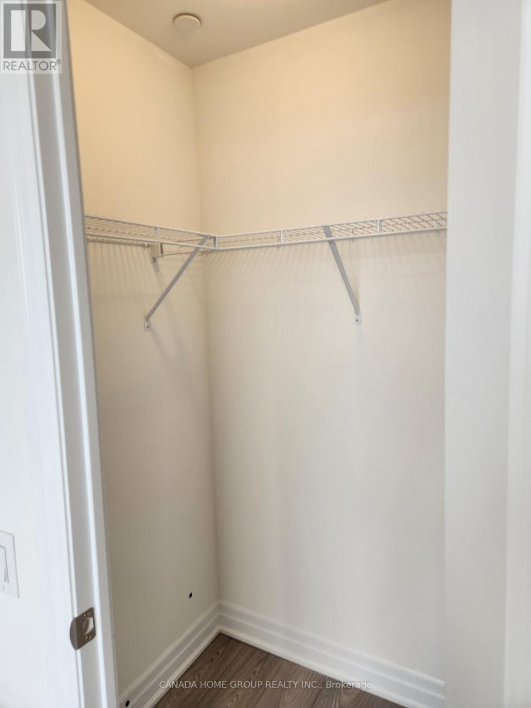
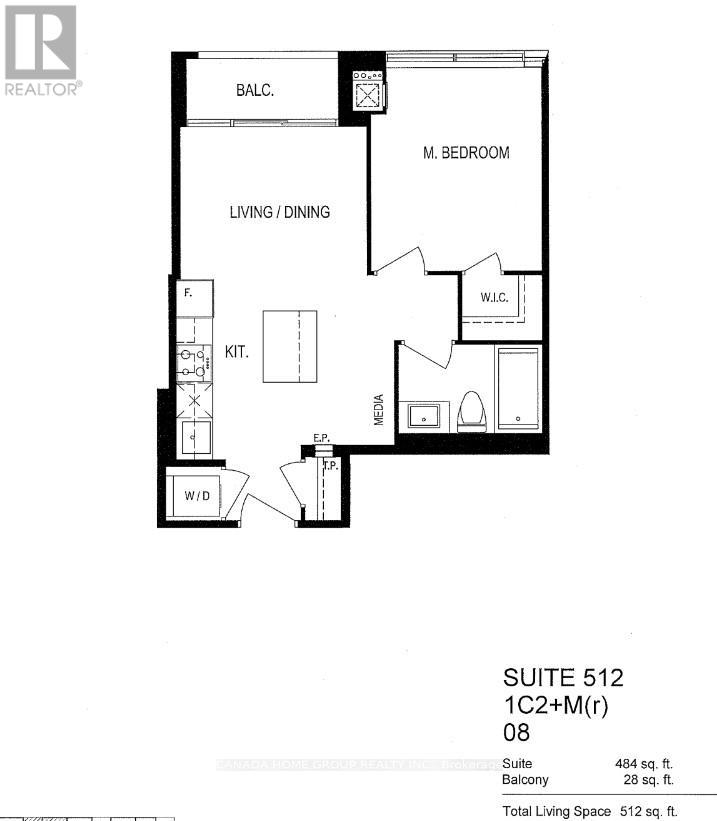
3-year Old 1 Bedroom At Central Mississauga. Open-concept Layout and No Space Wasted. Unobstructed View With A Lot Of Natural Light. Modern Kitchen With B/I Appliances, Backsplash, Primary Bedroom Has 4 Pc Ensuite And Walk In Closet. 24-Hour Concierge. Kariya Park Is Next Block, Living Arts Centre Is 2 Blocks, UTM Direct Bus Express, Sheridan & Mohawk College, Bike Storage, Steps To Sq One, Cooksville Go Station, Bus, Future Hurontario LRT, Sheridan College, Celebration Square, Central Library, Ymca. Close To All Major Highways 401, 403, 407, 410, and QEW, Fully Furnished Ready to Move-in! Student Welcome. (id:56248)
Property Details
| MLS® Number | W13674204 |
| Property Type | Single Family |
| Neigbourhood | Fairview |
| Community Name | Fairview |
| Community Features | Pets Allowed With Restrictions |
| Features | Balcony, Carpet Free |
| Parking Space Total | 1 |
Building
| Bathroom Total | 1 |
| Bedrooms Above Ground | 1 |
| Bedrooms Total | 1 |
| Age | 0 To 5 Years |
| Amenities | Security/concierge, Exercise Centre, Party Room, Storage - Locker |
| Appliances | Dishwasher, Furniture, Stove, Window Coverings, Refrigerator |
| Basement Type | None |
| Cooling Type | Central Air Conditioning |
| Exterior Finish | Concrete |
| Flooring Type | Laminate |
| Heating Fuel | Natural Gas |
| Heating Type | Forced Air |
| Size Interior | 500 - 599 Sqft |
| Type | Apartment |
Parking
| Underground | |
| No Garage |
Land
| Acreage | No |
Rooms
| Level | Type | Length | Width | Dimensions |
|---|---|---|---|---|
| Main Level | Living Room | 3.2 m | 2.74 m | 3.2 m x 2.74 m |
| Main Level | Dining Room | 3.2 m | 2.74 m | 3.2 m x 2.74 m |
| Main Level | Kitchen | 3.2 m | 3.05 m | 3.2 m x 3.05 m |
| Main Level | Primary Bedroom | 2.9 m | 3.5 m | 2.9 m x 3.5 m |
https://www.realtor.ca/real-estate/30154760/2810-36-elm-drive-w-mississauga-fairview-fairview
Interested?


The trademarks REALTOR®, REALTORS®, and the REALTOR® logo are controlled by The Canadian Real Estate Association (CREA) and identify real estate professionals who are members of CREA. The trademarks MLS®, Multiple Listing Service® and the associated logos are owned by The Canadian Real Estate Association (CREA) and identify the quality of services provided by real estate professionals who are members of CREA. The trademark DDF® is owned by The Canadian Real Estate Association (CREA) and identifies CREA's Data Distribution Facility (DDF®)
August 14 2026 03:31:04
Toronto Regional Real Estate Board
Canada Home Group Realty Inc.