
132 Major Street Toronto, Ontario M5S 2L2

$7,495 Monthly
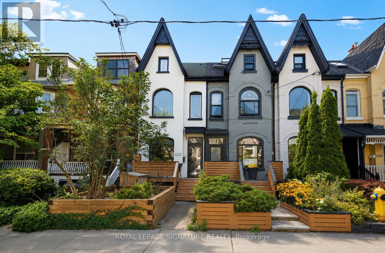
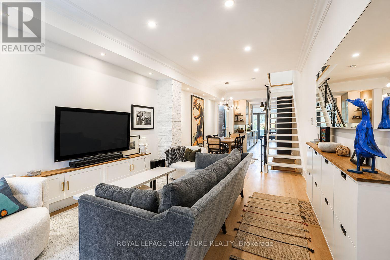
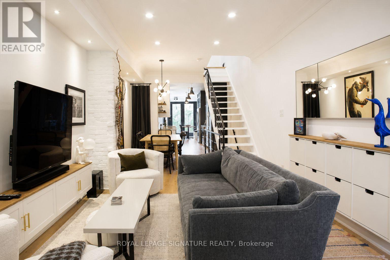
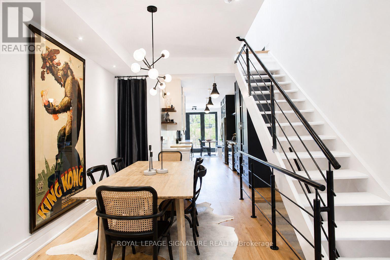
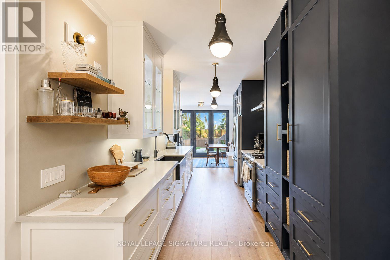
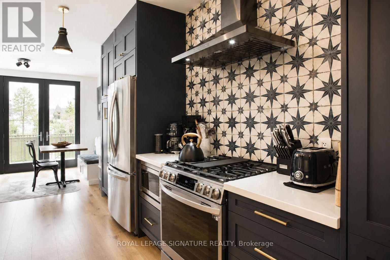
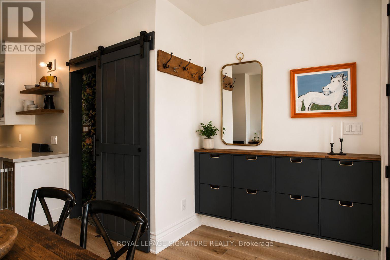
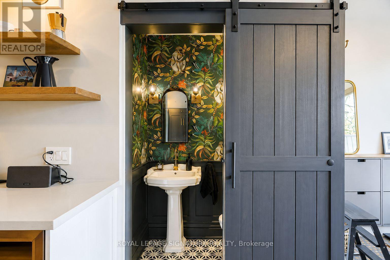
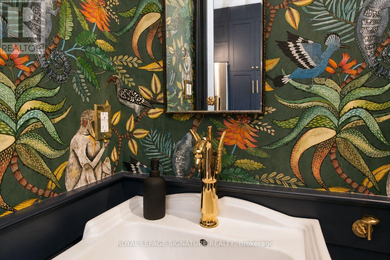
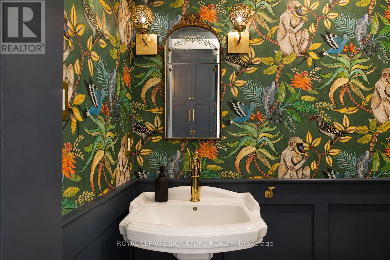
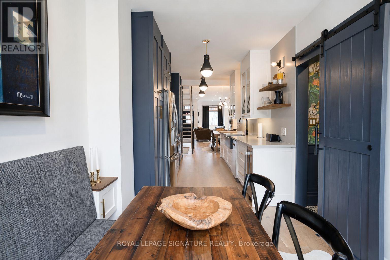
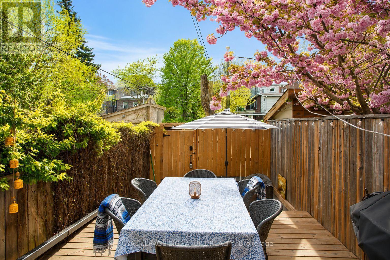
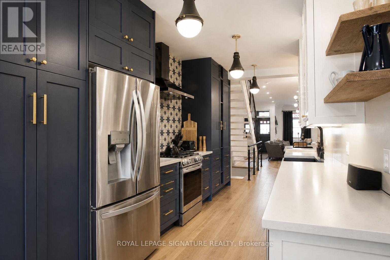
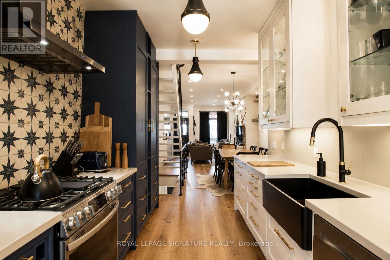
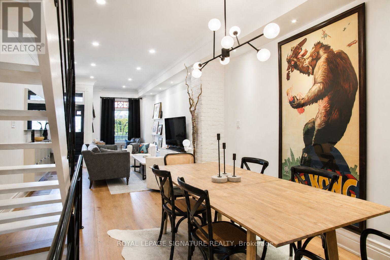
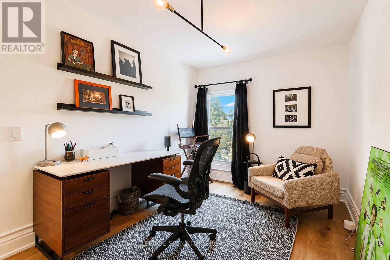
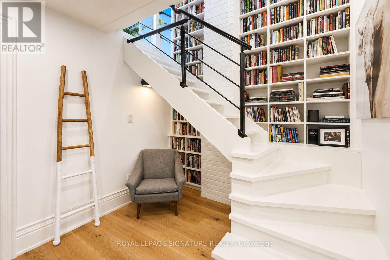
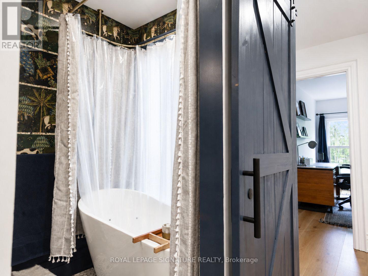
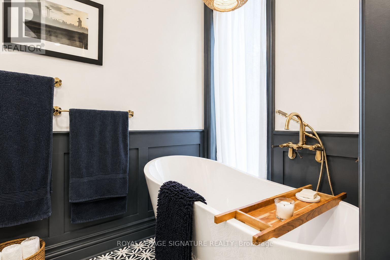
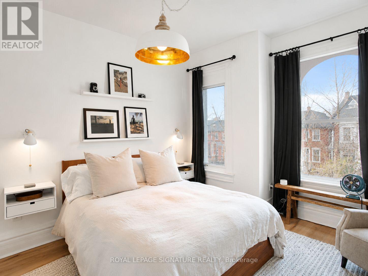
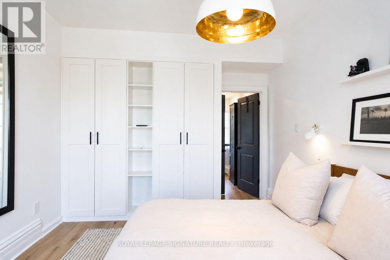
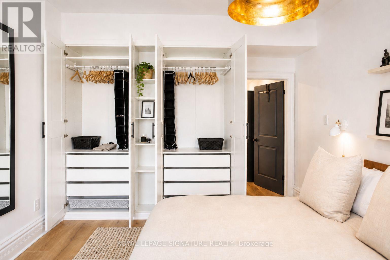
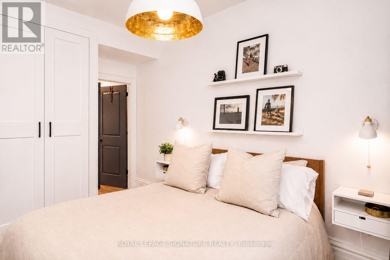
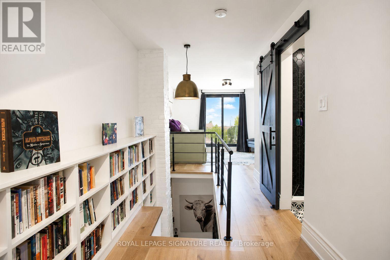
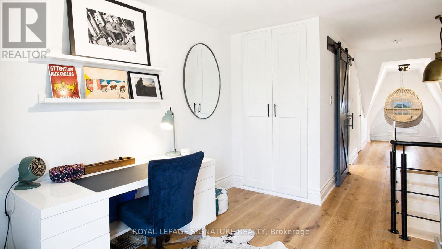
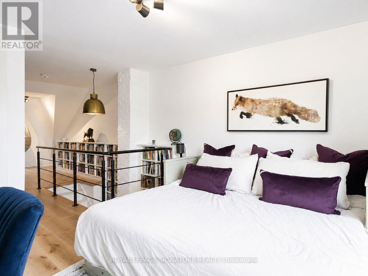
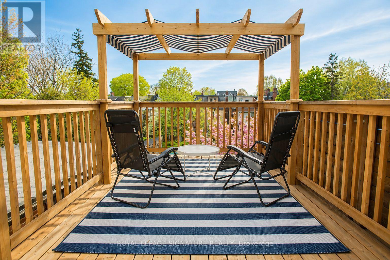
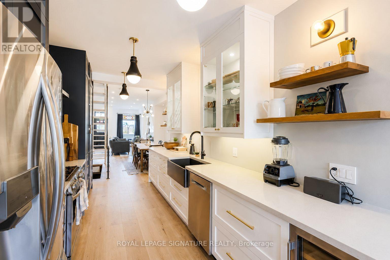
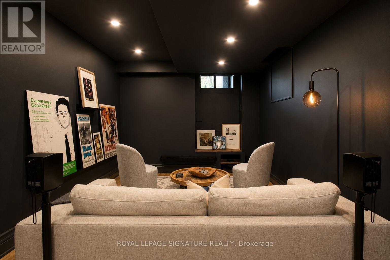
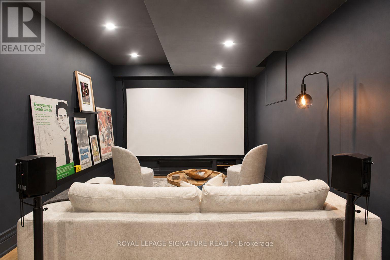
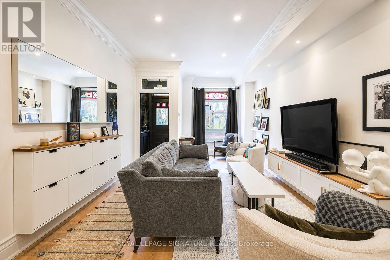
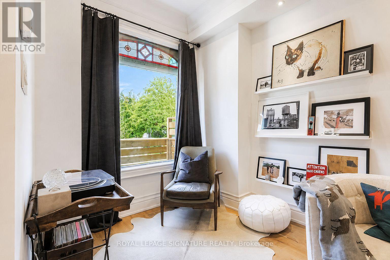
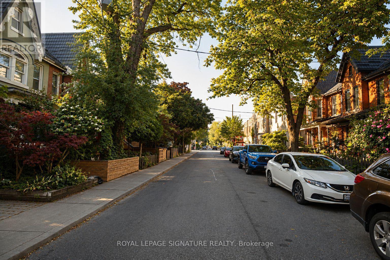
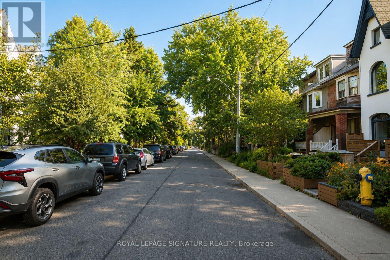
Some homes are renovated. Others are reimagined. Behind its classic South Annex façade lies a home where timeless character meets thoughtful design. White oak floors, a beautifully updated kitchen, a custom-built library, and generous living spaces create a home that is equally suited to quiet evenings as it is to entertaining friends. Downstairs, a dedicated home theatre invites unforgettable movie nights, while outside, three distinct outdoor spaces offer room to dine, garden, or simply unwind. Set on one of the neighbourhood's most desirable streets, you're just a short walk to Harbord Village, Kensington Market, the University of Toronto, Bloor Street, and the subway. Rare private parking completes a home that offers both charm and convenience in equal measure. More than a house, this is a place to settle in, create memories, and enjoy everything city living has to offer. (id:56248)
Property Details
| MLS® Number | C13673986 |
| Property Type | Single Family |
| Neigbourhood | University |
| Community Name | University |
| Features | Lane |
| Parking Space Total | 1 |
Building
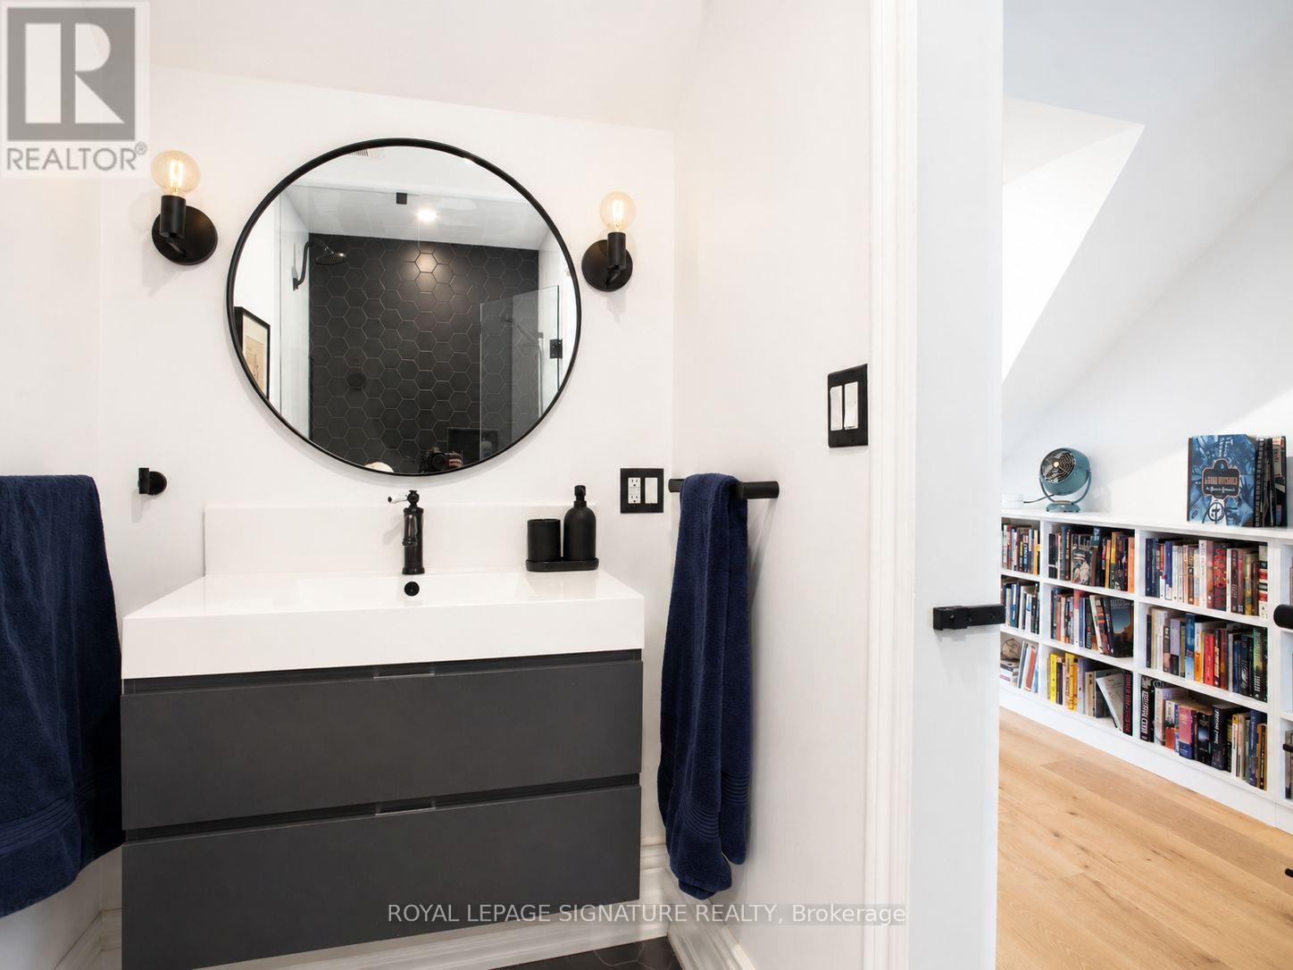
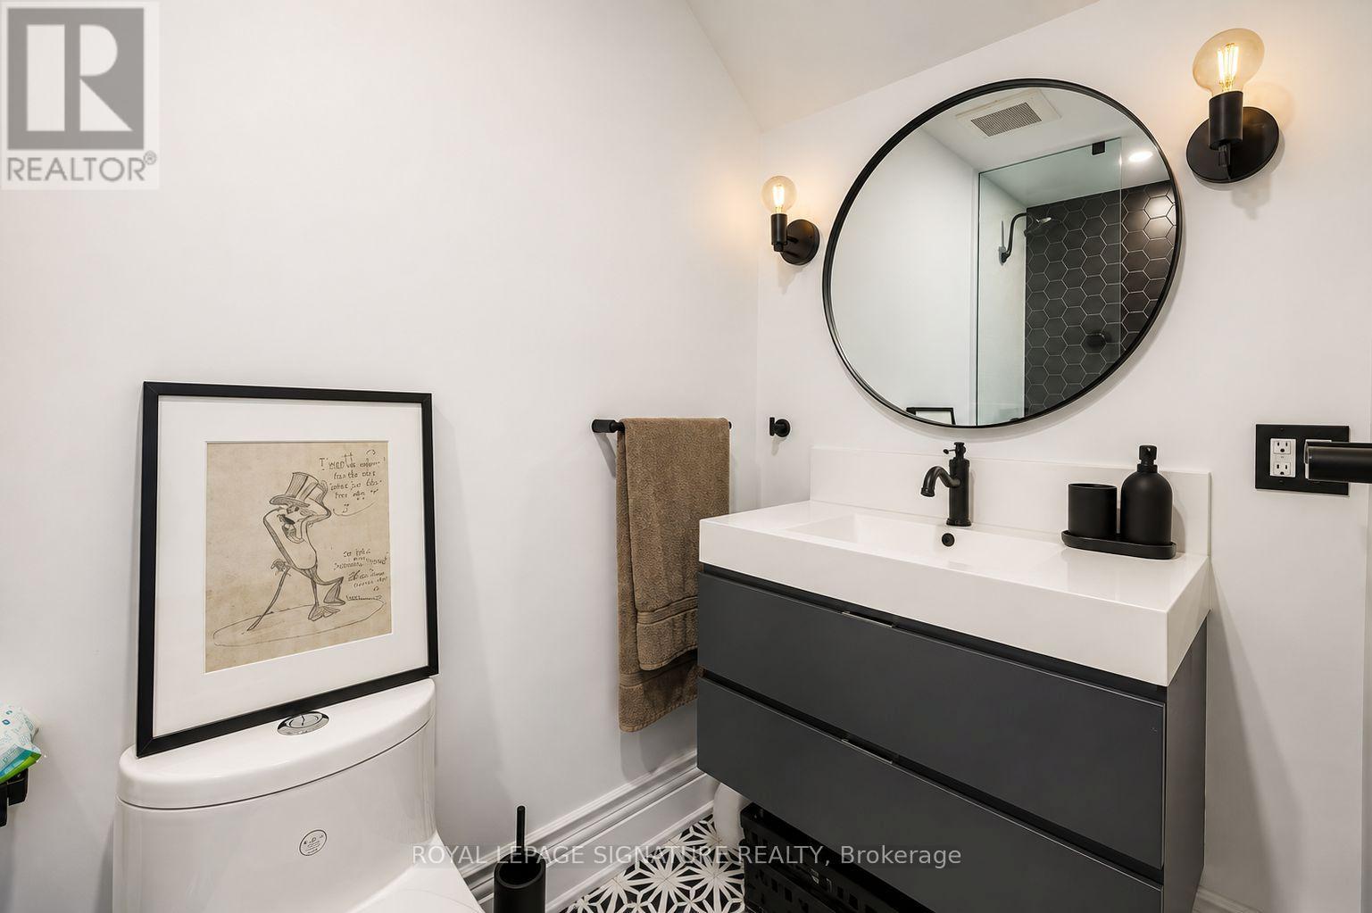
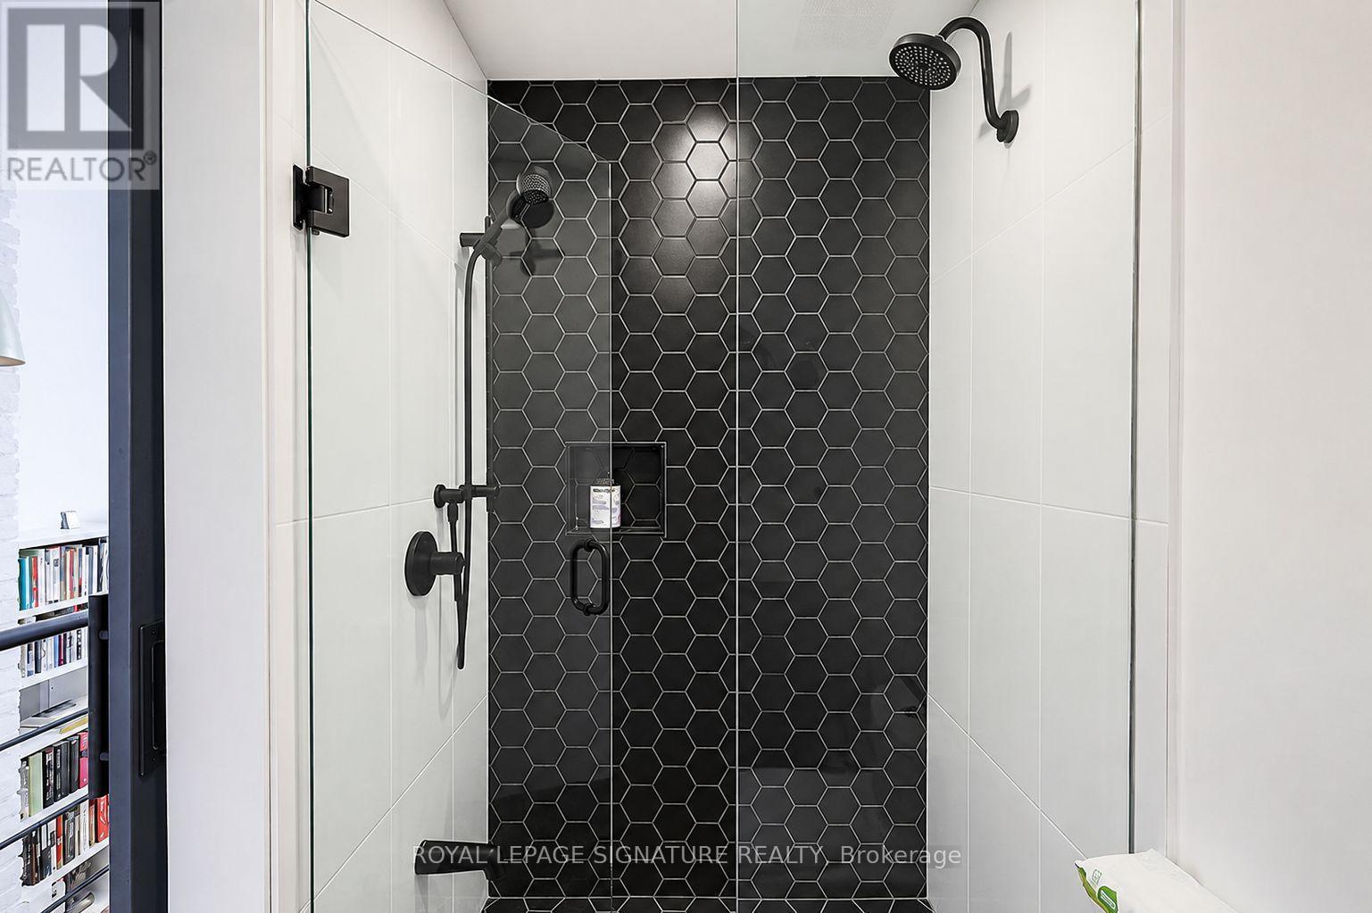
| Bathroom Total | 3 |
| Bedrooms Above Ground | 3 |
| Bedrooms Total | 3 |
| Basement Development | Finished |
| Basement Type | N/a (finished) |
| Construction Style Attachment | Attached |
| Cooling Type | Central Air Conditioning |
| Exterior Finish | Brick |
| Flooring Type | Hardwood |
| Foundation Type | Block |
| Half Bath Total | 1 |
| Heating Fuel | Natural Gas |
| Heating Type | Forced Air |
| Stories Total | 3 |
| Size Interior | 1,500 - 2,000 Sqft |
| Type | Row / Townhouse |
| Utility Water | Municipal Water |
Parking
| No Garage |
Land
| Acreage | No |
| Sewer | Sanitary Sewer |
Rooms
| Level | Type | Length | Width | Dimensions |
|---|---|---|---|---|
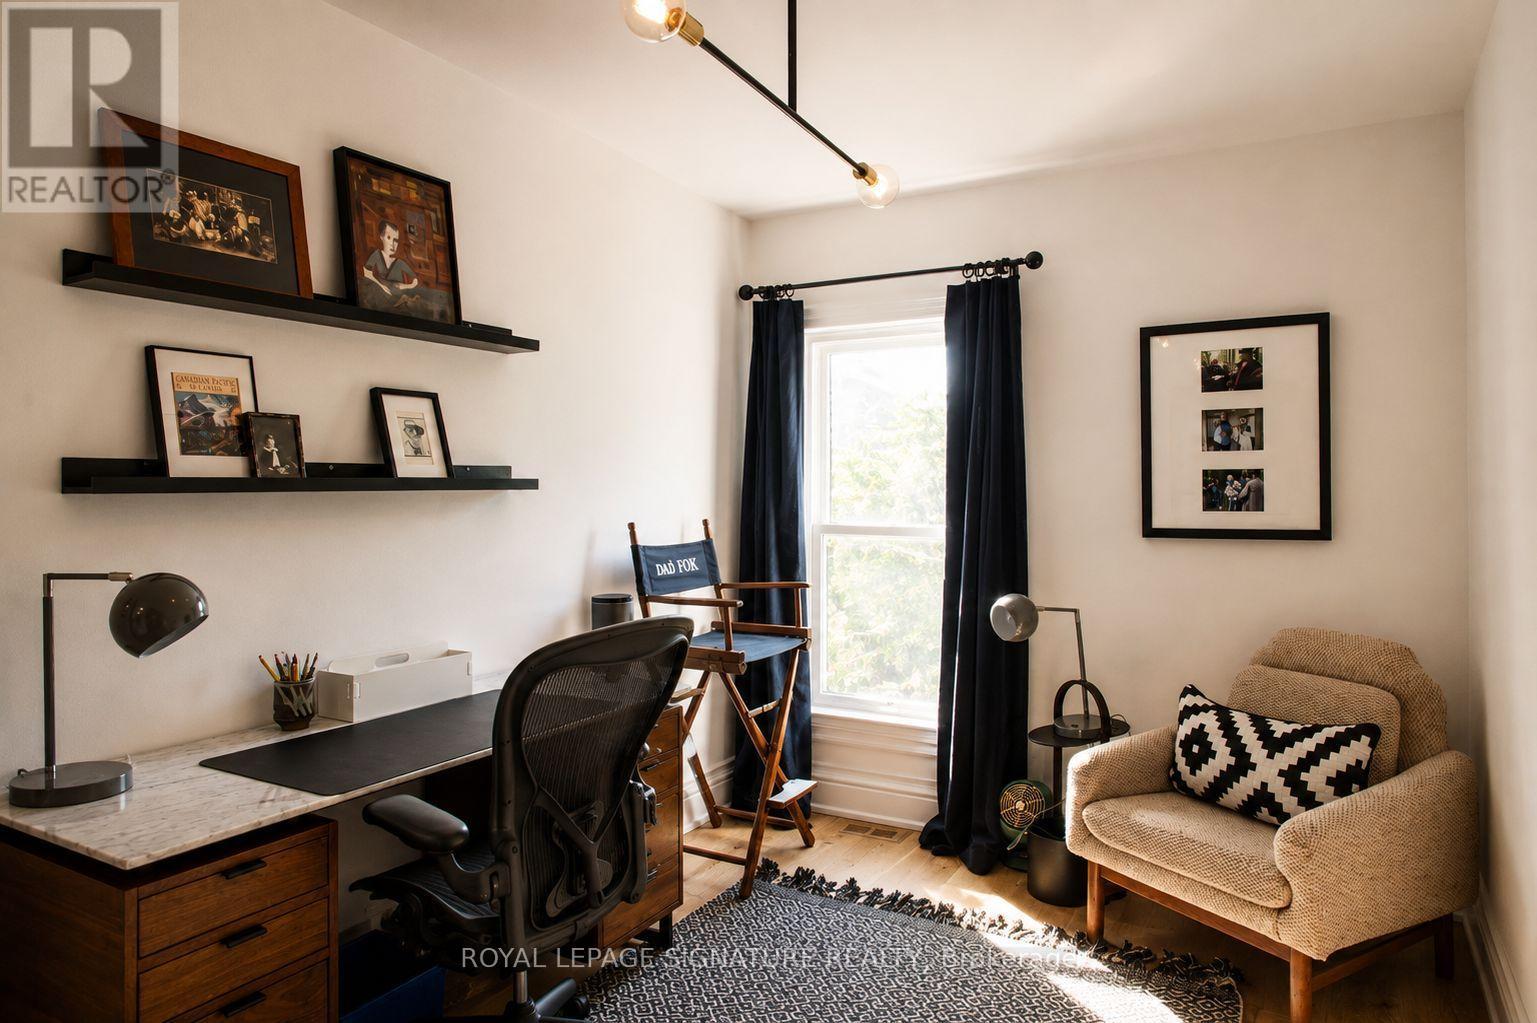
| Second Level | Bedroom | 3.89 m | 3.63 m | 3.89 m x 3.63 m |
| Second Level | Bedroom | 3.35 m | 2.74 m | 3.35 m x 2.74 m |
| Third Level | Bedroom | 3.66 m | 3.53 m | 3.66 m x 3.53 m |
| Main Level | Living Room | 5.66 m | 2.41 m | 5.66 m x 2.41 m |
| Main Level | Dining Room | 3.91 m | 2.57 m | 3.91 m x 2.57 m |
| Main Level | Kitchen | 5.66 m | 2.41 m | 5.66 m x 2.41 m |
| Main Level | Eating Area | 2.69 m | 2.54 m | 2.69 m x 2.54 m |
https://www.realtor.ca/real-estate/30154479/132-major-street-toronto-university-university
Interested?


The trademarks REALTOR®, REALTORS®, and the REALTOR® logo are controlled by The Canadian Real Estate Association (CREA) and identify real estate professionals who are members of CREA. The trademarks MLS®, Multiple Listing Service® and the associated logos are owned by The Canadian Real Estate Association (CREA) and identify the quality of services provided by real estate professionals who are members of CREA. The trademark DDF® is owned by The Canadian Real Estate Association (CREA) and identifies CREA's Data Distribution Facility (DDF®)
August 14 2026 01:00:13
Toronto Regional Real Estate Board
Royal LePage Signature Realty