
508 - 38 Honeycrisp Crescent Vaughan, Ontario L4K 0M8

$2,600 Monthly
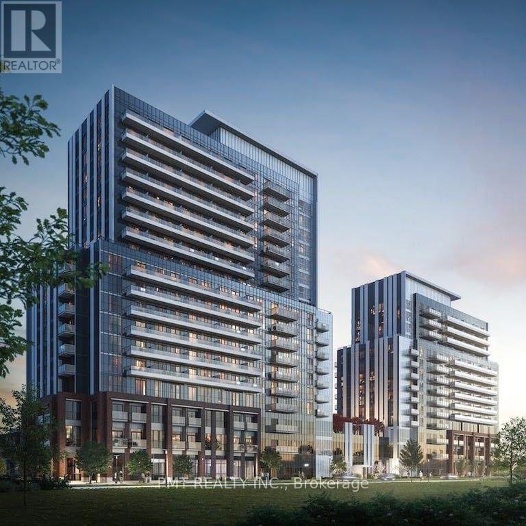
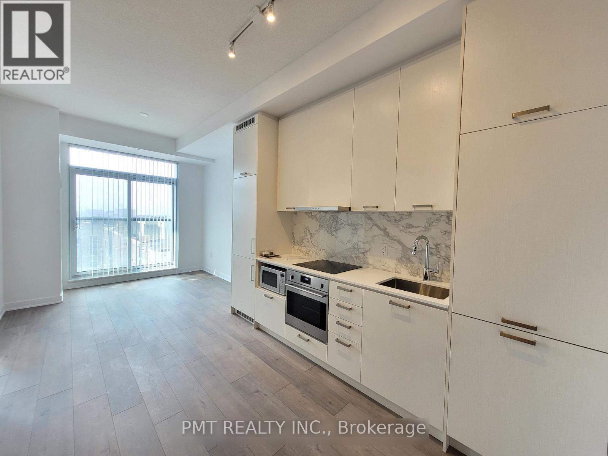
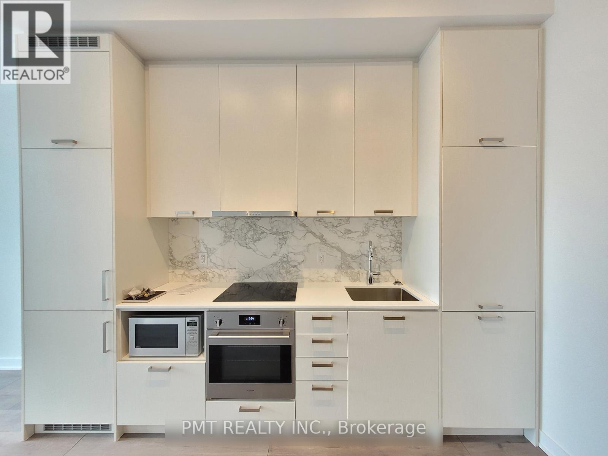
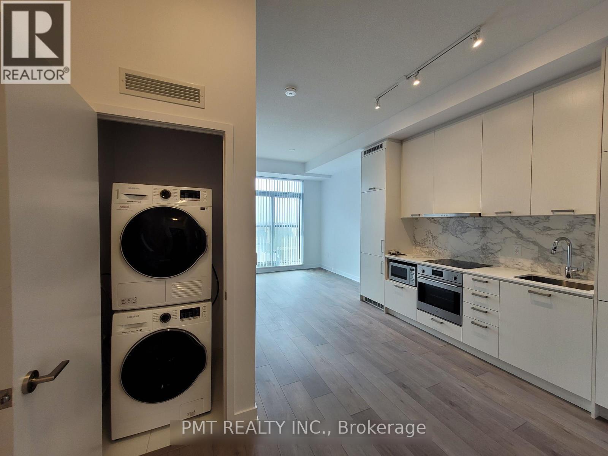
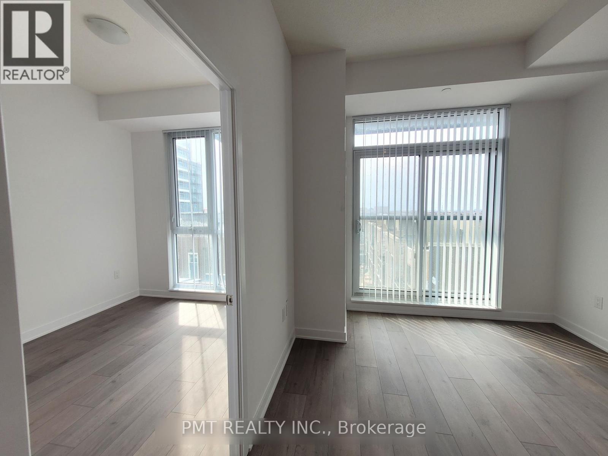
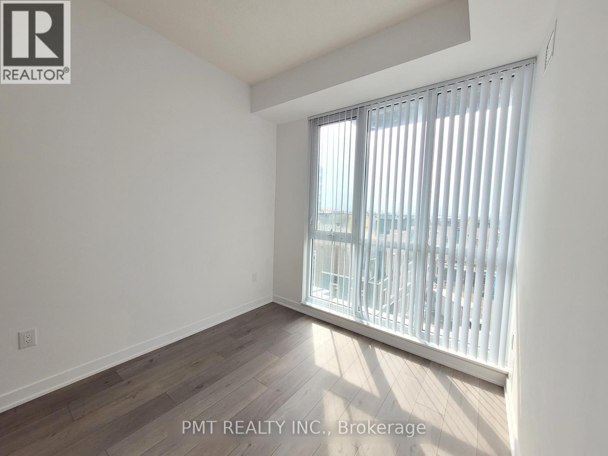
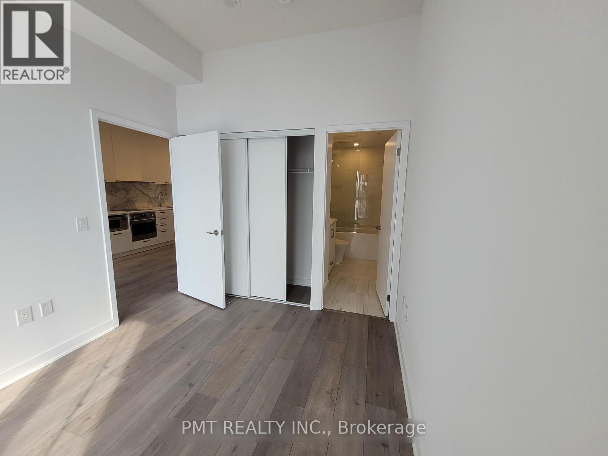
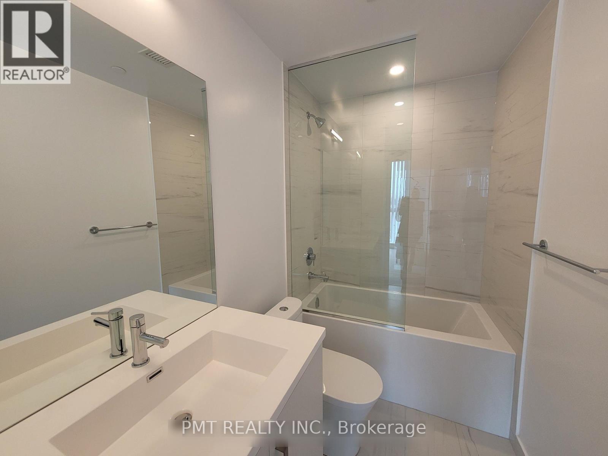
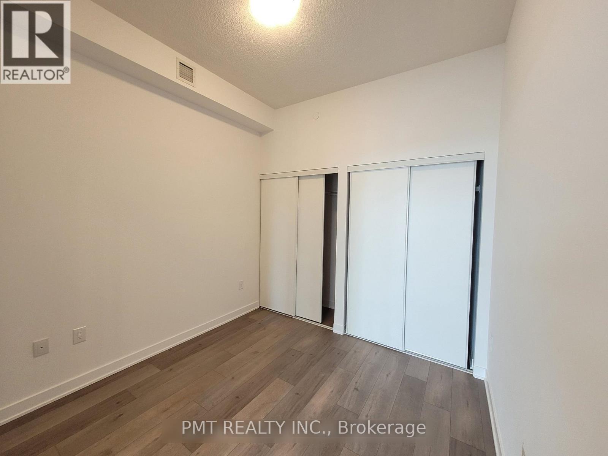
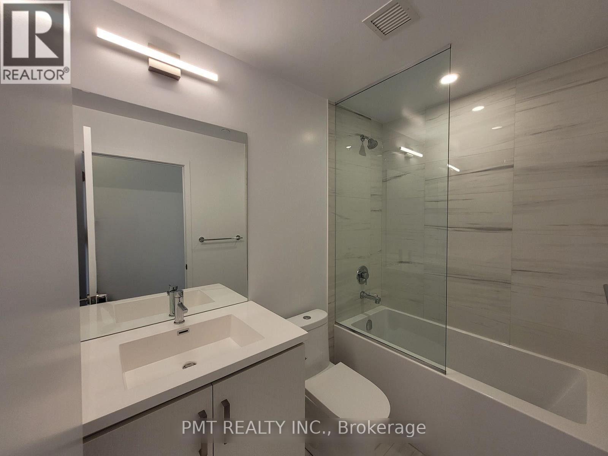
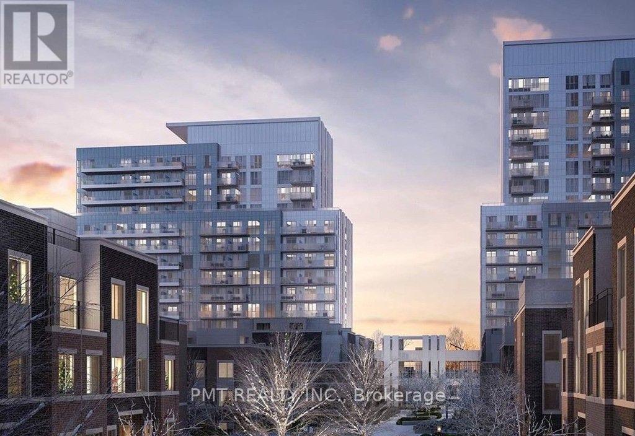
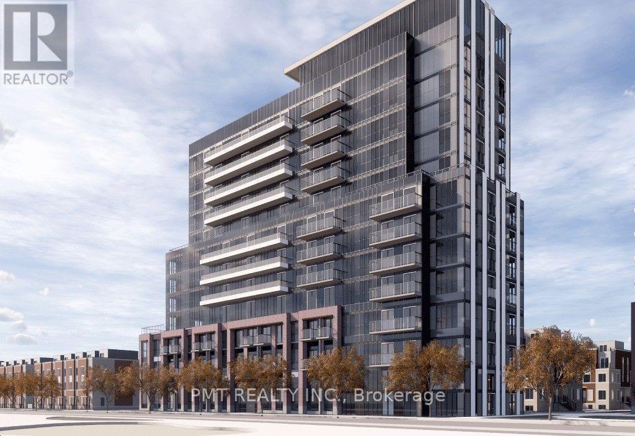
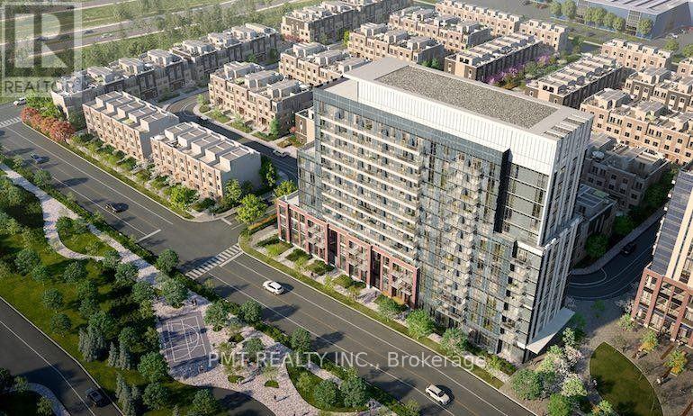
Welcome to Mobilio Condos! This bright, south-facing two-bedroom, two-bathroom suite offers 686 sq. ft. of thoughtfully designed living space. The open-concept kitchen and living area feature sleek stone countertops, stainless steel appliances and engineered hardwood flooring. Enjoy the everyday convenience of in-suite laundry and a functional layout ideal for comfortable urban living. Residents have access to an impressive selection of amenities, including a state-of-the-art theatre, fitness centre, party room with bar, stylish lounge, meeting room, guest suites and an outdoor terrace with BBQs.Ideally situated in the heart of Vaughan Metropolitan Centre, the building is close to transit, shopping, dining and entertainment. Nearby attractions include Cineplex, Costco, IKEA, Dave & Buster's, Vaughan Mills and Canada's Wonderland, with convenient access to an array of restaurants, retailers and recreational amenities. (id:56248)
Property Details
| MLS® Number | N13670150 |
| Property Type | Single Family |
| Community Name | Vaughan Corporate Centre |
| Amenities Near By | Park, Public Transit |
| Community Features | Pets Not Allowed |
| Features | Balcony, Carpet Free |
| Parking Space Total | 1 |
Building
| Bathroom Total | 2 |
| Bedrooms Above Ground | 2 |
| Bedrooms Total | 2 |
| Age | New Building |
| Amenities | Security/concierge, Exercise Centre, Party Room, Visitor Parking, Storage - Locker |
| Appliances | Dishwasher, Dryer, Microwave, Stove, Washer, Refrigerator |
| Basement Type | None |
| Cooling Type | Central Air Conditioning |
| Exterior Finish | Concrete |
| Flooring Type | Laminate, Stone |
| Heating Fuel | Natural Gas |
| Heating Type | Forced Air |
| Size Interior | 600 - 699 Sqft |
| Type | Apartment |
Parking
| Underground | |
| Garage |
Land
| Acreage | No |
| Land Amenities | Park, Public Transit |
Rooms
| Level | Type | Length | Width | Dimensions |
|---|---|---|---|---|
| Flat | Kitchen | 4.08 m | 6.24 m | 4.08 m x 6.24 m |
| Flat | Living Room | 4.08 m | 6.4 m | 4.08 m x 6.4 m |
| Flat | Primary Bedroom | 2.8 m | 3.23 m | 2.8 m x 3.23 m |
| Flat | Bedroom 2 | 2.89 m | 2.46 m | 2.89 m x 2.46 m |
| Other | Dining Room | 4.08 m | 6.04 m | 4.08 m x 6.04 m |
Interested?


The trademarks REALTOR®, REALTORS®, and the REALTOR® logo are controlled by The Canadian Real Estate Association (CREA) and identify real estate professionals who are members of CREA. The trademarks MLS®, Multiple Listing Service® and the associated logos are owned by The Canadian Real Estate Association (CREA) and identify the quality of services provided by real estate professionals who are members of CREA. The trademark DDF® is owned by The Canadian Real Estate Association (CREA) and identifies CREA's Data Distribution Facility (DDF®)
August 13 2026 06:17:54
Toronto Regional Real Estate Board
Pmt Realty Inc.