
1387 Waverly Avenue Oakville, Ontario L6L 2S4

$4,349,000
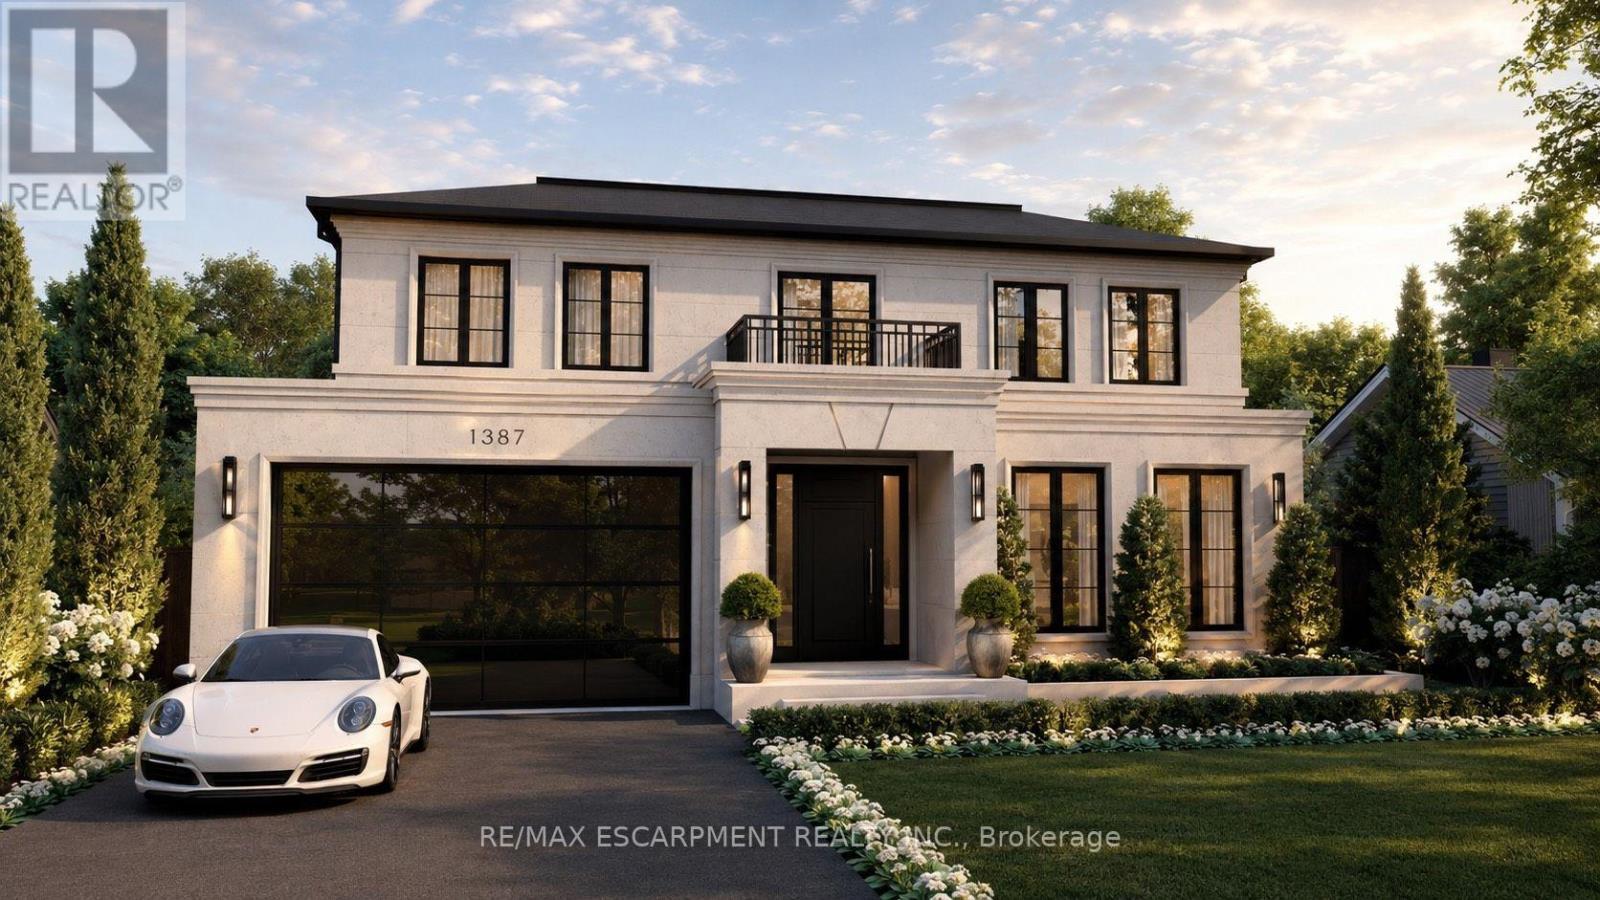
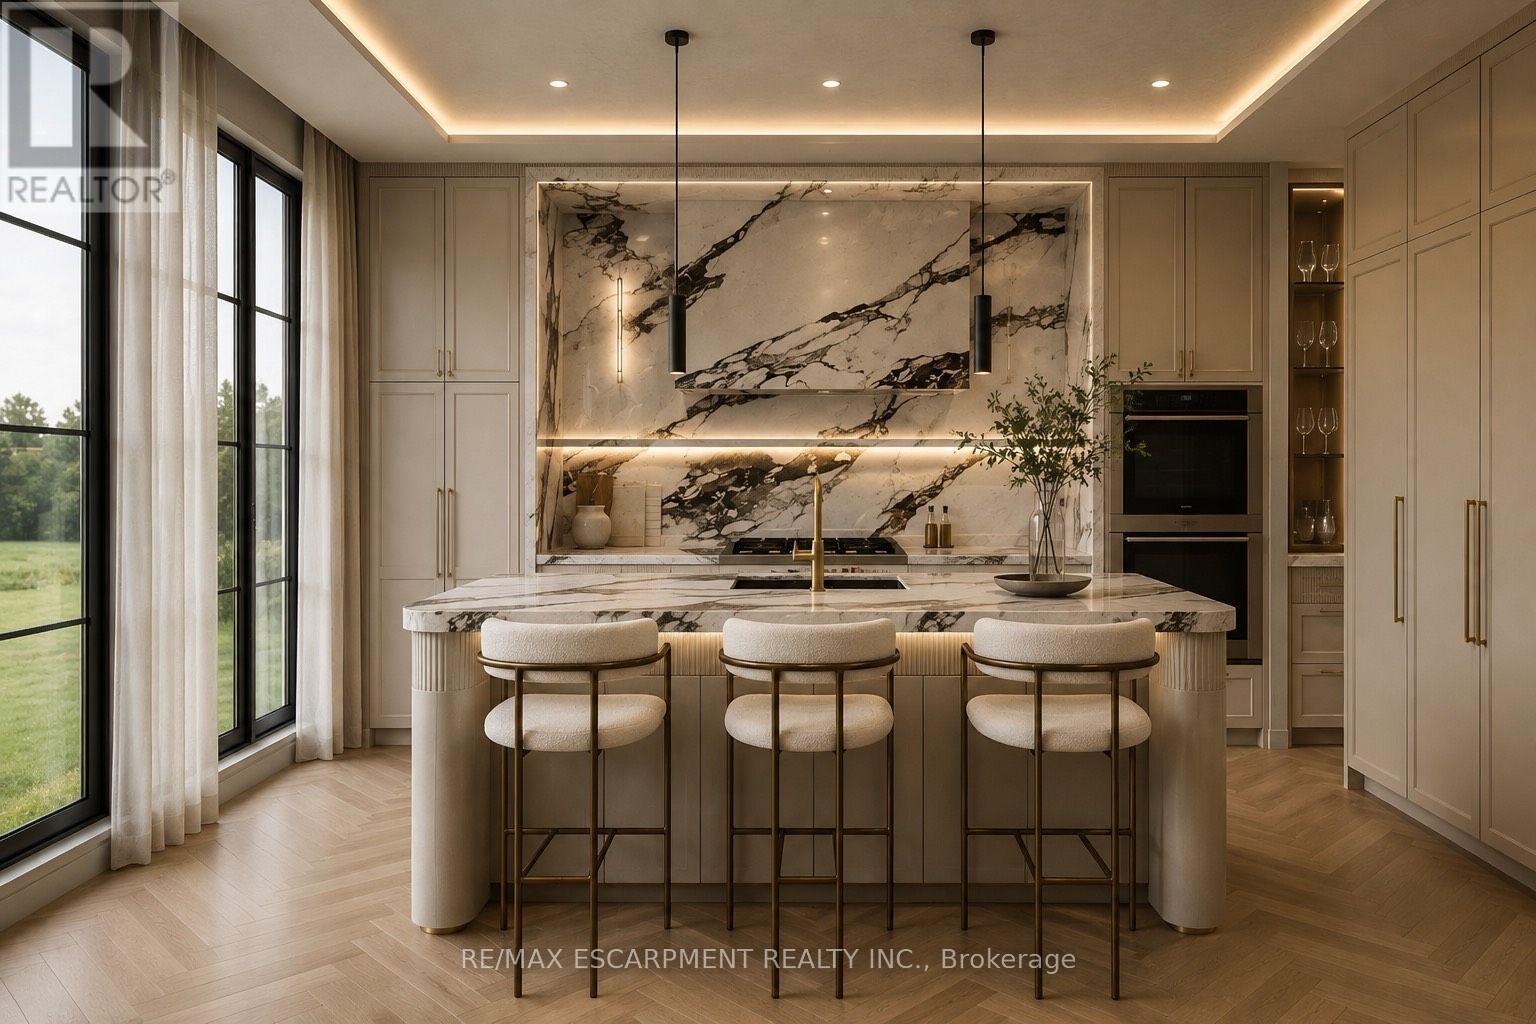
Set on a premium 60-foot lot in one of Oakville's most coveted pockets, this extraordinary custom residence offers over 5,800 square feet of meticulously crafted living space that redefines modern luxury through uncompromising engineering and timeless European-inspired design. Built with insulated concrete forms (ICF) extending through the second floor, the home features high-performance European windows, extensive microcement finishes, radiant heated floors throughout-including the basement and garage-and a striking architectural cantilever staircase. Highlights include a stunning main kitchen with a separate butler's pantry, an exceptional lower-level entertainment zone complete with a custom microcement bar, walk-in wine display, and private home theatre, plus a car-enthusiast garage and a backyard featuring an approved pool permit. With an estimated completion of October 2026, the purchaser still has a rare opportunity to select and customize final finishes. A masterclass in contemporary craftsmanship, delivering an unmatched standard of refined, energy-efficient living. (id:56248)
Property Details
| MLS® Number | W13670214 |
| Property Type | Single Family |
| Community Name | 1020 - WO West |
| Amenities Near By | Park, Public Transit, Schools |
| Community Features | Community Centre |
| Parking Space Total | 6 |
Building
| Bathroom Total | 6 |
| Bedrooms Above Ground | 4 |
| Bedrooms Below Ground | 1 |
| Bedrooms Total | 5 |
| Age | 0 To 5 Years |
| Amenities | Separate Heating Controls, Separate Electricity Meters |
| Appliances | Range, Water Heater |
| Basement Development | Finished |
| Basement Features | Walk-up |
| Basement Type | N/a, N/a (finished) |
| Construction Style Attachment | Detached |
| Cooling Type | Central Air Conditioning |
| Exterior Finish | Stone, Stucco |
| Fire Protection | Alarm System, Smoke Detectors |
| Fireplace Present | Yes |
| Foundation Type | Block |
| Half Bath Total | 1 |
| Heating Fuel | Natural Gas |
| Heating Type | Forced Air |
| Stories Total | 2 |
| Size Interior | 3,000 - 3,500 Sqft |
| Type | House |
| Utility Water | Municipal Water |
Parking
| Attached Garage | |
| Garage |
Land
| Acreage | No |
| Fence Type | Fenced Yard |
| Land Amenities | Park, Public Transit, Schools |
| Size Depth | 125 Ft ,4 In |
| Size Frontage | 60 Ft ,7 In |
| Size Irregular | 60.6 X 125.4 Ft |
| Size Total Text | 60.6 X 125.4 Ft|under 1/2 Acre |
Rooms
| Level | Type | Length | Width | Dimensions |
|---|---|---|---|---|
| Lower Level | Other | 7.49 m | 3.56 m | 7.49 m x 3.56 m |
| Lower Level | Recreational, Games Room | 12.37 m | 4.83 m | 12.37 m x 4.83 m |
| Lower Level | Other | 7.01 m | 3.73 m | 7.01 m x 3.73 m |
| Lower Level | Bathroom | 3.66 m | 2.08 m | 3.66 m x 2.08 m |
| Lower Level | Bedroom 2 | 4.47 m | 3.61 m | 4.47 m x 3.61 m |
| Lower Level | Bathroom | 2.26 m | 1.5 m | 2.26 m x 1.5 m |
| Lower Level | Exercise Room | 6.12 m | 5.77 m | 6.12 m x 5.77 m |
| Lower Level | Utility Room | 4.85 m | 2.51 m | 4.85 m x 2.51 m |
| Lower Level | Other | 2.95 m | 2.18 m | 2.95 m x 2.18 m |
| Main Level | Foyer | 7.52 m | 3.58 m | 7.52 m x 3.58 m |
| Main Level | Bathroom | 2.36 m | 1.12 m | 2.36 m x 1.12 m |
| Main Level | Dining Room | 4.52 m | 4.09 m | 4.52 m x 4.09 m |
| Main Level | Other | 3.28 m | 1.6 m | 3.28 m x 1.6 m |
| Main Level | Pantry | 2.08 m | 1.93 m | 2.08 m x 1.93 m |
| Main Level | Kitchen | 7.44 m | 4.88 m | 7.44 m x 4.88 m |
| Main Level | Great Room | 5.05 m | 4.88 m | 5.05 m x 4.88 m |
| Main Level | Laundry Room | 2.49 m | 2.21 m | 2.49 m x 2.21 m |
| Main Level | Other | 6.22 m | 5.87 m | 6.22 m x 5.87 m |
| Upper Level | Bathroom | 1.96 m | 1.19 m | 1.96 m x 1.19 m |
| Upper Level | Bedroom 2 | 4.06 m | 3.43 m | 4.06 m x 3.43 m |
| Upper Level | Bathroom | 2.18 m | 1.5 m | 2.18 m x 1.5 m |
| Upper Level | Bedroom 2 | 4.27 m | 3.45 m | 4.27 m x 3.45 m |
| Upper Level | Bedroom 2 | 3.89 m | 3.66 m | 3.89 m x 3.66 m |
| Upper Level | Bathroom | 3.28 m | 2.57 m | 3.28 m x 2.57 m |
| Upper Level | Study | 2.95 m | 2.67 m | 2.95 m x 2.67 m |
| Upper Level | Primary Bedroom | 4.47 m | 4.22 m | 4.47 m x 4.22 m |
https://www.realtor.ca/real-estate/30150362/1387-waverly-avenue-oakville-wo-west-1020-wo-west
Interested?


The trademarks REALTOR®, REALTORS®, and the REALTOR® logo are controlled by The Canadian Real Estate Association (CREA) and identify real estate professionals who are members of CREA. The trademarks MLS®, Multiple Listing Service® and the associated logos are owned by The Canadian Real Estate Association (CREA) and identify the quality of services provided by real estate professionals who are members of CREA. The trademark DDF® is owned by The Canadian Real Estate Association (CREA) and identifies CREA's Data Distribution Facility (DDF®)
August 13 2026 06:23:29
Toronto Regional Real Estate Board
RE/MAX Escarpment Realty Inc.