
Unknown Address ,

$1,850 Monthly
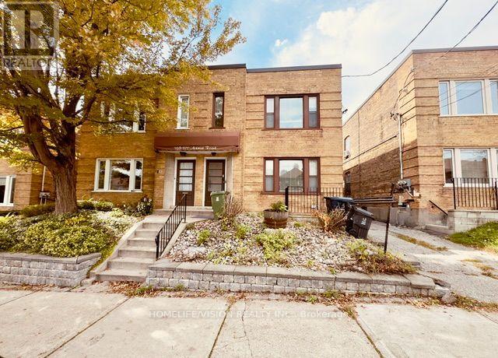
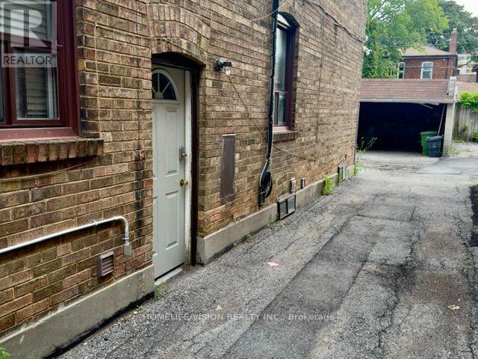
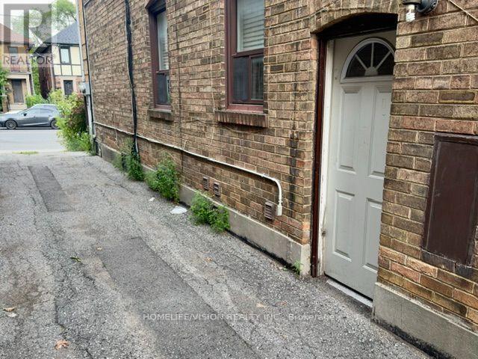
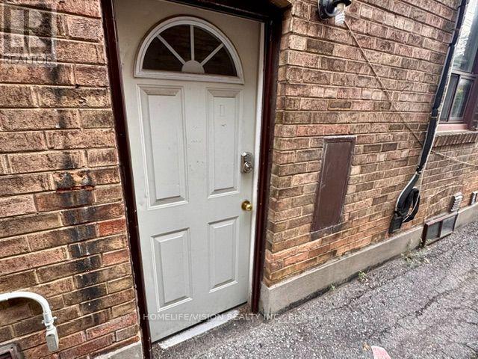
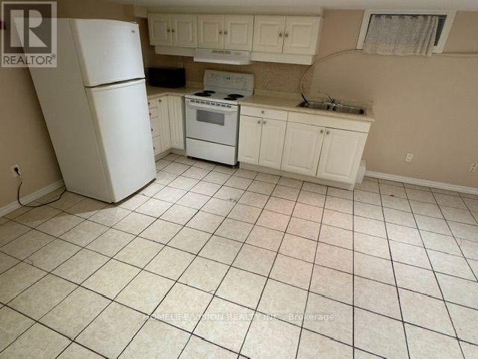
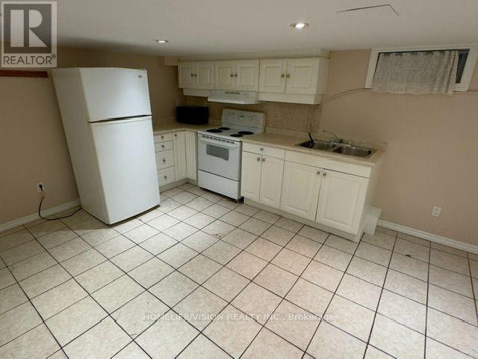
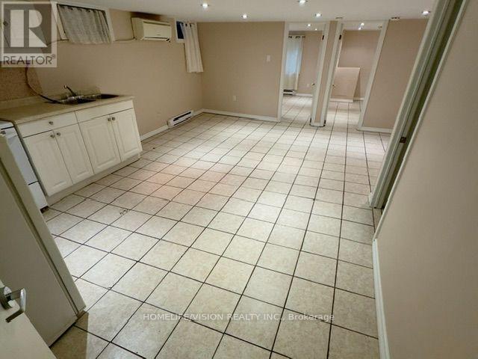
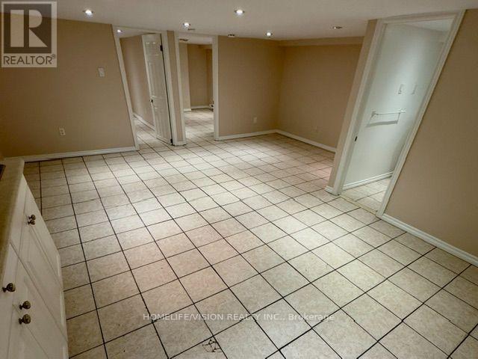
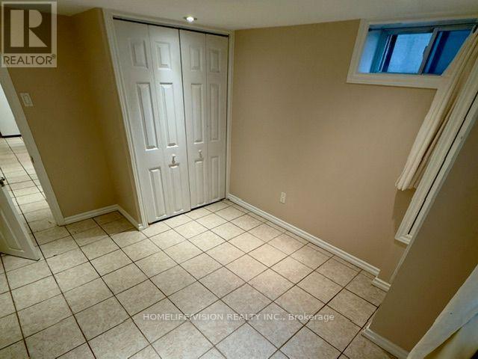
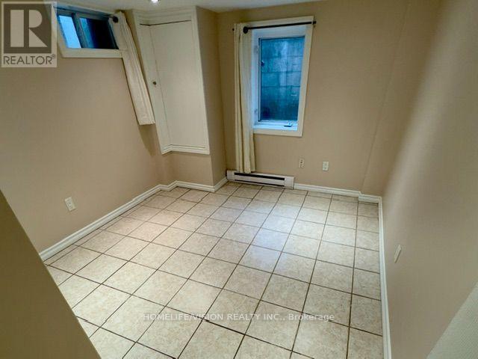
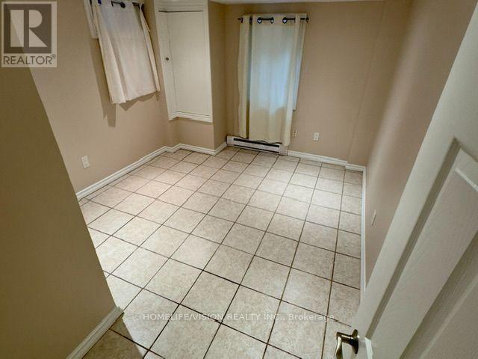
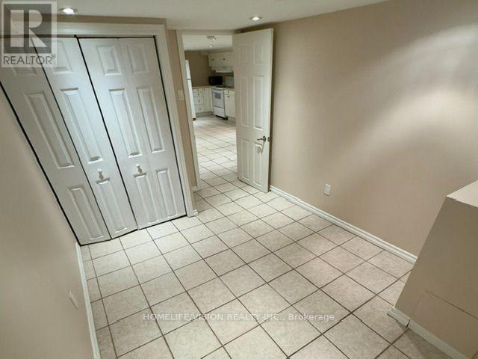
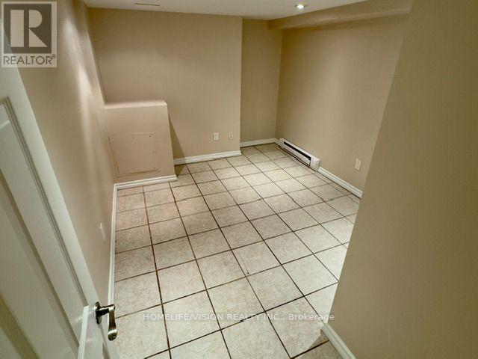
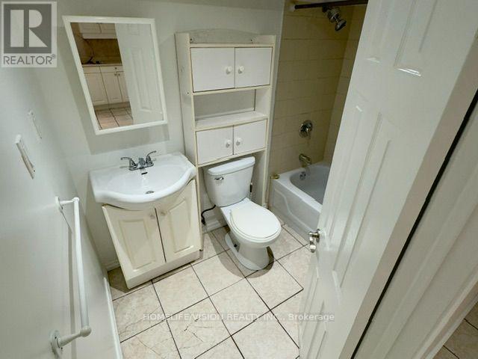
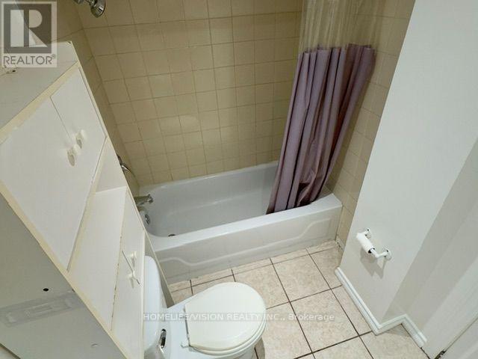
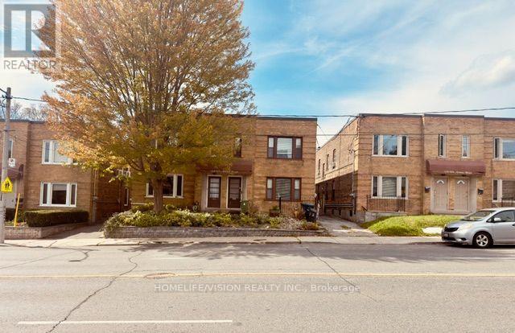
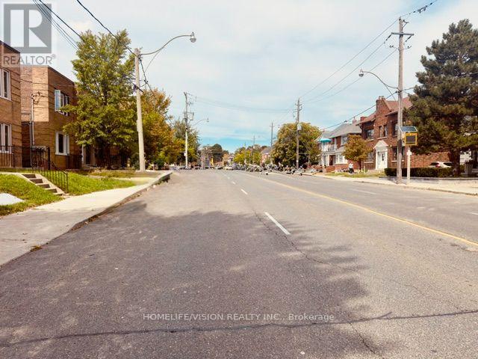
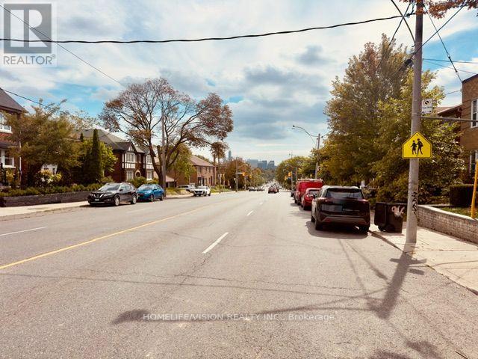
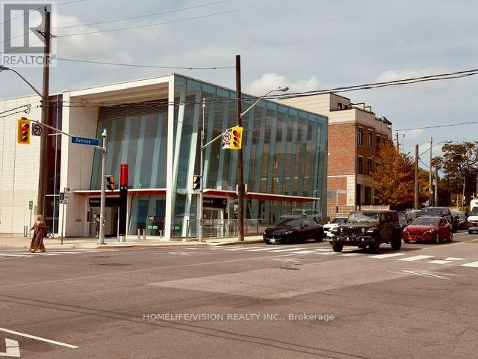
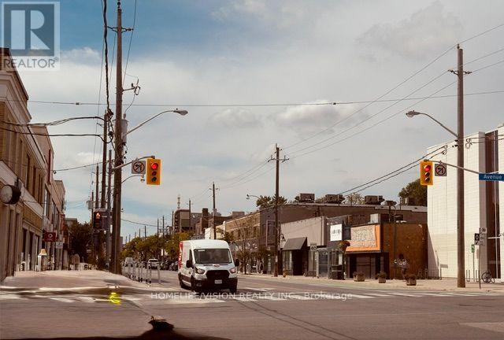
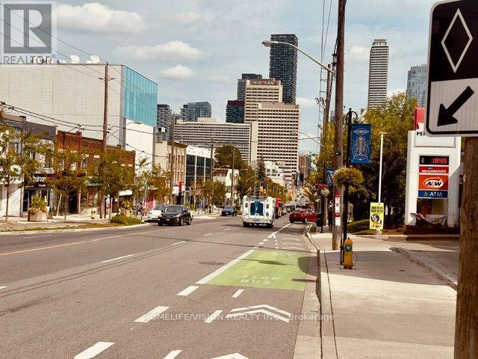
Bright and spacious two-bedroom basement apartment with all utilities included in the prestigious and highly sought-after Avenue Road and Forest Hill South area of Midtown Toronto. Located in an established, upscale and desirable residential neighbourhood, this well-appointed suite features high ceilings, above-grade windows and an abundance of pot lights, creating a bright, comfortable and inviting living environment. The thoughtfully designed layout offers generous living space, two good-sized bedrooms with double closets in each, and a large four-piece bathroom. Above-grade windows provide excellent natural light, while the high ceilings create an open and airy feel throughout the apartment. All utilities are included in the rent, providing convenient and predictable monthly costs. Ideally situated close to the Eglinton Crosstown LRT, Eglinton Subway Station, TTC bus routes, Yonge and Eglinton, Avenue Road, Forest Hill, Eglinton Park and Oriole Park, as well as schools, upscale shopping, boutique shops, restaurants, cafés, grocery stores, pharmacies, medical services and a wide range of everyday amenities. This prime Midtown Toronto location combines the charm of an established and sophisticated neighbourhood with excellent access to public transit and major transportation routes throughout Toronto and the GTA. An excellent opportunity to live in a prestigious Avenue Road and Forest Hill South neighbourhood while enjoying a bright, spacious and well-proportioned two-bedroom apartment with all utilities included, excellent natural light, generous storage and exceptional convenience. No smoking. No pets preferred. (id:56248)
Property Details
| MLS® Number | C13672802 |
| Property Type | Multi-family |
| Amenities Near By | Park, Place Of Worship, Public Transit, Schools |
| Community Features | School Bus |
| Features | Carpet Free |
Building
| Bathroom Total | 1 |
| Bedrooms Above Ground | 2 |
| Bedrooms Total | 2 |
| Age | 51 To 99 Years |
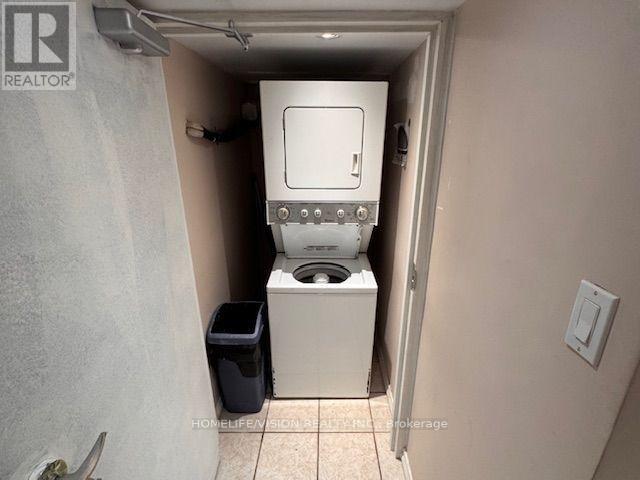
| Appliances | Dryer, Microwave, Hood Fan, Stove, Washer, Refrigerator |
| Basement Features | Apartment In Basement |
| Basement Type | N/a |
| Cooling Type | Wall Unit |
| Exterior Finish | Brick |
| Fire Protection | Smoke Detectors |
| Flooring Type | Ceramic |
| Foundation Type | Block, Brick |
| Heating Fuel | Electric |
| Heating Type | Baseboard Heaters |
| Stories Total | 2 |
| Size Interior | 0 - 699 Sqft |
| Type | Other |
| Utility Water | Municipal Water |
Parking
| No Garage |
Land
| Acreage | No |
| Land Amenities | Park, Place Of Worship, Public Transit, Schools |
| Sewer | Sanitary Sewer |
| Size Depth | 112 Ft |
| Size Frontage | 25 Ft |
| Size Irregular | 25 X 112 Ft |
| Size Total Text | 25 X 112 Ft|under 1/2 Acre |
Rooms
| Level | Type | Length | Width | Dimensions |
|---|---|---|---|---|
| Basement | Kitchen | 6.34 m | 5.54 m | 6.34 m x 5.54 m |
| Basement | Living Room | 6.34 m | 5.54 m | 6.34 m x 5.54 m |
| Basement | Dining Room | 6.34 m | 5.54 m | 6.34 m x 5.54 m |
| Basement | Primary Bedroom | 3.58 m | 2.83 m | 3.58 m x 2.83 m |
| Basement | Bedroom | 2.84 m | 2.61 m | 2.84 m x 2.61 m |
| Basement | Bathroom | 2.36 m | 1.51 m | 2.36 m x 1.51 m |
Utilities
| Cable | Available |
| Electricity | Installed |
| Sewer | Installed |
https://www.realtor.ca/real-estate/30152859/toronto-forest-hill-south
Interested?


The trademarks REALTOR®, REALTORS®, and the REALTOR® logo are controlled by The Canadian Real Estate Association (CREA) and identify real estate professionals who are members of CREA. The trademarks MLS®, Multiple Listing Service® and the associated logos are owned by The Canadian Real Estate Association (CREA) and identify the quality of services provided by real estate professionals who are members of CREA. The trademark DDF® is owned by The Canadian Real Estate Association (CREA) and identifies CREA's Data Distribution Facility (DDF®)
October 07 2026 09:26:59
Toronto Regional Real Estate Board
Homelife/vision Realty Inc.