
2008 Lushes Avenue Mississauga, Ontario L5J 1H2

$3,500 Monthly
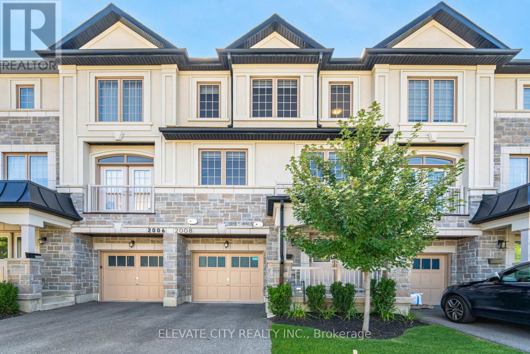
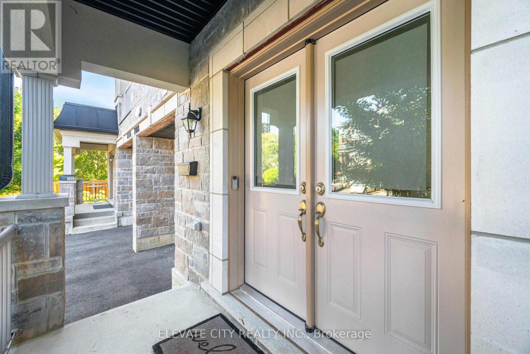
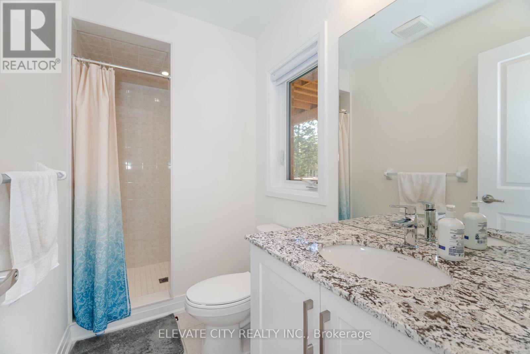
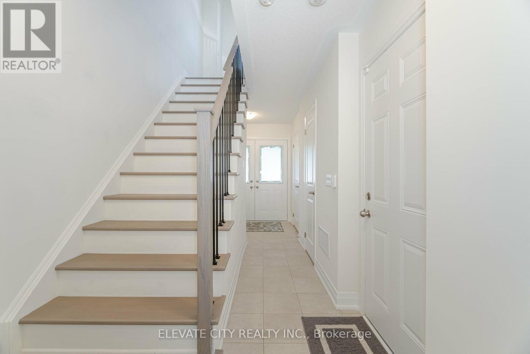
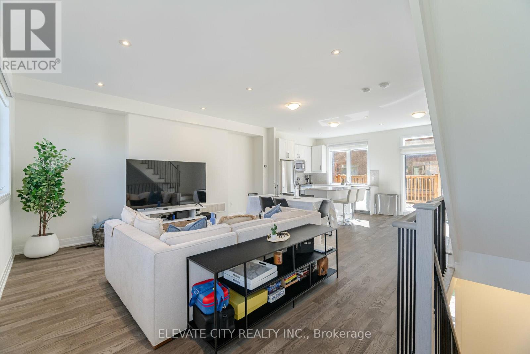
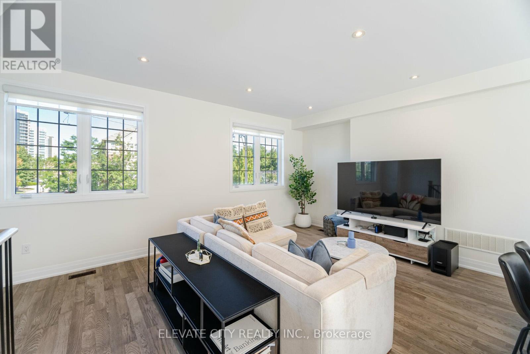
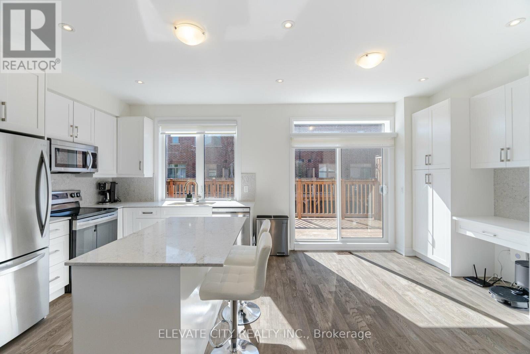
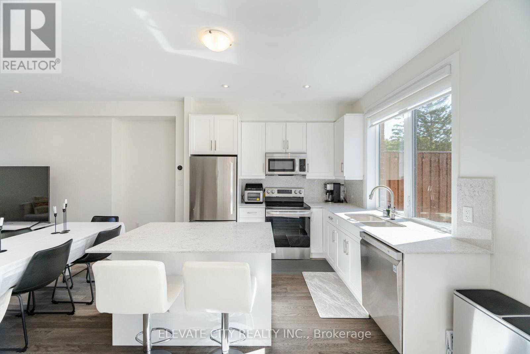
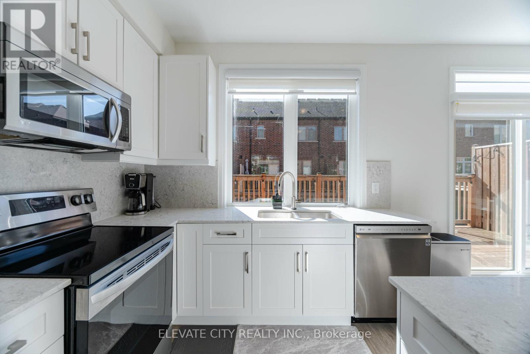
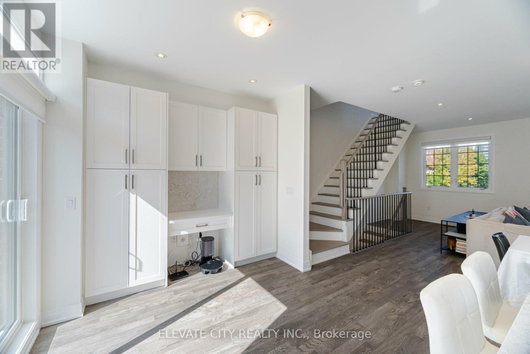
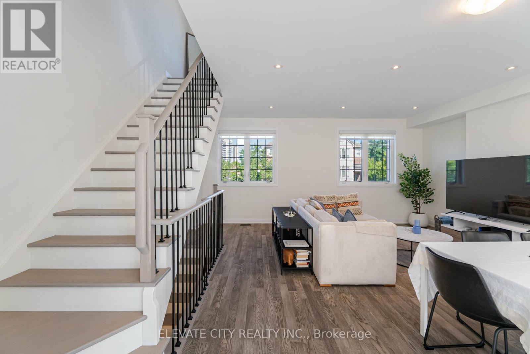
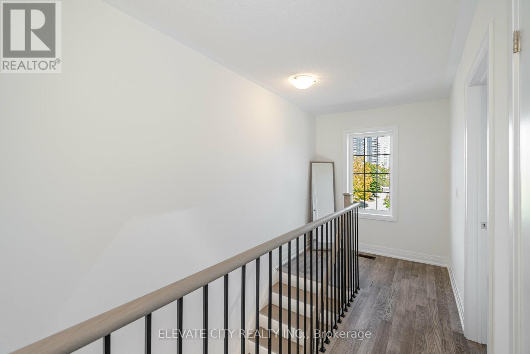
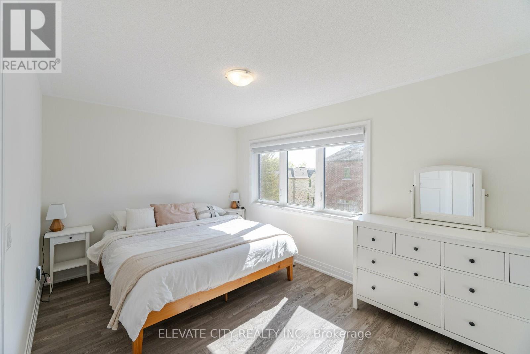
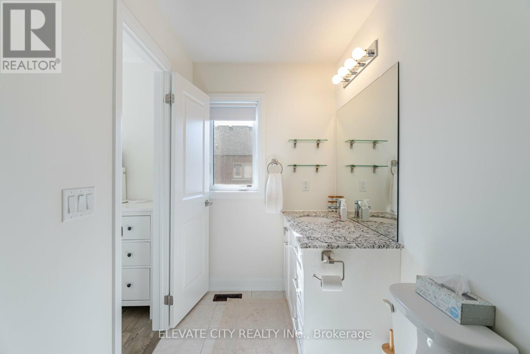
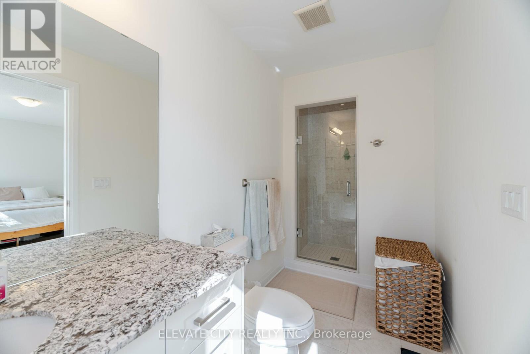
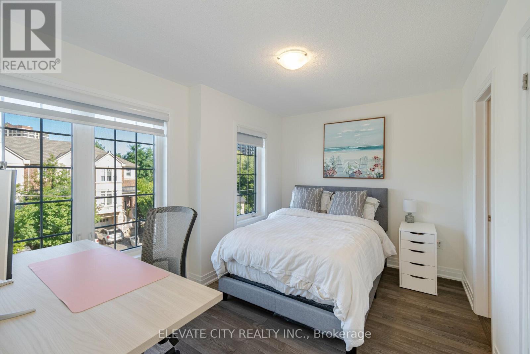
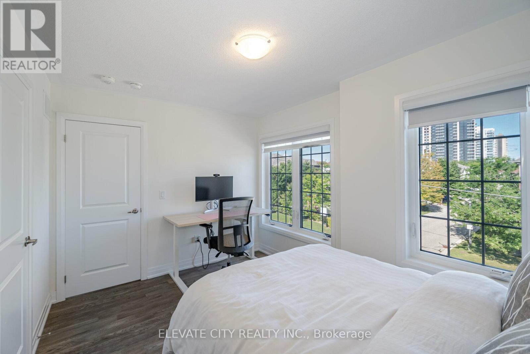
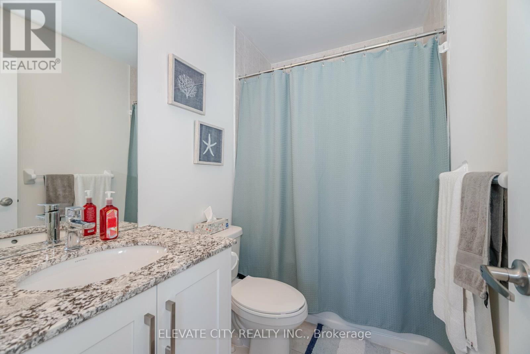
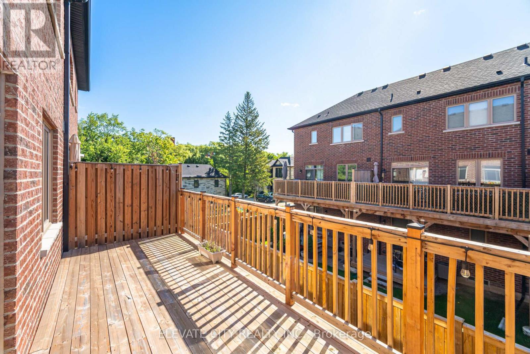
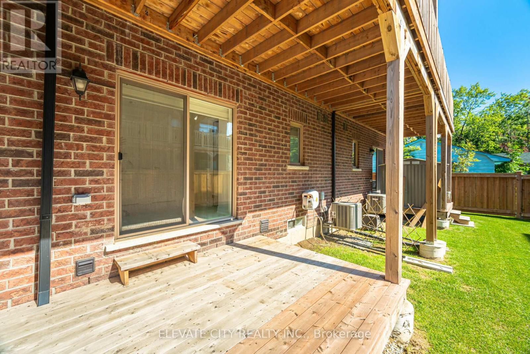
Don't miss this incredible opportunity to rent a home in one of Mississauga's most in-demand neighbourhoods. With its perfect blend of luxury and convenience, this 3-bedroom gem is the ultimate retreat for professionals and families alike. This home boasts an array of cutting-edge tech upgrades, ensuring a seamless and connected living experience and each of the three bedrooms features its own private ensuite bathroom, providing a serene and peaceful retreat for all occupants. Located just steps away from Clarkson's vibrant amenities, including shops, restaurants, and cafes. Plus, with GO Transit at your doorstep, commuting to Toronto has never been easier. (id:56248)
Property Details
| MLS® Number | W13669320 |
| Property Type | Single Family |
| Neigbourhood | Clarkson |
| Community Name | Clarkson |
| Amenities Near By | Public Transit |
| Community Features | Community Centre |
| Parking Space Total | 2 |
Building
| Bathroom Total | 4 |
| Bedrooms Above Ground | 3 |
| Bedrooms Total | 3 |
| Age | 0 To 5 Years |
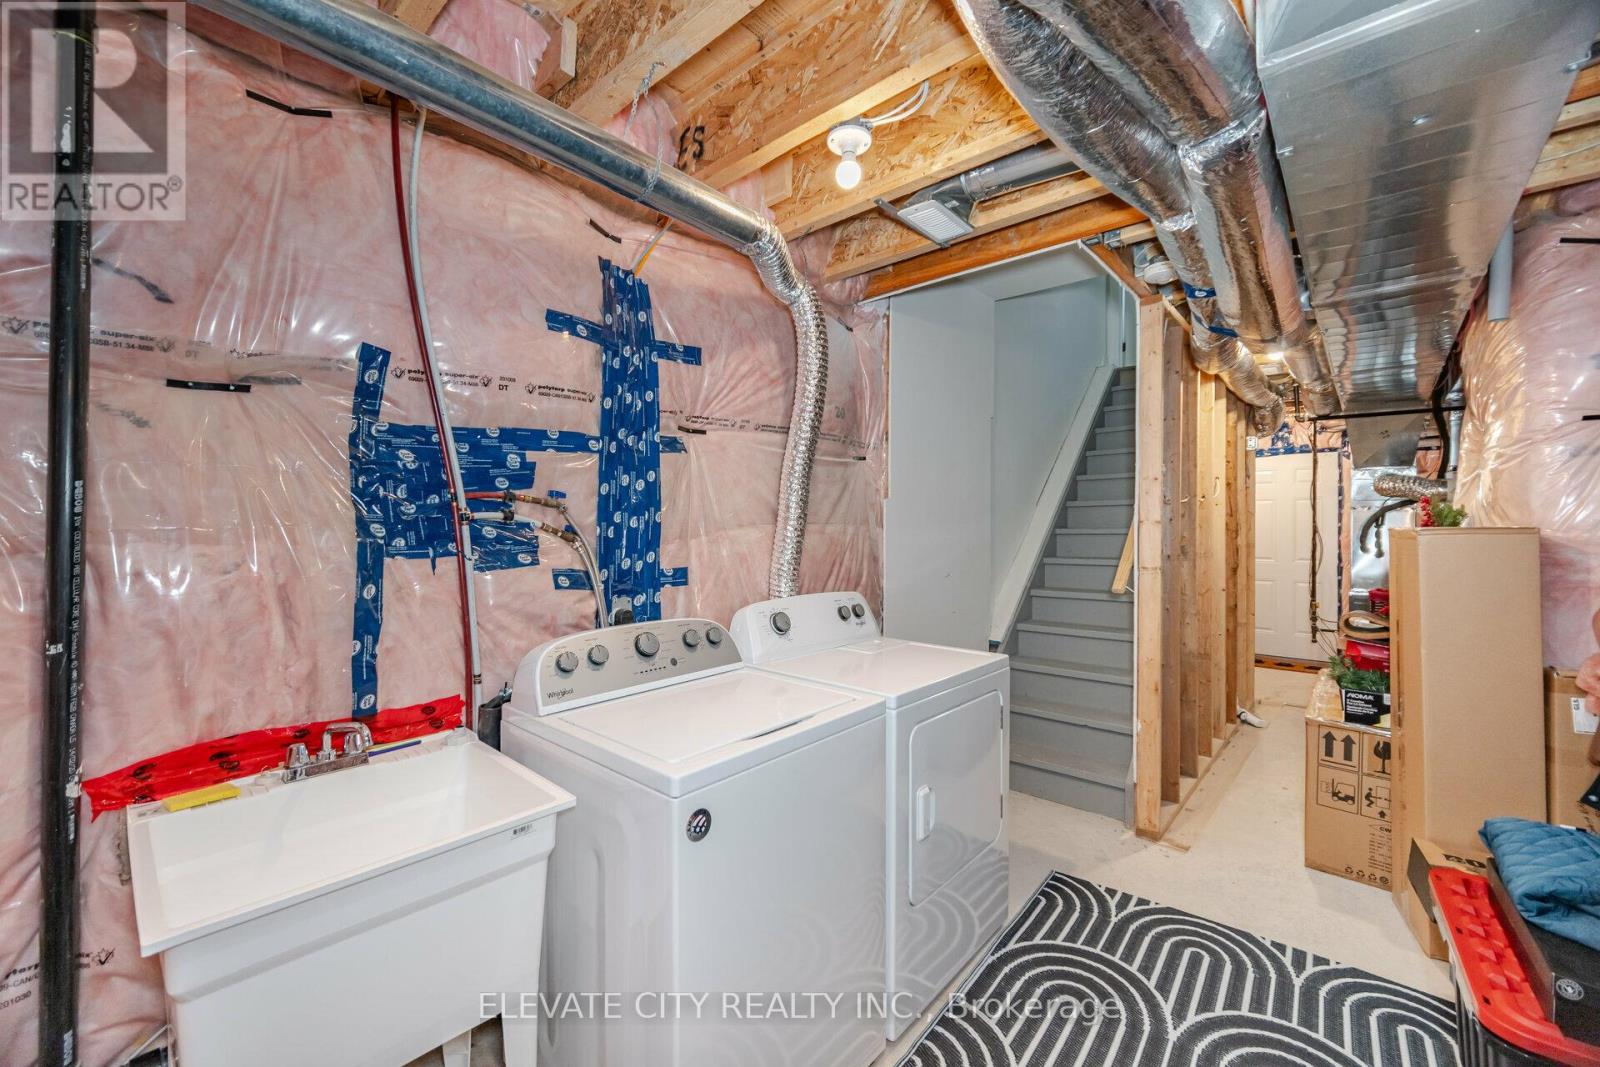
| Basement Development | Unfinished |
| Basement Type | N/a (unfinished) |
| Construction Style Attachment | Attached |
| Cooling Type | Central Air Conditioning |
| Exterior Finish | Stucco, Stone |
| Flooring Type | Laminate, Ceramic, Hardwood |
| Foundation Type | Concrete |
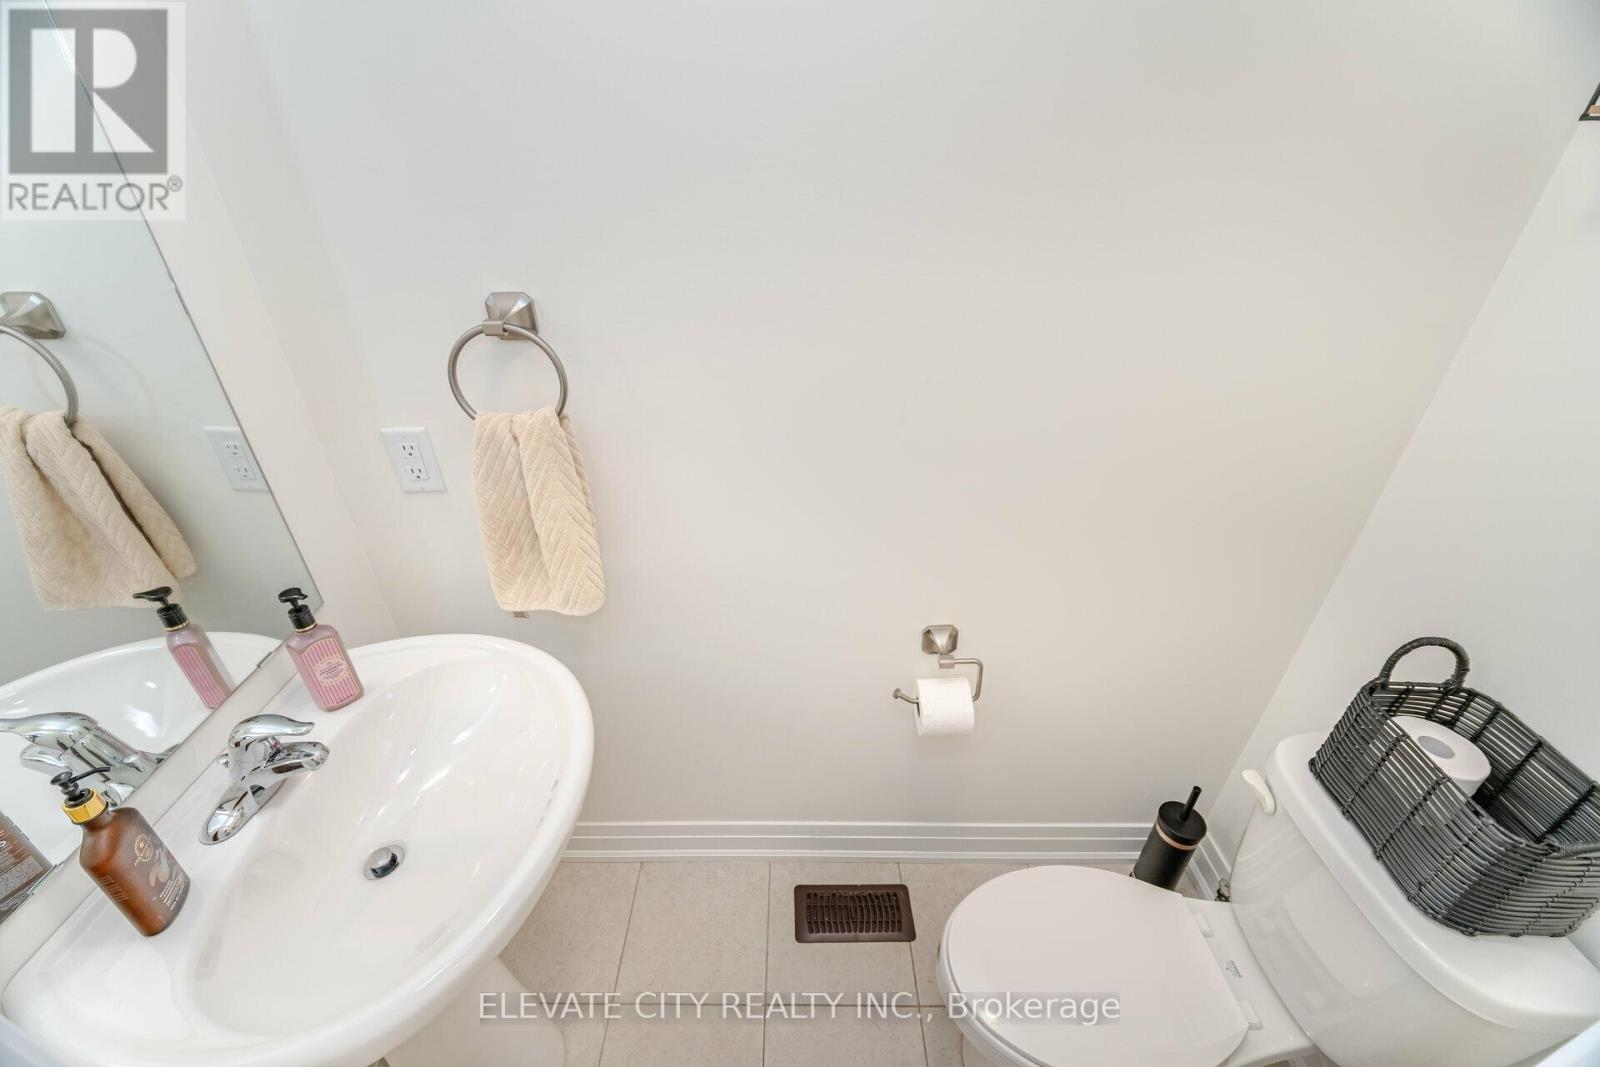
| Half Bath Total | 1 |
| Heating Fuel | Natural Gas |
| Heating Type | Forced Air |
| Stories Total | 3 |
| Size Interior | 1,500 - 2,000 Sqft |
| Type | Row / Townhouse |
| Utility Water | Municipal Water |
Parking
| Attached Garage | |
| Garage |
Land
| Acreage | No |
| Land Amenities | Public Transit |
| Sewer | Sanitary Sewer |
| Size Depth | 69 Ft |
| Size Frontage | 21 Ft |
| Size Irregular | 21 X 69 Ft |
| Size Total Text | 21 X 69 Ft |
Rooms
| Level | Type | Length | Width | Dimensions |
|---|---|---|---|---|
| Second Level | Kitchen | Measurements not available | ||
| Second Level | Living Room | Measurements not available | ||
| Third Level | Bedroom | Measurements not available | ||
| Third Level | Bedroom 2 | Measurements not available | ||
| Basement | Laundry Room | Measurements not available | ||
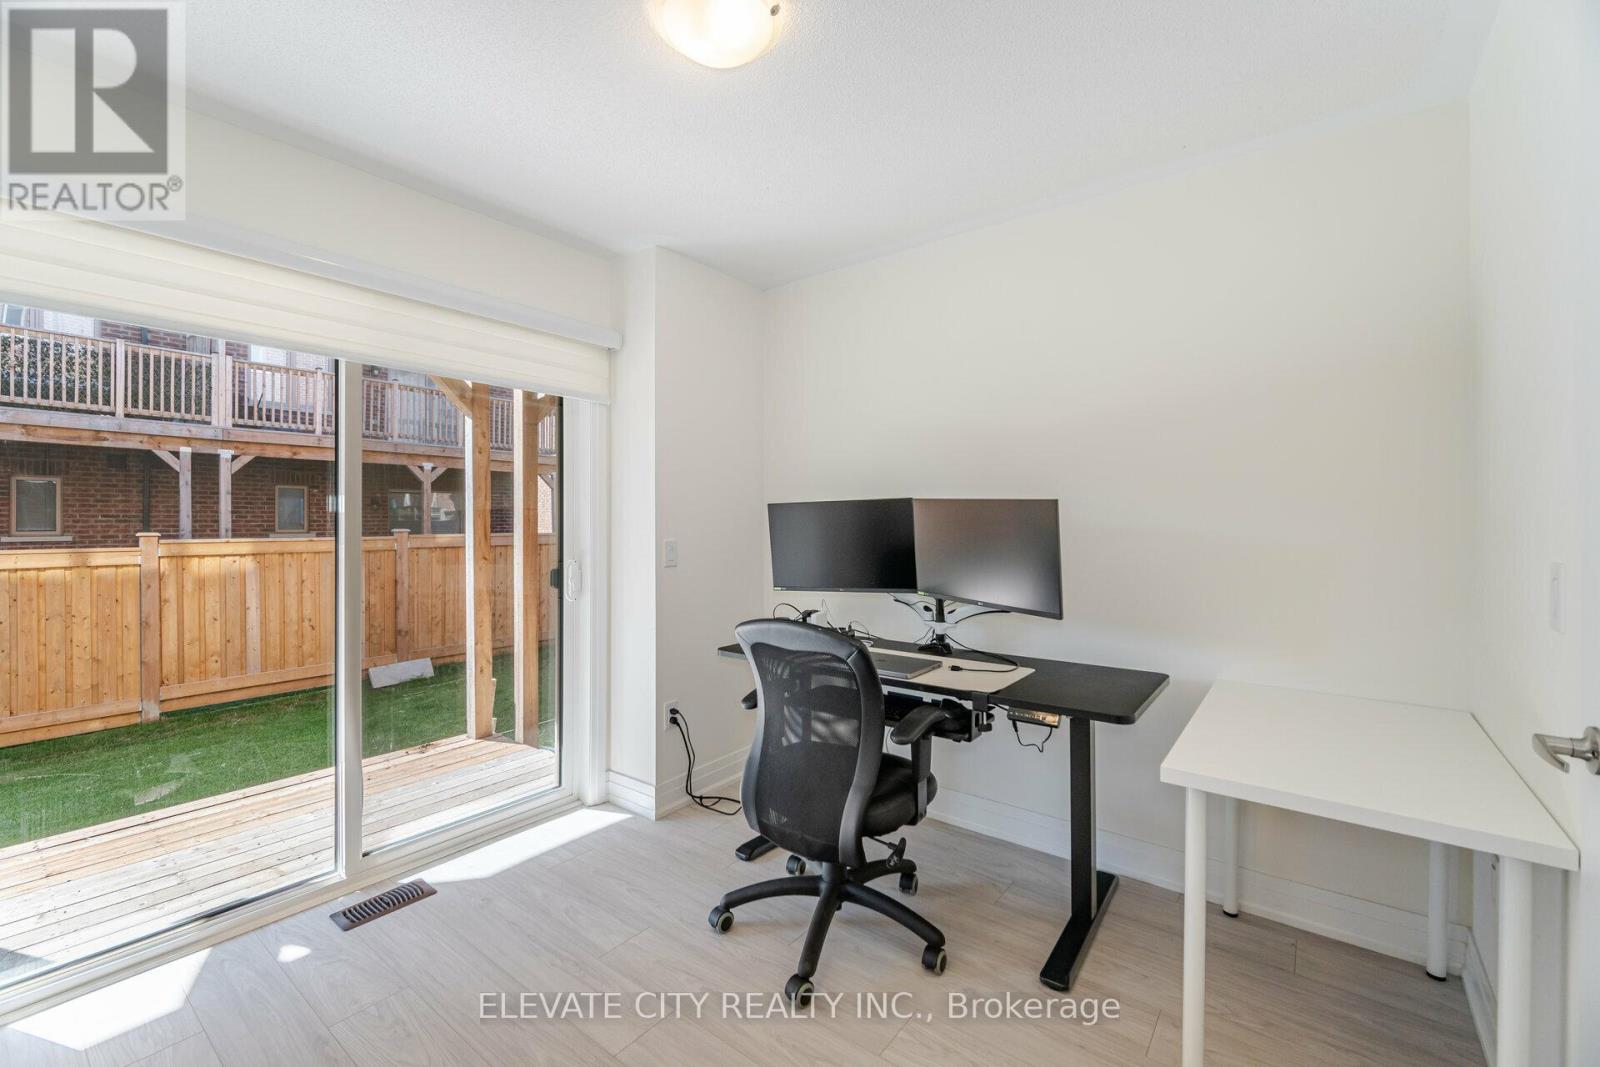
| Main Level | Bedroom 3 | Measurements not available | ||
| Main Level | Partial Bathroom | Measurements not available | ||
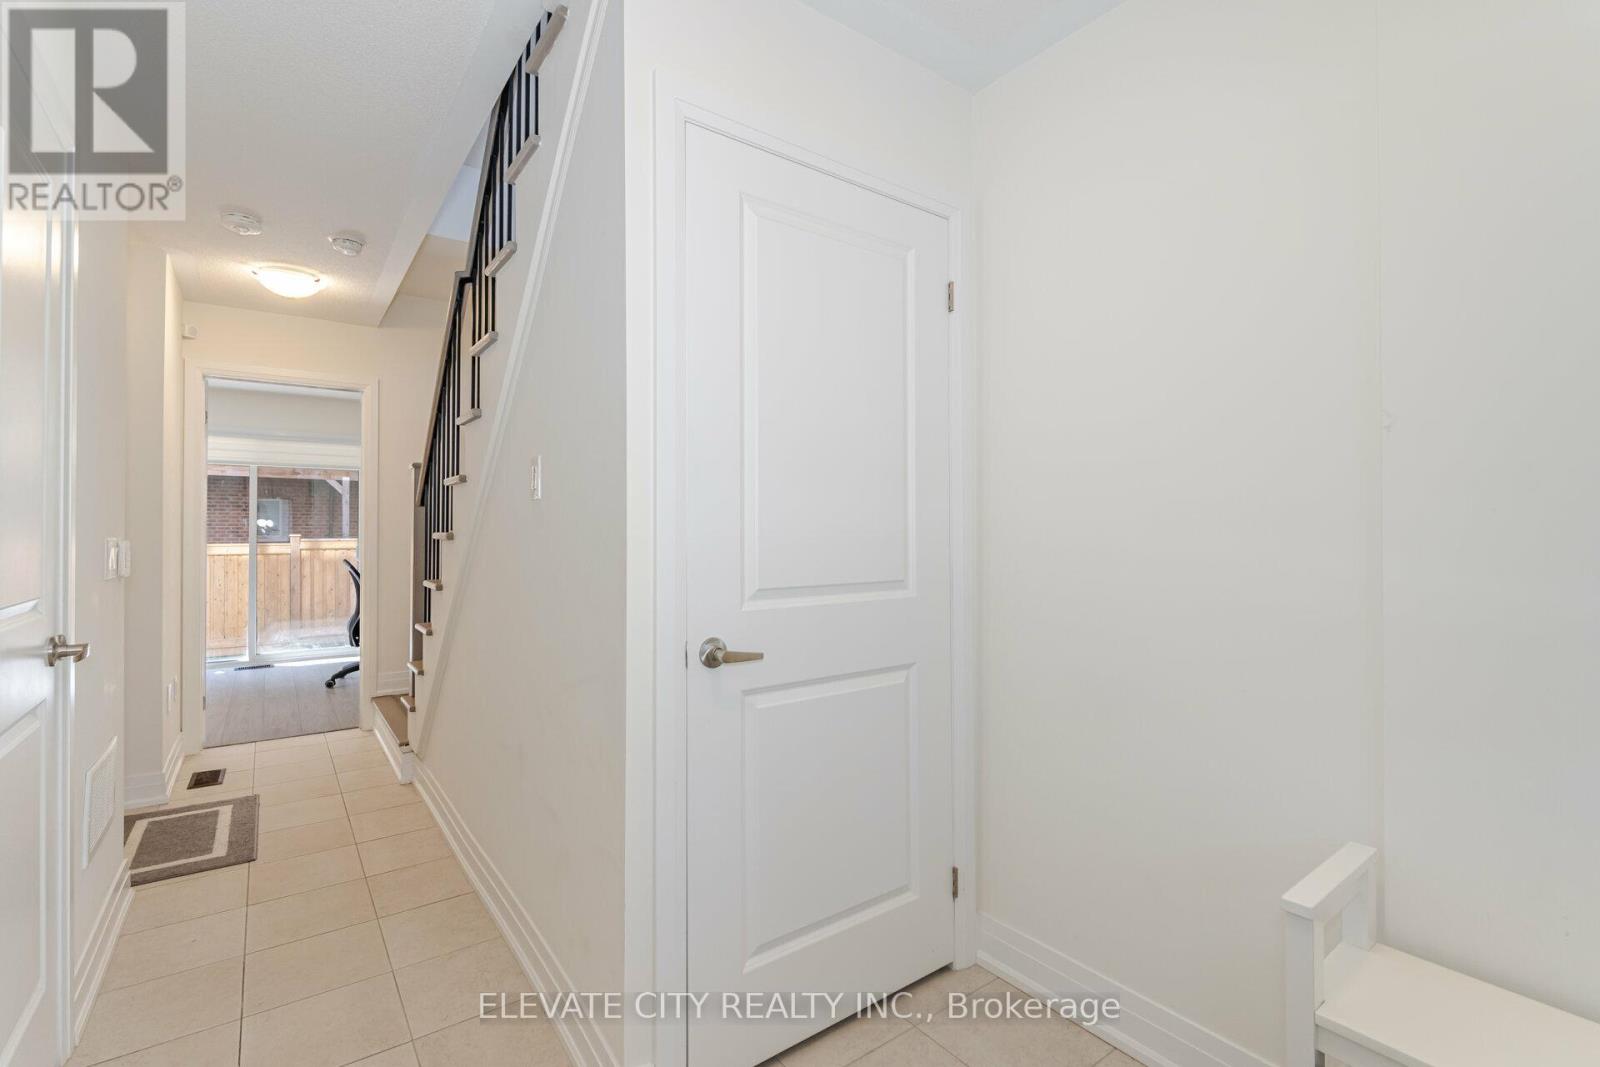
| Main Level | Foyer | Measurements not available |
https://www.realtor.ca/real-estate/30149260/2008-lushes-avenue-mississauga-clarkson-clarkson
Interested?


The trademarks REALTOR®, REALTORS®, and the REALTOR® logo are controlled by The Canadian Real Estate Association (CREA) and identify real estate professionals who are members of CREA. The trademarks MLS®, Multiple Listing Service® and the associated logos are owned by The Canadian Real Estate Association (CREA) and identify the quality of services provided by real estate professionals who are members of CREA. The trademark DDF® is owned by The Canadian Real Estate Association (CREA) and identifies CREA's Data Distribution Facility (DDF®)
August 13 2026 01:30:52
Toronto Regional Real Estate Board
Elevate City Realty Inc.