
9 Carpenter Avenue Hamilton, Ontario L8E 2V2

$769,900
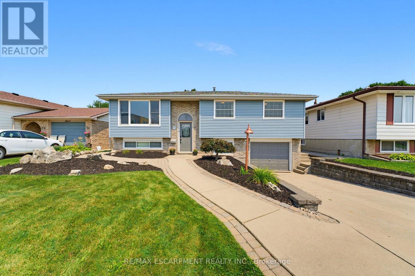
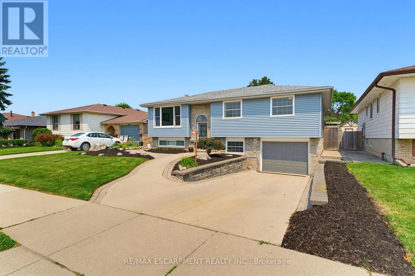
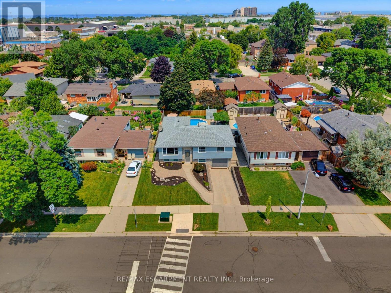
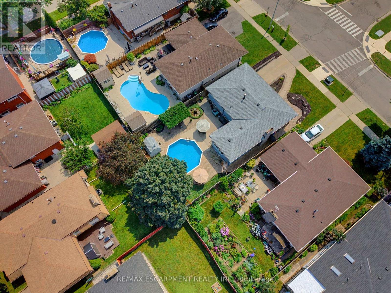
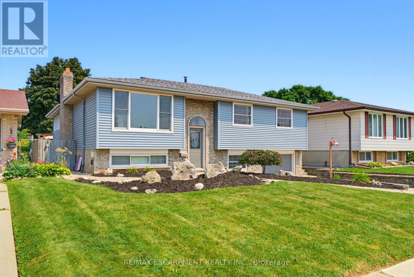
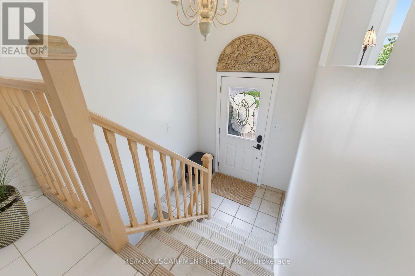
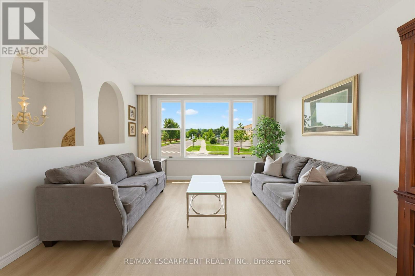
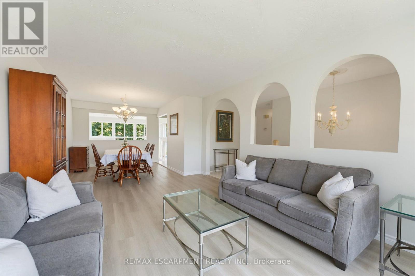
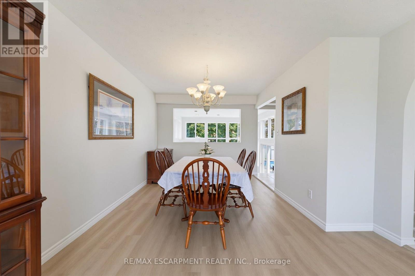
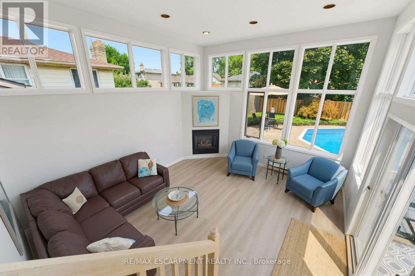
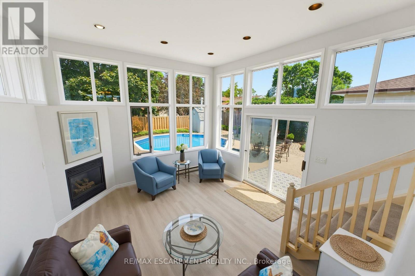
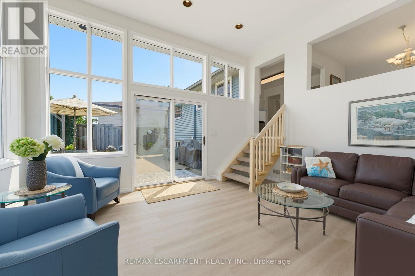
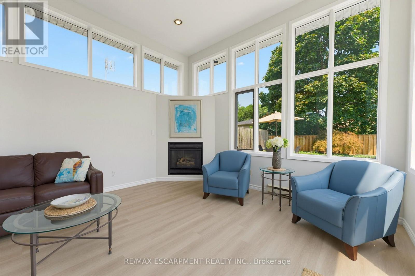
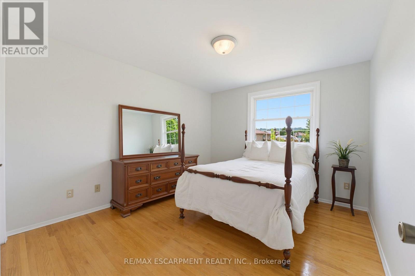
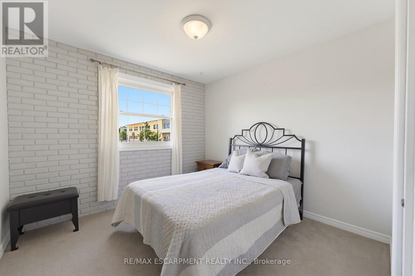
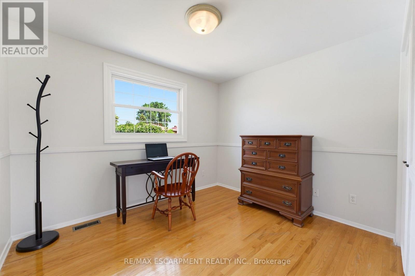
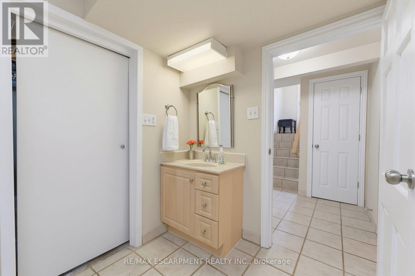
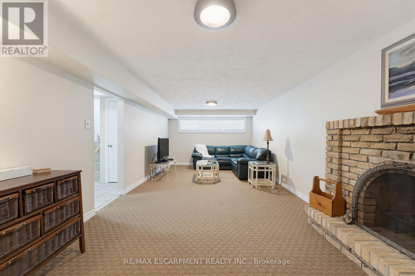
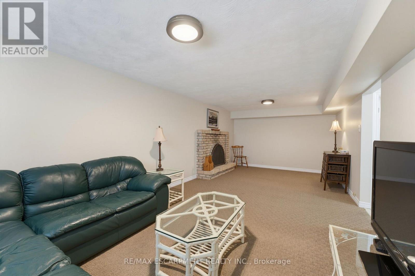
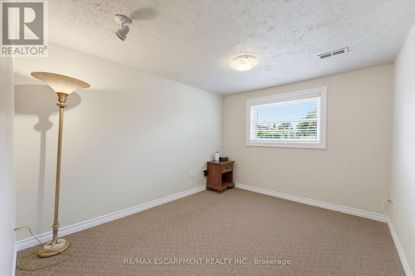
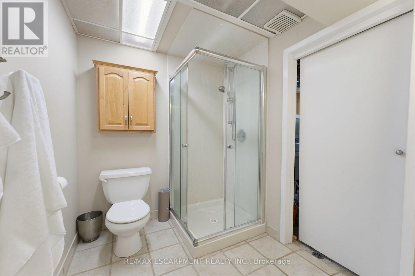
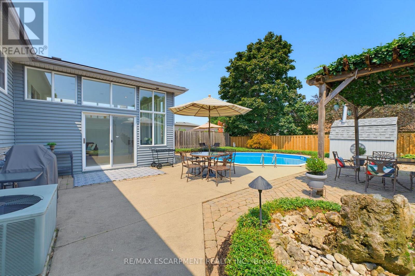
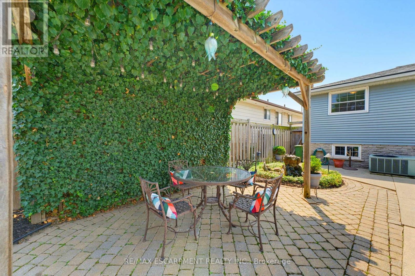
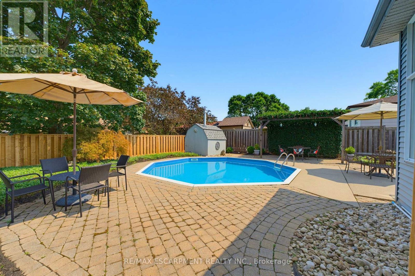
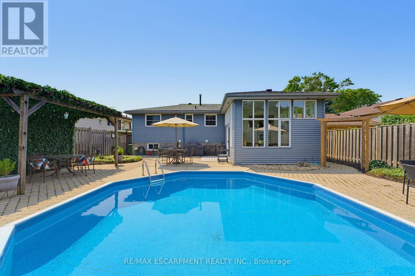
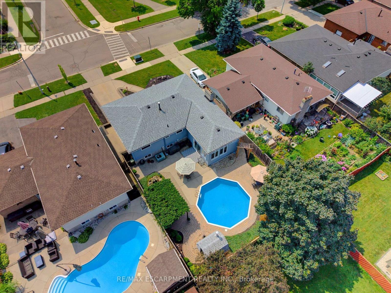
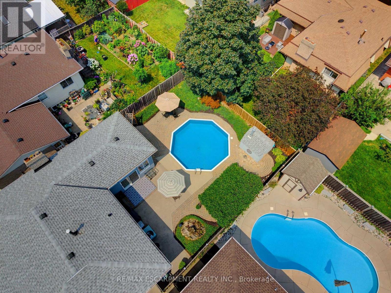
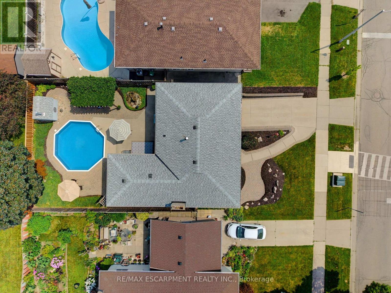
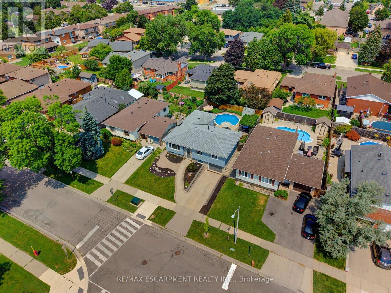
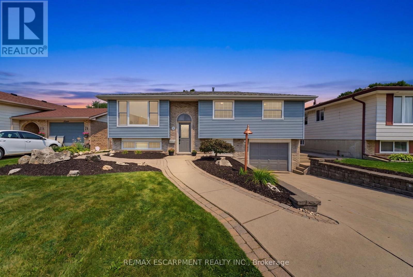
Lovingly maintained by the same owners for 48 years, this spacious 3+1 bedroom raised bungalow offers a wonderful blend of comfort, character, and exceptional outdoor living. The freshly painted main floor features newer flooring in the living and dining room, while the stunning family room addition offers newer flooring, soaring ceilings, a gas fireplace, and oversized windows extending nearly to the floor, overlooking the beautifully landscaped backyard. Step from the inviting family room into your own private, tranquil retreat. The fully fenced backyard features an inground pool, bubbling rock feature, mature landscaping, and multiple sitting areas perfect for relaxing, entertaining, and enjoying summer days with family and friends. The bright lower level offers plenty of additional living space, including a spacious recreation room with wood-burning fireplace, 3-piece bathroom, and an extra room ideal for a fourth bedroom, home office, den, or guest space. Large basement windows allow an abundance of natural light, while the convenient entrance to the garage from the basement adds functionality and ease. Ideally located just steps from the school and Eastdale Park, this wonderful family home offers spacious living areas, a private backyard with inground pool, and plenty of room for family gatherings and everyday memories. A great opportunity to enjoy a welcoming home in a family friendly neighbourhood. (id:56248)
Property Details
| MLS® Number | X13669354 |
| Property Type | Single Family |
| Community Name | Stoney Creek |
| Amenities Near By | Park, Place Of Worship, Public Transit, Schools |
| Equipment Type | Water Heater |
| Parking Space Total | 2 |
| Pool Type | Inground Pool |
| Rental Equipment Type | Water Heater |
Building
| Bathroom Total | 2 |
| Bedrooms Above Ground | 3 |
| Bedrooms Below Ground | 1 |
| Bedrooms Total | 4 |
| Age | 51 To 99 Years |
| Amenities | Fireplace(s) |
| Appliances | Water Heater, Dishwasher, Dryer, Stove, Washer, Refrigerator |
| Architectural Style | Raised Bungalow |
| Basement Development | Finished |
| Basement Features | Separate Entrance |
| Basement Type | Full, N/a, N/a (finished) |
| Construction Style Attachment | Detached |
| Cooling Type | Central Air Conditioning |
| Exterior Finish | Brick, Vinyl Siding |
| Fireplace Present | Yes |
| Foundation Type | Block |
| Heating Fuel | Natural Gas |
| Heating Type | Forced Air |
| Stories Total | 1 |
| Size Interior | 1,100 - 1,500 Sqft |
| Type | House |
| Utility Water | Municipal Water |
Parking
| Attached Garage | |
| Garage |
Land
| Acreage | No |
| Fence Type | Fenced Yard |
| Land Amenities | Park, Place Of Worship, Public Transit, Schools |
| Sewer | Sanitary Sewer |
| Size Depth | 110 Ft |
| Size Frontage | 50 Ft |
| Size Irregular | 50 X 110 Ft |
| Size Total Text | 50 X 110 Ft |
Rooms
| Level | Type | Length | Width | Dimensions |
|---|---|---|---|---|
| Lower Level | Bedroom | 2.87 m | 3.38 m | 2.87 m x 3.38 m |
| Lower Level | Laundry Room | 2 m | 2.76 m | 2 m x 2.76 m |
| Lower Level | Recreational, Games Room | 3.41 m | 7.37 m | 3.41 m x 7.37 m |
| Lower Level | Bathroom | 1.93 m | 2.76 m | 1.93 m x 2.76 m |
| Main Level | Living Room | 3.59 m | 4.97 m | 3.59 m x 4.97 m |
| Main Level | Dining Room | 2.99 m | 3 m | 2.99 m x 3 m |
| Main Level | Family Room | 4.27 m | 4.94 m | 4.27 m x 4.94 m |
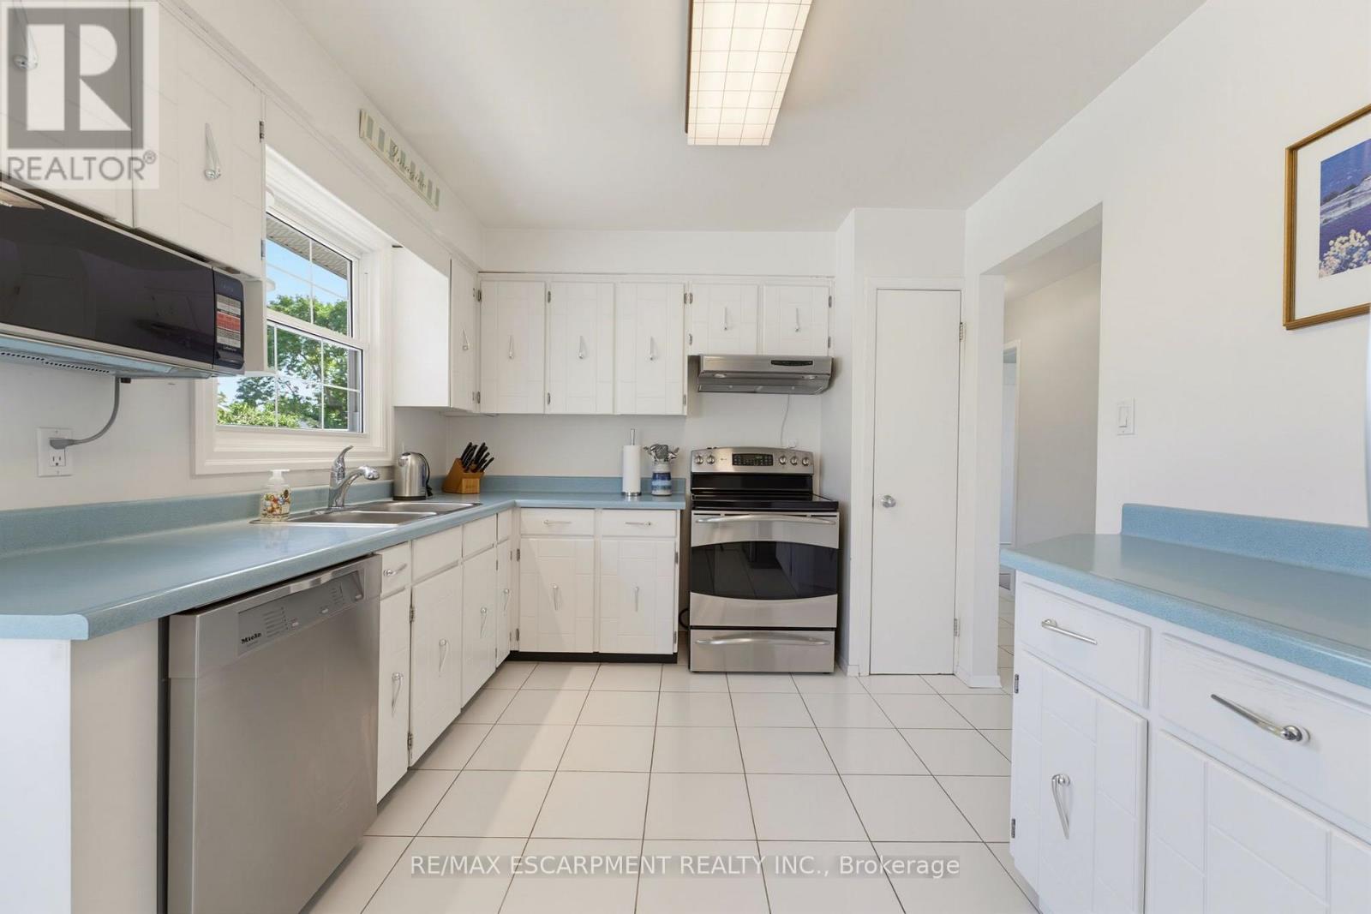
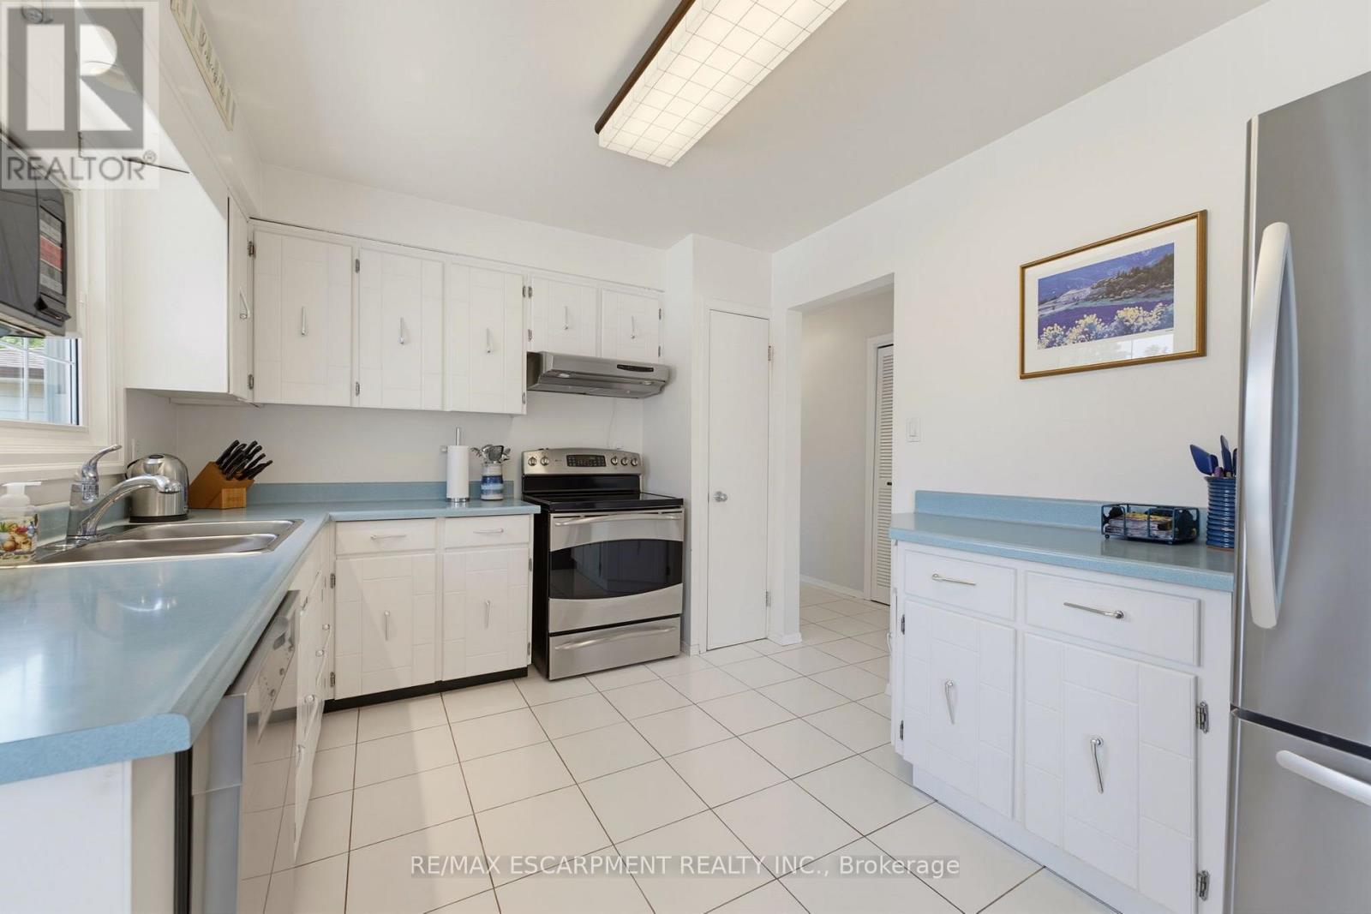
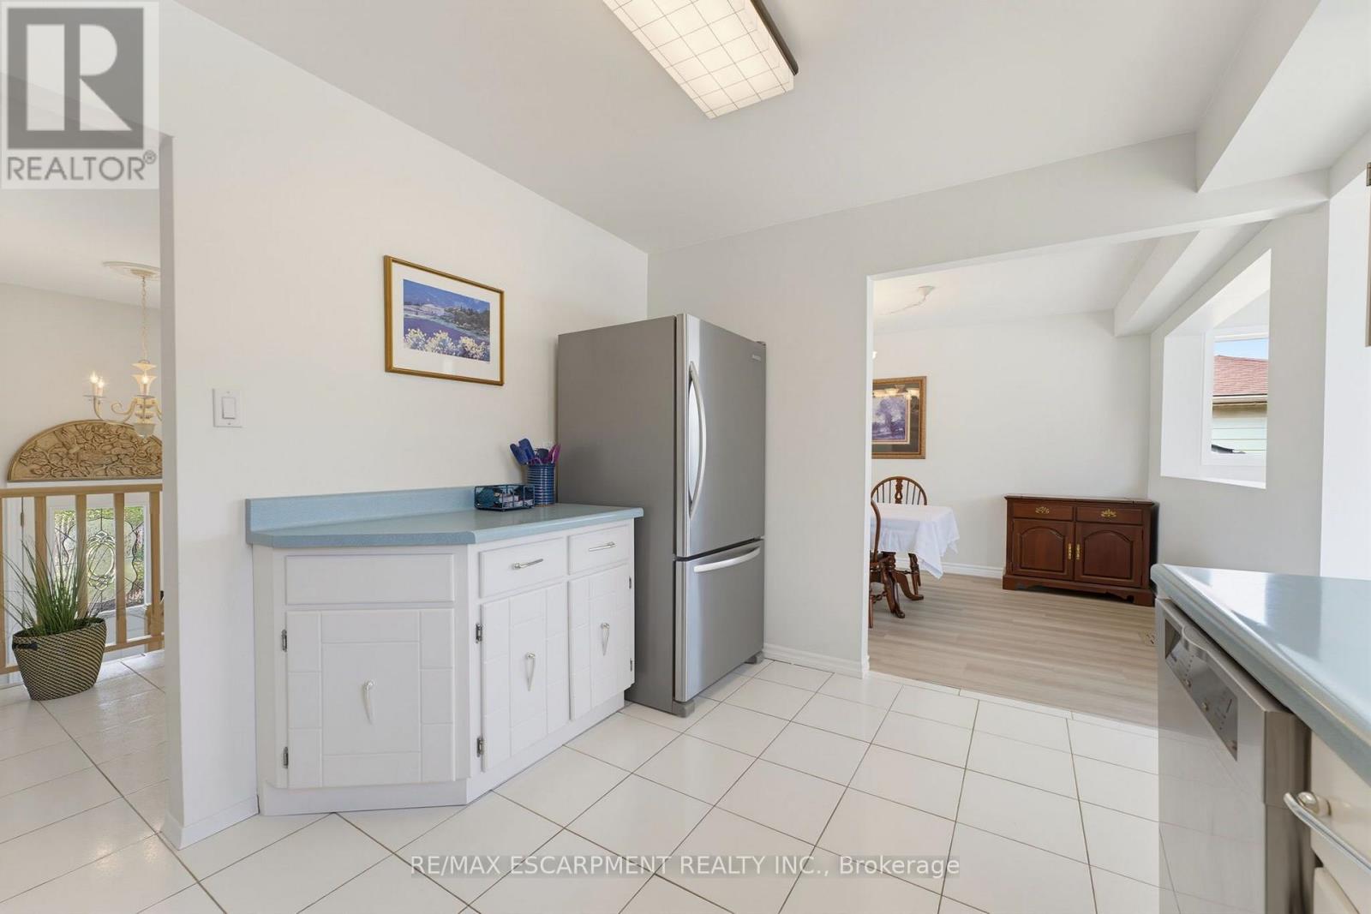
| Main Level | Kitchen | 3.86 m | 2.97 m | 3.86 m x 2.97 m |
| Main Level | Bedroom | 3.28 m | 3.69 m | 3.28 m x 3.69 m |
| Main Level | Bedroom | 3.32 m | 2.97 m | 3.32 m x 2.97 m |
| Main Level | Bedroom | 3 m | 3.69 m | 3 m x 3.69 m |
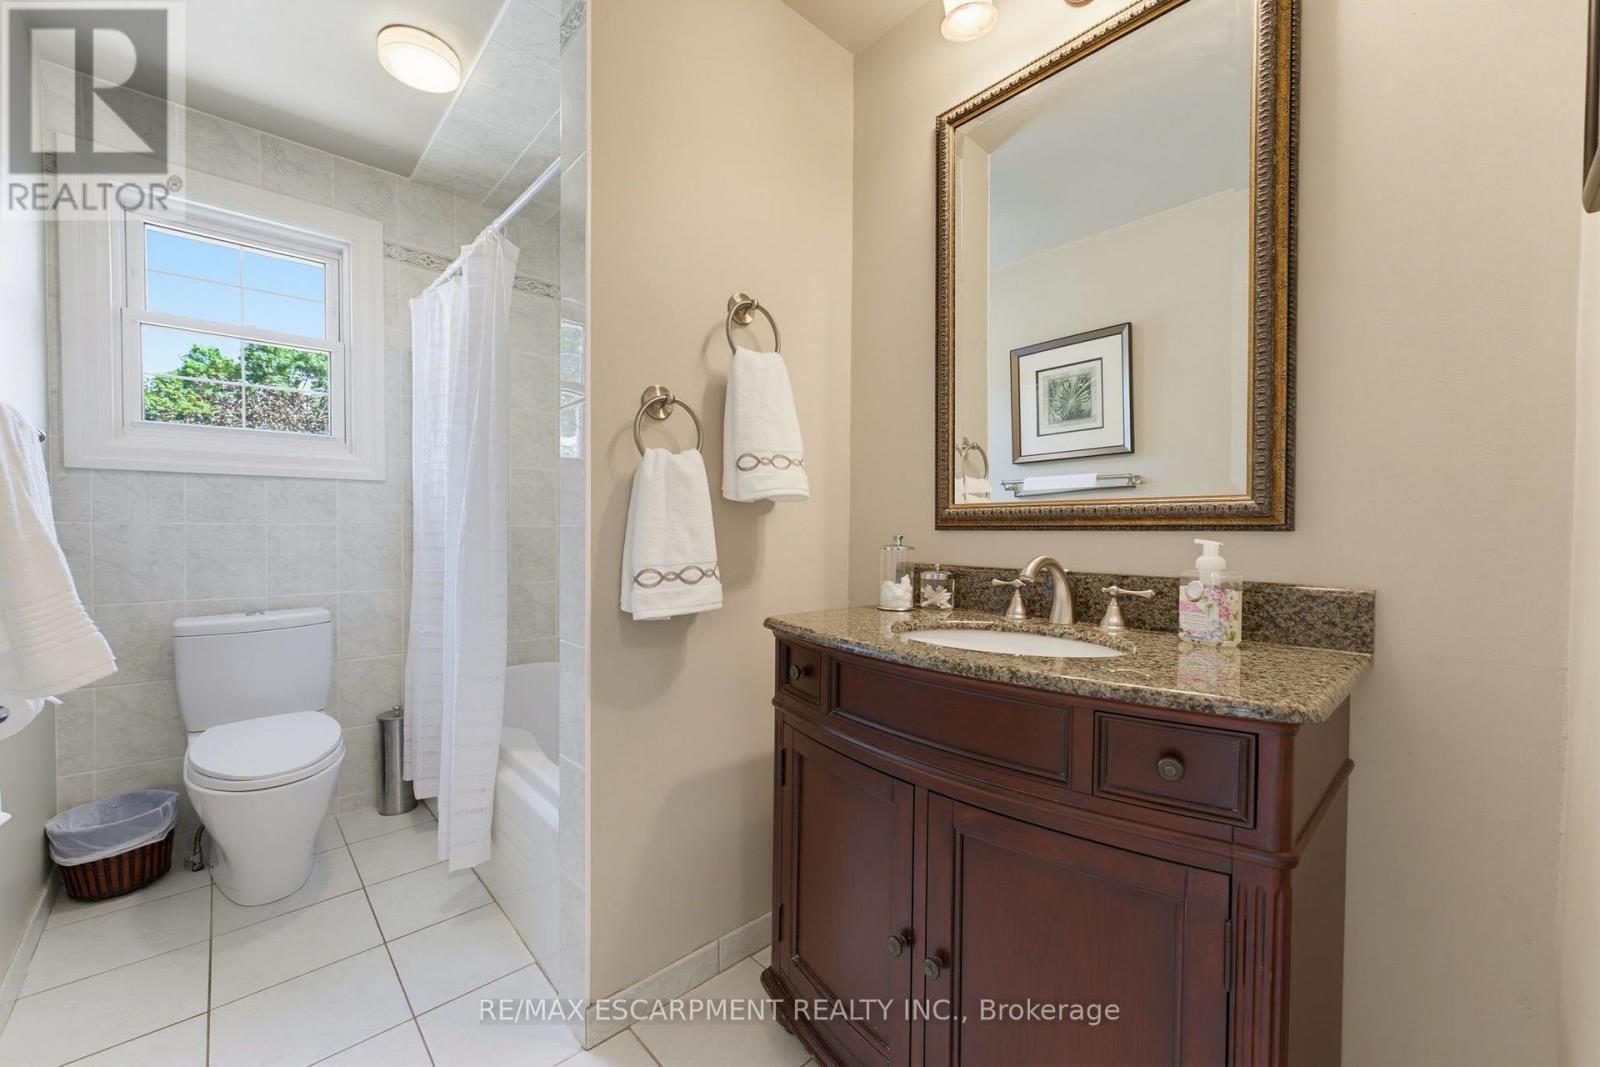
| Main Level | Bathroom | 1.65 m | 2.97 m | 1.65 m x 2.97 m |
https://www.realtor.ca/real-estate/30149271/9-carpenter-avenue-hamilton-stoney-creek-stoney-creek
Interested?


The trademarks REALTOR®, REALTORS®, and the REALTOR® logo are controlled by The Canadian Real Estate Association (CREA) and identify real estate professionals who are members of CREA. The trademarks MLS®, Multiple Listing Service® and the associated logos are owned by The Canadian Real Estate Association (CREA) and identify the quality of services provided by real estate professionals who are members of CREA. The trademark DDF® is owned by The Canadian Real Estate Association (CREA) and identifies CREA's Data Distribution Facility (DDF®)
August 13 2026 01:33:04
Toronto Regional Real Estate Board
RE/MAX Escarpment Realty Inc.