
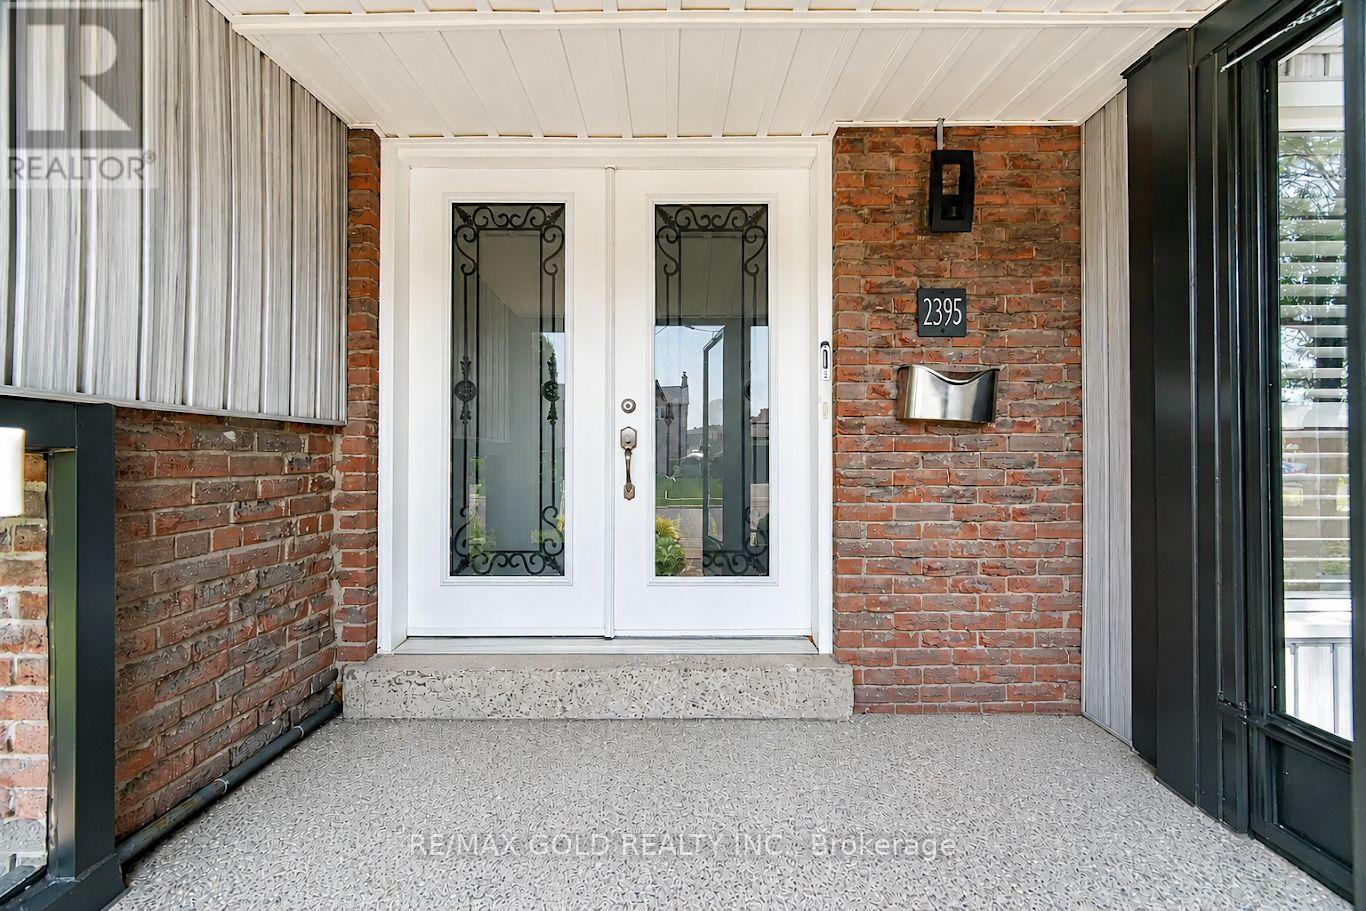
2395 Stillmeadow Road Mississauga, Ontario L5B 2A8

$1,479,000
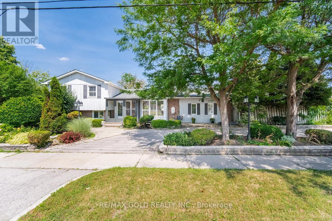
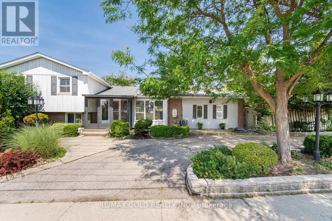
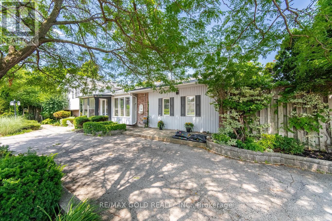
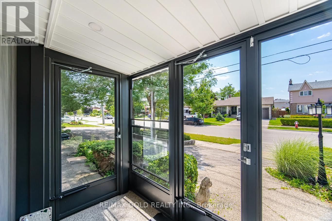
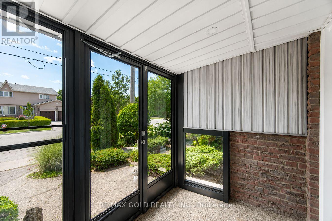
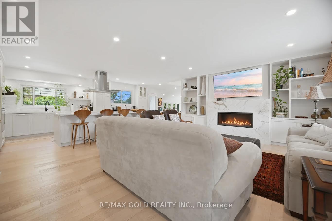
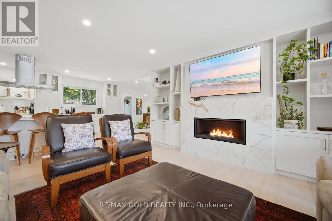
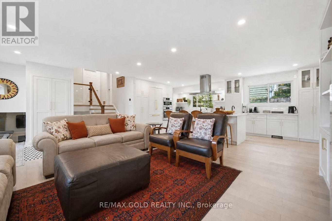
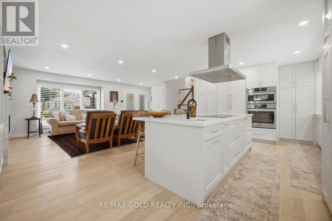
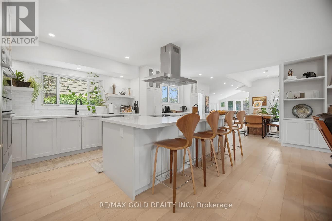
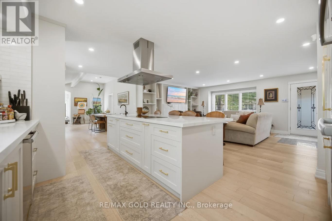
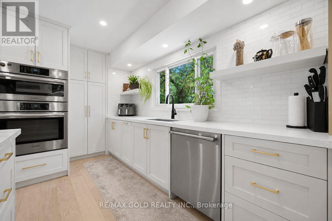
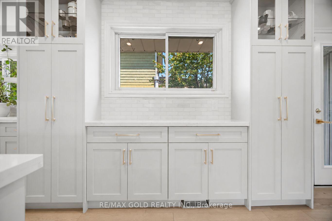
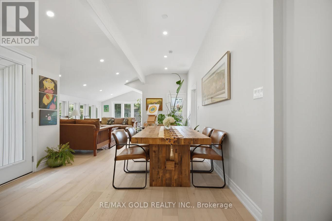
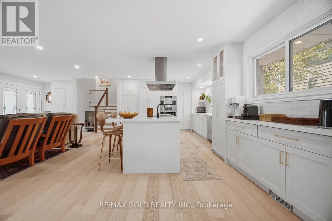
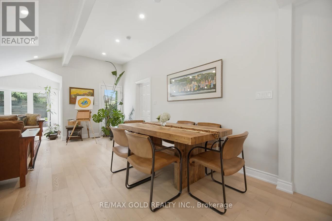
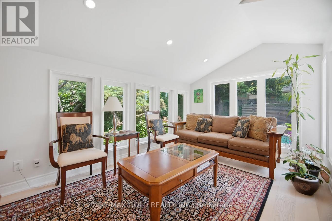
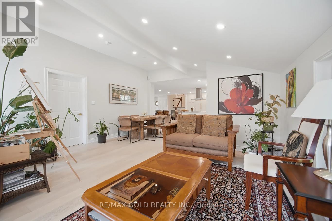

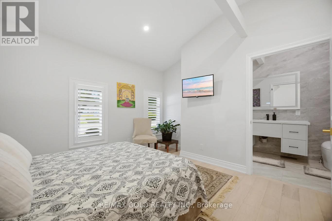
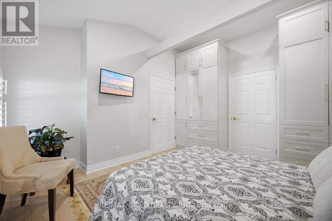
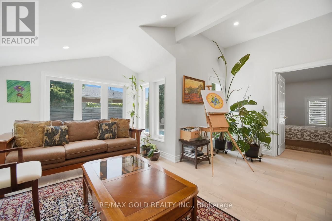
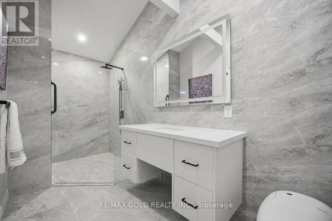
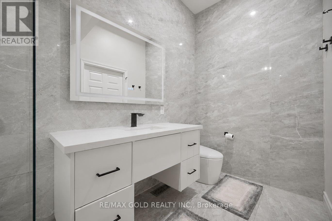
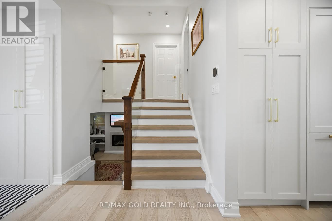
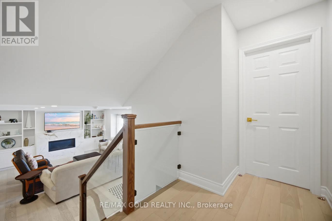
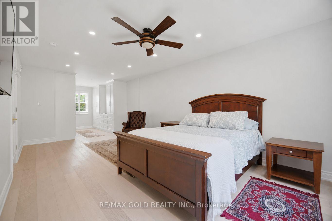
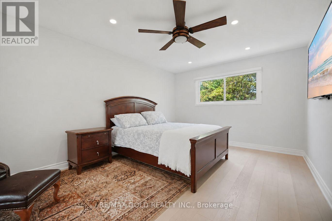
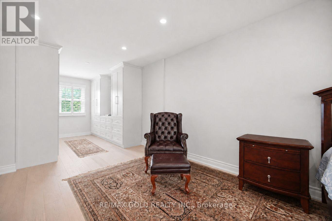
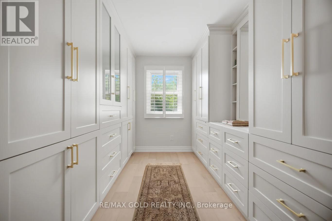
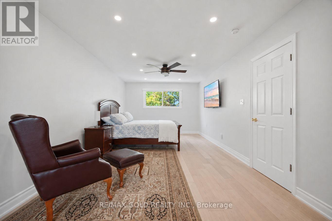
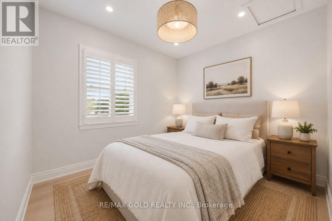
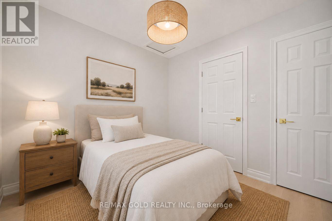
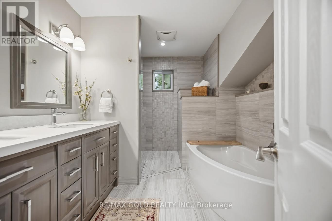
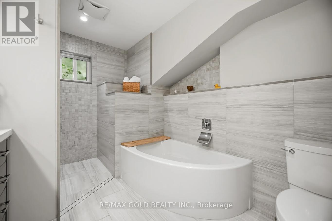
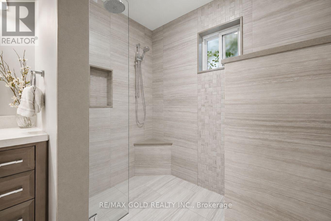
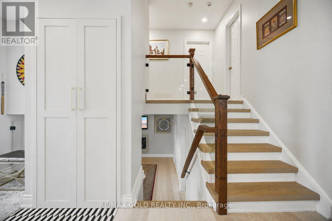
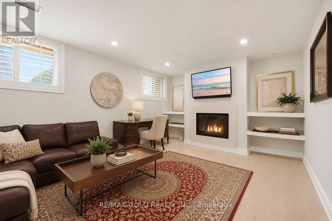
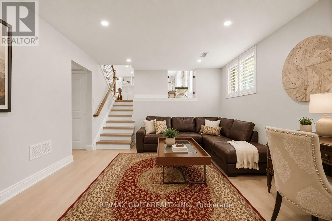
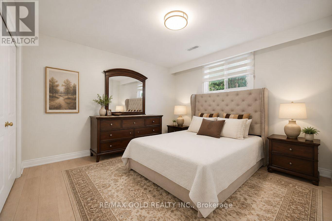
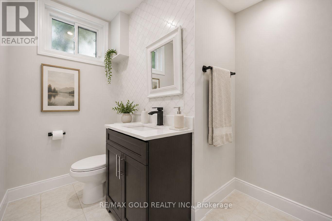
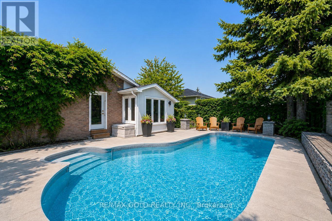
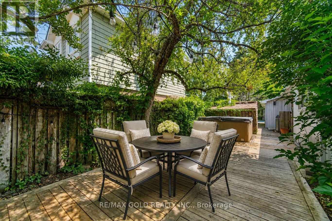
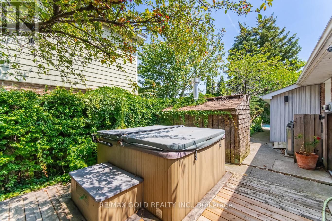
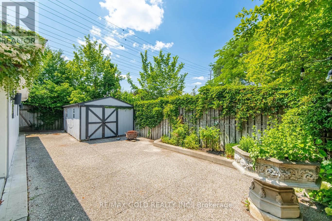
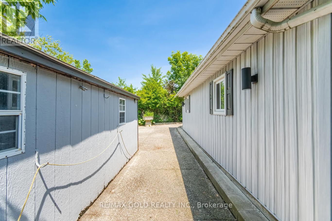
Gorgeous Fully Renovated Four-Level Side-Split Detached Home on a Large Corner Lot! This stunning residence has been completely renovated from top to bottom with high-end, luxurious finishes throughout. Featuring updated hardwood flooring, a beautifully renovated eat-in kitchen with top-of-the-line Bosch appliances, and a spacious dining room/sunroom perfect for entertaining. The home offers 4 generously sized bedrooms, beautifully renovated bathrooms, and a warm and inviting family room with a gas fireplace. The backyard is truly a dream, offering a private oasis complete with a pool and hot tub-perfect for summer entertaining and relaxing. Ample parking for up to 4 cars. Ideally located just minutes from the QEW, hospital, Square One, shopping, restaurants, and all major amenities. A rare opportunity to own a beautifully renovated home with an incredible backyard in a highly sought-after location! (id:56248)
Property Details
| MLS® Number | W13667854 |
| Property Type | Single Family |
| Community Name | Cooksville |
| Equipment Type | Water Heater |
| Features | Carpet Free |
| Parking Space Total | 4 |
| Pool Type | Inground Pool |
| Rental Equipment Type | Water Heater |
Building
| Bathroom Total | 3 |
| Bedrooms Above Ground | 4 |
| Bedrooms Total | 4 |
| Appliances | Dishwasher, Dryer, Stove, Washer, Window Coverings, Refrigerator |
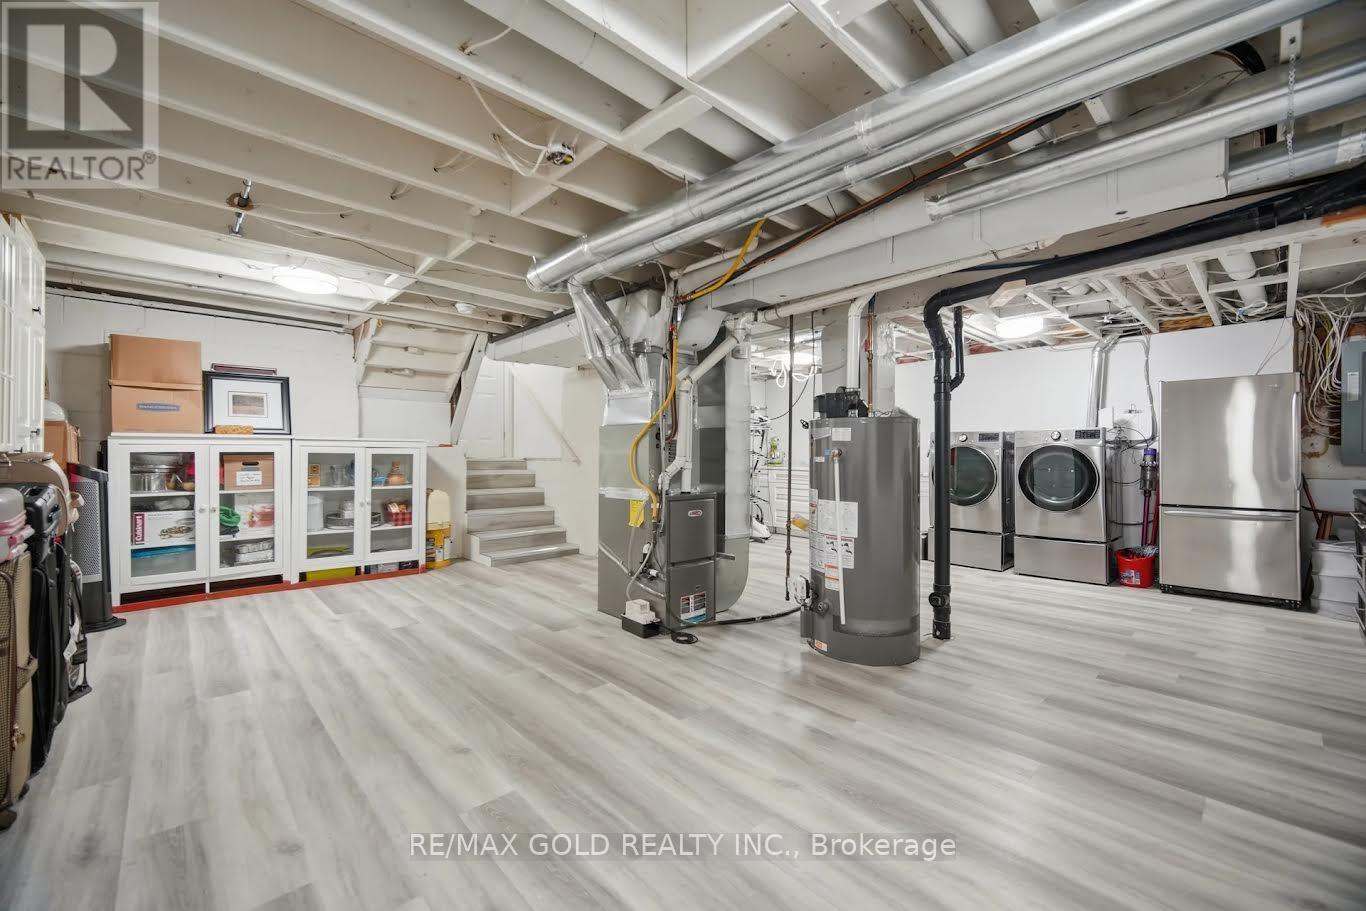
| Basement Development | Unfinished,partially Finished |
| Basement Type | N/a (unfinished), N/a (partially Finished) |
| Construction Style Attachment | Detached |
| Construction Style Split Level | Sidesplit |
| Cooling Type | Central Air Conditioning |
| Exterior Finish | Brick |
| Fireplace Present | Yes |
| Foundation Type | Concrete |
| Heating Fuel | Natural Gas |
| Heating Type | Forced Air |
| Size Interior | 2,500 - 3,000 Sqft |
| Type | House |
| Utility Water | Municipal Water |
Parking
| No Garage |
Land
| Acreage | No |
| Sewer | Sanitary Sewer |
| Size Depth | 125 Ft ,10 In |
| Size Frontage | 52 Ft ,3 In |
| Size Irregular | 52.3 X 125.9 Ft |
| Size Total Text | 52.3 X 125.9 Ft |
Rooms
| Level | Type | Length | Width | Dimensions |
|---|---|---|---|---|
| Second Level | Primary Bedroom | 3.48 m | 4.39 m | 3.48 m x 4.39 m |
| Second Level | Bedroom 3 | 2.92 m | 2.87 m | 2.92 m x 2.87 m |
| Lower Level | Family Room | 5.33 m | 3.81 m | 5.33 m x 3.81 m |
| Lower Level | Bedroom 4 | 3.43 m | 3.76 m | 3.43 m x 3.76 m |
| Main Level | Living Room | 5.21 m | 6.25 m | 5.21 m x 6.25 m |
| Main Level | Kitchen | 3.35 m | 4.01 m | 3.35 m x 4.01 m |
| Main Level | Sunroom | 5.21 m | 6.25 m | 5.21 m x 6.25 m |
| Main Level | Primary Bedroom | 3.48 m | 5 m | 3.48 m x 5 m |
https://www.realtor.ca/real-estate/30147463/2395-stillmeadow-road-mississauga-cooksville-cooksville
Interested?


The trademarks REALTOR®, REALTORS®, and the REALTOR® logo are controlled by The Canadian Real Estate Association (CREA) and identify real estate professionals who are members of CREA. The trademarks MLS®, Multiple Listing Service® and the associated logos are owned by The Canadian Real Estate Association (CREA) and identify the quality of services provided by real estate professionals who are members of CREA. The trademark DDF® is owned by The Canadian Real Estate Association (CREA) and identifies CREA's Data Distribution Facility (DDF®)
August 12 2026 07:01:40
Toronto Regional Real Estate Board
RE/MAX Gold Realty Inc.