
3820 Terrace Lane Fort Erie, Ontario L0S 1B0

$1,499,000
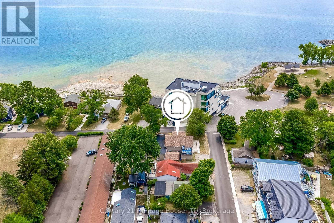
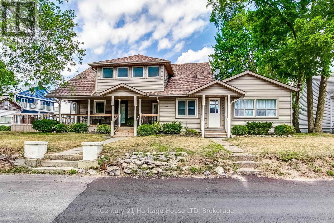
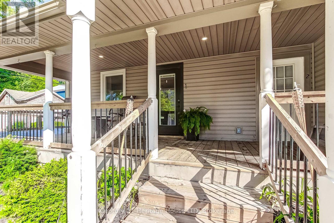
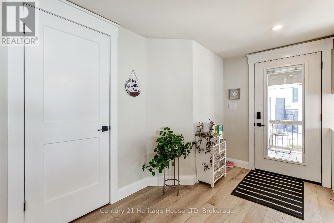
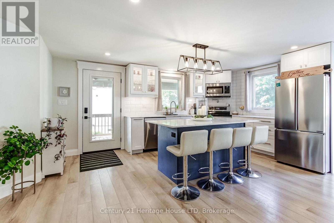
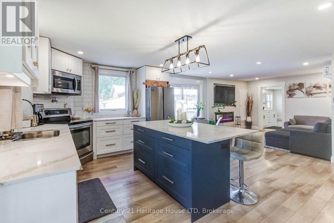
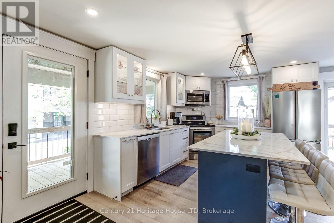
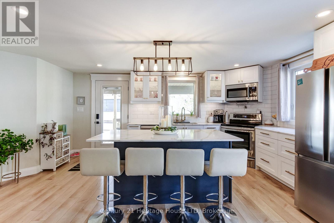
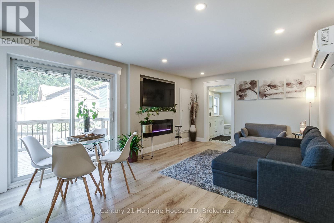
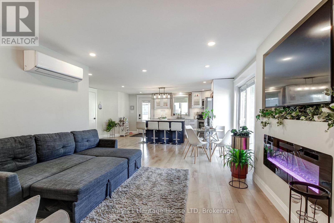
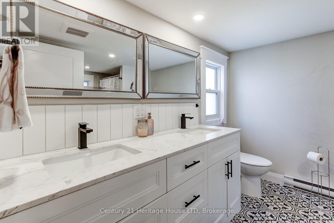
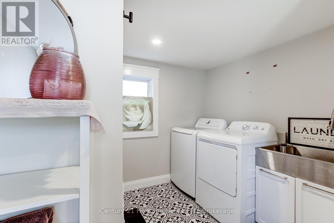
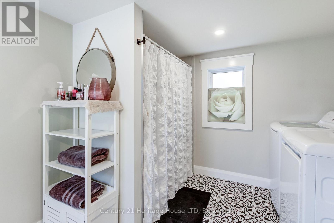
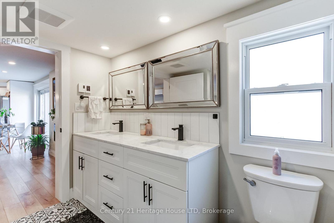
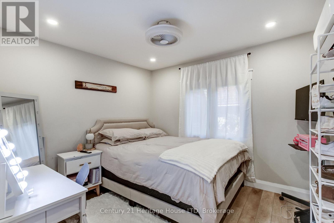
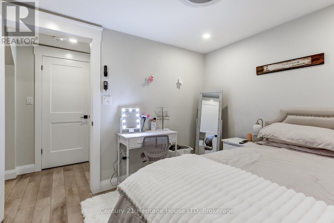
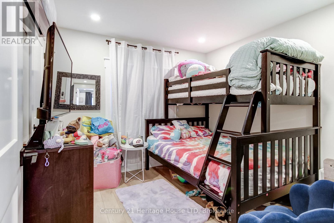
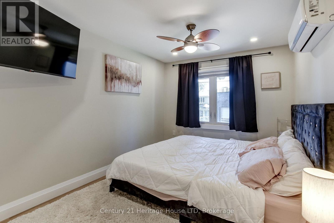
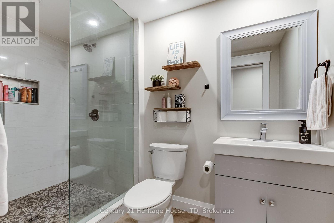
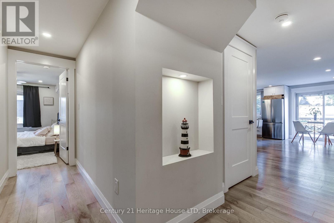
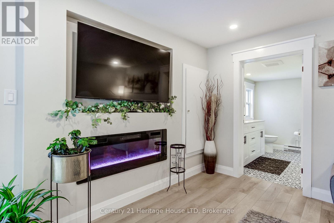
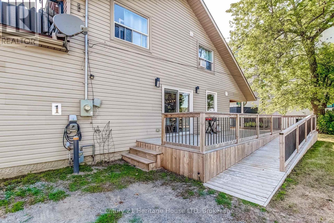
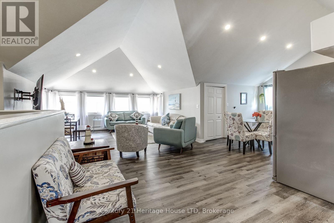
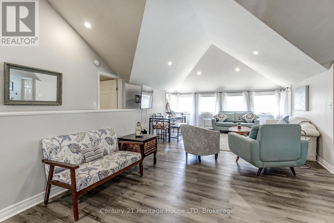
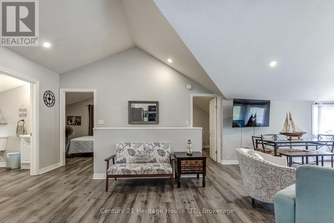
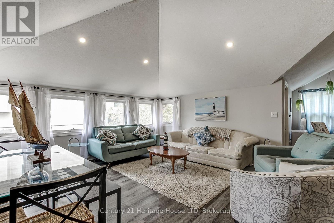
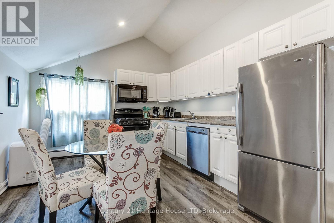
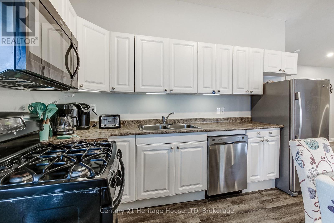
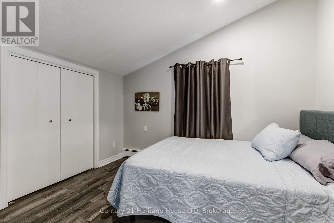
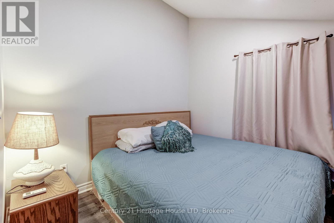
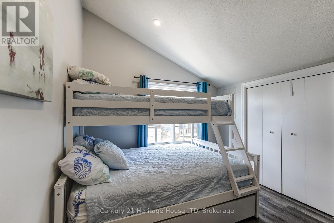
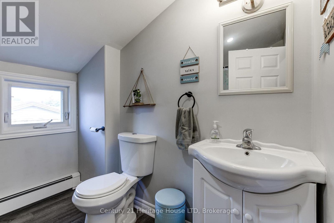
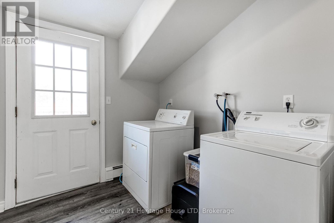
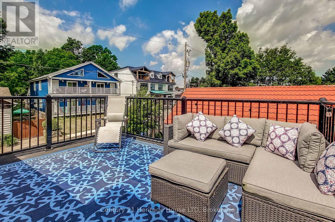
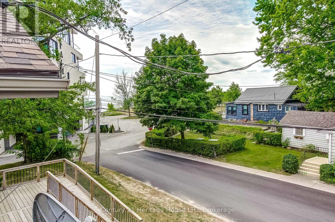
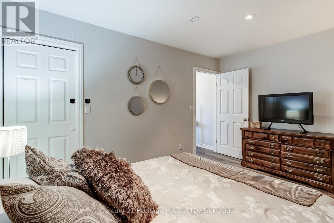
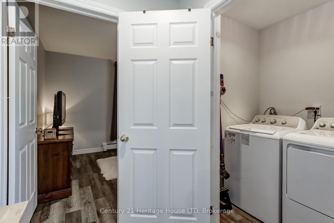
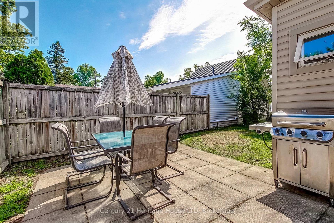
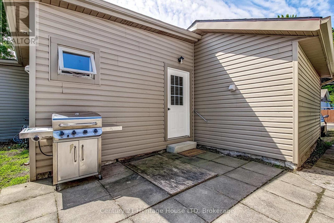
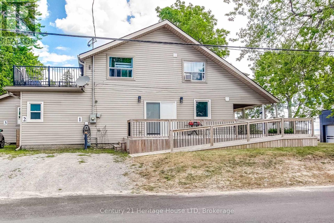
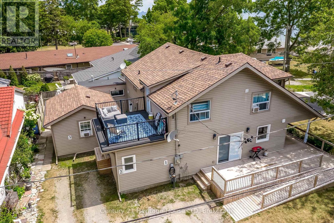
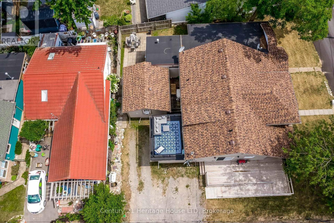
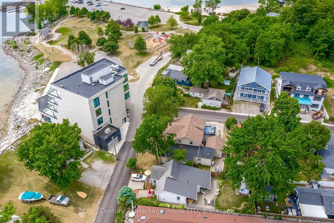
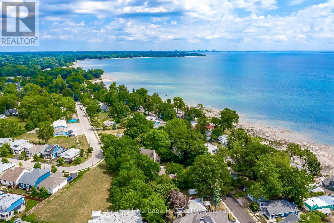
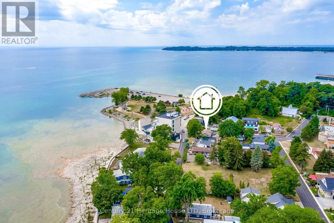
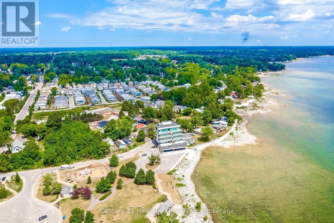
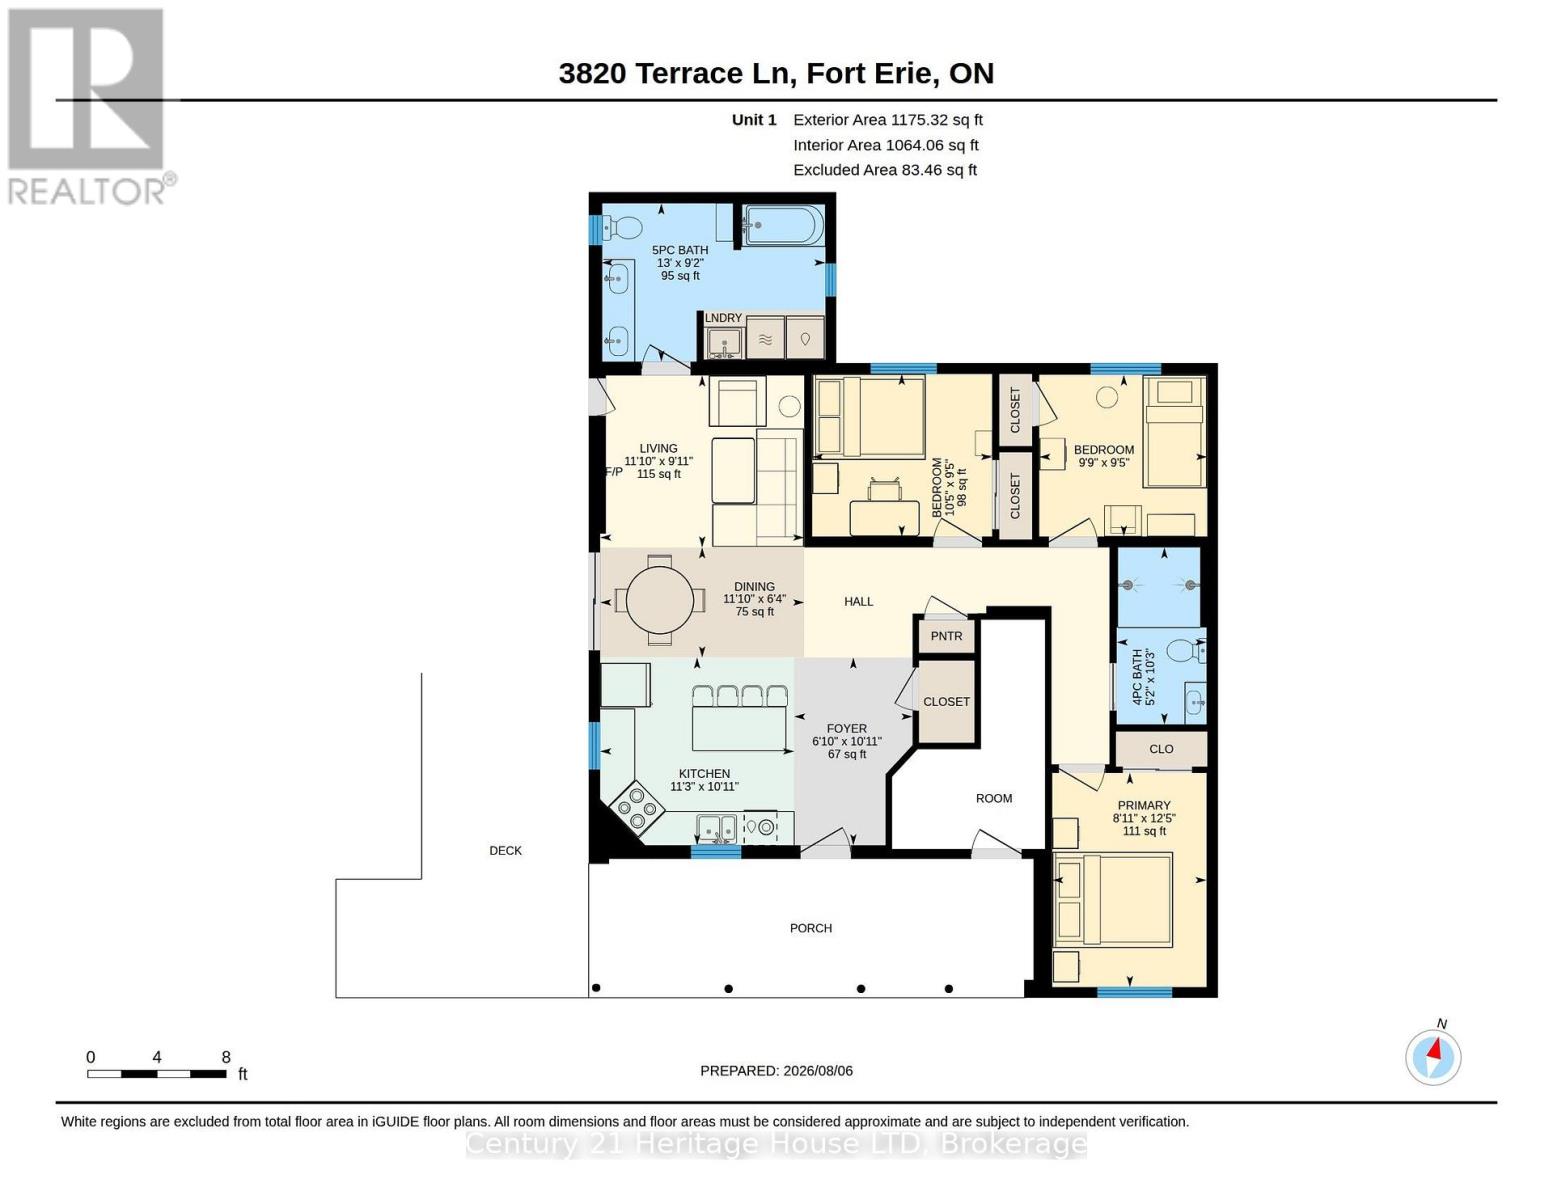
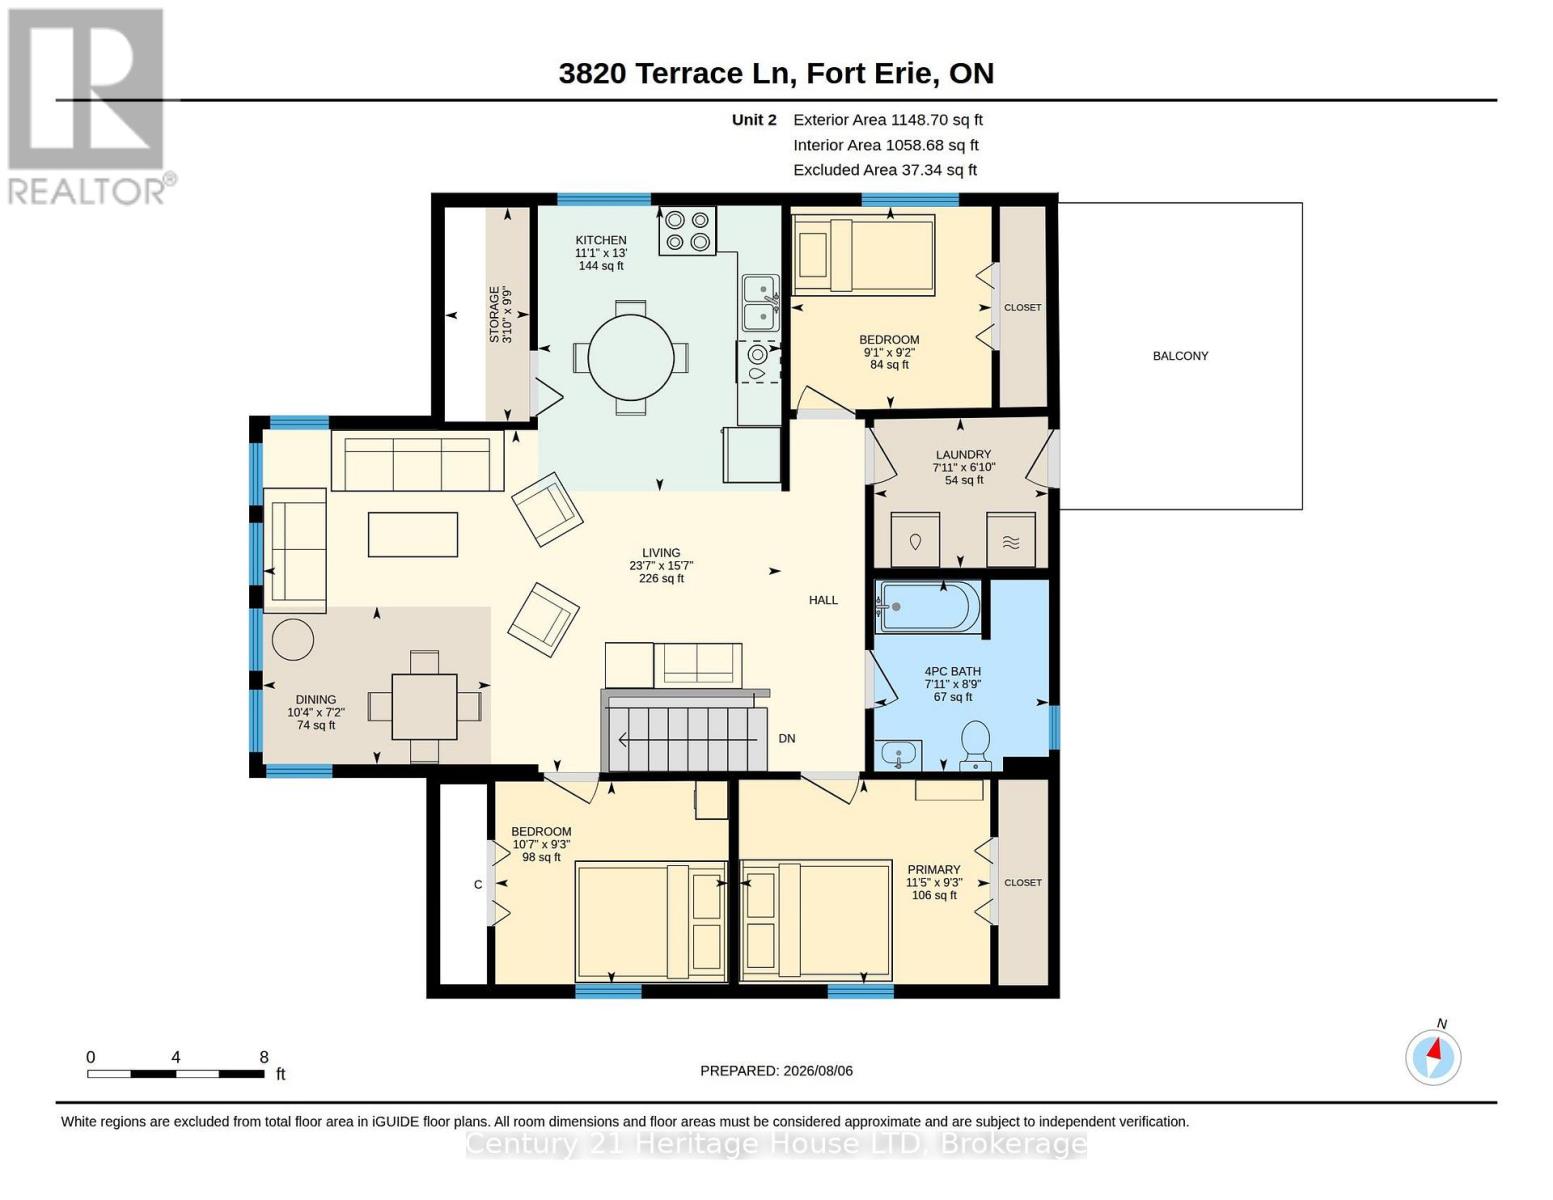
RARE OPPORTUNITY to invest in a water view property in crystal beach with 3 turn key units. Ideal for multi generational living with 3 separate self contained units all fully furnished. Currently used for a combo of long term rentals and airbnb. Live in one unit and rent the other 2 or rent all 3.The possibilities are endless. Unit #1 was fully renovated back to the studs in 2023 including new 200 amp electrical panel, new plumbing new roof. HIgh end finishings include quartz counters, heated bathroom floor, pot filler, charging station for electric cars. includes 15 appliances and all furniture, decor and kitchen contents. This great location is steps to the beach, boat launch, park and a short walk to the Erie Rd strip with restaurants and popular Bay Beach. (id:56248)
Property Details
| MLS® Number | X13654606 |
| Property Type | Multi-family |
| Community Name | 337 - Crystal Beach |
| Communication Type | High Speed Internet |
| Easement | Other |
| Equipment Type | Water Heater |
| Features | Wheelchair Access, Carpet Free |
| Parking Space Total | 4 |
| Rental Equipment Type | Water Heater |
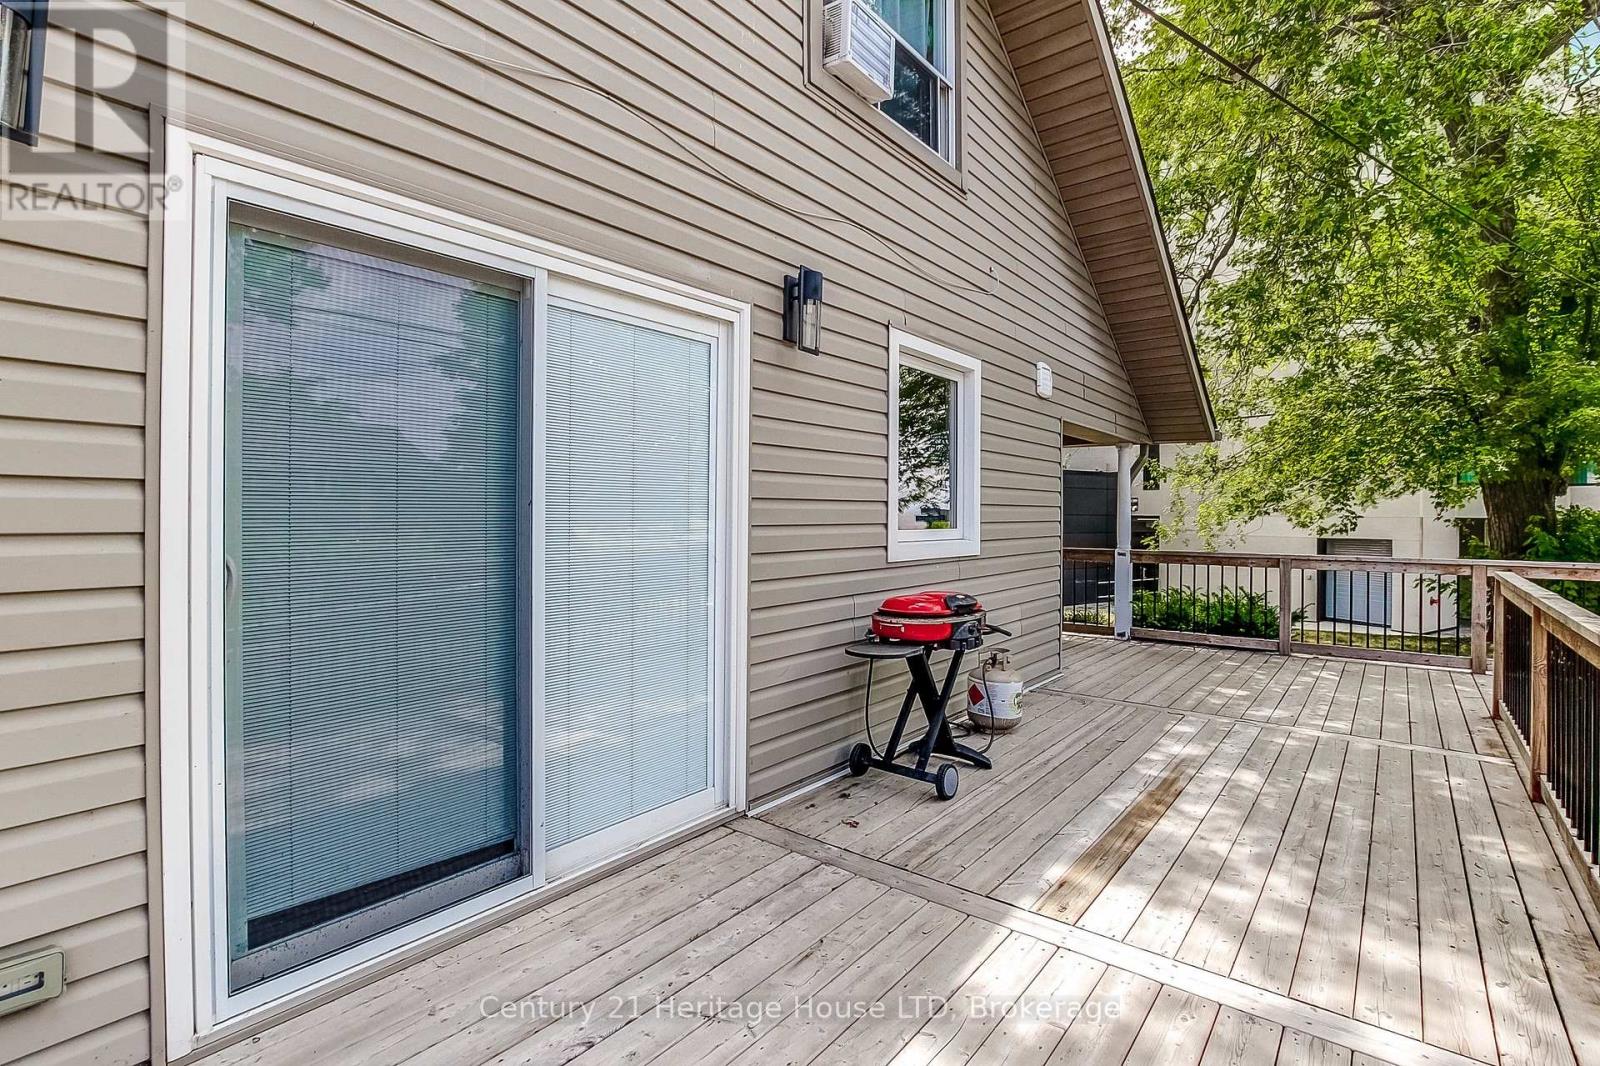
| Structure | Deck, Porch, Patio(s) |
| View Type | View Of Water |
| Water Front Name | Lake Erie |
| Water Front Type | Waterfront |
Building
| Bathroom Total | 4 |
| Bedrooms Above Ground | 8 |
| Bedrooms Total | 8 |
| Age | 100+ Years |
| Appliances | Water Heater, Water Meter, Dishwasher, Dryer, Furniture, Microwave, Stove, Washer, Refrigerator |
| Architectural Style | Bungalow |
| Basement Type | Crawl Space |
| Cooling Type | Wall Unit, Window Air Conditioner |
| Exterior Finish | Vinyl Siding |
| Fireplace Present | Yes |
| Fireplace Total | 1 |
| Foundation Type | Concrete |
| Heating Fuel | Electric |
| Stories Total | 1 |
| Size Interior | 3,000 - 3,500 Sqft |
| Type | Triplex |
| Utility Water | Municipal Water |
Parking
| No Garage |
Land
| Access Type | Public Road, Public Docking |
| Acreage | No |
| Sewer | Sanitary Sewer |
| Size Depth | 93 Ft ,7 In |
| Size Frontage | 85 Ft |
| Size Irregular | 85 X 93.6 Ft |
| Size Total Text | 85 X 93.6 Ft |
Rooms
| Level | Type | Length | Width | Dimensions |
|---|---|---|---|---|
| Second Level | Bedroom 2 | 2.79 m | 2.77 m | 2.79 m x 2.77 m |
| Second Level | Bedroom 3 | 2.79 m | 2.77 m | 2.79 m x 2.77 m |
| Second Level | Bathroom | 2.67 m | 2.41 m | 2.67 m x 2.41 m |
| Second Level | Bedroom | 2.82 m | 3.23 m | 2.82 m x 3.23 m |
| Main Level | Kitchen | 3.33 m | 113 m | 3.33 m x 113 m |
| Main Level | Dining Room | 1.93 m | 3.61 m | 1.93 m x 3.61 m |
| Main Level | Kitchen | 3.66 m | 3.15 m | 3.66 m x 3.15 m |
| Main Level | Living Room | 3.02 m | 3.61 m | 3.02 m x 3.61 m |
| Main Level | Foyer | 3.33 m | 2.08 m | 3.33 m x 2.08 m |
| Main Level | Primary Bedroom | 3.79 m | 2.72 m | 3.79 m x 2.72 m |
| Main Level | Bedroom 2 | 2.87 m | 3.18 m | 2.87 m x 3.18 m |
| Main Level | Bedroom 3 | 2.79 m | 3.96 m | 2.79 m x 3.96 m |
| Main Level | Bathroom | 2.79 m | 3.96 m | 2.79 m x 3.96 m |
| Main Level | Bathroom | 3.12 m | 1.58 m | 3.12 m x 1.58 m |
| Other | Dining Room | 2.18 m | 3.15 m | 2.18 m x 3.15 m |
| Other | Kitchen | 3.96 m | 3.38 m | 3.96 m x 3.38 m |
| Other | Laundry Room | 2.08 m | 2.41 m | 2.08 m x 2.41 m |
| Other | Living Room | 4.27 m | 5.46 m | 4.27 m x 5.46 m |
| Other | Primary Bedroom | 4.29 m | 3.56 m | 4.29 m x 3.56 m |
| Other | Bedroom 2 | 3 m | 4.17 m | 3 m x 4.17 m |
| Other | Bathroom | 2.49 m | 1.73 m | 2.49 m x 1.73 m |
Utilities
| Cable | Available |
| Electricity | Installed |
| Electricity Connected | Connected |
| Water Available | At Lot Line |
| Natural Gas Available | Available |
| Telephone | Nearby |
| Sewer | Installed |
Interested?


The trademarks REALTOR®, REALTORS®, and the REALTOR® logo are controlled by The Canadian Real Estate Association (CREA) and identify real estate professionals who are members of CREA. The trademarks MLS®, Multiple Listing Service® and the associated logos are owned by The Canadian Real Estate Association (CREA) and identify the quality of services provided by real estate professionals who are members of CREA. The trademark DDF® is owned by The Canadian Real Estate Association (CREA) and identifies CREA's Data Distribution Facility (DDF®)
August 25 2026 07:23:34
Niagara Association of REALTORS®
Century 21 Heritage House Ltd