
1107 - 320 Richmond Street E Toronto, Ontario M5A 1P9

$2,250 Monthly
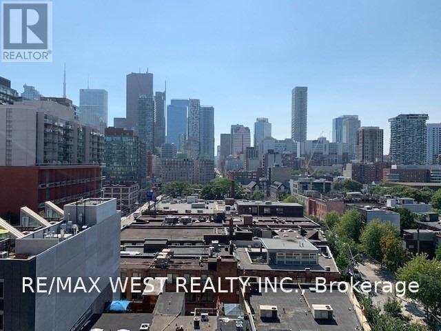
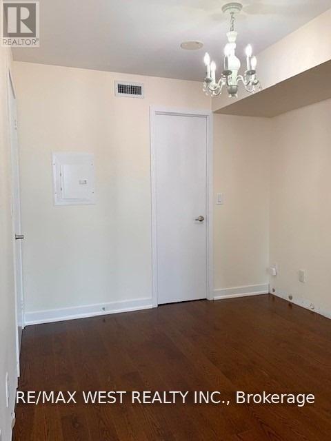
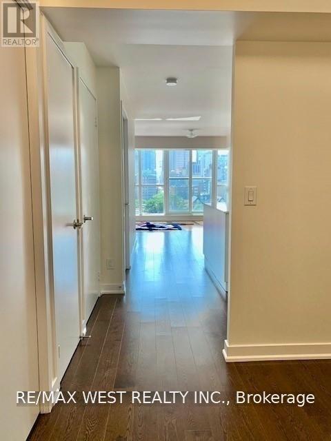
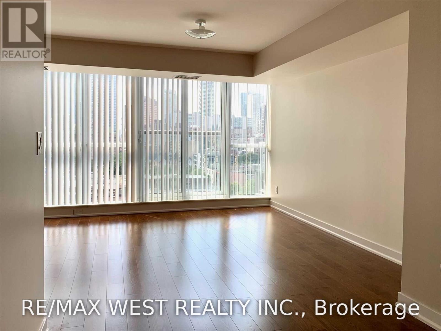
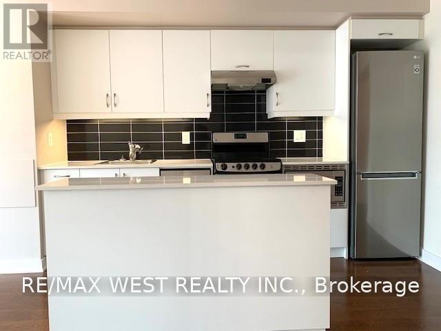
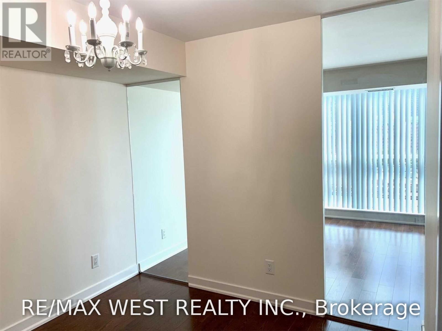
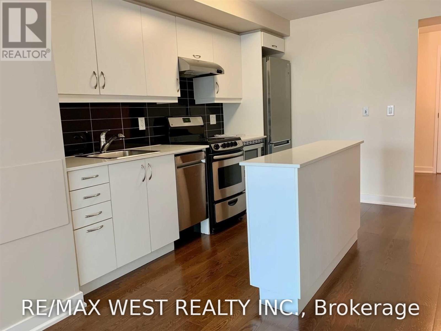
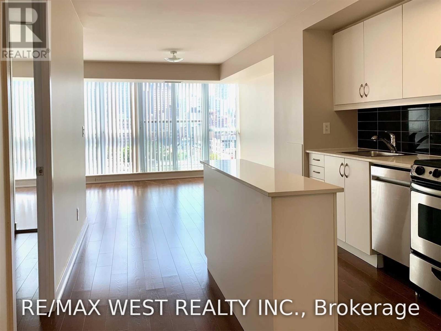
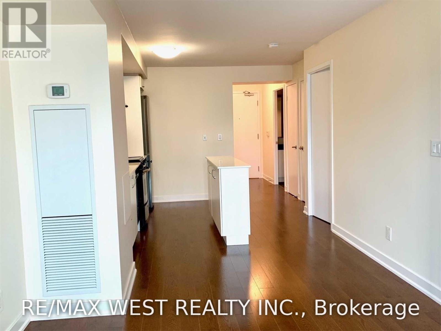
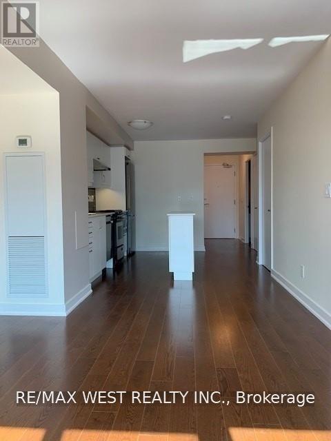
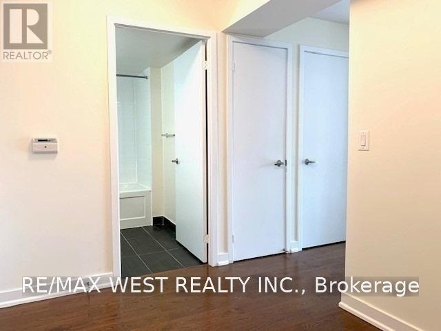
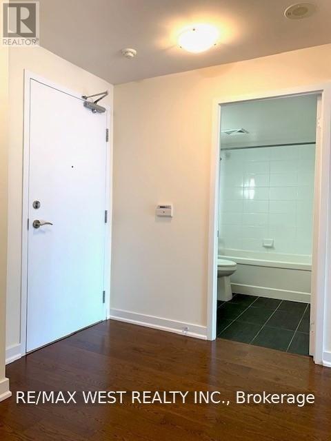
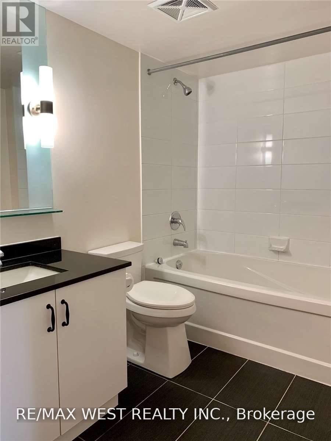
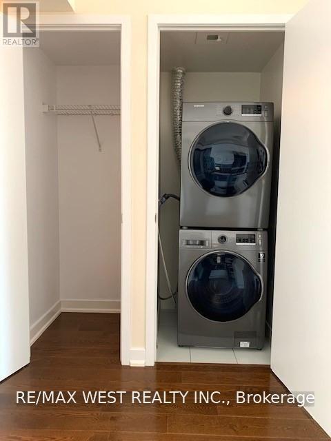
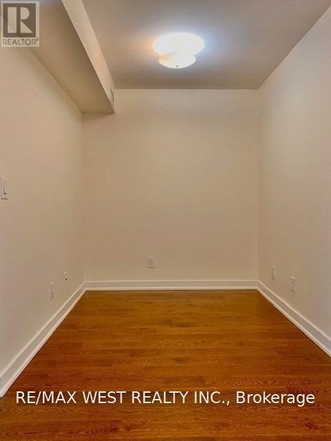
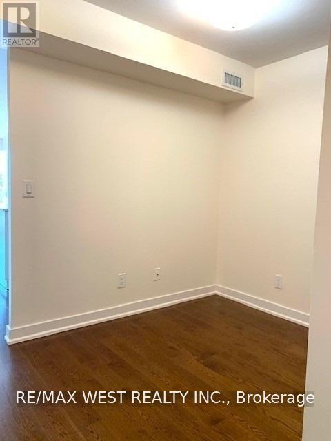
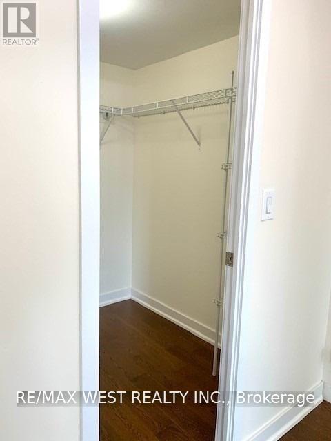
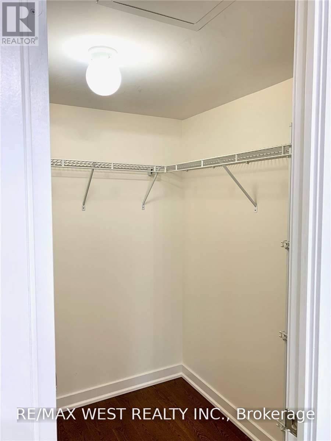
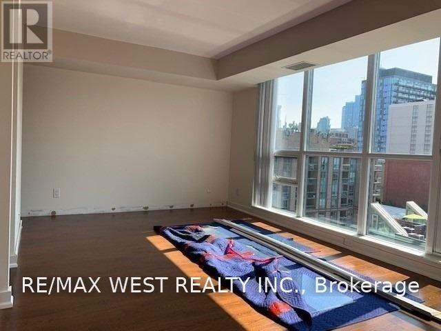
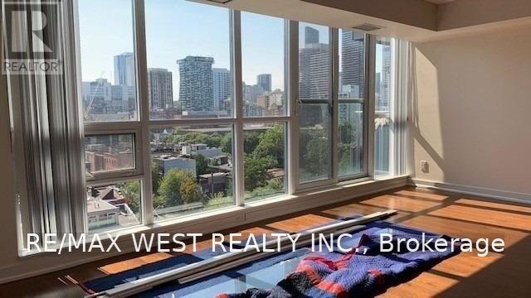
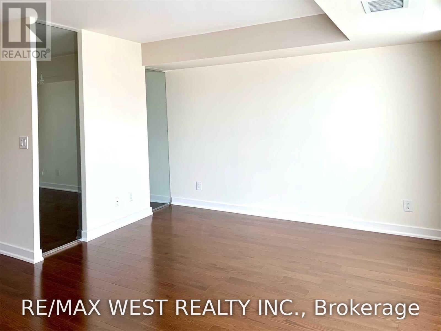
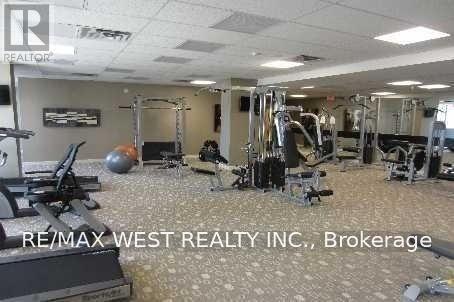
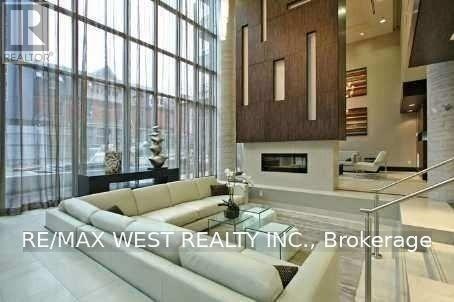
Convenient And In Demand Location. Fabulous 1+1 Unit W/ Breathtaking Taking Sunny West Views. APPROXIMATELY 700 SQ FT. Engineered Hrwd Floors Through-Out, Open Concept Living Rm- L-Shaped Kitchen With Island And Stainless Steel Appliances, Master W. Walk-In Closet, Open Concept Den, Quartz Countertop, Ceramic Backsplash. Walk Or Bike To Work. St. Lawrence Market, Distillery Financial District, Shops And All Amenities At Your Doorstep-Fabulous Roof Top Terrace With Lap Pool & Bbq. Photos are from when the unit was vacant. (id:56248)
Property Details
| MLS® Number | C13665666 |
| Property Type | Single Family |
| Community Name | Moss Park |
| Amenities Near By | Public Transit, Schools |
| Community Features | Pets Allowed With Restrictions |
| Features | Balcony, Carpet Free |
Building
| Bathroom Total | 1 |
| Bedrooms Above Ground | 1 |
| Bedrooms Below Ground | 1 |
| Bedrooms Total | 2 |
| Amenities | Security/concierge, Party Room, Sauna, Visitor Parking, Storage - Locker |
| Appliances | Dishwasher, Dryer, Microwave, Sauna, Stove, Washer, Window Coverings, Refrigerator |
| Basement Type | None |
| Cooling Type | Central Air Conditioning |
| Exterior Finish | Concrete |
| Flooring Type | Laminate |
| Heating Fuel | Natural Gas |
| Heating Type | Forced Air |
| Size Interior | 600 - 699 Sqft |
| Type | Apartment |
Parking
| No Garage |
Land
| Acreage | No |
| Land Amenities | Public Transit, Schools |
Rooms
| Level | Type | Length | Width | Dimensions |
|---|---|---|---|---|
| Main Level | Living Room | 5.87 m | 3.02 m | 5.87 m x 3.02 m |
| Main Level | Dining Room | 5.87 m | 3.02 m | 5.87 m x 3.02 m |
| Main Level | Kitchen | 3.28 m | 3.02 m | 3.28 m x 3.02 m |
| Main Level | Den | 2.72 m | 2.46 m | 2.72 m x 2.46 m |
| Main Level | Primary Bedroom | 3.66 m | 3.05 m | 3.66 m x 3.05 m |
https://www.realtor.ca/real-estate/30144933/1107-320-richmond-street-e-toronto-moss-park-moss-park
Interested?


The trademarks REALTOR®, REALTORS®, and the REALTOR® logo are controlled by The Canadian Real Estate Association (CREA) and identify real estate professionals who are members of CREA. The trademarks MLS®, Multiple Listing Service® and the associated logos are owned by The Canadian Real Estate Association (CREA) and identify the quality of services provided by real estate professionals who are members of CREA. The trademark DDF® is owned by The Canadian Real Estate Association (CREA) and identifies CREA's Data Distribution Facility (DDF®)
August 12 2026 06:28:16
Toronto Regional Real Estate Board
RE/MAX West Realty Inc.