
2nd/3rd Flr - 36 Howland Avenue Toronto, Ontario M5R 3B3

$5,350 Monthly
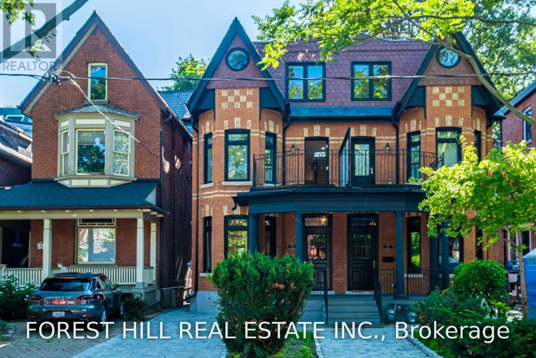
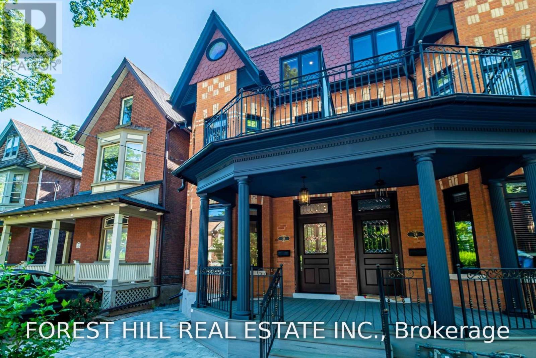
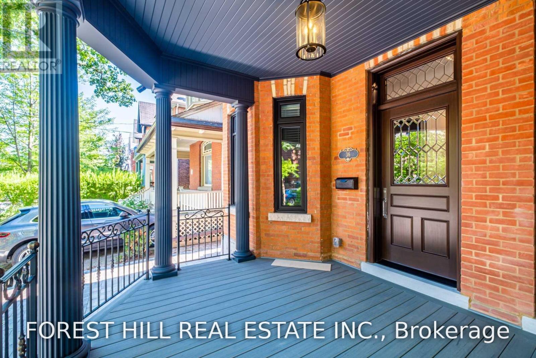
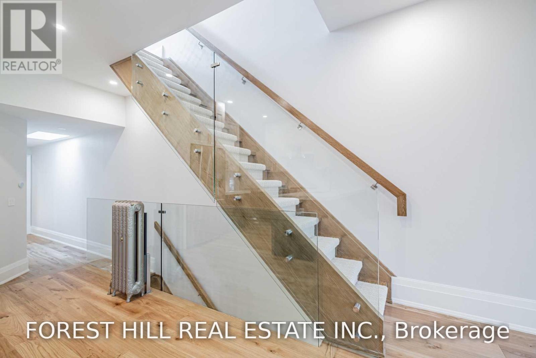
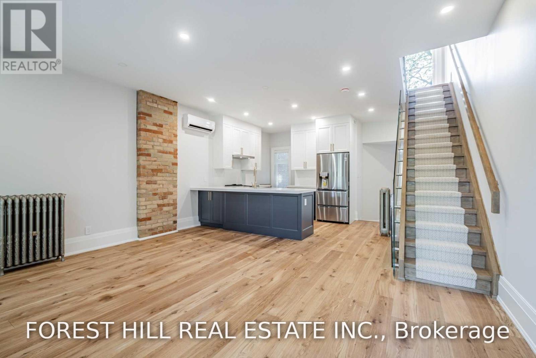
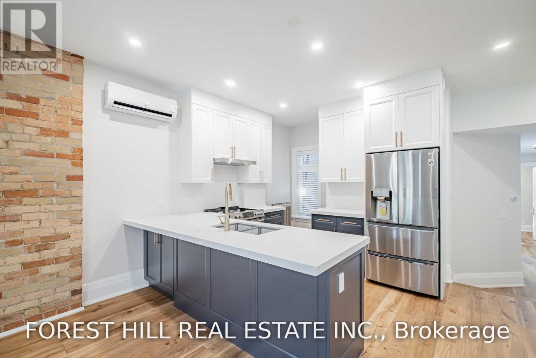
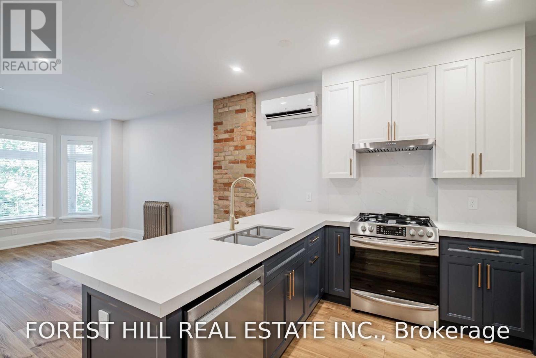
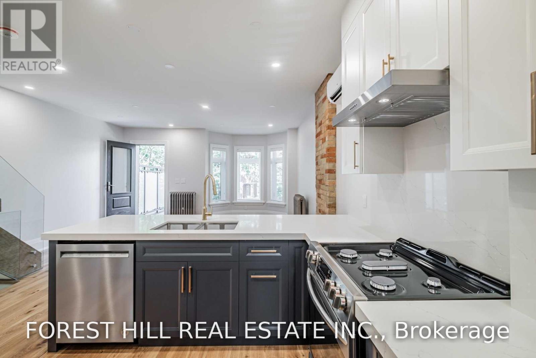
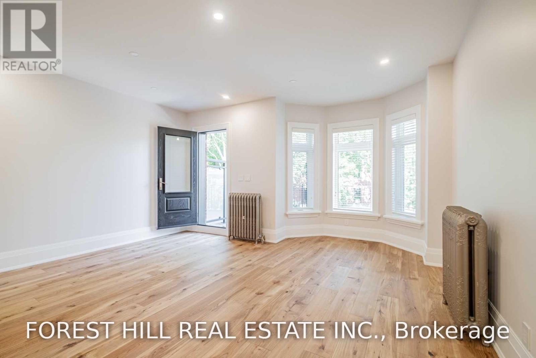
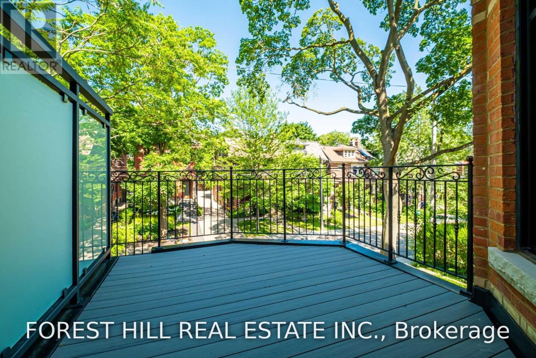
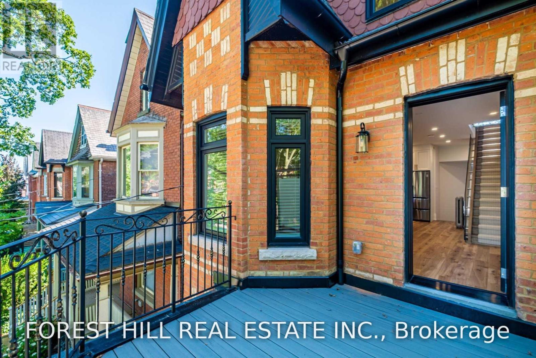
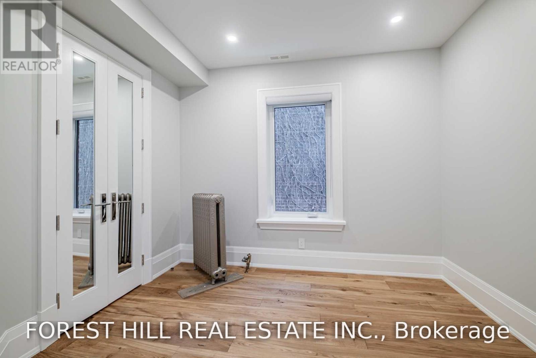
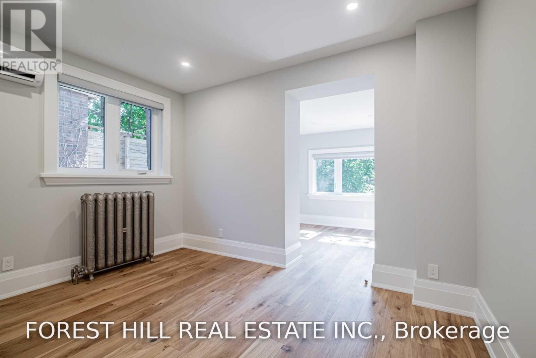
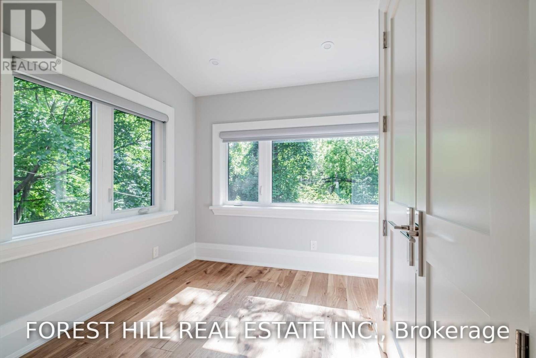
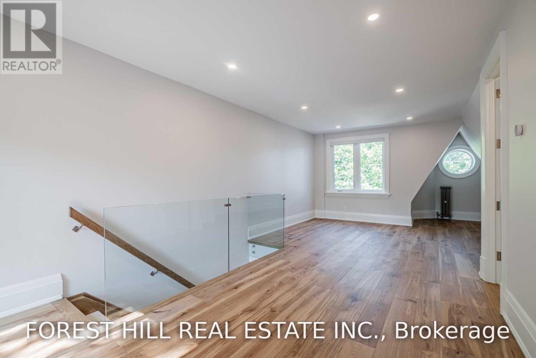
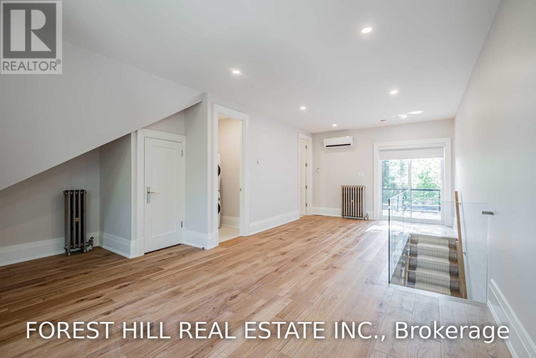
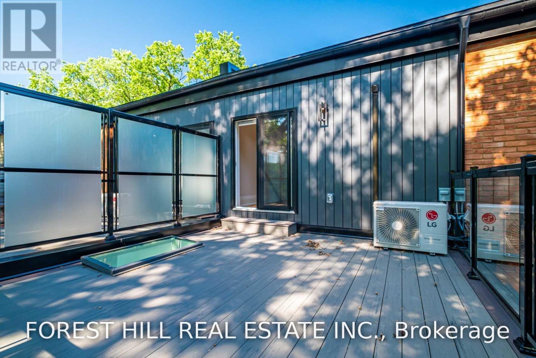
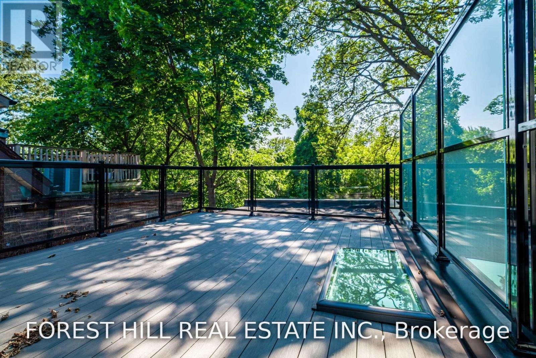
Annex legal triplex, 2 storey Victorian suite that combines elegance, space, modern design. Nestled in the hear of Toronto's prestigious Annex, this stunning 2 str5oey unit offers high ceilings, pot lights, open concept layout, modern kitchen, is equipped with full-size stainless steel appliances, on rooftop deck. Enjoy your mornings on the roof top deck. Rental includes water, garage garbage removal, snow and garden maintenance. Located just steps from Spadina & Bathurst subway, Yorkville & trendiest cafes, restaurants. close to Toronto cultural attractions. Dont miss your chance. no pets, non smokers please. (id:56248)
Property Details
| MLS® Number | C13661548 |
| Property Type | Multi-family |
| Community Name | Annex |
| Parking Space Total | 1 |
Building
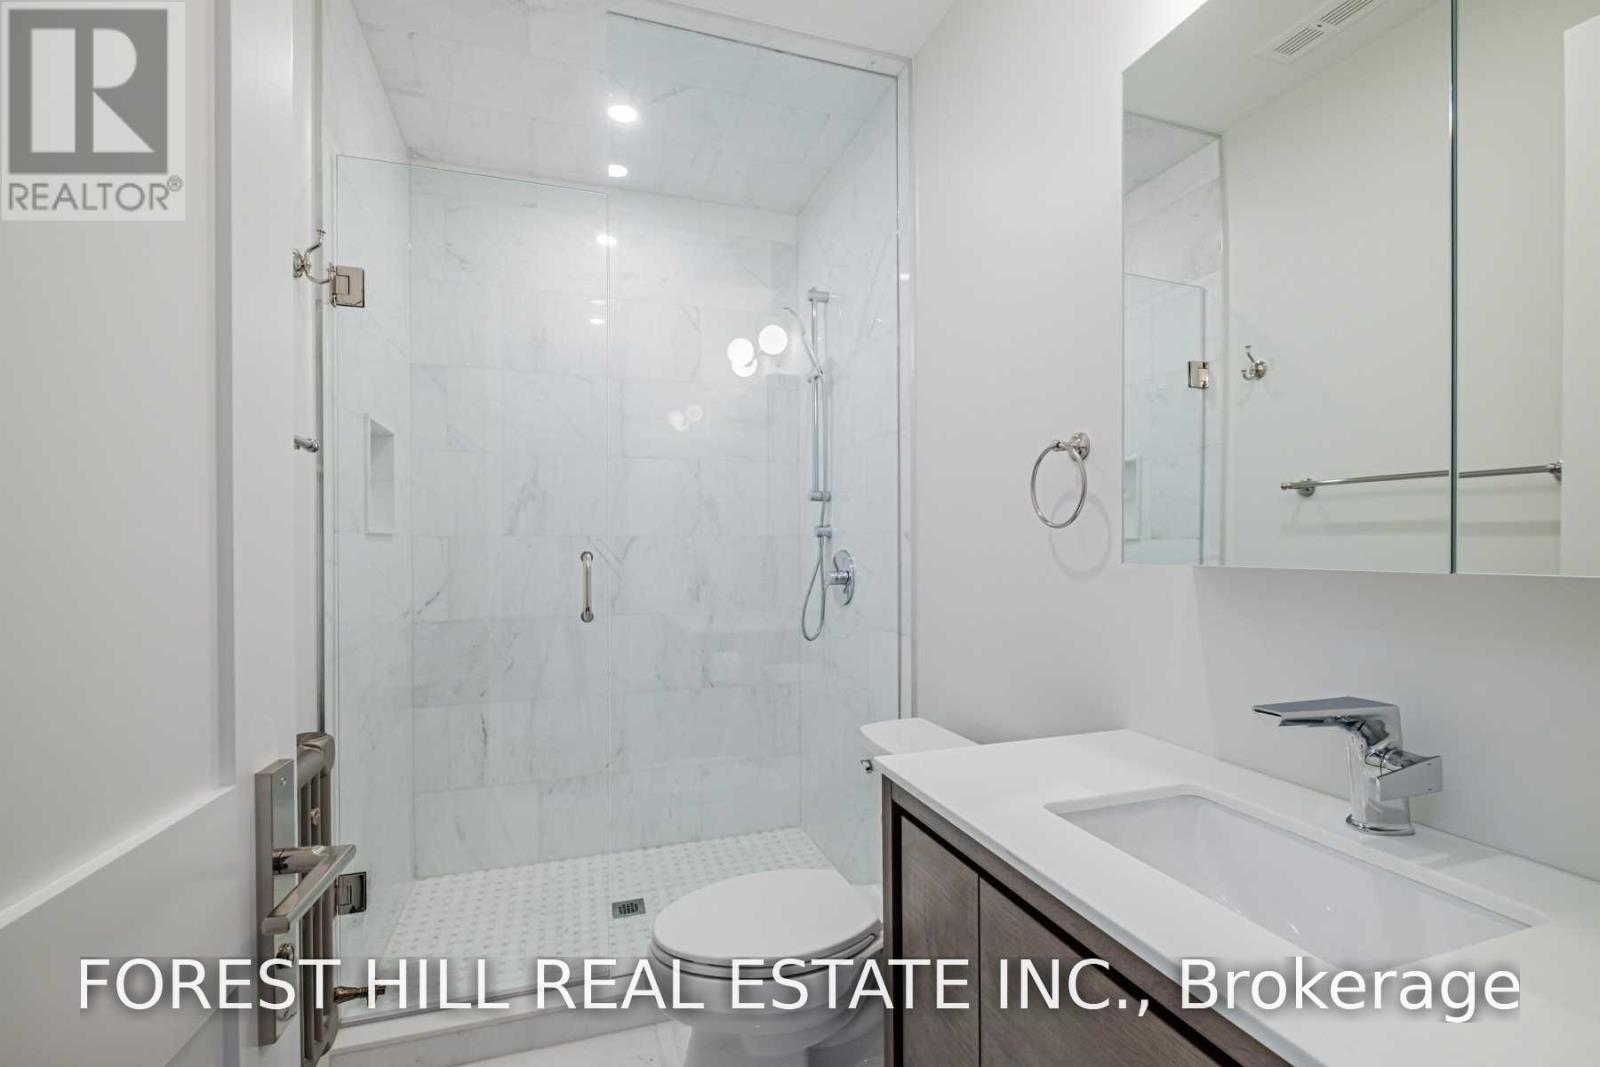
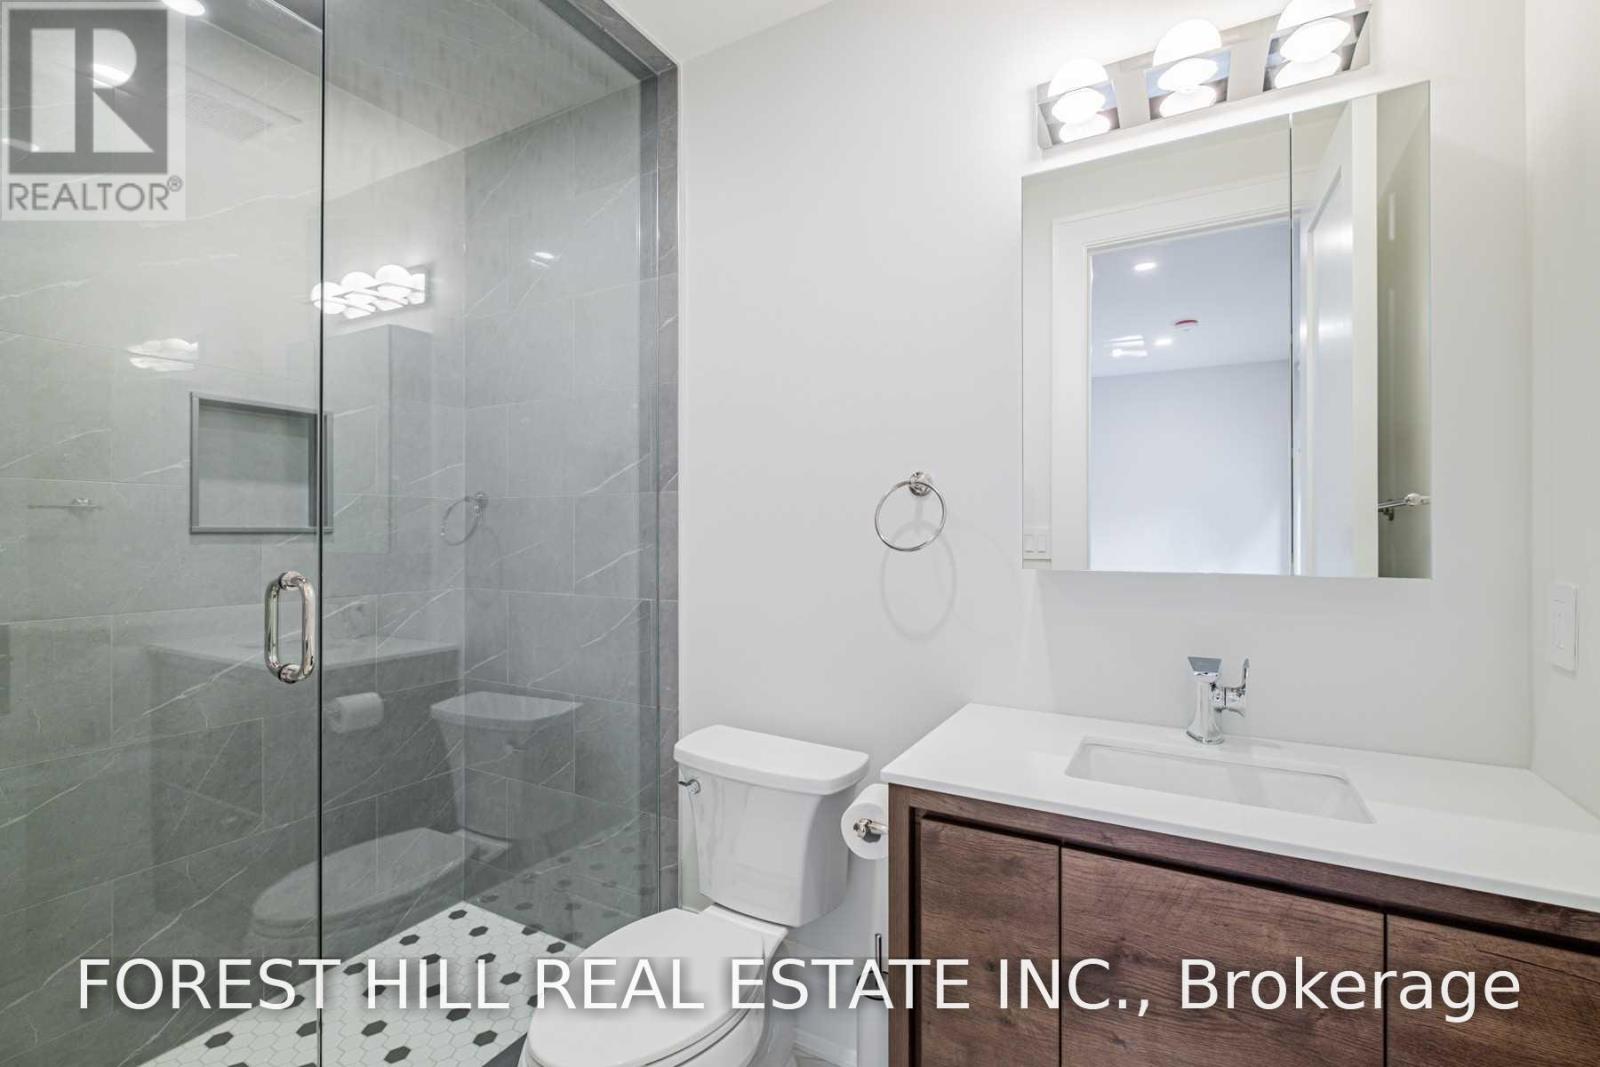
| Bathroom Total | 2 |
| Bedrooms Above Ground | 3 |
| Bedrooms Below Ground | 1 |
| Bedrooms Total | 4 |
| Age | New Building |
| Amenities | Separate Electricity Meters |
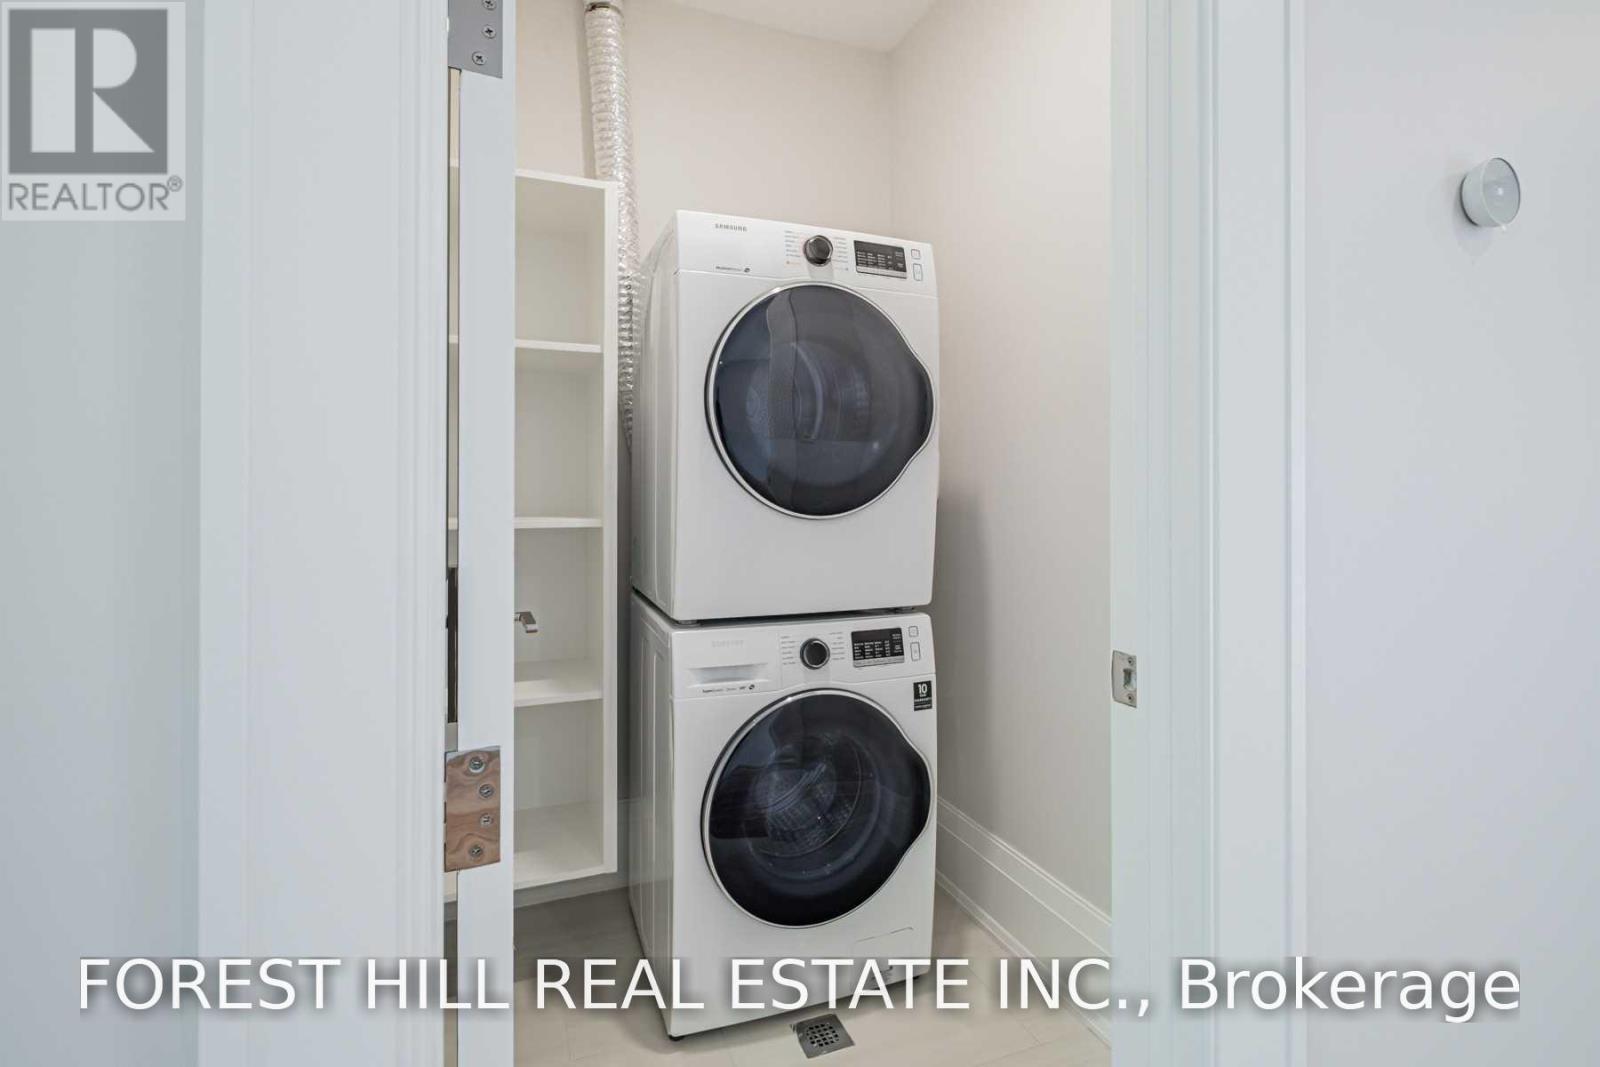
| Appliances | Blinds, Central Vacuum, Dishwasher, Dryer, Hood Fan, Storage Shed, Gas Stove(s), Refrigerator |
| Basement Type | None |
| Cooling Type | Wall Unit |
| Exterior Finish | Brick, Vinyl Siding |
| Flooring Type | Hardwood |
| Heating Fuel | Natural Gas |
| Heating Type | Radiant Heat |
| Stories Total | 3 |
| Size Interior | 1,500 - 2,000 Sqft |
| Type | Triplex |
| Utility Water | Municipal Water |
Parking
| No Garage |
Land
| Acreage | No |
| Sewer | Sanitary Sewer |
Rooms
| Level | Type | Length | Width | Dimensions |
|---|---|---|---|---|
| Second Level | Living Room | 5.99 m | 5.18 m | 5.99 m x 5.18 m |
| Second Level | Dining Room | 5.99 m | 5.18 m | 5.99 m x 5.18 m |
| Second Level | Kitchen | 4.27 m | 3.66 m | 4.27 m x 3.66 m |
| Second Level | Bedroom | 5.77 m | 2.75 m | 5.77 m x 2.75 m |
| Second Level | Bedroom | 4.98 m | 2.75 m | 4.98 m x 2.75 m |
| Second Level | Study | 4.98 m | 2.75 m | 4.98 m x 2.75 m |
| Third Level | Primary Bedroom | 6.73 m | 6.48 m | 6.73 m x 6.48 m |
https://www.realtor.ca/real-estate/30140415/2nd3rd-flr-36-howland-avenue-toronto-annex-annex
Interested?


The trademarks REALTOR®, REALTORS®, and the REALTOR® logo are controlled by The Canadian Real Estate Association (CREA) and identify real estate professionals who are members of CREA. The trademarks MLS®, Multiple Listing Service® and the associated logos are owned by The Canadian Real Estate Association (CREA) and identify the quality of services provided by real estate professionals who are members of CREA. The trademark DDF® is owned by The Canadian Real Estate Association (CREA) and identifies CREA's Data Distribution Facility (DDF®)
August 11 2026 03:00:44
Toronto Regional Real Estate Board
Forest Hill Real Estate Inc.