
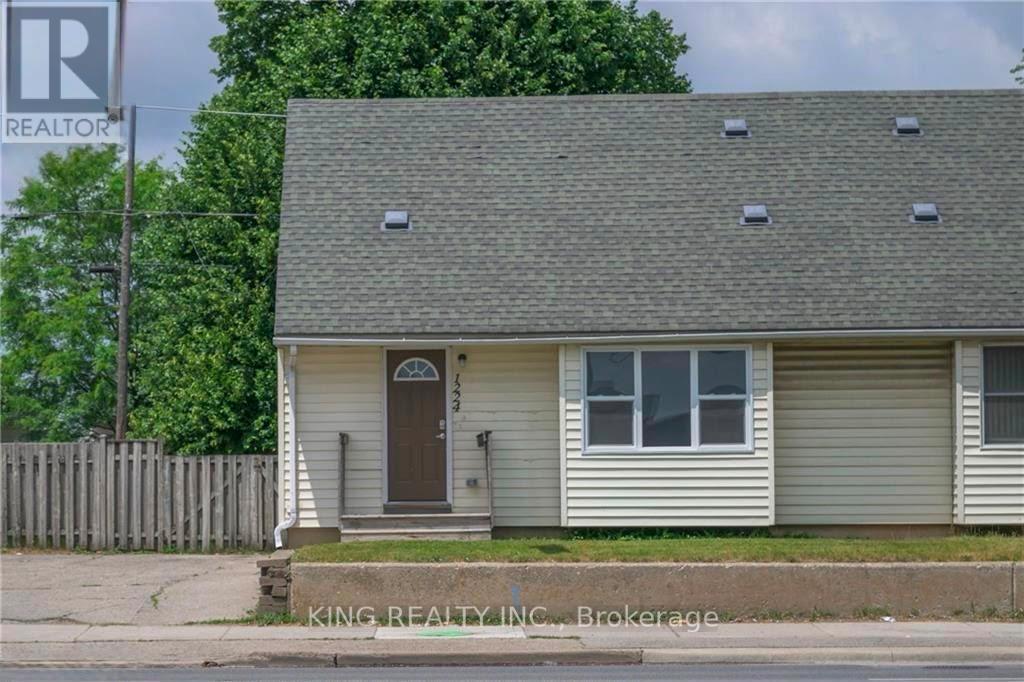
1224 Oxford Street E London East, Ontario N5Y 3M4

$3,100 Monthly
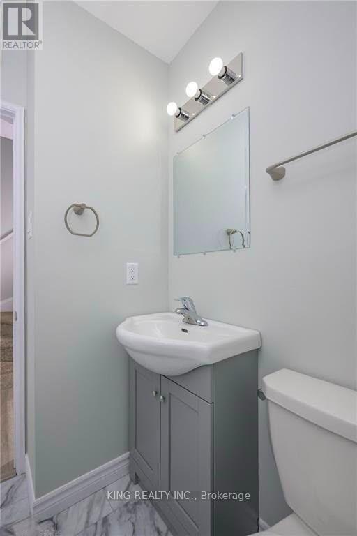
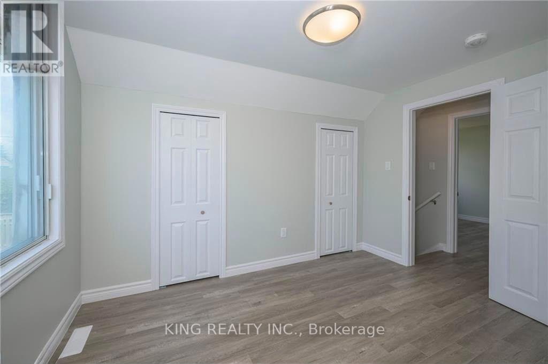
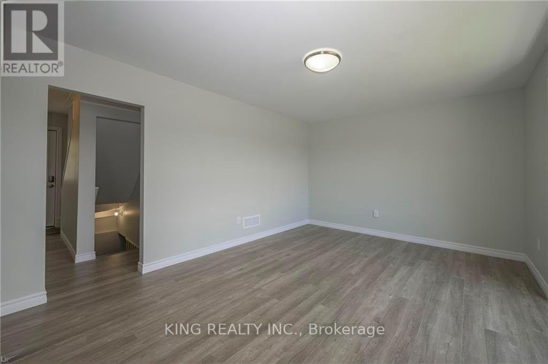
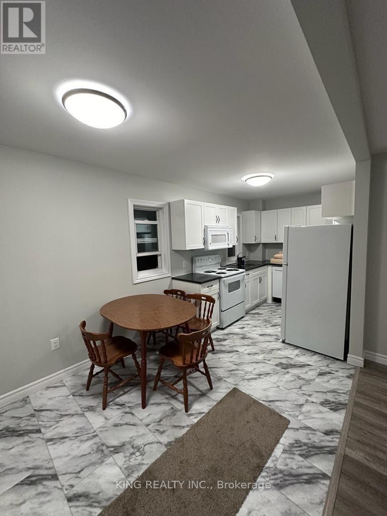
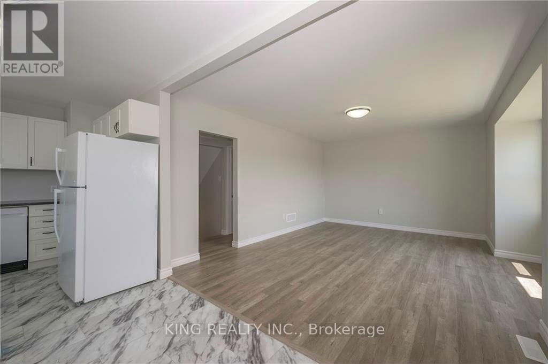
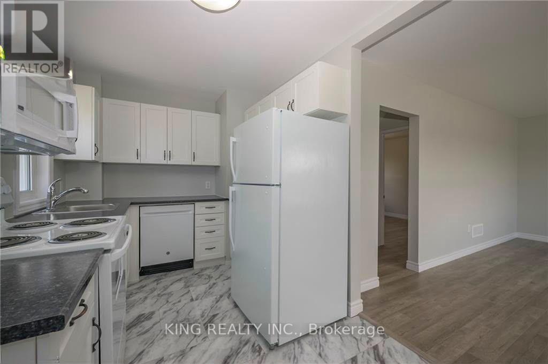
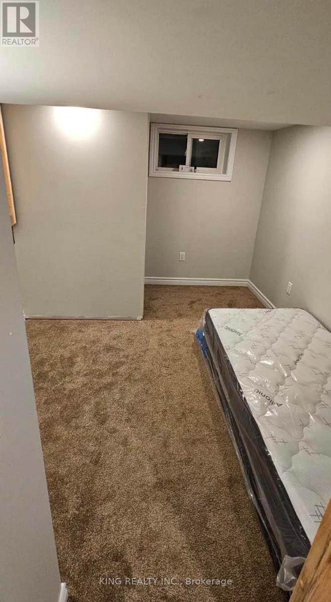
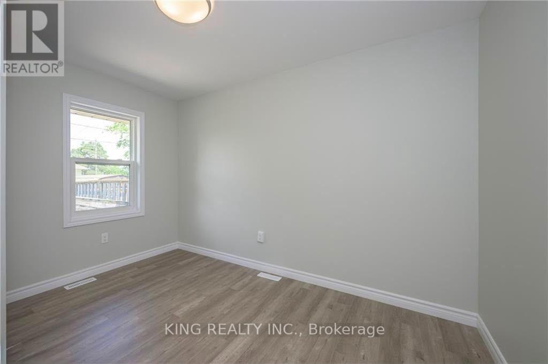
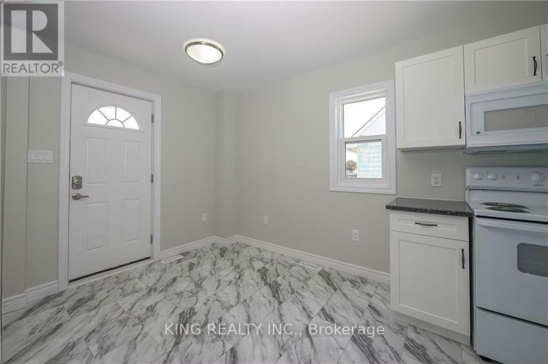
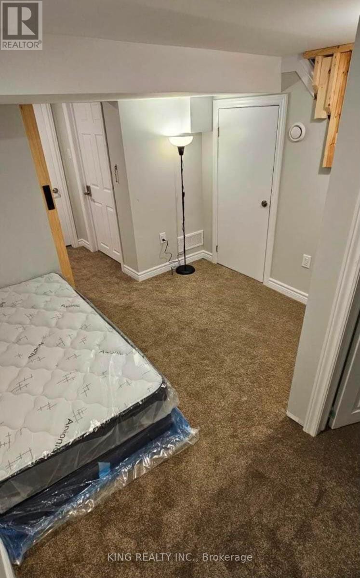
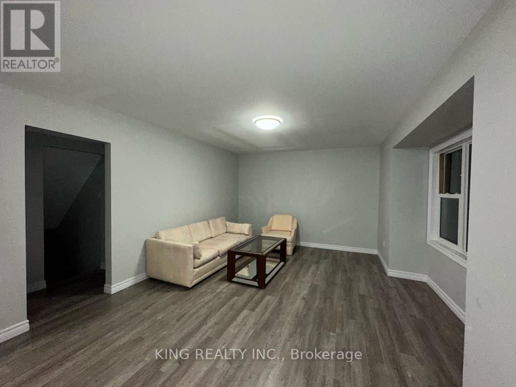
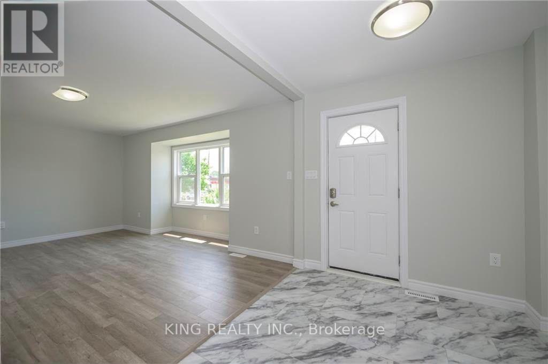
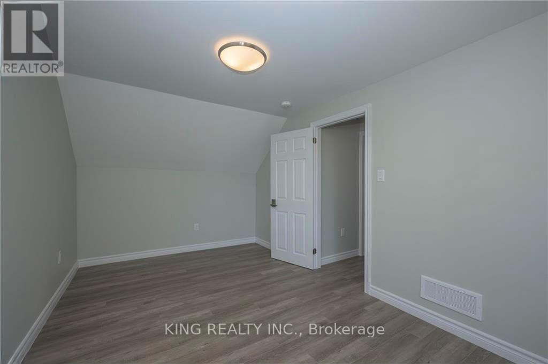
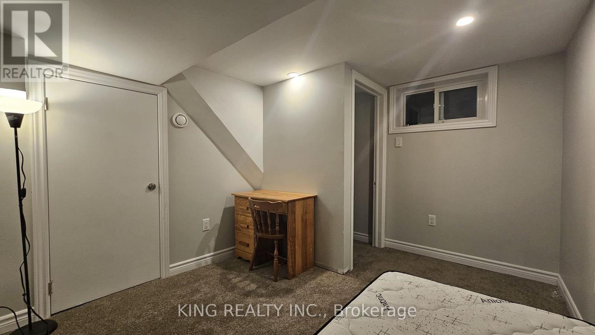

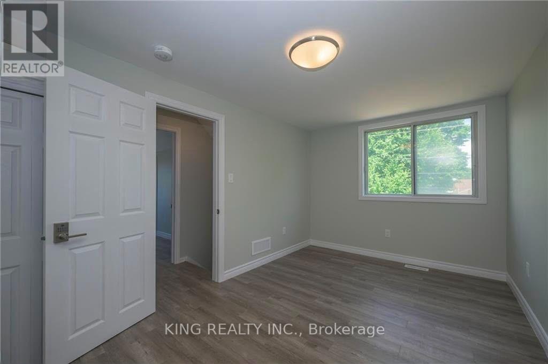
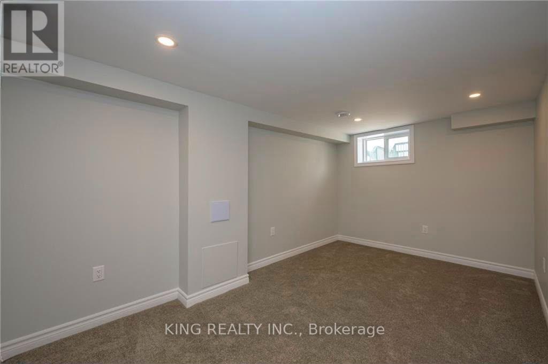

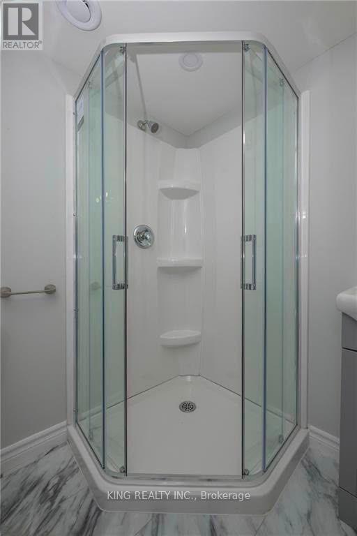
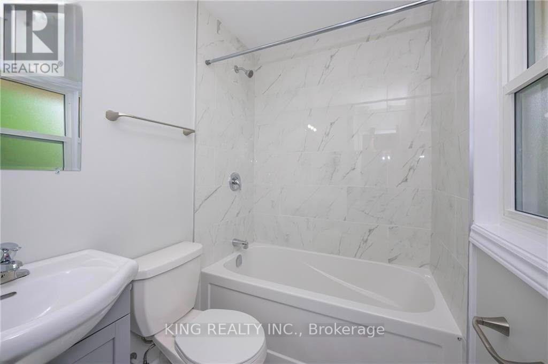
Welcome to this beautifully and professionally updated 3+2 bedroom, 2 full-bathroom home, offering a functional layout ideal for families, working professionals, or students. The home features 2 bedrooms upstairs, 1 bedroom on the main level, and 2 additional bedrooms in the basement.Professionally updated throughout in 2023, the property offers new flooring, updated bathrooms, a modern kitchen, and more. The thoughtful layout provides excellent flexibility for a variety of living arrangements.Conveniently located close to Food Basics, shopping plazas, public transit, and numerous everyday amenities, with a bus stop right at the doorstep. The property is also very close to Fanshawe College, making it an excellent location for students and professionals alike. Enjoy easy access to everything you need while living in a well-maintained and tastefully updated home. (id:56248)
Property Details
| MLS® Number | X13663834 |
| Property Type | Single Family |
| Community Name | East C |
| Equipment Type | Water Heater |
| Parking Space Total | 3 |
| Rental Equipment Type | Water Heater |
Building
| Bathroom Total | 2 |
| Bedrooms Above Ground | 3 |
| Bedrooms Below Ground | 2 |
| Bedrooms Total | 5 |
| Age | 51 To 99 Years |
| Appliances | Dishwasher, Dryer, Stove, Washer, Two Refrigerators |
| Basement Development | Finished |
| Basement Type | N/a (finished) |
| Construction Style Attachment | Semi-detached |
| Cooling Type | Central Air Conditioning |
| Exterior Finish | Vinyl Siding |
| Foundation Type | Concrete |
| Heating Fuel | Natural Gas |
| Heating Type | Forced Air |
| Stories Total | 2 |
| Size Interior | 700 - 1,100 Sqft |
| Type | House |
| Utility Water | Municipal Water |
Parking
| No Garage |
Land
| Acreage | No |
| Size Depth | 89 Ft |
| Size Frontage | 37 Ft |
| Size Irregular | 37 X 89 Ft |
| Size Total Text | 37 X 89 Ft |
Rooms
| Level | Type | Length | Width | Dimensions |
|---|---|---|---|---|
| Second Level | Bedroom | 4.63 m | 2.71 m | 4.63 m x 2.71 m |
| Second Level | Bedroom | 3.08 m | 3.11 m | 3.08 m x 3.11 m |
| Basement | Bedroom | Measurements not available | ||
| Basement | Bedroom | 3.3 m | 4.98 m | 3.3 m x 4.98 m |
| Basement | Laundry Room | 3.17 m | 3.96 m | 3.17 m x 3.96 m |
| Basement | Utility Room | 2.36 m | 2.24 m | 2.36 m x 2.24 m |
| Main Level | Living Room | 3.35 m | 4.88 m | 3.35 m x 4.88 m |
| Main Level | Dining Room | 2.34 m | 3.28 m | 2.34 m x 3.28 m |
| Main Level | Kitchen | 2.34 m | 2.97 m | 2.34 m x 2.97 m |
| Main Level | Bedroom | 3.53 m | 2.82 m | 3.53 m x 2.82 m |
Utilities
| Cable | Available |
| Electricity | Installed |
| Sewer | Installed |
https://www.realtor.ca/real-estate/30142936/1224-oxford-street-e-london-east-east-c-east-c
Interested?


The trademarks REALTOR®, REALTORS®, and the REALTOR® logo are controlled by The Canadian Real Estate Association (CREA) and identify real estate professionals who are members of CREA. The trademarks MLS®, Multiple Listing Service® and the associated logos are owned by The Canadian Real Estate Association (CREA) and identify the quality of services provided by real estate professionals who are members of CREA. The trademark DDF® is owned by The Canadian Real Estate Association (CREA) and identifies CREA's Data Distribution Facility (DDF®)
August 11 2026 08:39:36
Toronto Regional Real Estate Board
King Realty Inc.