
1107 - 385 Prince Of Wales Drive Mississauga, Ontario L5B 0E6


$2,200 Monthly
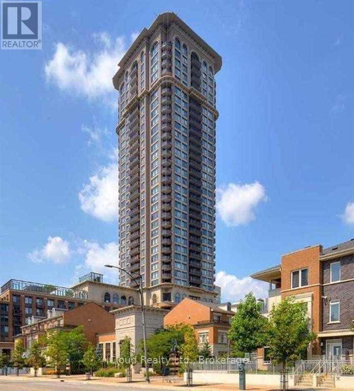
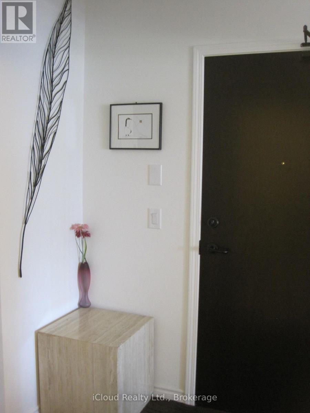
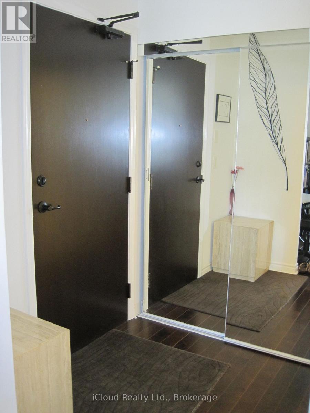
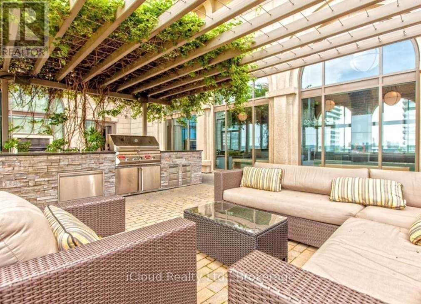
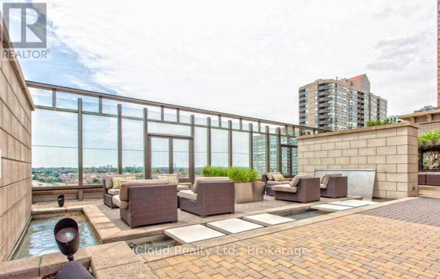
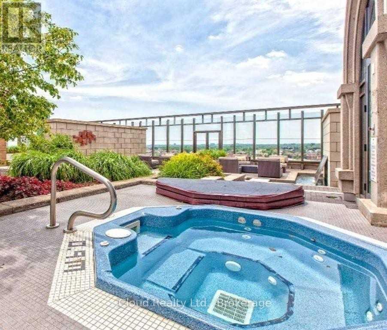
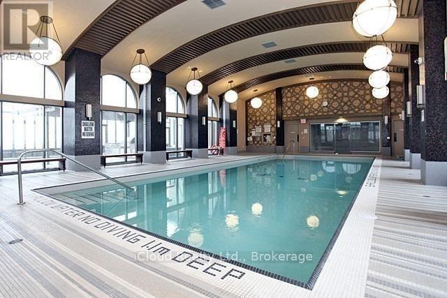
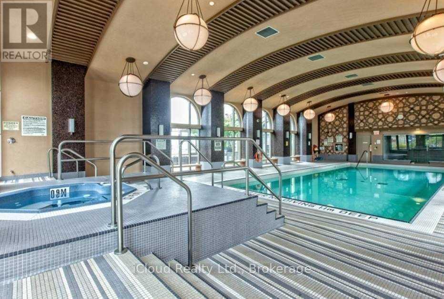
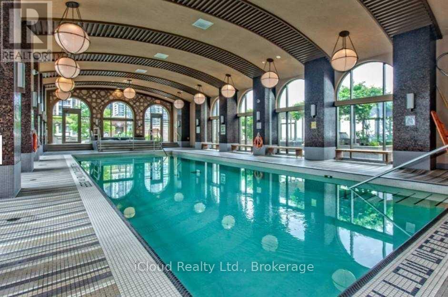
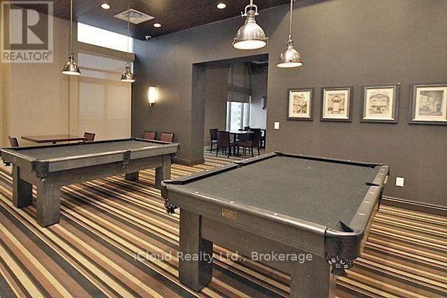
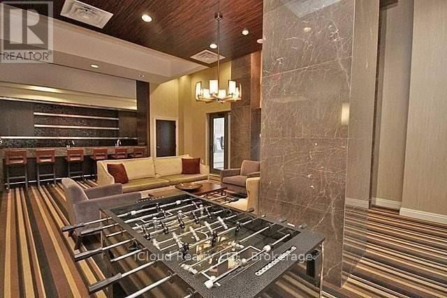
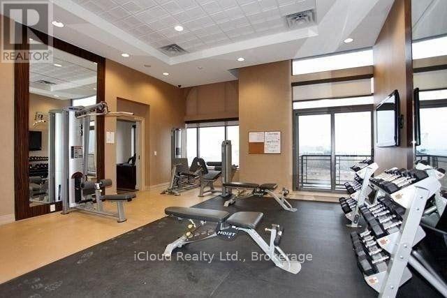
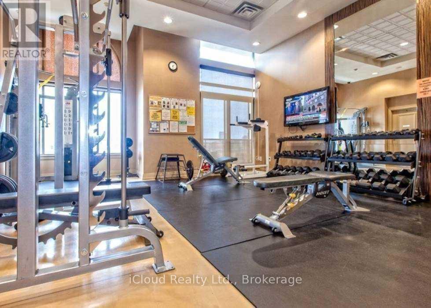
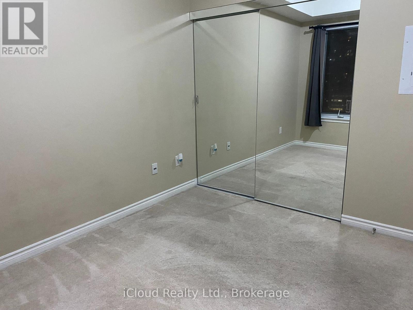
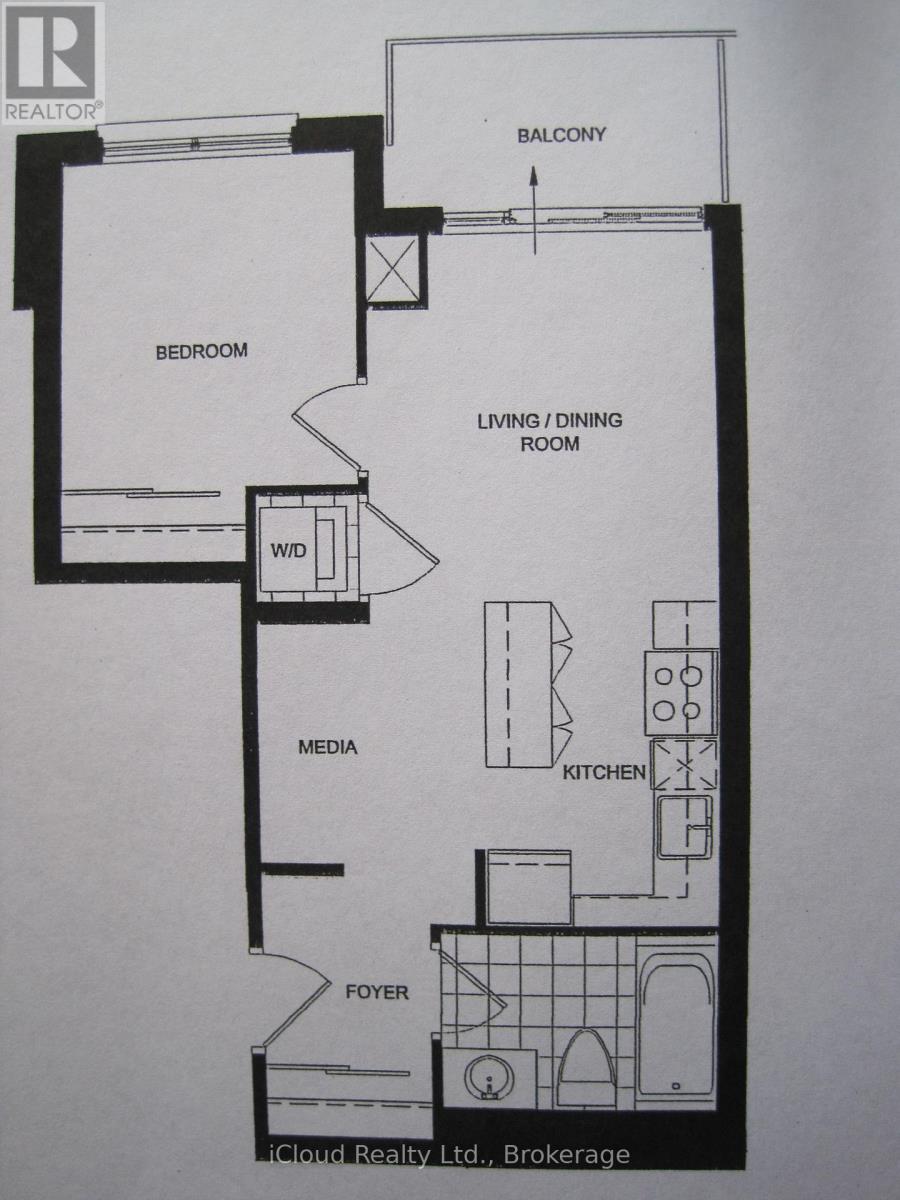
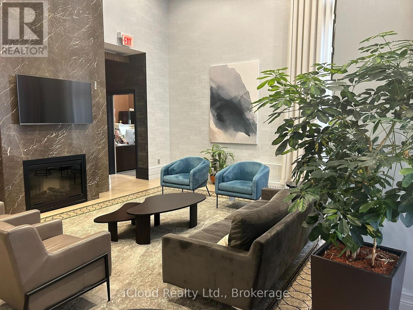
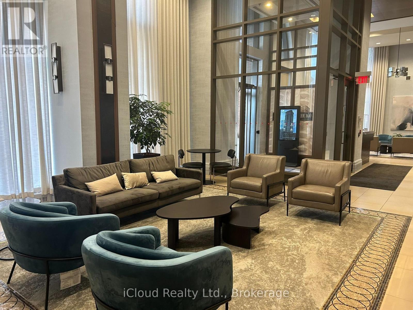
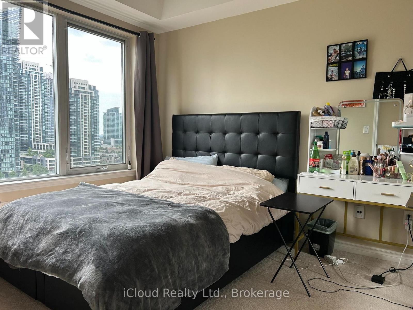
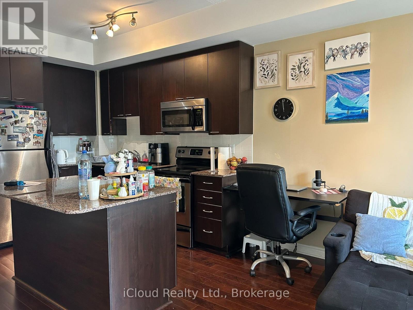
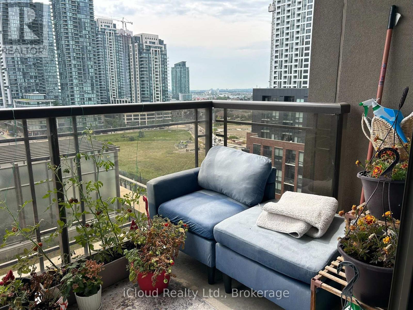
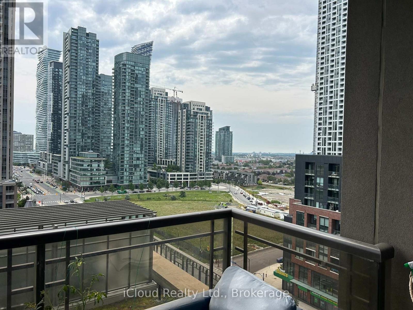
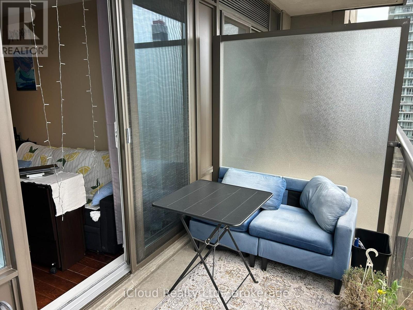
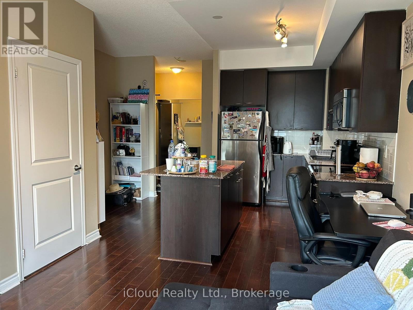
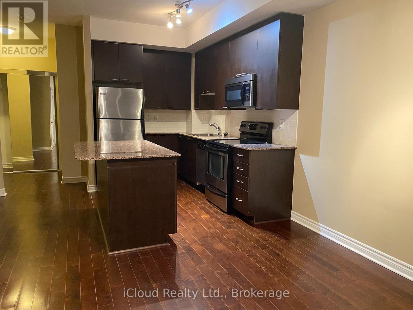
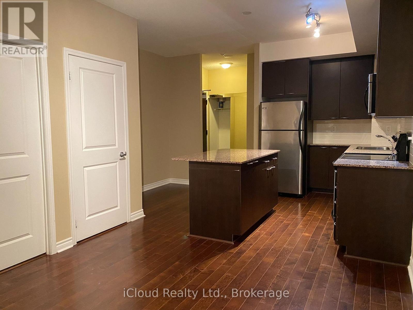
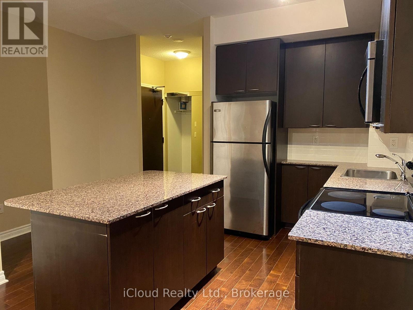
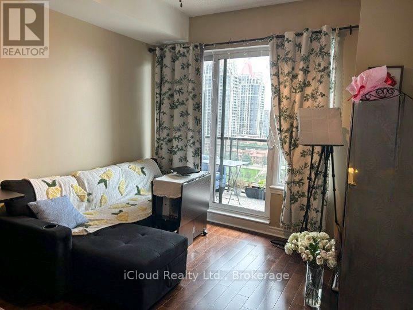
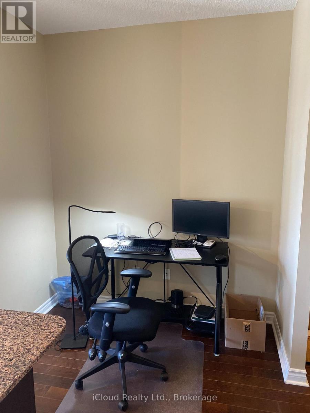
Stylish Unit Boasts Cool Contemporary Decor With 9 Ft. Ceilings, Granite Counters, Upgraded Espresso Colored Kitchen Cabinets, Hardwood Floors, Mirrored Closets & Lots Of Storage Space. Large Granite Top Island That Has Room For Three Bar Stools. Media Niche Can Be Used As Home Office Or Dining Space. Building Has Virtual Golf, A 30-Foot Indoor Rock Climbing Wall And Amazing Outdoor Terrace With Tvs, Bbqs & Hot Tub. Ideal Location Across The Street From Square One, Central Library, City Hall, Ymca, Sheridan College & You Can Walk To Transit. Some Pics From Previous Tenancy. (id:56248)
Property Details
| MLS® Number | W13660432 |
| Property Type | Single Family |
| Community Name | City Centre |
| Amenities Near By | Public Transit |
| Community Features | Pets Allowed With Restrictions, Community Centre |
| Features | Balcony |
| Parking Space Total | 1 |
| Pool Type | Indoor Pool |
Building
| Bathroom Total | 1 |
| Bedrooms Above Ground | 1 |
| Bedrooms Below Ground | 1 |
| Bedrooms Total | 2 |
| Amenities | Exercise Centre, Visitor Parking, Party Room, Storage - Locker |
| Appliances | Dryer, Washer |
| Basement Type | None |
| Cooling Type | Central Air Conditioning |
| Exterior Finish | Brick |
| Flooring Type | Carpeted, Wood, Tile |
| Heating Fuel | Natural Gas |
| Heating Type | Forced Air |
| Size Interior | 500 - 599 Sqft |
| Type | Apartment |
Parking
| Underground | |
| Garage |
Land
| Acreage | No |
| Land Amenities | Public Transit |
Rooms
| Level | Type | Length | Width | Dimensions |
|---|---|---|---|---|
| Ground Level | Primary Bedroom | 3.6 m | 3.1 m | 3.6 m x 3.1 m |
| Ground Level | Kitchen | 3.6 m | 3.1 m | 3.6 m x 3.1 m |
| Ground Level | Media | 3.6 m | 3.1 m | 3.6 m x 3.1 m |
| Ground Level | Living Room | 1.07 m | 3.55 m | 1.07 m x 3.55 m |
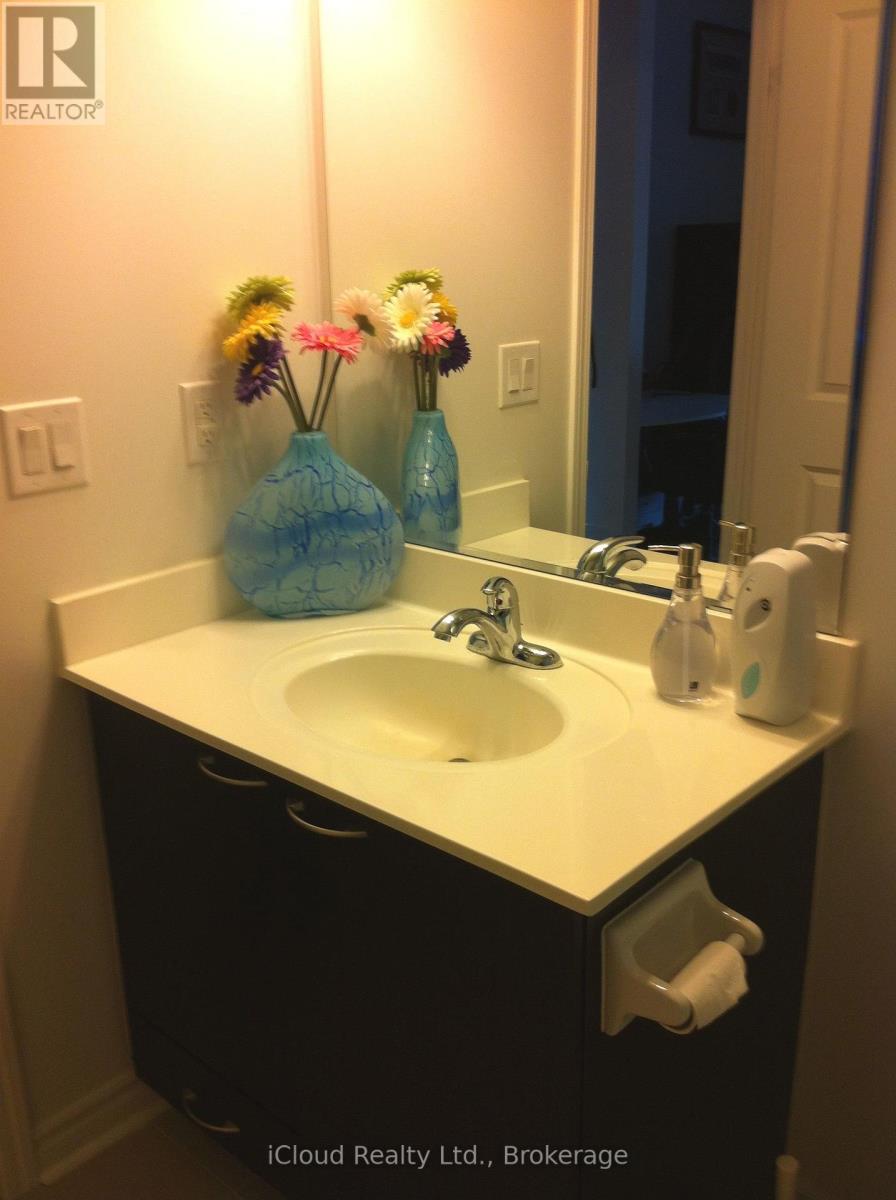
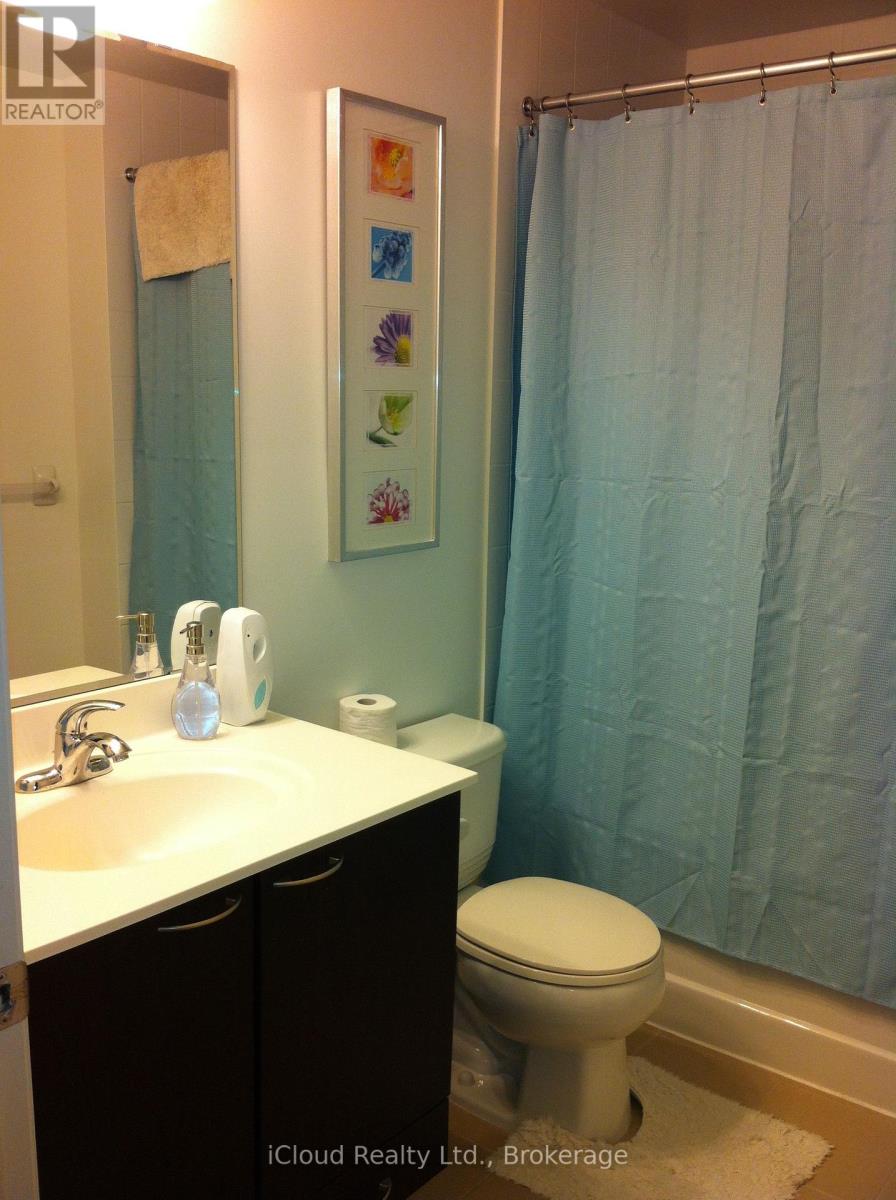
| Ground Level | Bathroom | 1.83 m | 1.52 m | 1.83 m x 1.52 m |
Interested?


The trademarks REALTOR®, REALTORS®, and the REALTOR® logo are controlled by The Canadian Real Estate Association (CREA) and identify real estate professionals who are members of CREA. The trademarks MLS®, Multiple Listing Service® and the associated logos are owned by The Canadian Real Estate Association (CREA) and identify the quality of services provided by real estate professionals who are members of CREA. The trademark DDF® is owned by The Canadian Real Estate Association (CREA) and identifies CREA's Data Distribution Facility (DDF®)
August 11 2026 03:34:46
Toronto Regional Real Estate Board
Icloud Realty Ltd.