
347 Raymond Road Hamilton, Ontario L9K 0G8

$699,900
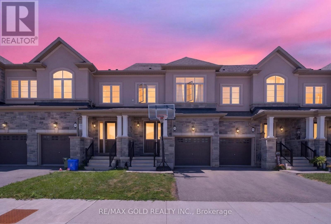
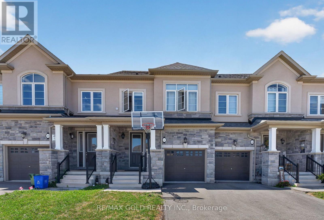
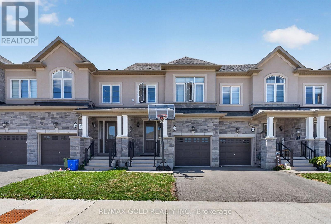
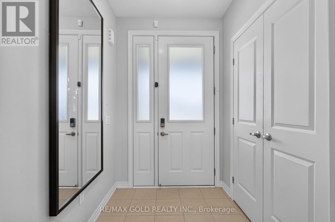
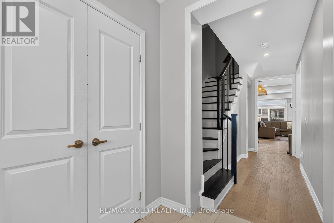
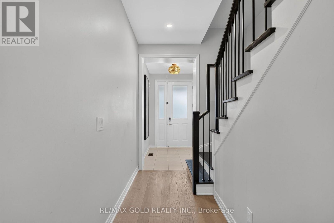
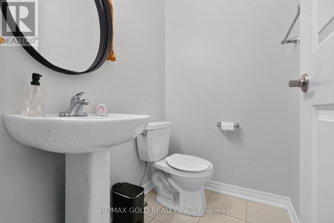
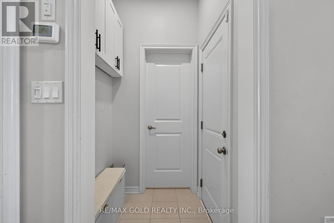
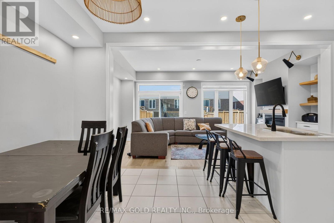
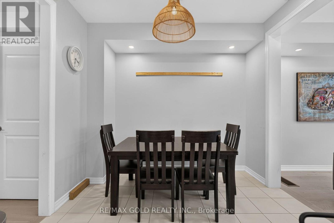
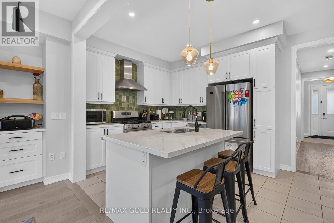
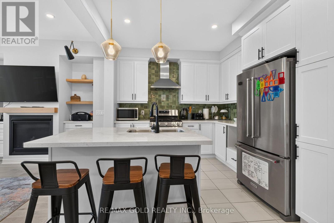
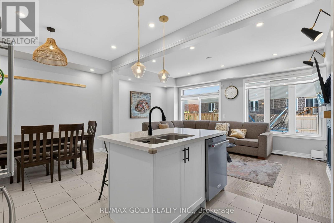
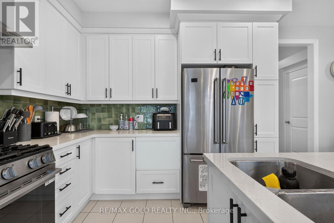
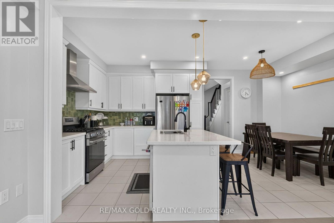
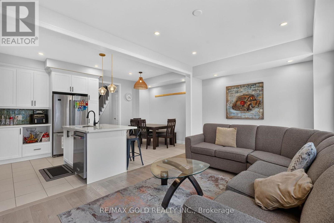
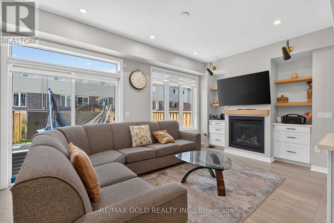
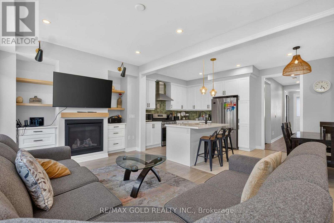
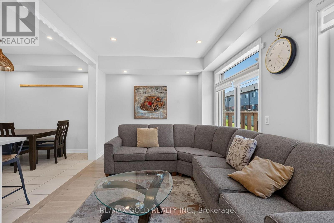
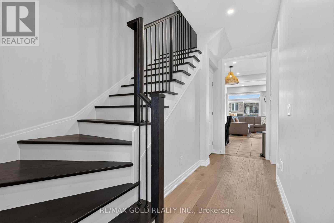
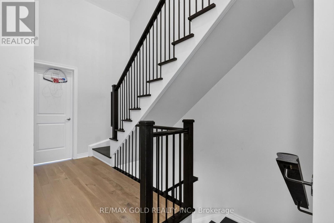
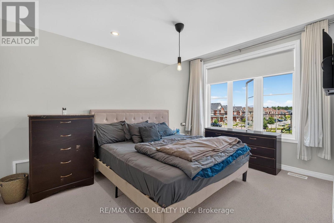
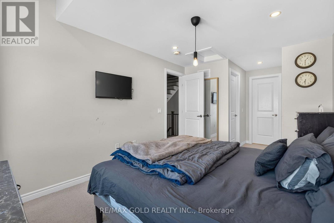
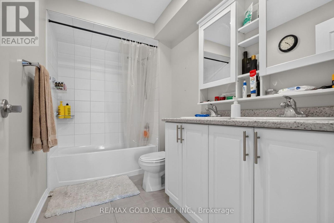
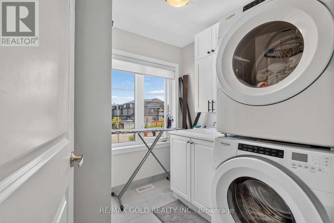
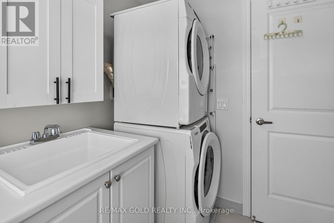
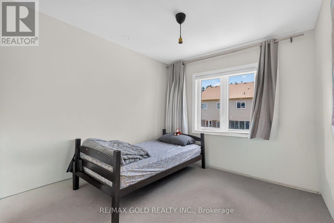
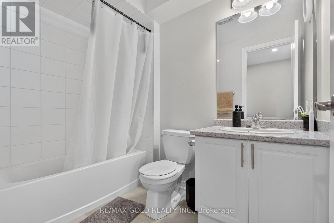
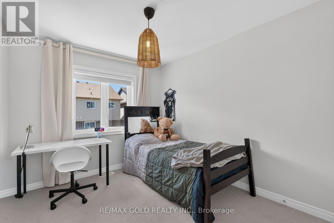
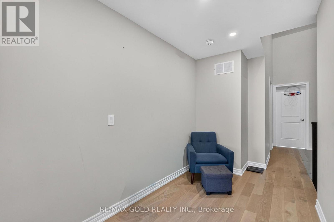
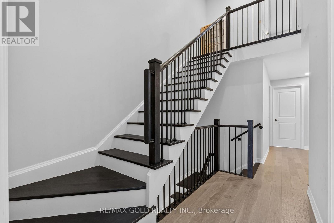
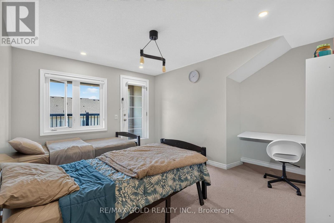
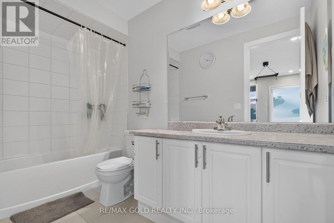
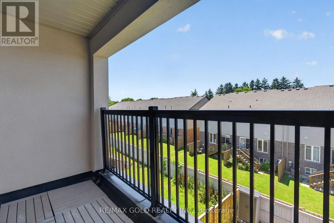
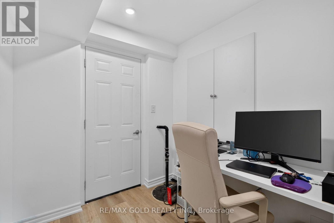
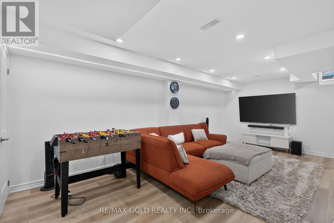
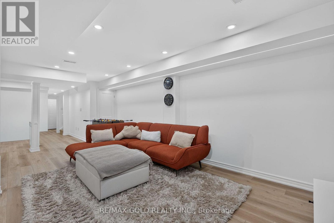
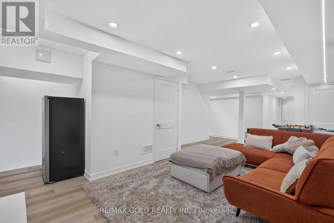
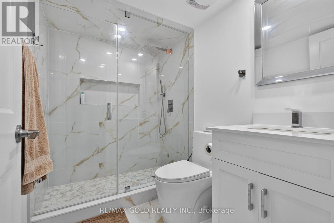
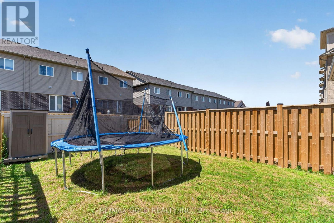
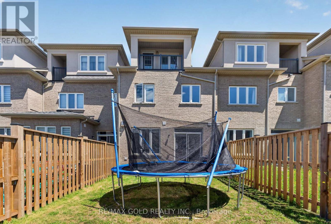
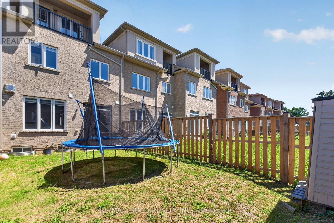
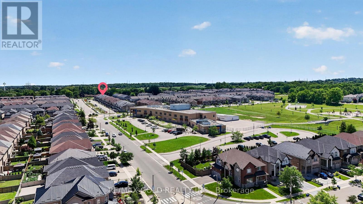
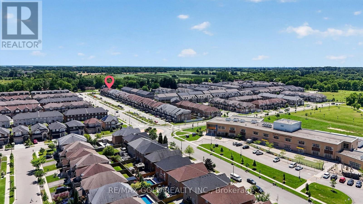
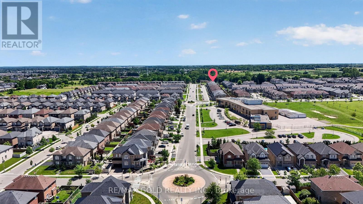
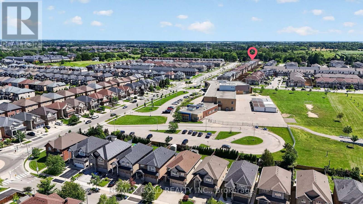
Welcome to this beautifully appointed executive townhome in Ancaster's sought-after Meadowlands community, where contemporary design meets everyday comfort. Featuring an open-concept layout and premium finishes throughout, this home is perfect for modern family living. The bright main floor showcases rich hardwood flooring, pot lights, upgraded light fixtures, and custom window coverings. The stylish white kitchen is complete with stainless steel appliances, quartz countertops, a designer backsplash, and a large centre island with breakfast seating, seamlessly flowing into the dining area and inviting living room with a cozy gas fireplace, custom built-ins, and walk-out to the backyard. A practical mudroom, powder room ,and inside garage entry add to the home's thoughtful design. Upstairs, you'll find four generously sized bedrooms, including a spacious primary retreat with a walk-in closet and elegant 5-piece ensuite. Two additional bedrooms share a modern 4-piecebathroom, while the fourth bedroom enjoys its own private 4-piece ensuite and access to a balcony. Convenient upper-level laundry completes this level. Adding even more value, the fully finished basement offers additional living space that's perfect for a family room, home gym, office, or play area, along with a beautifully finished full bathroom that enhances the home's versatility for guests or extended family. Located just moments from Tiffany Hills, scenic trails, parks, top-rated schools, shopping, restaurants, and easy highway access via the Linc, this exceptional home offers a lifestyle of comfort and convenience. (id:56248)
Property Details
| MLS® Number | X13655698 |
| Property Type | Single Family |
| Community Name | Meadowlands |
| Amenities Near By | Place Of Worship, Public Transit, Schools |
| Equipment Type | Water Heater |
| Parking Space Total | 2 |
| Rental Equipment Type | Water Heater |
Building
| Bathroom Total | 5 |
| Bedrooms Above Ground | 4 |
| Bedrooms Total | 4 |
| Age | 0 To 5 Years |
| Amenities | Fireplace(s) |
| Appliances | Water Heater, Dishwasher, Dryer, Stove, Washer, Window Coverings, Refrigerator |
| Basement Development | Finished |
| Basement Type | N/a (finished) |
| Construction Style Attachment | Attached |
| Cooling Type | Central Air Conditioning |
| Exterior Finish | Stone, Stucco |
| Fireplace Present | Yes |
| Fireplace Total | 1 |
| Flooring Type | Hardwood |
| Foundation Type | Poured Concrete |
| Half Bath Total | 1 |
| Heating Fuel | Natural Gas |
| Heating Type | Forced Air |
| Stories Total | 3 |
| Size Interior | 2,000 - 2,500 Sqft |
| Type | Row / Townhouse |
| Utility Water | Municipal Water |
Parking
| Attached Garage | |
| Garage |
Land
| Acreage | No |
| Fence Type | Fenced Yard |
| Land Amenities | Place Of Worship, Public Transit, Schools |
| Sewer | Sanitary Sewer |
| Size Depth | 105 Ft |
| Size Frontage | 19 Ft ,8 In |
| Size Irregular | 19.7 X 10⁵ Ft |
| Size Total Text | 19.7 X 10⁵ Ft |
Rooms
| Level | Type | Length | Width | Dimensions |
|---|---|---|---|---|
| Second Level | Primary Bedroom | 3.07 m | 6.05 m | 3.07 m x 6.05 m |
| Second Level | Bedroom 2 | 2.84 m | 3.73 m | 2.84 m x 3.73 m |
| Second Level | Bedroom 3 | 2.72 m | 3.73 m | 2.72 m x 3.73 m |
| Third Level | Bedroom 4 | 4.17 m | 4.06 m | 4.17 m x 4.06 m |
| Main Level | Living Room | 5.69 m | 3.2 m | 5.69 m x 3.2 m |
| Main Level | Dining Room | 2.46 m | 3 m | 2.46 m x 3 m |
| Main Level | Kitchen | 3.23 m | 3 m | 3.23 m x 3 m |
https://www.realtor.ca/real-estate/30133958/347-raymond-road-hamilton-meadowlands-meadowlands
Interested?


The trademarks REALTOR®, REALTORS®, and the REALTOR® logo are controlled by The Canadian Real Estate Association (CREA) and identify real estate professionals who are members of CREA. The trademarks MLS®, Multiple Listing Service® and the associated logos are owned by The Canadian Real Estate Association (CREA) and identify the quality of services provided by real estate professionals who are members of CREA. The trademark DDF® is owned by The Canadian Real Estate Association (CREA) and identifies CREA's Data Distribution Facility (DDF®)
August 09 2026 08:33:15
Toronto Regional Real Estate Board
RE/MAX Gold Realty Inc.