
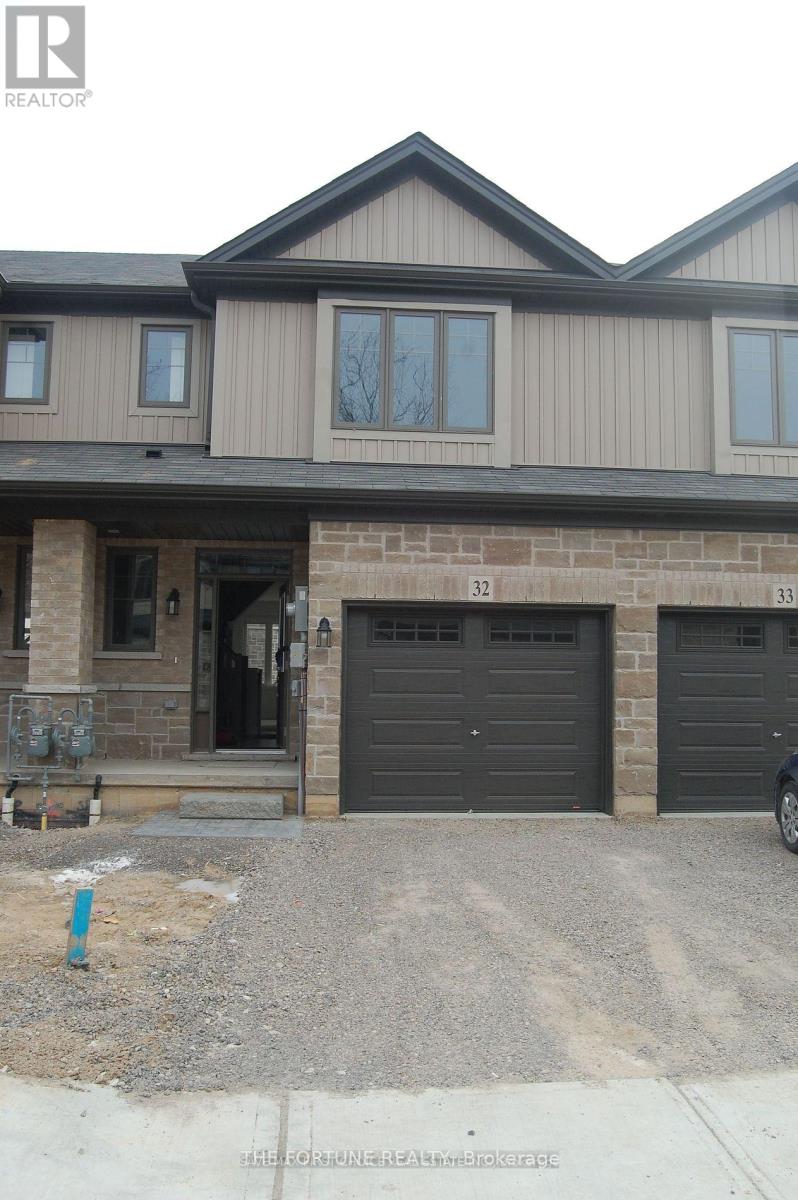
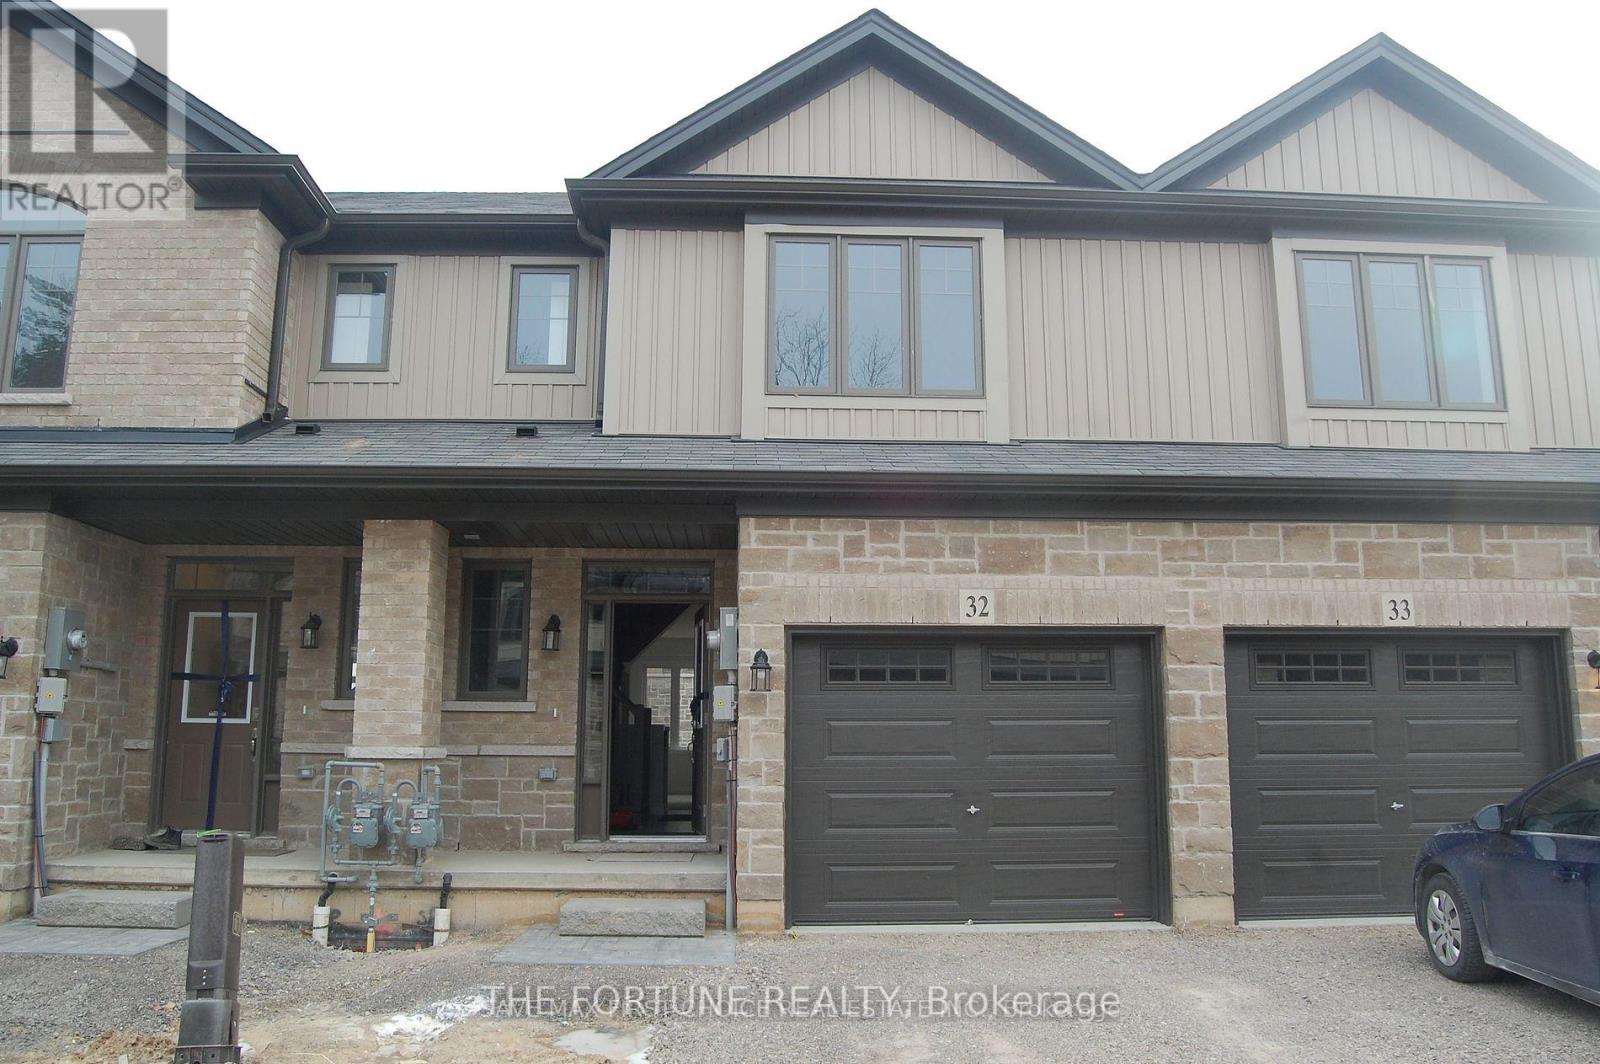
32 - 1 Tom Brown Drive Brant, Ontario N3L 0H8

$2,400 MonthlyParcel of Tied LandMaintenance, Parcel of Tied Land
$90 Monthly
Maintenance, Parcel of Tied Land
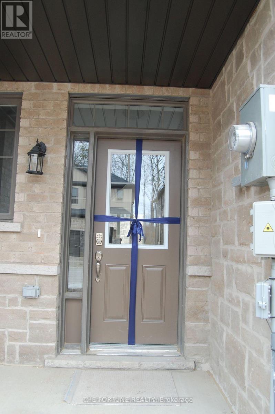
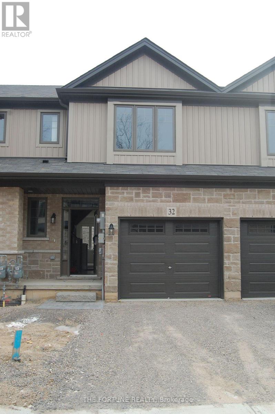
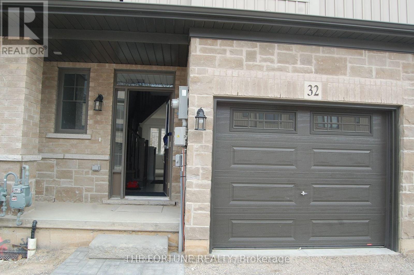
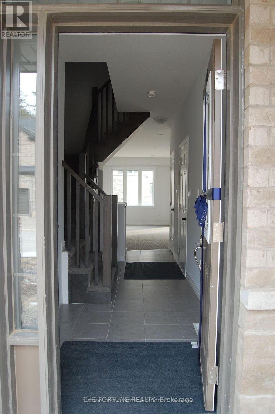
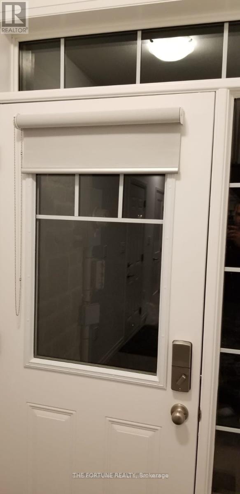
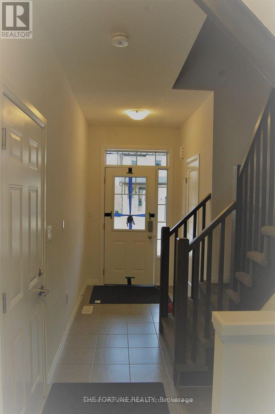
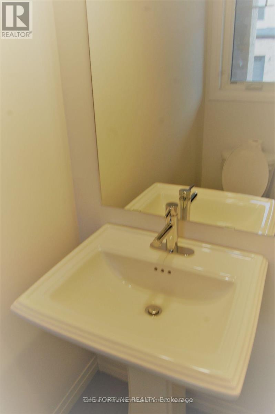
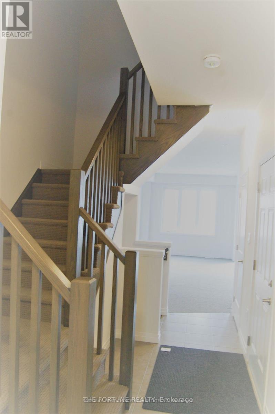
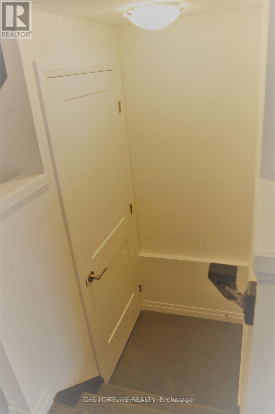
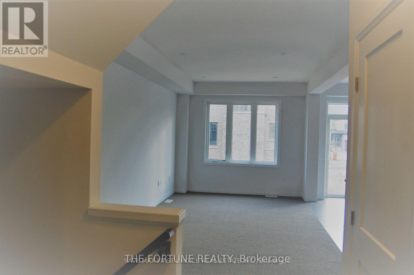
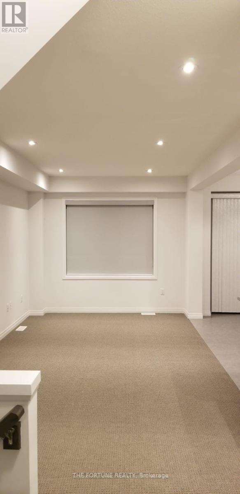
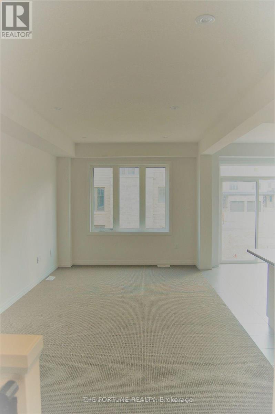
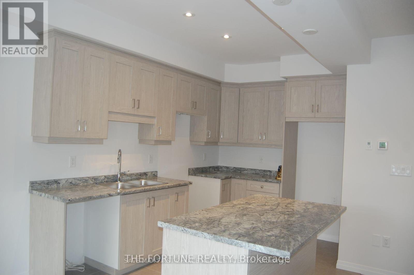
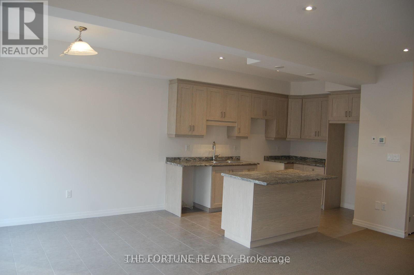
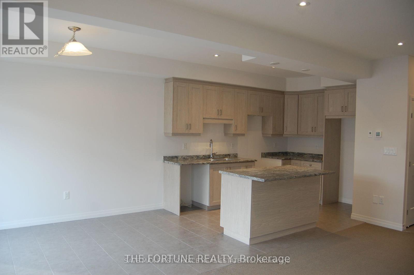
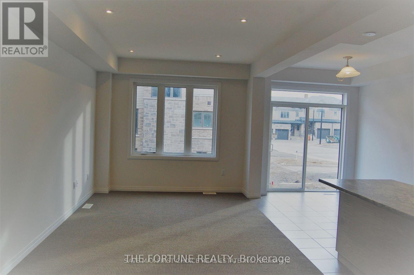
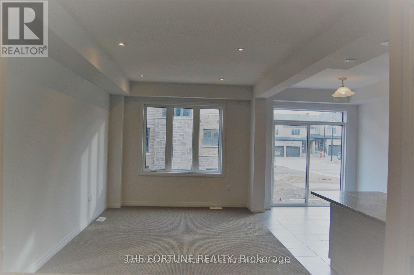
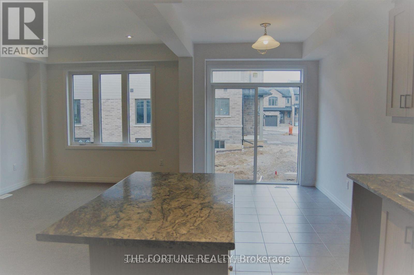
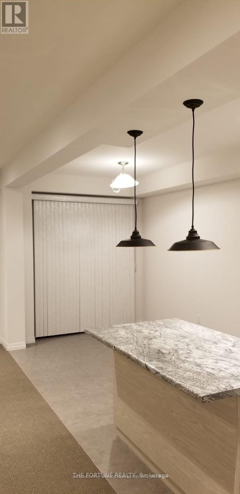
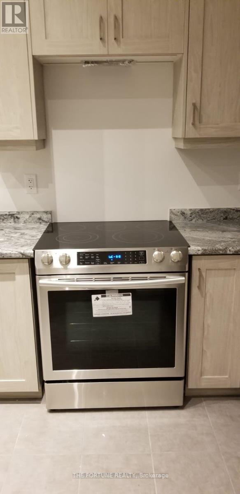
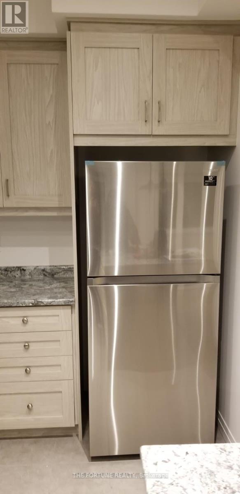
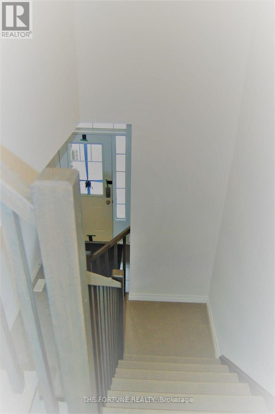
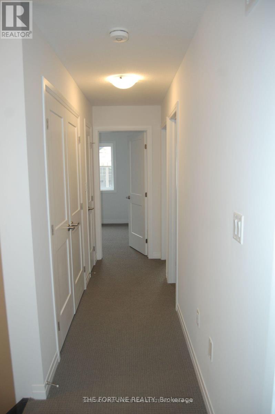
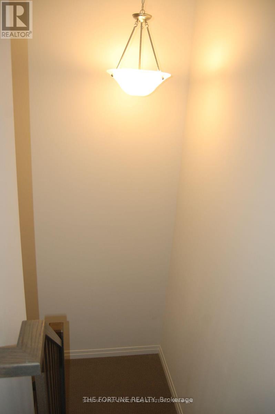
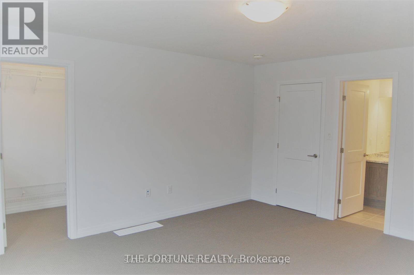
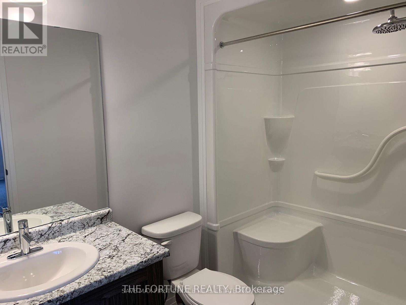
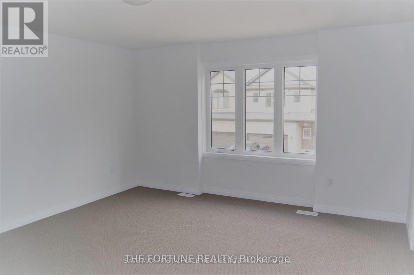
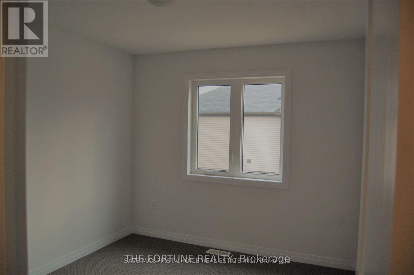
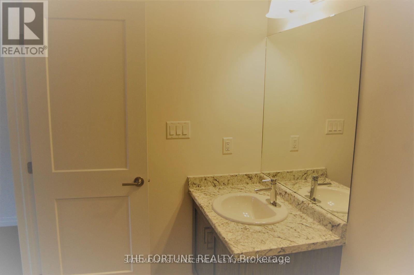
$90 MonthlyExceptional leasing opportunity in Paris! Step into this immaculate, Losani-built townhouse featuring 3 bedrooms and 3 washrooms. Designed with entertaining in mind, the chef's kitchen boasts a center island, ceramic tile flooring, and premium stainless steel appliances. Quality Berber carpeting flows throughout the living areas and upper level, complemented by pristine window coverings and fresh neutral paint throughout. Superb commuter-friendly location just 2 minutes from Hwy 403 and close to top-notch sports facilities, parks, the Grand River Trail, shopping, schools, and places of worship. Note: Photos were taken prior to the current tenancy. Tenant is responsible for all utilities, including equipment rentals. (id:56248)
Property Details
| MLS® Number | X13654244 |
| Property Type | Single Family |
| Community Name | Paris |
| Amenities Near By | Park, Place Of Worship, Schools |
| Community Features | Community Centre |
| Equipment Type | Water Heater |
| Parking Space Total | 2 |
| Rental Equipment Type | Water Heater |
| View Type | View |
Building
| Bathroom Total | 3 |
| Bedrooms Above Ground | 3 |
| Bedrooms Total | 3 |
| Age | New Building |
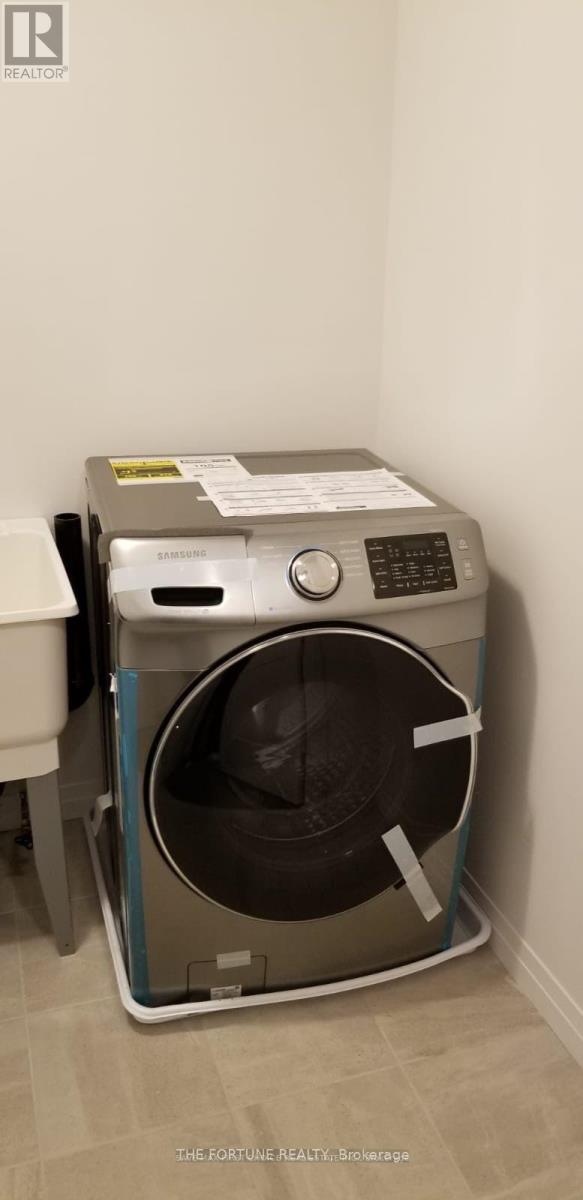
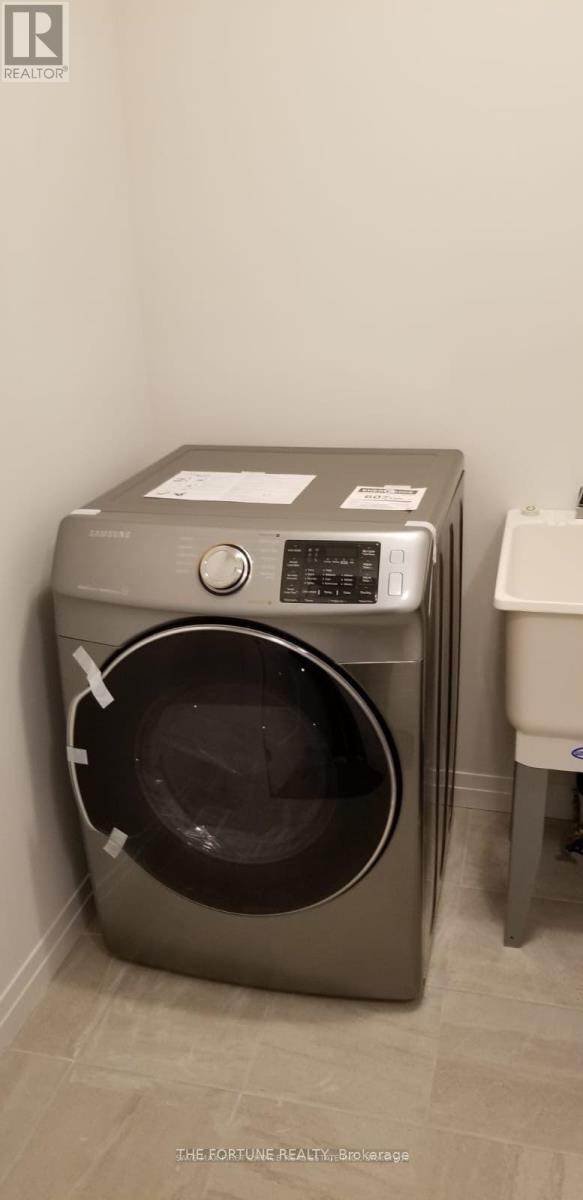
| Appliances | Dishwasher, Dryer, Stove, Washer, Window Coverings, Refrigerator |
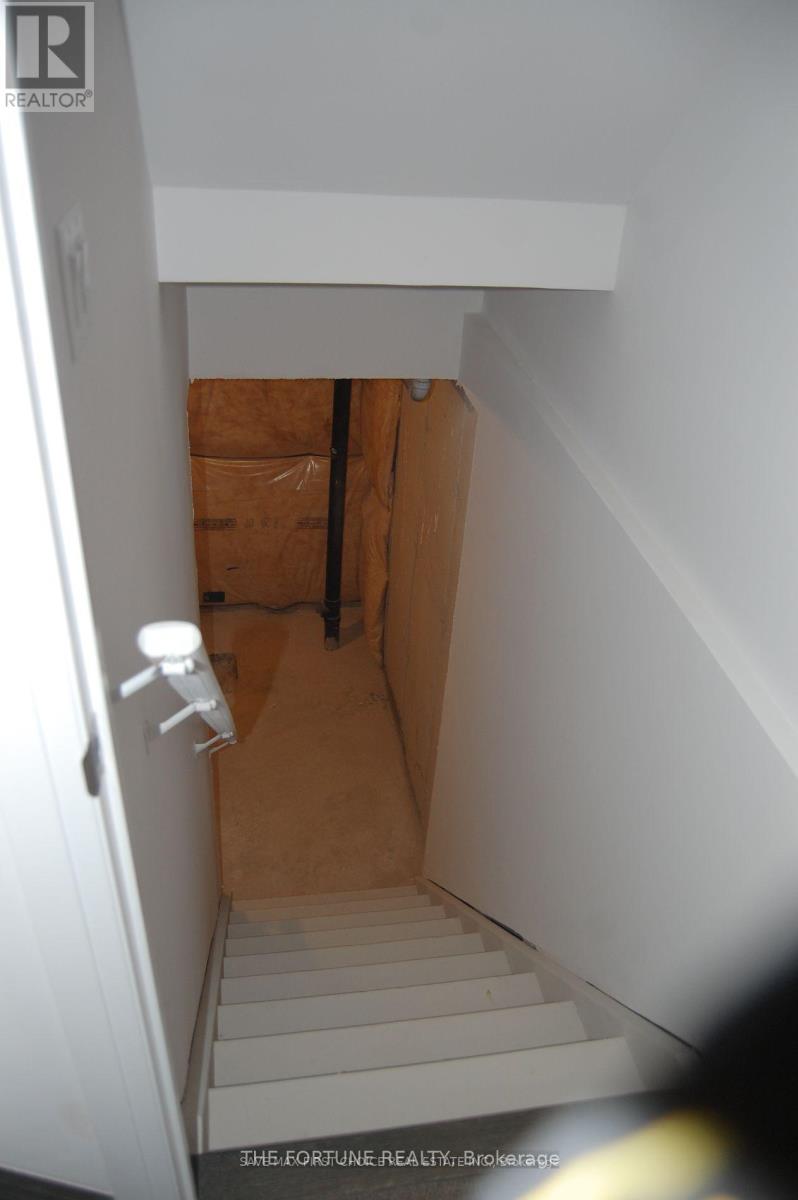
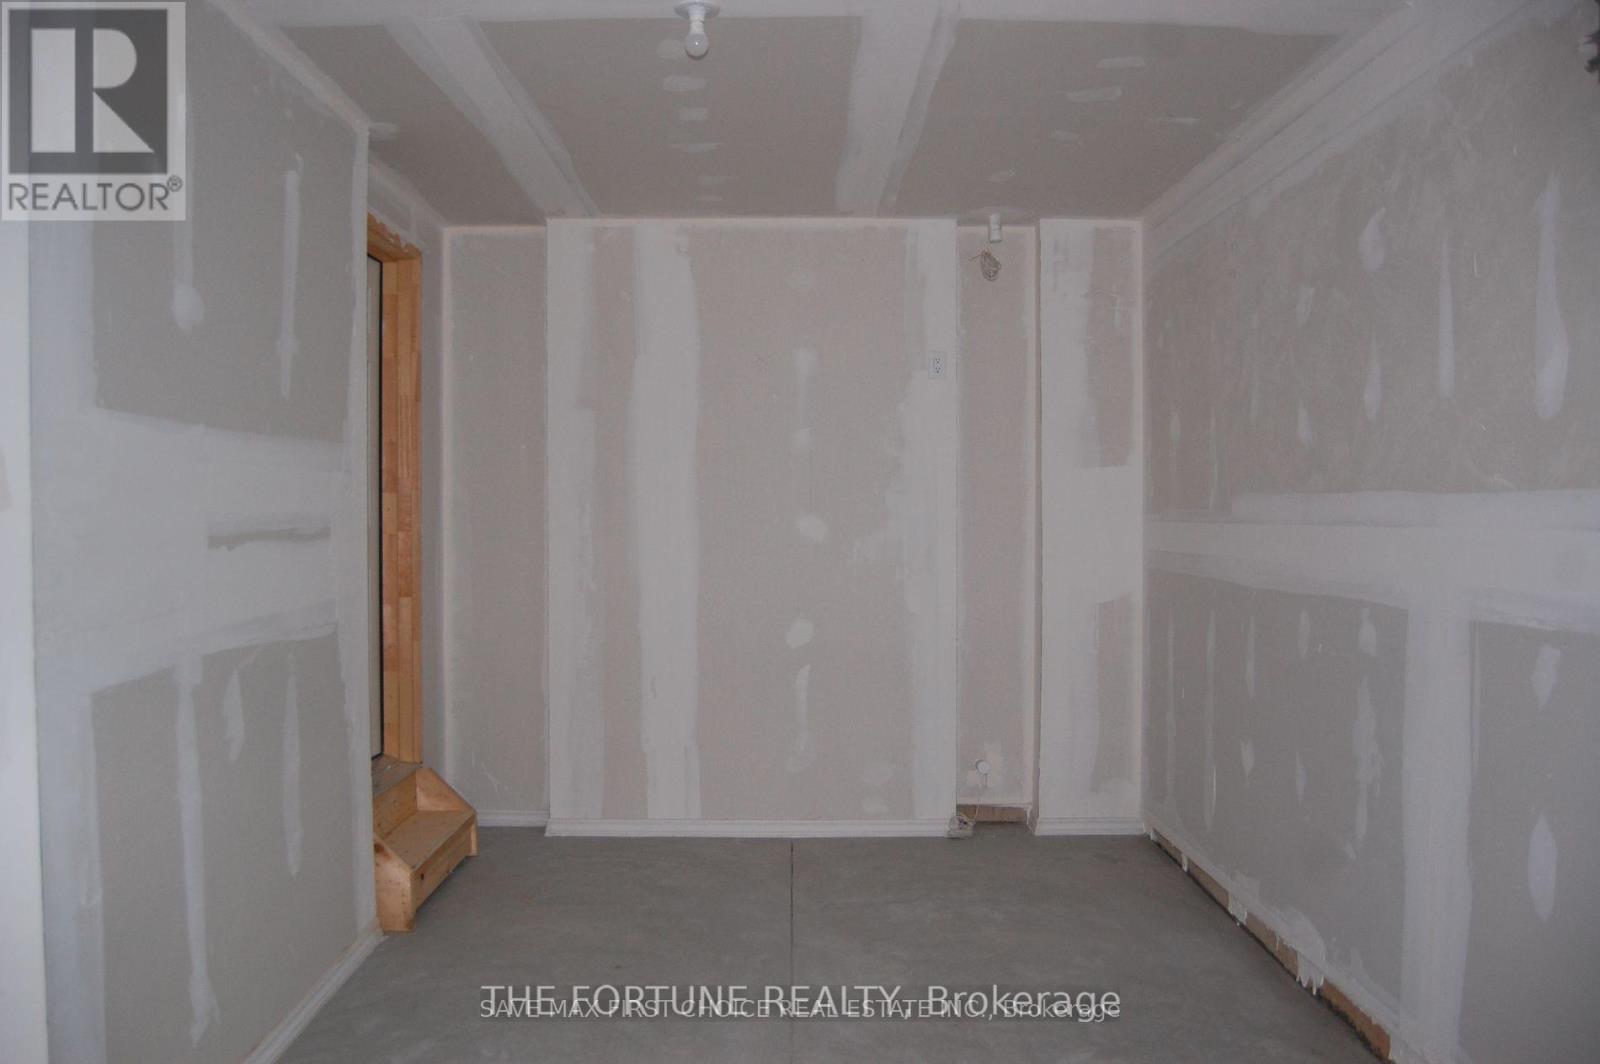
| Basement Development | Unfinished |
| Basement Type | Full (unfinished) |
| Construction Style Attachment | Attached |
| Cooling Type | Central Air Conditioning |
| Exterior Finish | Aluminum Siding, Brick Facing |
| Flooring Type | Carpeted, Ceramic |
| Foundation Type | Poured Concrete |
| Half Bath Total | 1 |
| Heating Fuel | Natural Gas |
| Heating Type | Forced Air |
| Stories Total | 2 |
| Size Interior | 1,500 - 2,000 Sqft |
| Type | Row / Townhouse |
| Utility Water | Municipal Water |
Parking
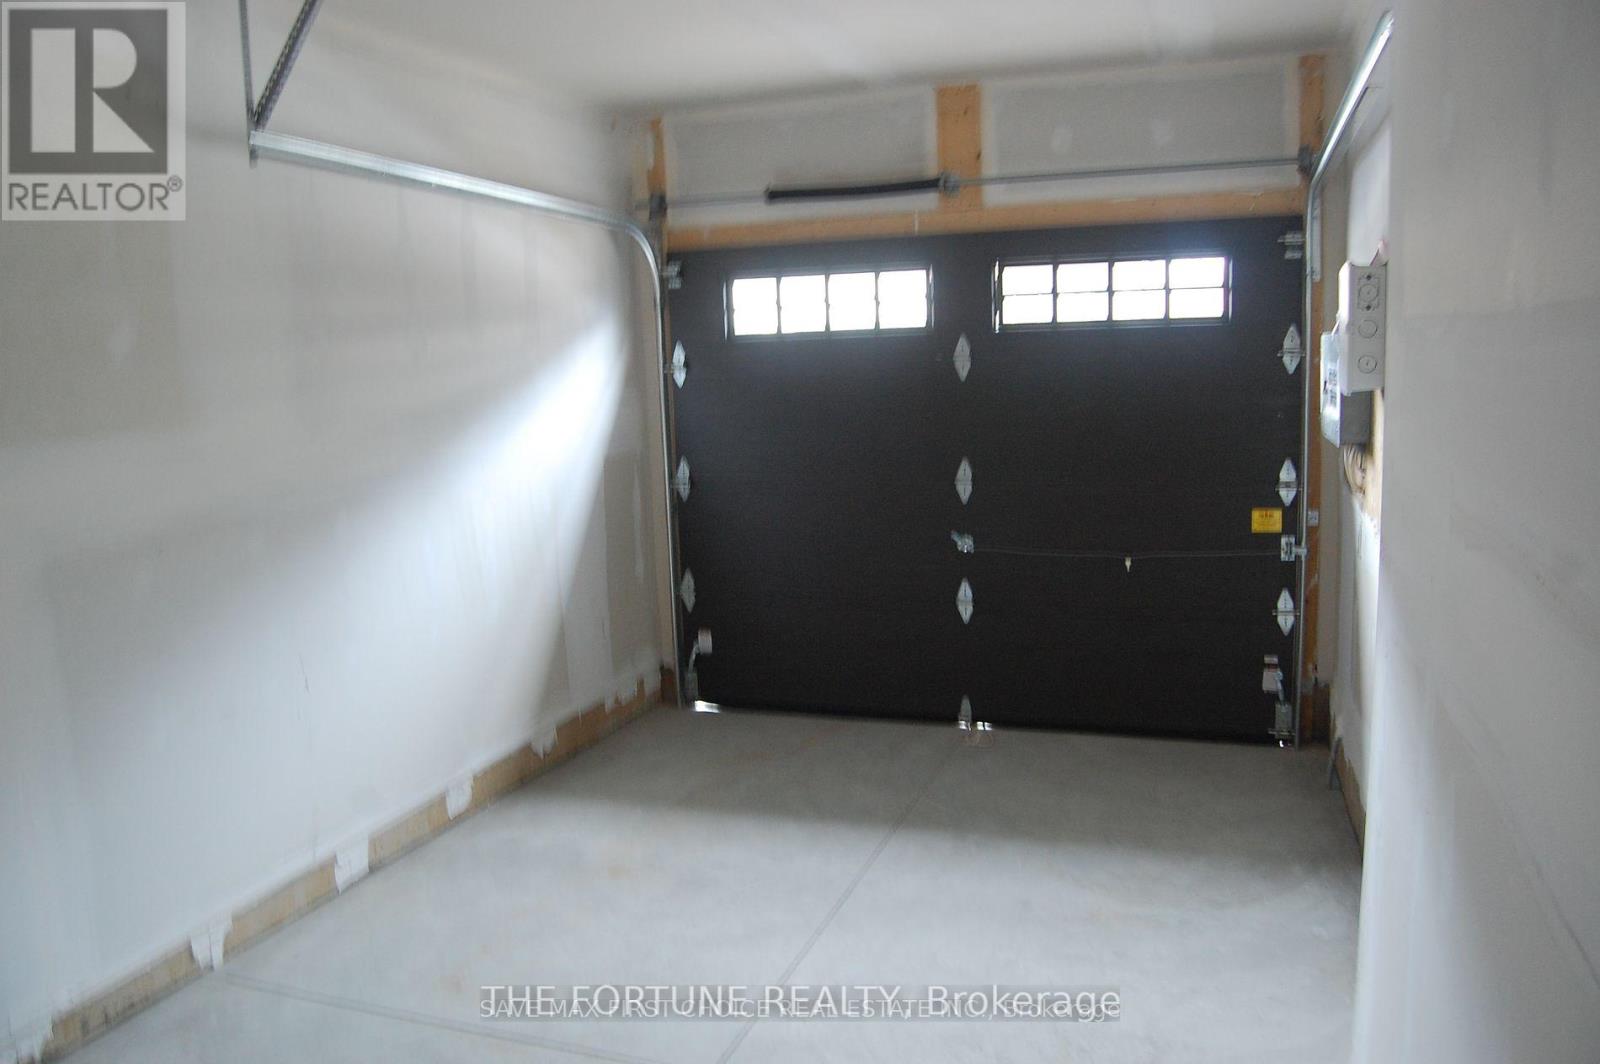
| Garage |
Land
| Acreage | No |
| Land Amenities | Park, Place Of Worship, Schools |
| Sewer | Sanitary Sewer |
| Surface Water | River/stream |
Rooms
| Level | Type | Length | Width | Dimensions |
|---|---|---|---|---|
| Second Level | Primary Bedroom | 4.67 m | 4.24 m | 4.67 m x 4.24 m |
| Second Level | Bedroom 2 | 3.65 m | 2.85 m | 3.65 m x 2.85 m |
| Second Level | Bedroom 3 | 3.45 m | 2.87 m | 3.45 m x 2.87 m |
| Second Level | Laundry Room | 2.33 m | 1.82 m | 2.33 m x 1.82 m |
| Main Level | Living Room | 6.4 m | 3.17 m | 6.4 m x 3.17 m |
| Main Level | Dining Room | 3.48 m | 2.38 m | 3.48 m x 2.38 m |
| Main Level | Kitchen | 3.5 m | 2.38 m | 3.5 m x 2.38 m |
| Main Level | Eating Area | 3.05 m | 2.13 m | 3.05 m x 2.13 m |
Utilities
| Cable | Installed |
| Electricity | Installed |
| Sewer | Installed |
https://www.realtor.ca/real-estate/30132573/32-1-tom-brown-drive-brant-paris-paris
Interested?


The trademarks REALTOR®, REALTORS®, and the REALTOR® logo are controlled by The Canadian Real Estate Association (CREA) and identify real estate professionals who are members of CREA. The trademarks MLS®, Multiple Listing Service® and the associated logos are owned by The Canadian Real Estate Association (CREA) and identify the quality of services provided by real estate professionals who are members of CREA. The trademark DDF® is owned by The Canadian Real Estate Association (CREA) and identifies CREA's Data Distribution Facility (DDF®)
August 08 2026 05:37:47
Toronto Regional Real Estate Board
The Fortune Realty