
Main - 33 Garside Crescent Brampton, Ontario L6S 1H5

$2,650 Monthly
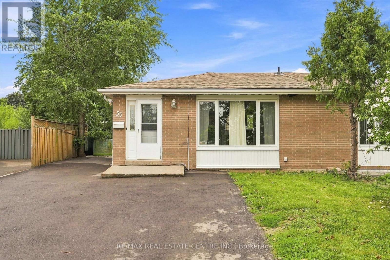
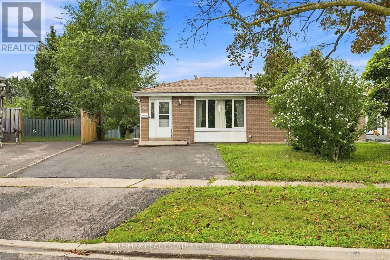
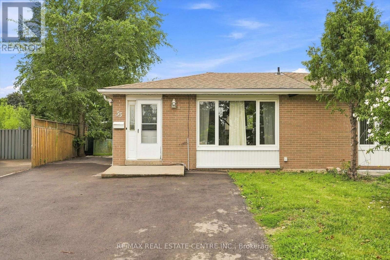
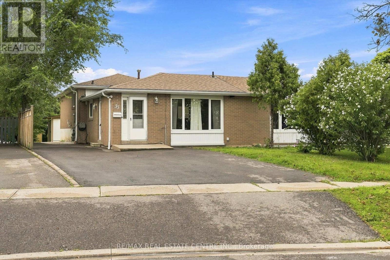
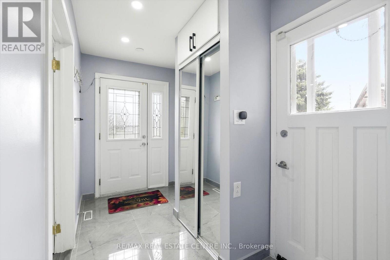
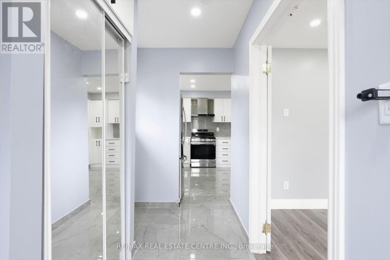
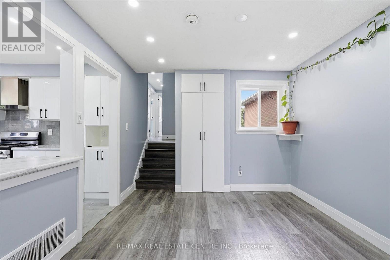
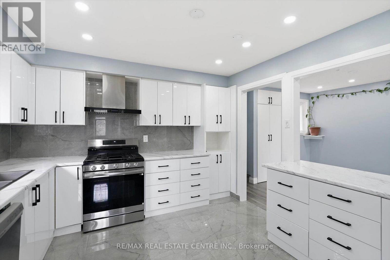
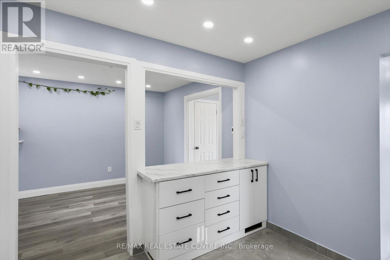
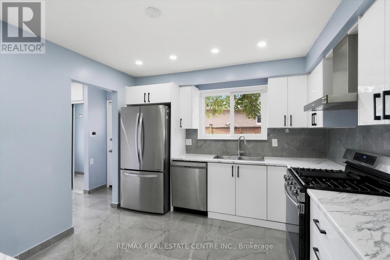
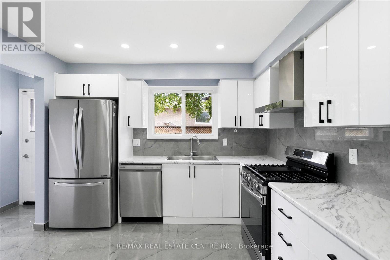
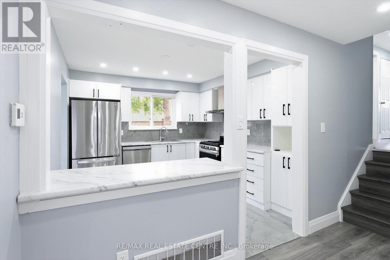
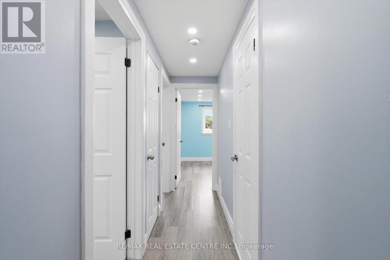
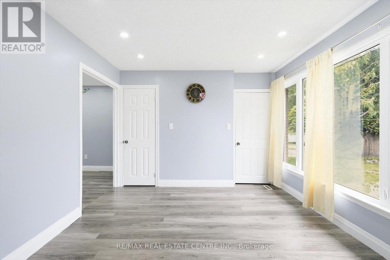
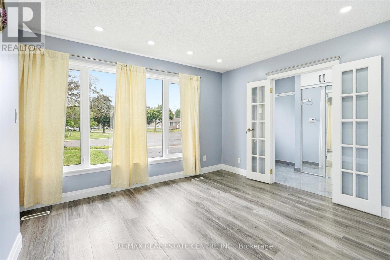
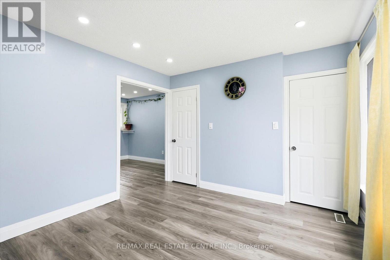
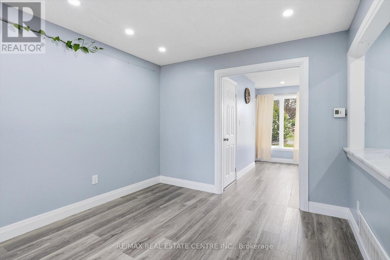
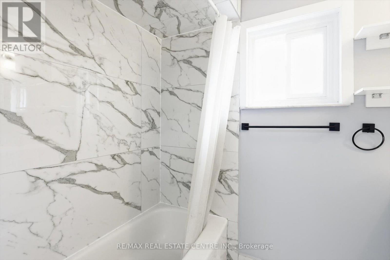
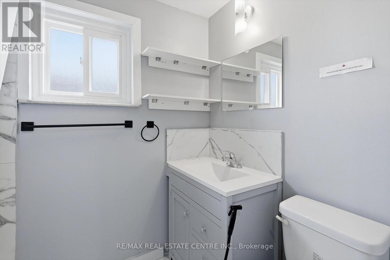
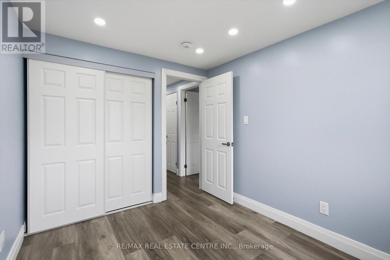
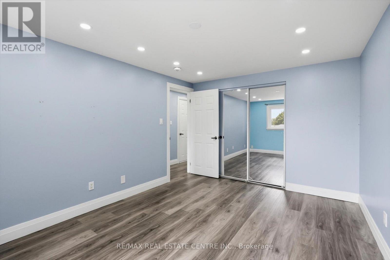
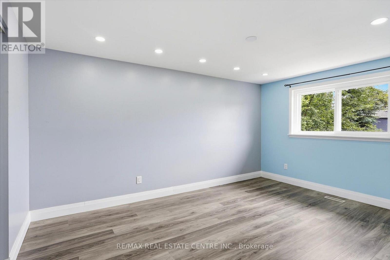
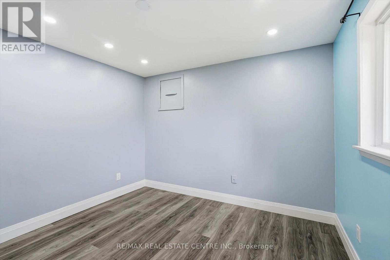
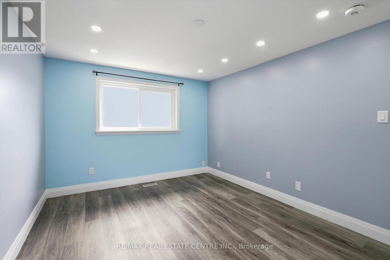
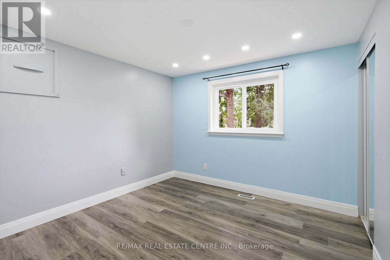
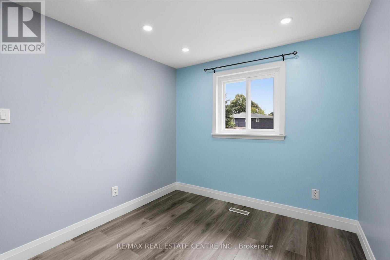
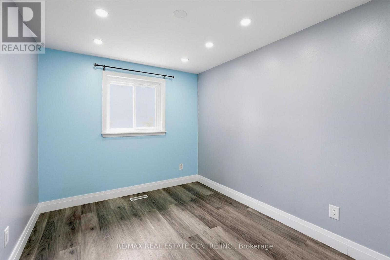
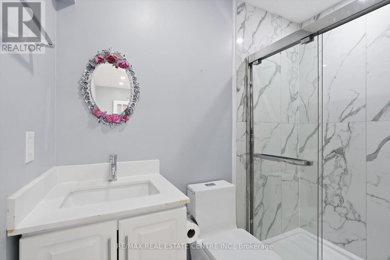
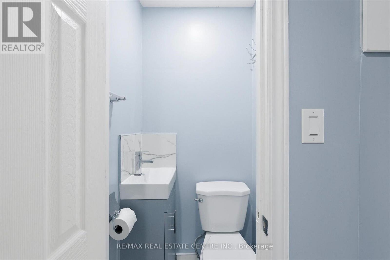
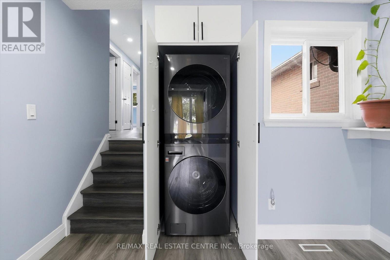
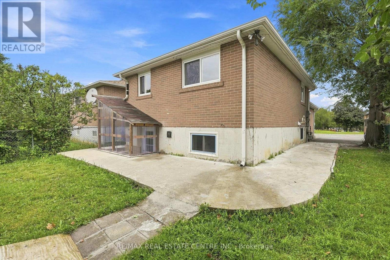
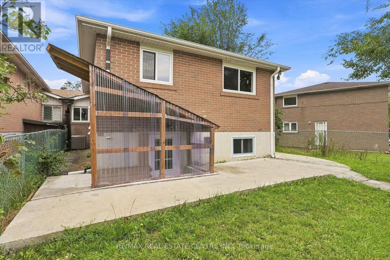
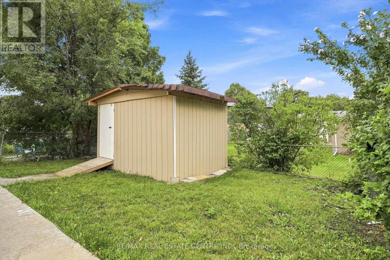
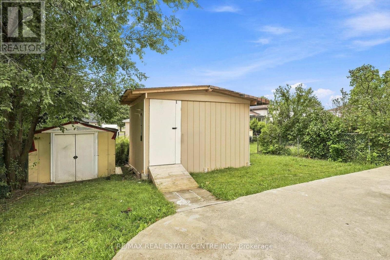
Beautifully renovated 3-bedroom upper-level home offering modern finishes, quality craftsmanship, and a bright, carpet-free interior. Featuring high-end flooring, recessed LED pot lights, fresh neutral paint, upgraded trim and doors, designer switches and outlets, and custom storage throughout. The stunning kitchen has been completely rebuilt with custom cabinetry, premium finishes, modern appliances, and an efficient layout ideal for everyday living and entertaining. Renovated bathrooms, upgraded electrical and plumbing, and a new high-capacity main water line add comfort, reliability, and convenience.Enjoy 3-car driveway parking plus a powered 12' x 10' backyard storage unit for additional storage. A stylish, thoughtfully upgraded, move-in-ready home offering the perfect combination of modern design, functionality, and convenience. Utilities: $250/month flat fee in addition to monthly rent, INCLUDES WIFI AND IPTV (id:56248)
Property Details
| MLS® Number | W13654068 |
| Property Type | Single Family |
| Community Name | Northgate |
| Features | Carpet Free |
| Parking Space Total | 3 |
Building
| Bathroom Total | 3 |
| Bedrooms Above Ground | 3 |
| Bedrooms Total | 3 |
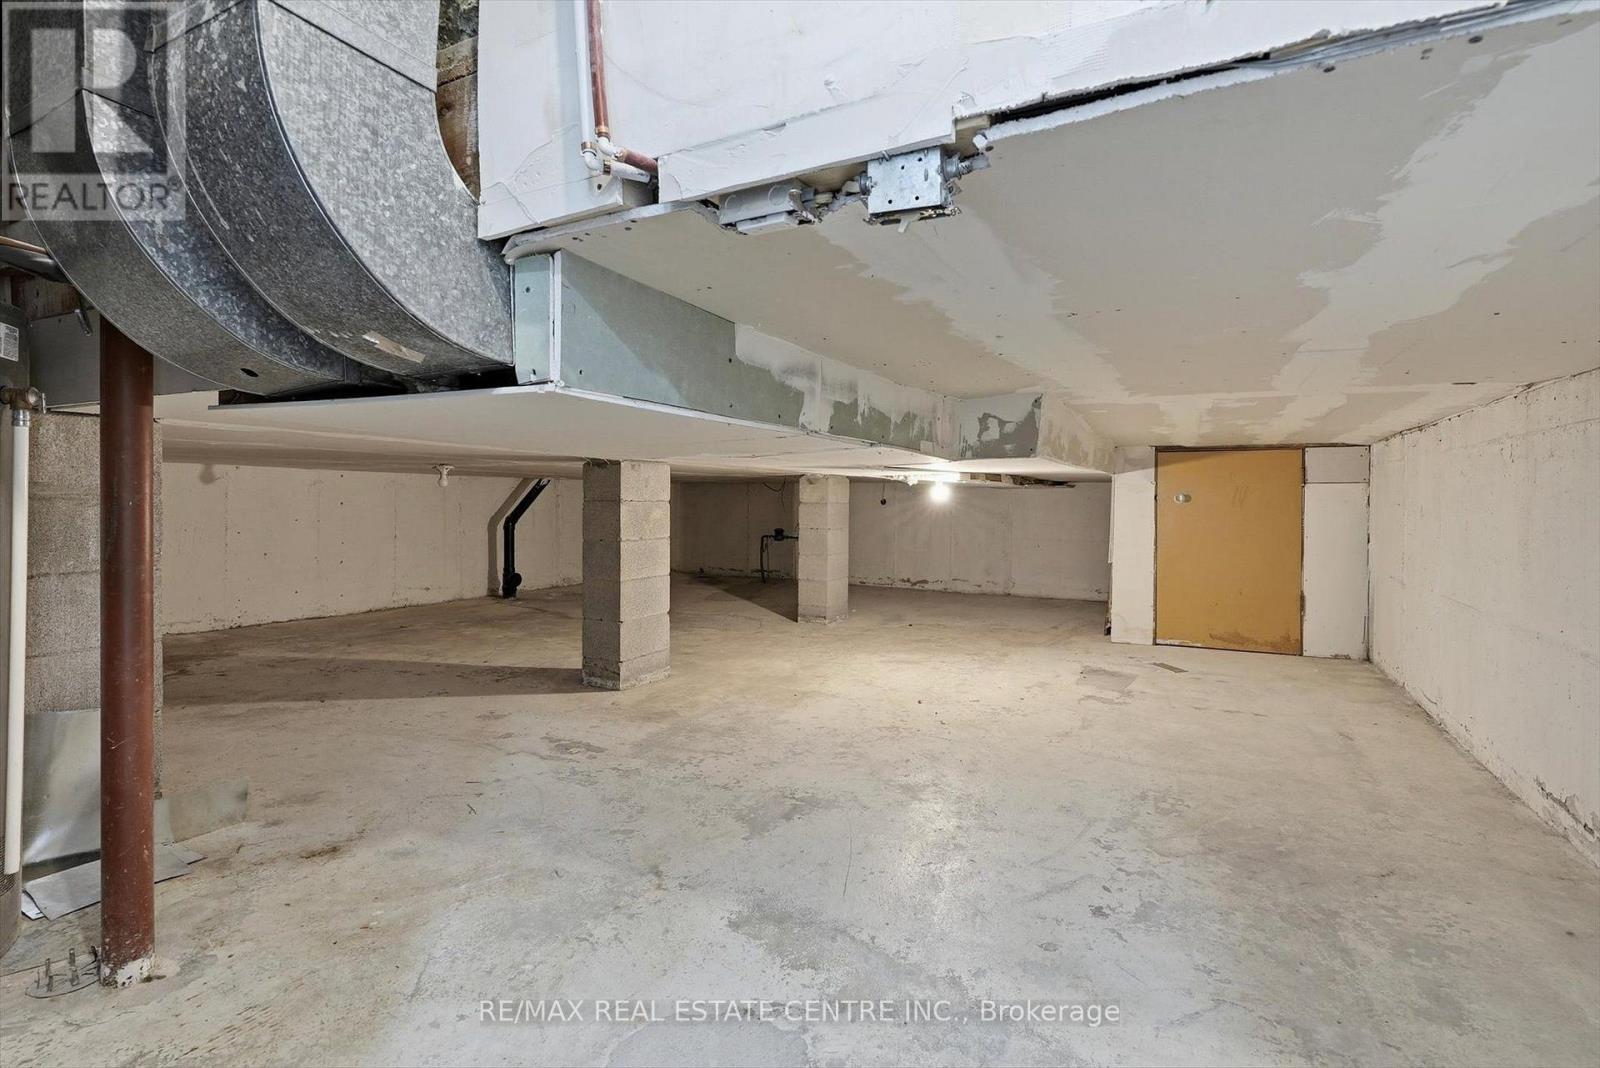
| Basement Type | None |
| Construction Style Attachment | Link |
| Construction Style Split Level | Backsplit |
| Cooling Type | Central Air Conditioning |
| Exterior Finish | Brick |
| Flooring Type | Vinyl, Ceramic |
| Foundation Type | Concrete |
| Half Bath Total | 1 |
| Heating Fuel | Natural Gas |
| Heating Type | Forced Air |
| Size Interior | 1,100 - 1,500 Sqft |
| Type | House |
| Utility Water | Municipal Water |
Parking
| No Garage |
Land
| Acreage | No |
| Sewer | Sanitary Sewer |
| Size Depth | 108 Ft ,8 In |
| Size Frontage | 30 Ft ,9 In |
| Size Irregular | 30.8 X 108.7 Ft |
| Size Total Text | 30.8 X 108.7 Ft |
Rooms
| Level | Type | Length | Width | Dimensions |
|---|---|---|---|---|
| Main Level | Living Room | 4.9 m | 3.2 m | 4.9 m x 3.2 m |
| Main Level | Kitchen | 3.5 m | 3.2 m | 3.5 m x 3.2 m |
| Main Level | Dining Room | 3.5 m | 3.2 m | 3.5 m x 3.2 m |
| Upper Level | Primary Bedroom | 4.26 m | 3.2 m | 4.26 m x 3.2 m |
| Upper Level | Bedroom 2 | 3.22 m | 3.22 m | 3.22 m x 3.22 m |
| Upper Level | Bedroom 3 | 3.22 m | 3.22 m | 3.22 m x 3.22 m |
https://www.realtor.ca/real-estate/30132446/main-33-garside-crescent-brampton-northgate-northgate
Interested?


The trademarks REALTOR®, REALTORS®, and the REALTOR® logo are controlled by The Canadian Real Estate Association (CREA) and identify real estate professionals who are members of CREA. The trademarks MLS®, Multiple Listing Service® and the associated logos are owned by The Canadian Real Estate Association (CREA) and identify the quality of services provided by real estate professionals who are members of CREA. The trademark DDF® is owned by The Canadian Real Estate Association (CREA) and identifies CREA's Data Distribution Facility (DDF®)
August 08 2026 05:05:48
Toronto Regional Real Estate Board
RE/MAX Real Estate Centre Inc.