
21 Twentyplace Boulevard Hamilton, Ontario L0R 1W0

$548,000Maintenance, Insurance, Cable TV, Water
$570 Monthly
Maintenance, Insurance, Cable TV, Water
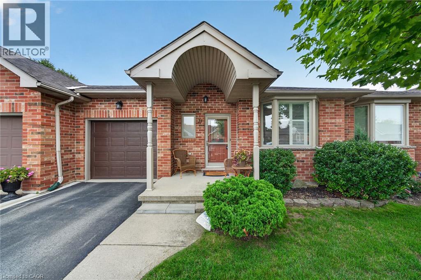
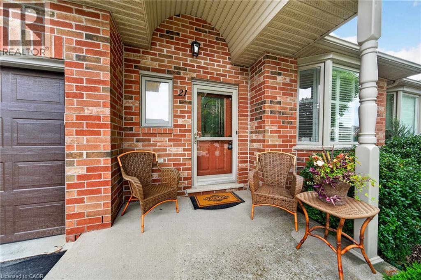
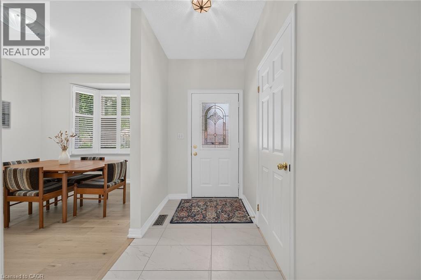
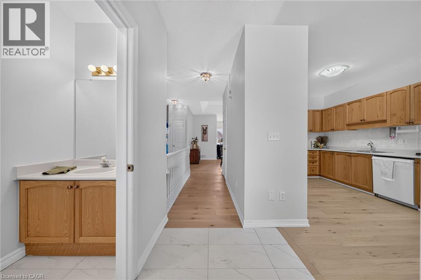
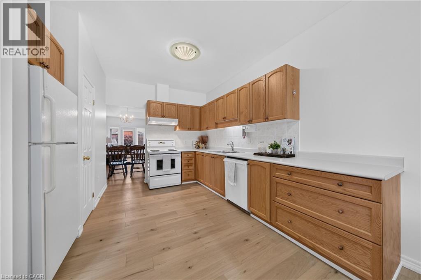
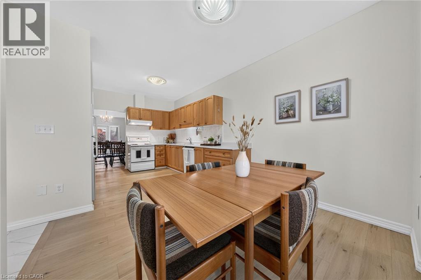
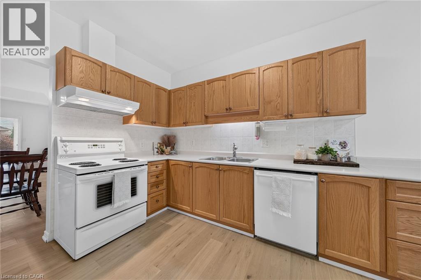
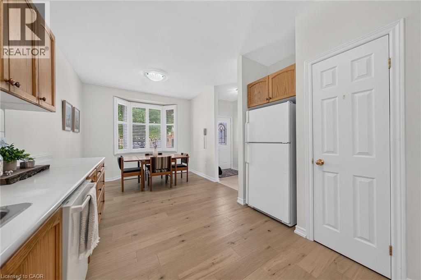
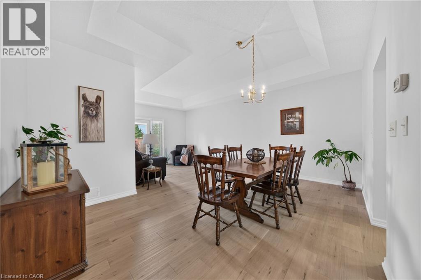
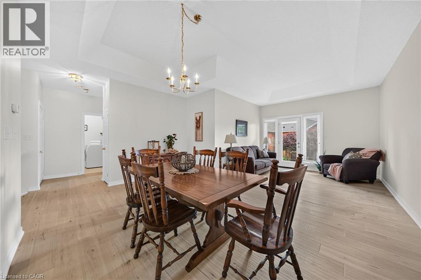
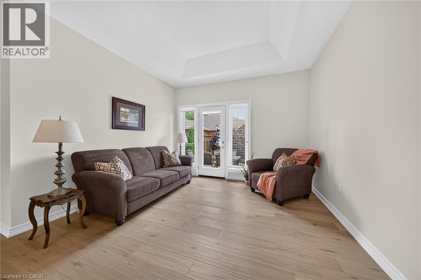
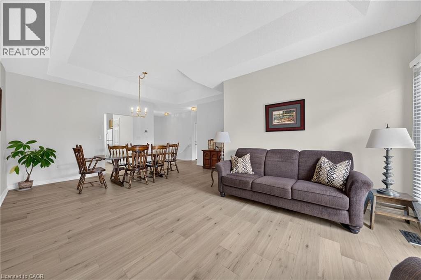
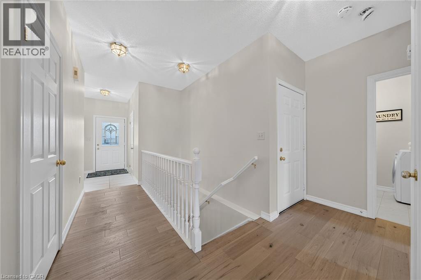
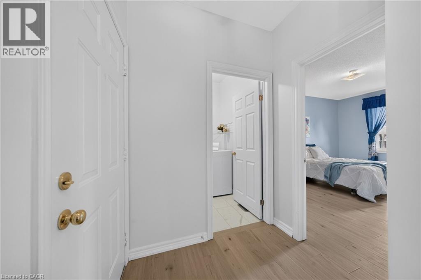
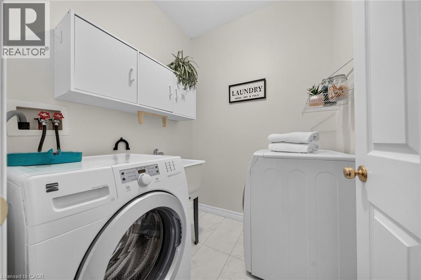
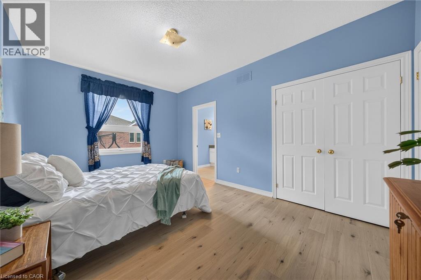
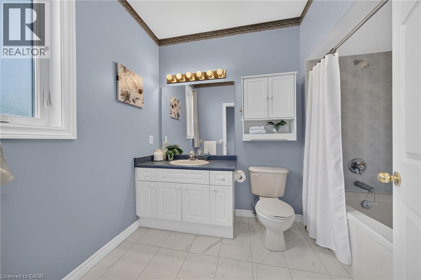
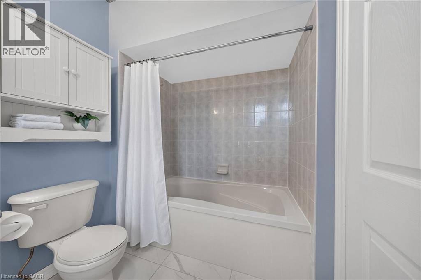
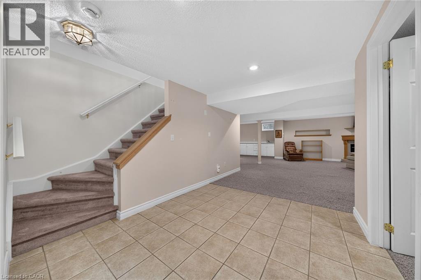
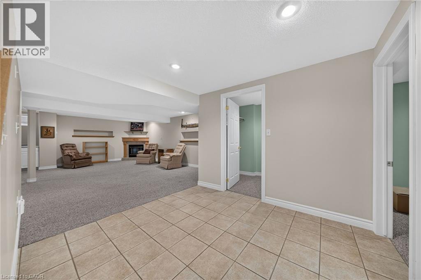
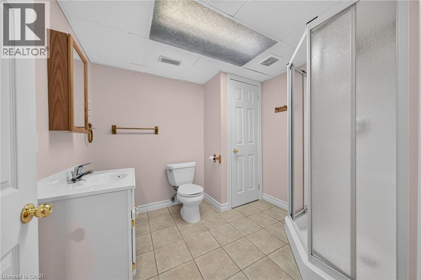
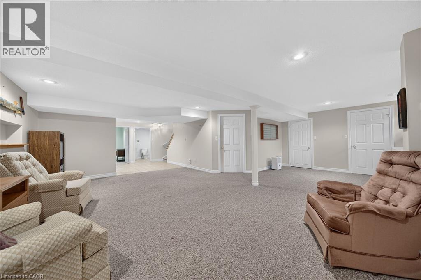
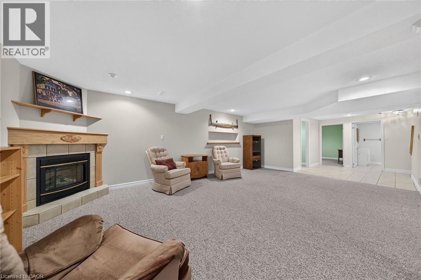
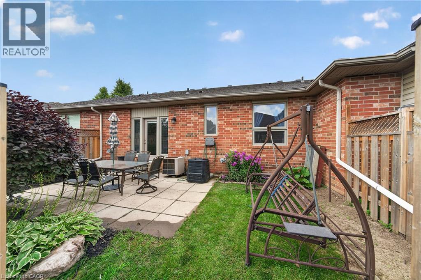
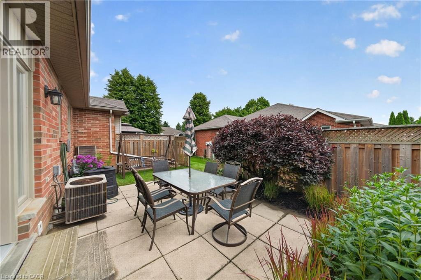
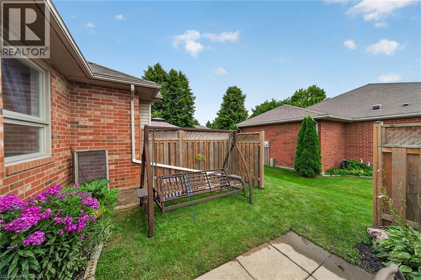
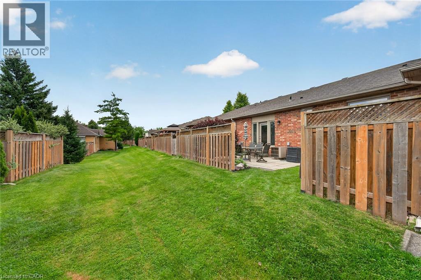
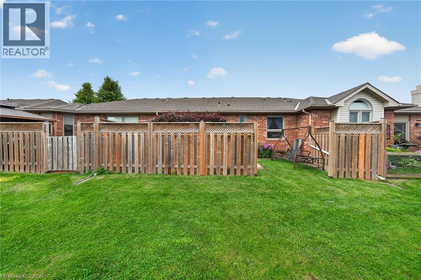
$570 MonthlyDelightful and spacious this bungalow has much to offer and is set in the beautiful community of Twentyplace which also features a clubhouse with an indoor pool! The home features newly installed engineered hardwood and ceramics throughout the main floor and also a main floor laundry. The basement level if finished with bedroom, bathroom with shower, and a large family room with gas fireplace which could also accommodate extended family. This home is vacant, move in ready and offers flexible closing dates. Must be seen to be fully appreciated! RSA. (id:56248)
Open House
This property has open houses!
2:00 pm
Ends at:4:00 pm
2:00 pm
Ends at:4:00 pm
2:00 pm
Ends at:4:00 pm
Property Details
| MLS® Number | 40854351 |
| Property Type | Single Family |
| Parking Space Total | 2 |
Building
| Bathroom Total | 3 |
| Bedrooms Above Ground | 1 |
| Bedrooms Below Ground | 1 |
| Bedrooms Total | 2 |
| Amenities | Party Room |
| Appliances | Dishwasher, Dryer, Refrigerator, Stove, Washer |
| Basement Development | Finished |
| Basement Type | Full (finished) |
| Constructed Date | 2001 |
| Construction Style Attachment | Attached |
| Cooling Type | Central Air Conditioning |
| Exterior Finish | Brick Veneer |
| Foundation Type | Poured Concrete |
| Half Bath Total | 1 |
| Heating Fuel | Natural Gas |
| Heating Type | Forced Air |
| Stories Total | 1 |
| Size Interior | 1,952 Sqft |
| Type | Row / Townhouse |
| Utility Water | Municipal Water |
Parking
| Attached Garage |
Land
| Acreage | No |
| Sewer | Municipal Sewage System |
| Size Total Text | Unknown |
| Zoning Description | Rm3-002 |
Rooms
| Level | Type | Length | Width | Dimensions |
|---|---|---|---|---|
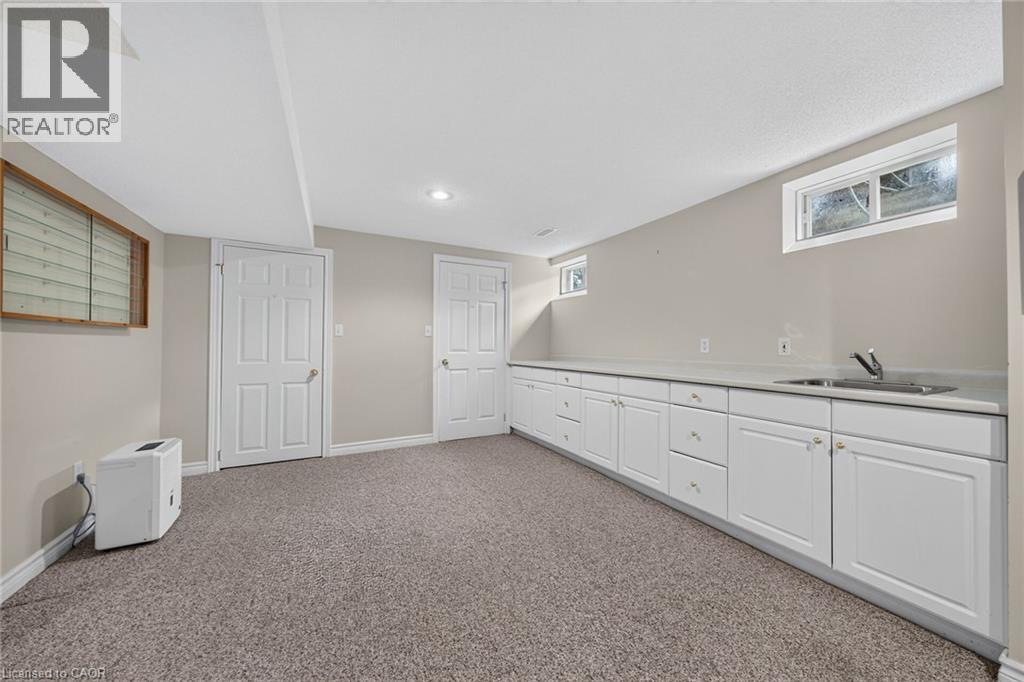
| Basement | Dinette | 11'10'' x 12'6'' | ||
| Basement | 3pc Bathroom | Measurements not available | ||
| Basement | Utility Room | Measurements not available | ||
| Basement | Family Room | 21'7'' x 14'5'' | ||
| Basement | Bedroom | 9'9'' x 9'5'' | ||
| Main Level | Laundry Room | Measurements not available | ||
| Main Level | Full Bathroom | Measurements not available | ||
| Main Level | Primary Bedroom | 10'6'' x 15'9'' | ||
| Main Level | 2pc Bathroom | Measurements not available | ||
| Main Level | Kitchen | 10'2'' x 19'10'' | ||
| Main Level | Living Room/dining Room | 20'0'' x 12'0'' |
https://www.realtor.ca/real-estate/30132096/21-twentyplace-boulevard-hamilton
Interested?


The trademarks REALTOR®, REALTORS®, and the REALTOR® logo are controlled by The Canadian Real Estate Association (CREA) and identify real estate professionals who are members of CREA. The trademarks MLS®, Multiple Listing Service® and the associated logos are owned by The Canadian Real Estate Association (CREA) and identify the quality of services provided by real estate professionals who are members of CREA. The trademark DDF® is owned by The Canadian Real Estate Association (CREA) and identifies CREA's Data Distribution Facility (DDF®)
August 08 2026 05:28:56
REALTORS® Association of Hamilton-Burlington
RE/MAX Escarpment Realty Inc.