
Mainfloor - 139 Lippincott Street Toronto, Ontario M5S 2P3

$3,200 Monthly
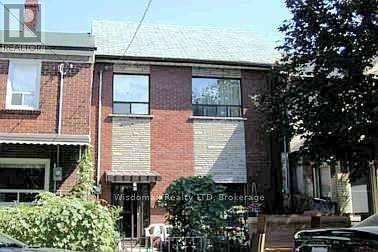
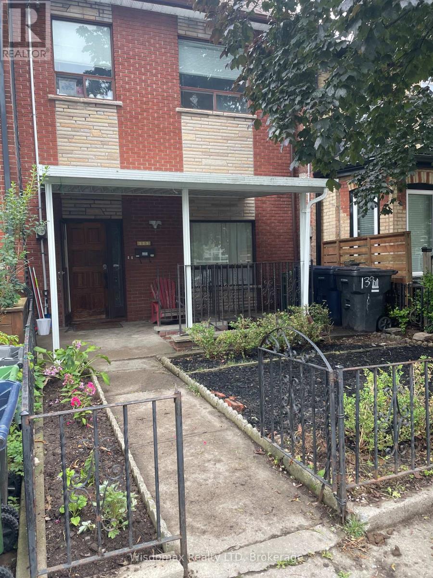
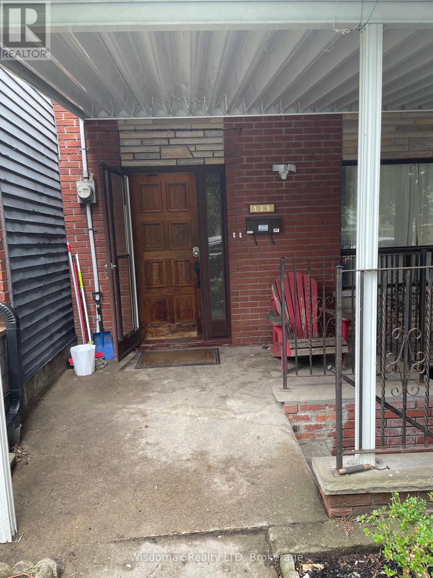
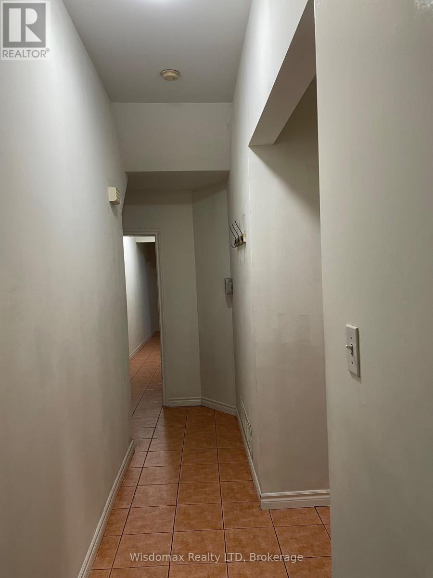
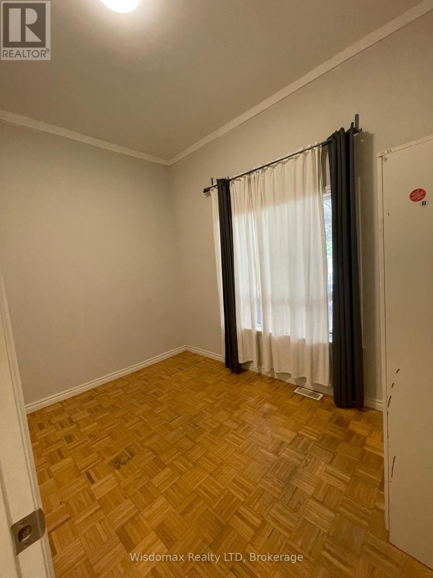
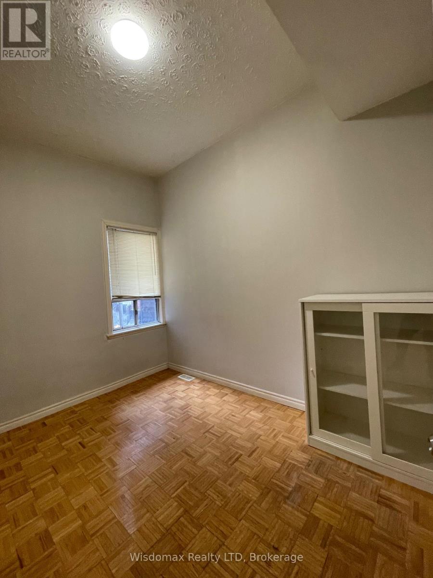
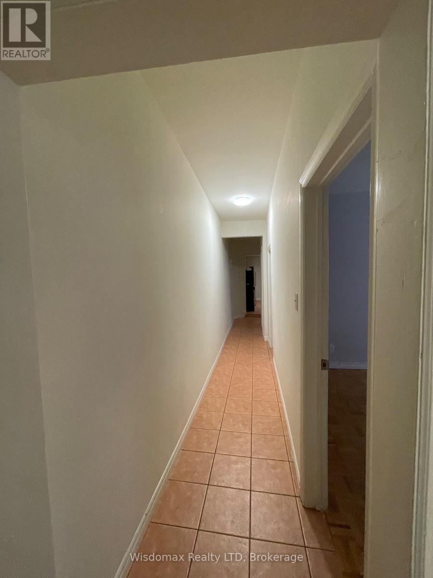
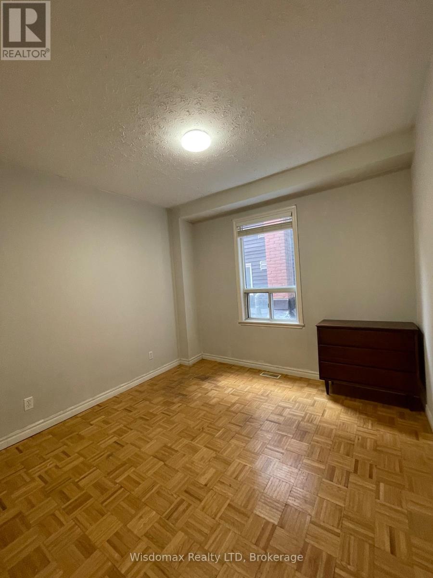
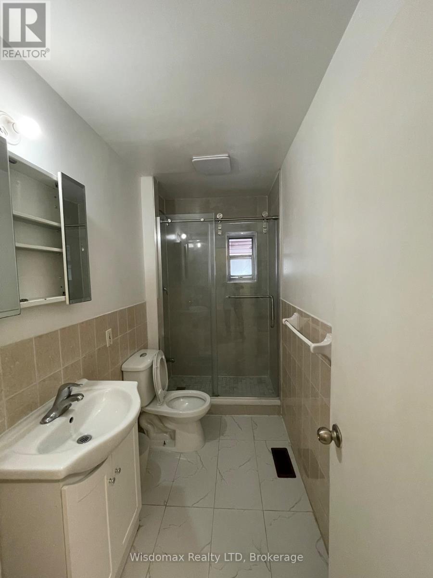
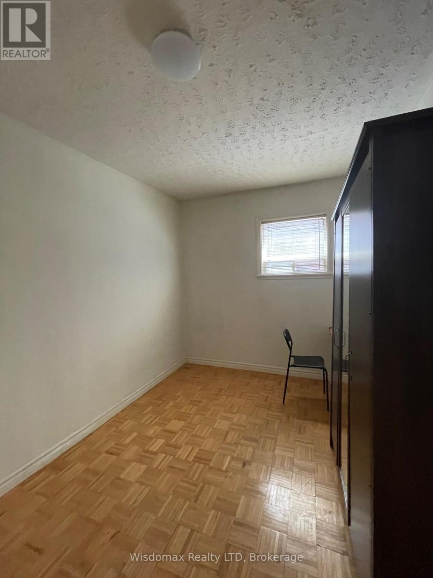
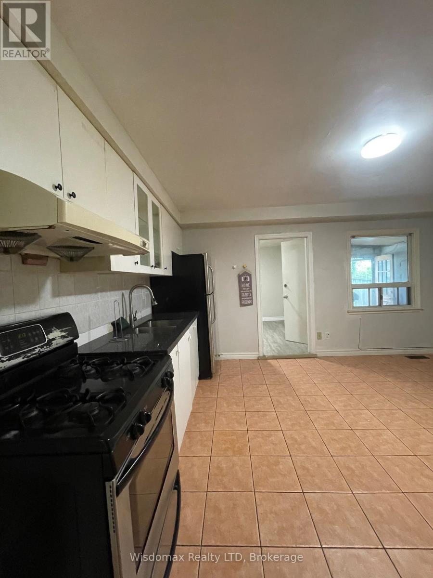
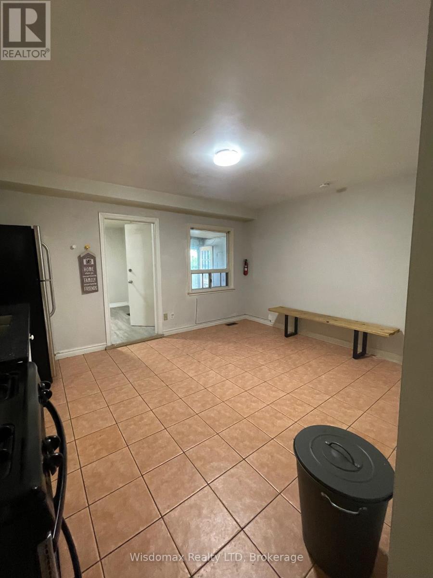
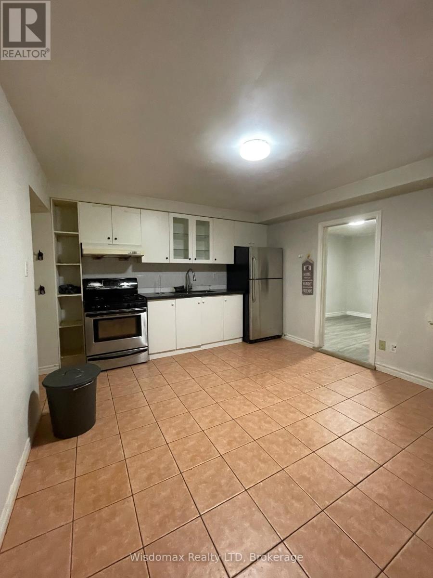
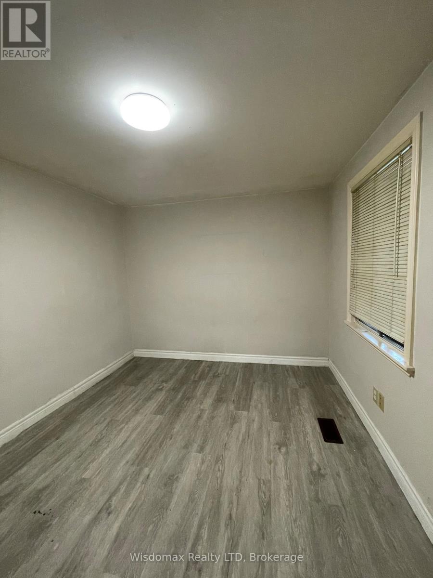
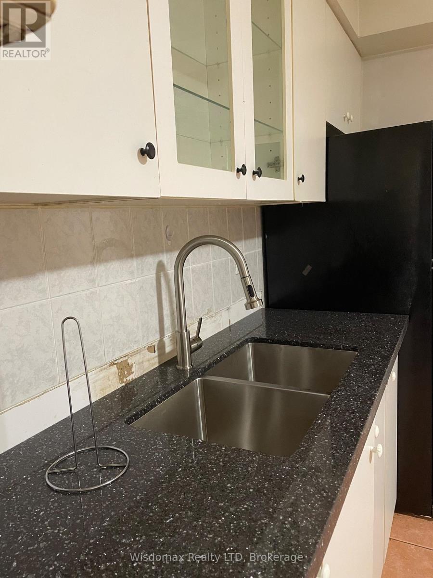
SPCIOUS 4 BEDROOM 2 FULL BATHROOM MAINFLOOR UNIT FOR RENT. BATHROOM UPDATED AND KITCHEN COUNTOP 2026 .Wonderful 2 Storey Located In University Community, College /S.Of Harbord. Step To University Of Toronto, Little Italy, China Town. Completely Renovated, Specious With Separate Entrance Of House. Hardwood Floor Through Out. SHARE 40% UTILITIES (id:56248)
Property Details
| MLS® Number | C13653278 |
| Property Type | Single Family |
| Neigbourhood | University |
| Community Name | University |
| Amenities Near By | Hospital, Public Transit, Schools |
| Features | Lane, Laundry- Coin Operated |
Building
| Bathroom Total | 2 |
| Bedrooms Above Ground | 4 |
| Bedrooms Total | 4 |
| Basement Development | Finished |
| Basement Features | Walk Out |
| Basement Type | N/a (finished), N/a |
| Construction Style Attachment | Attached |
| Cooling Type | Central Air Conditioning |
| Exterior Finish | Brick Facing |
| Flooring Type | Ceramic, Parquet |
| Foundation Type | Block |
| Heating Fuel | Natural Gas |
| Heating Type | Forced Air |
| Stories Total | 2 |
| Size Interior | 1,100 - 1,500 Sqft |
| Type | Row / Townhouse |
| Utility Water | Municipal Water |
Parking
| Detached Garage | |
| Garage |
Land
| Acreage | No |
| Fence Type | Fenced Yard |
| Land Amenities | Hospital, Public Transit, Schools |
| Sewer | Sanitary Sewer |
| Size Depth | 137 Ft |
| Size Frontage | 19 Ft |
| Size Irregular | 19 X 137 Ft |
| Size Total Text | 19 X 137 Ft |
Rooms
| Level | Type | Length | Width | Dimensions |
|---|---|---|---|---|
| Second Level | Primary Bedroom | 4.4 m | 3.25 m | 4.4 m x 3.25 m |
| Second Level | Bedroom 3 | 2.97 m | 3.7 m | 2.97 m x 3.7 m |
| Second Level | Bedroom 2 | 4.34 m | 2.85 m | 4.34 m x 2.85 m |
| Second Level | Bedroom 4 | 3.33 m | 2.78 m | 3.33 m x 2.78 m |
| Basement | Other | 2.95 m | 3.04 m | 2.95 m x 3.04 m |
| Basement | Recreational, Games Room | 6 m | 4 m | 6 m x 4 m |
| Main Level | Dining Room | 3.63 m | 2.65 m | 3.63 m x 2.65 m |
| Main Level | Kitchen | 4.34 m | 3.76 m | 4.34 m x 3.76 m |
| Main Level | Family Room | 3.26 m | 3.25 m | 3.26 m x 3.25 m |
| Main Level | Library | 3.15 m | 2.8 m | 3.15 m x 2.8 m |
| Main Level | Sitting Room | 3.37 m | 2.8 m | 3.37 m x 2.8 m |
| Main Level | Living Room | 4.34 m | 2.8 m | 4.34 m x 2.8 m |
Interested?


The trademarks REALTOR®, REALTORS®, and the REALTOR® logo are controlled by The Canadian Real Estate Association (CREA) and identify real estate professionals who are members of CREA. The trademarks MLS®, Multiple Listing Service® and the associated logos are owned by The Canadian Real Estate Association (CREA) and identify the quality of services provided by real estate professionals who are members of CREA. The trademark DDF® is owned by The Canadian Real Estate Association (CREA) and identifies CREA's Data Distribution Facility (DDF®)
August 08 2026 04:52:26
Niagara Association of REALTORS®
Wisdomax Realty Ltd