
112 Mcbride Avenue Clarington, Ontario L1C 0J5

$2,800 Monthly
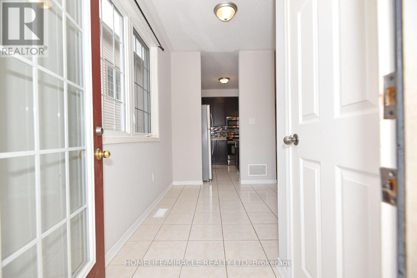
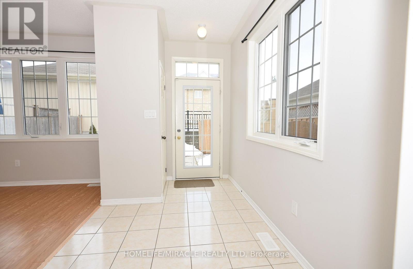
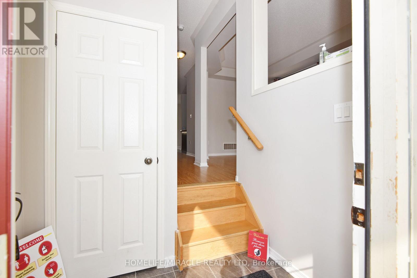
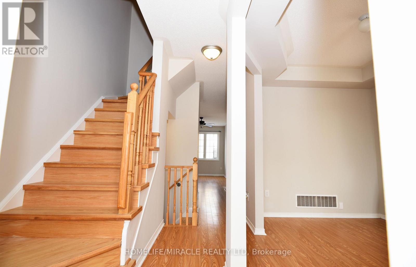
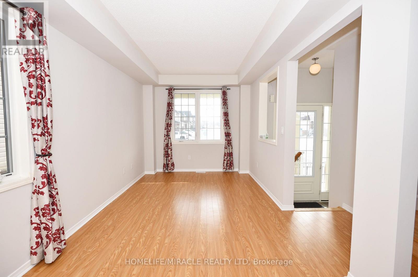
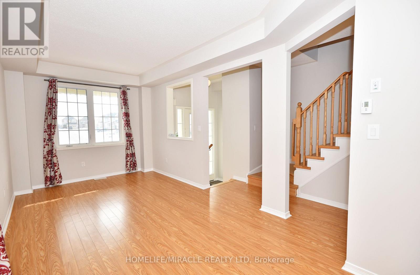
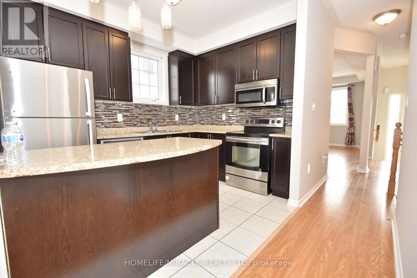
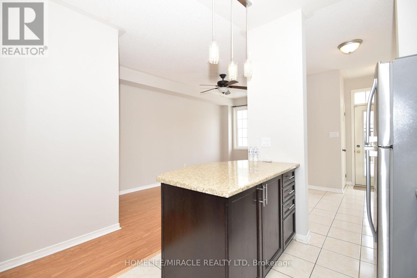
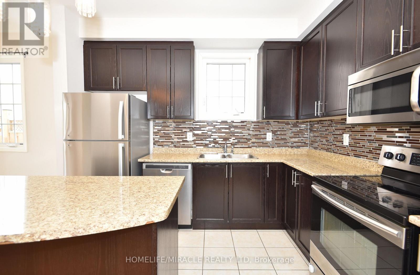
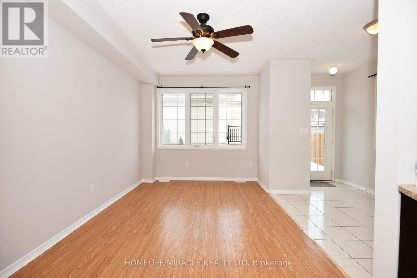
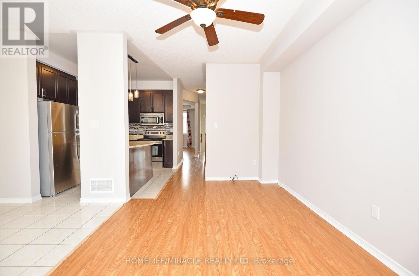
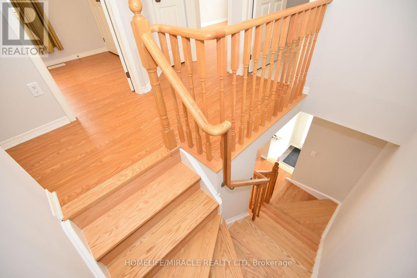
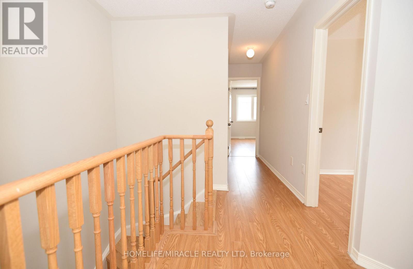
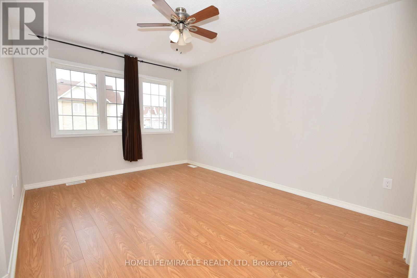
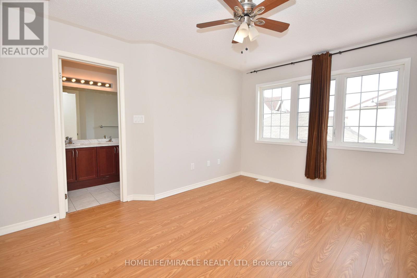
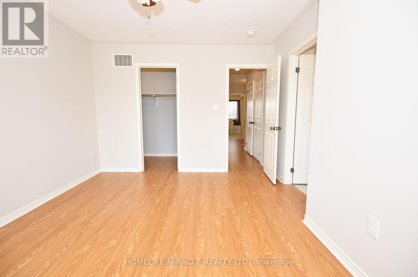
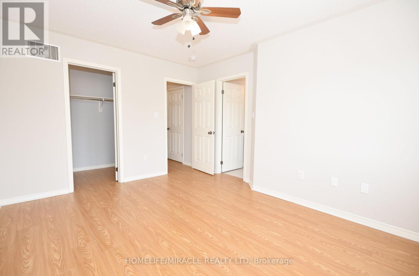
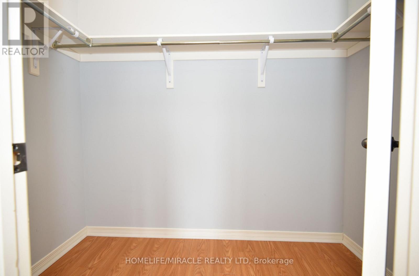
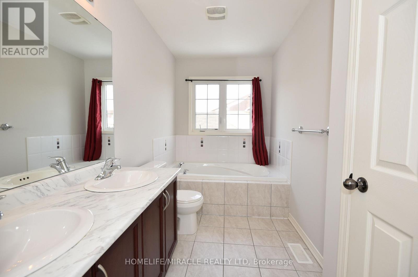
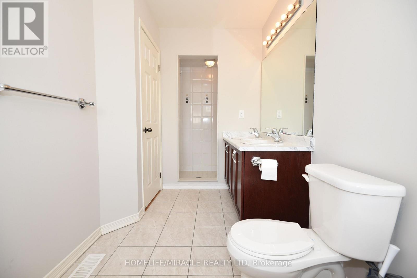
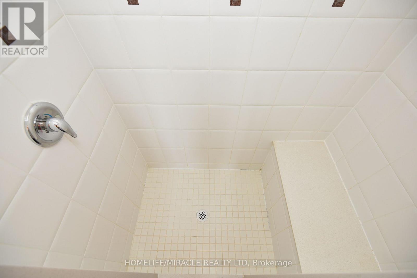
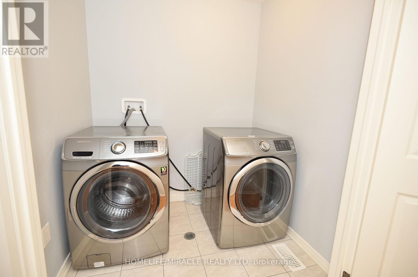
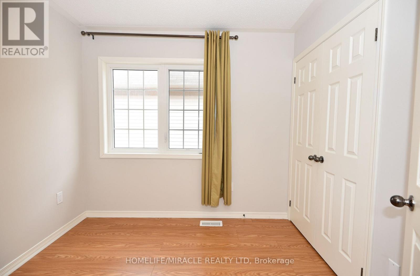
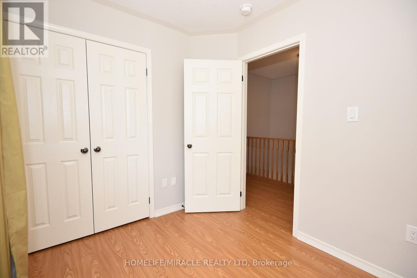
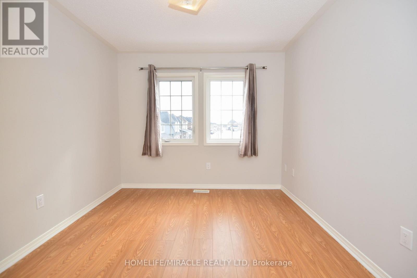
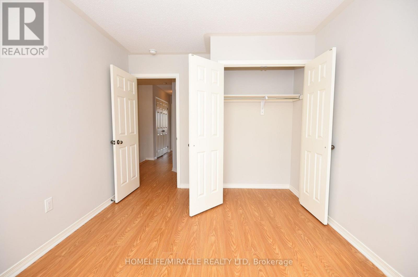
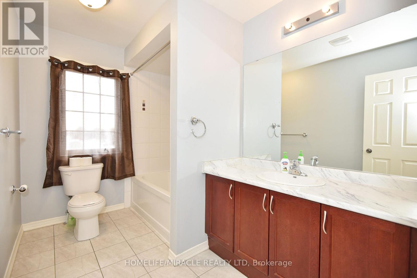
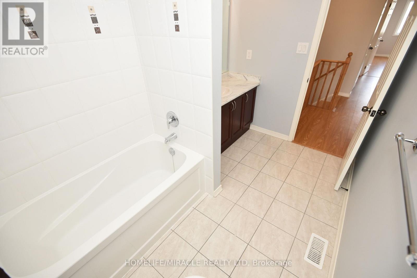
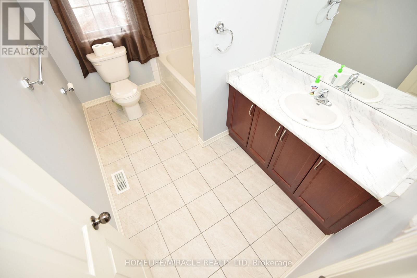
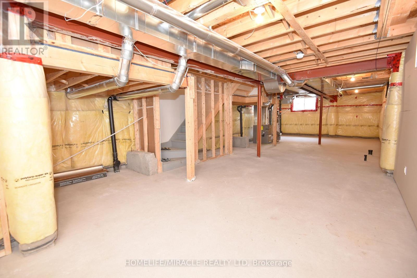
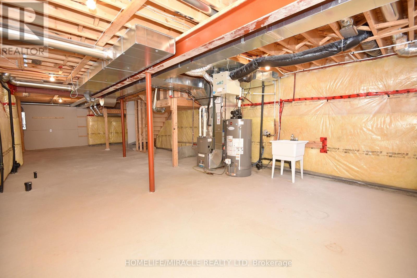
Welcome to this beautiful, family home located in a highly desirable and growing Bowmanville community. The main floor boasts an exceptional layout featuring 9-foot ceilings and a versatile, separate living and dining space-currently styled as one expansive living room. The bright kitchen comes equipped with stainless steel appliances and flows effortlessly through the main level. Upstairs, escape to the large primary bedroom retreat, complete with a massive walk-in closet and a 5-piece ensuite bath. Enjoy the convenience of second-floor laundry, updated flooring on the upper level, and a modern hardwood staircase. The large, unspoiled basement with bigger windows for added space. Near to school and its Perfect for growing families! (id:56248)
Property Details
| MLS® Number | E13652320 |
| Property Type | Single Family |
| Community Name | Bowmanville |
| Amenities Near By | Park, Public Transit, Schools |
| Parking Space Total | 2 |
Building
| Bathroom Total | 3 |
| Bedrooms Above Ground | 3 |
| Bedrooms Total | 3 |
| Age | 6 To 15 Years |
| Appliances | Dishwasher, Dryer, Microwave, Range, Stove, Washer, Refrigerator |
| Basement Type | Full |
| Construction Style Attachment | Detached |
| Cooling Type | Central Air Conditioning |
| Exterior Finish | Aluminum Siding, Brick Facing |
| Flooring Type | Laminate |
| Foundation Type | Poured Concrete |
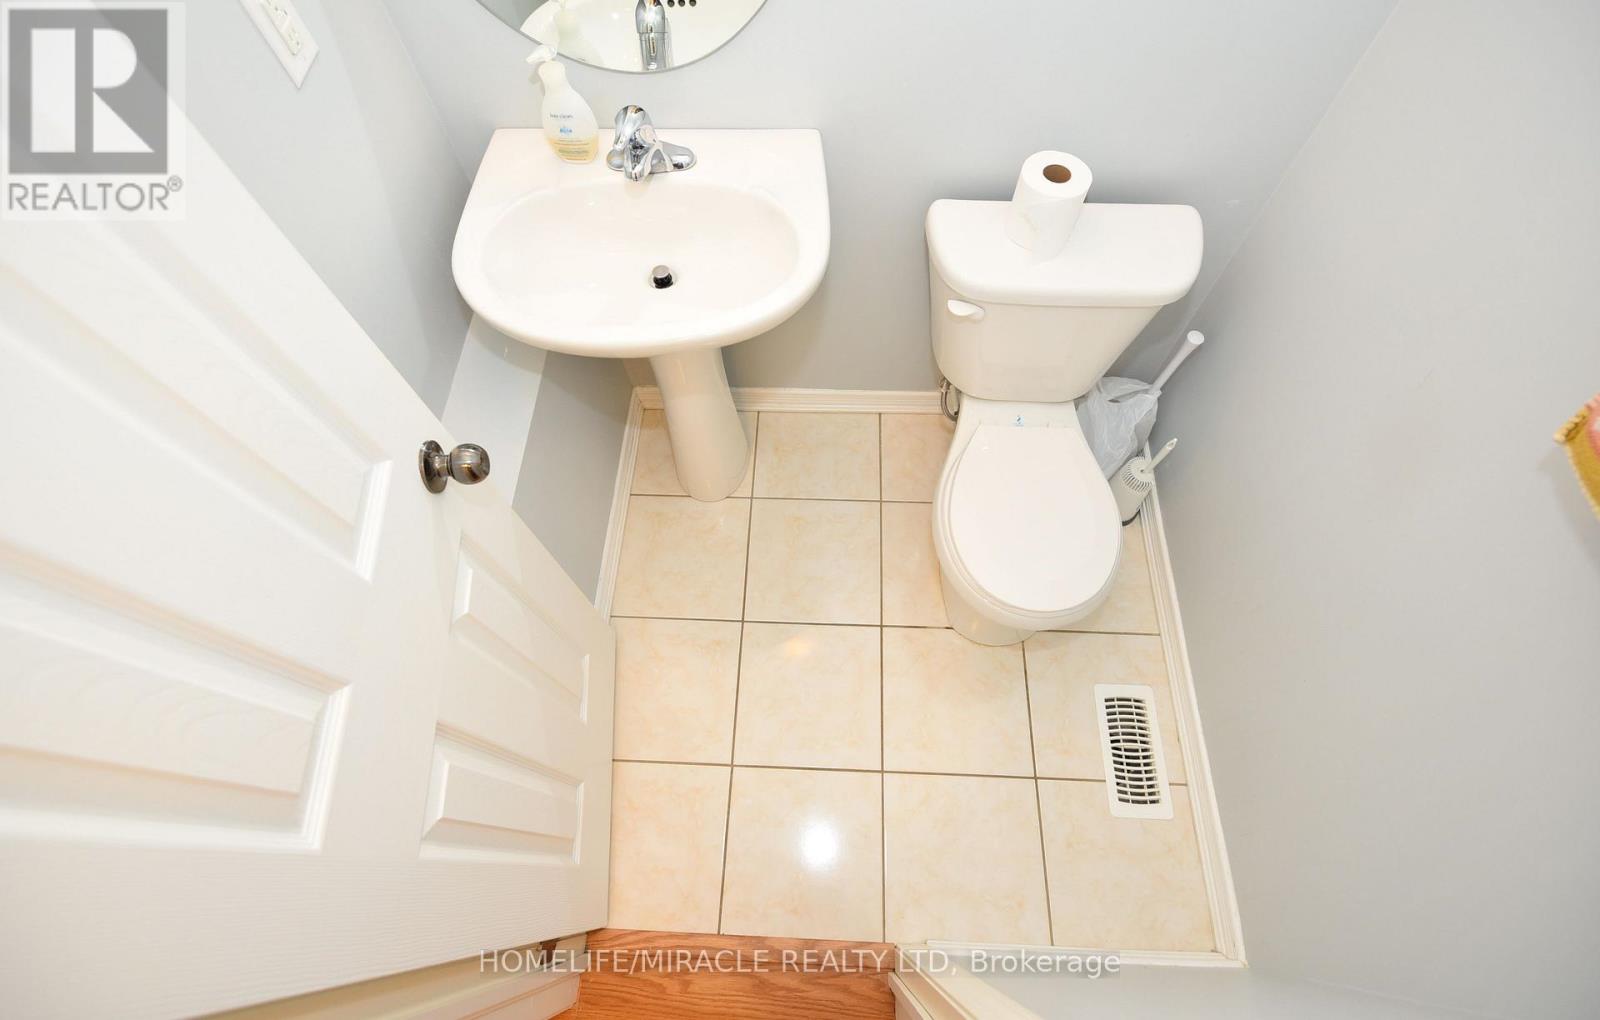
| Half Bath Total | 1 |
| Heating Fuel | Natural Gas |
| Heating Type | Forced Air |
| Stories Total | 2 |
| Size Interior | 1,500 - 2,000 Sqft |
| Type | House |
| Utility Water | Municipal Water |
Parking
| Detached Garage | |
| Garage |
Land
| Acreage | No |
| Land Amenities | Park, Public Transit, Schools |
| Sewer | Sanitary Sewer |
Rooms
| Level | Type | Length | Width | Dimensions |
|---|---|---|---|---|
| Second Level | Primary Bedroom | 4.05 m | 3.23 m | 4.05 m x 3.23 m |
| Second Level | Bedroom 2 | 2.74 m | 2.44 m | 2.74 m x 2.44 m |
| Main Level | Eating Area | 2.71 m | 2.13 m | 2.71 m x 2.13 m |
| Main Level | Family Room | 4.88 m | 2.77 m | 4.88 m x 2.77 m |
| Main Level | Living Room | 6.09 m | 2.77 m | 6.09 m x 2.77 m |
| Main Level | Dining Room | 6.09 m | 2.77 m | 6.09 m x 2.77 m |
https://www.realtor.ca/real-estate/30130514/112-mcbride-avenue-clarington-bowmanville-bowmanville
Interested?


The trademarks REALTOR®, REALTORS®, and the REALTOR® logo are controlled by The Canadian Real Estate Association (CREA) and identify real estate professionals who are members of CREA. The trademarks MLS®, Multiple Listing Service® and the associated logos are owned by The Canadian Real Estate Association (CREA) and identify the quality of services provided by real estate professionals who are members of CREA. The trademark DDF® is owned by The Canadian Real Estate Association (CREA) and identifies CREA's Data Distribution Facility (DDF®)
August 07 2026 09:31:08
Toronto Regional Real Estate Board
Homelife/miracle Realty Ltd