
2424 Tillings Road Pickering, Ontario L1X 0B6

$3,200 Monthly
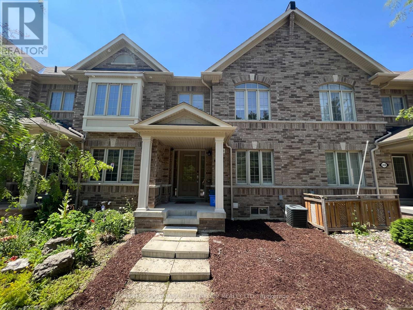
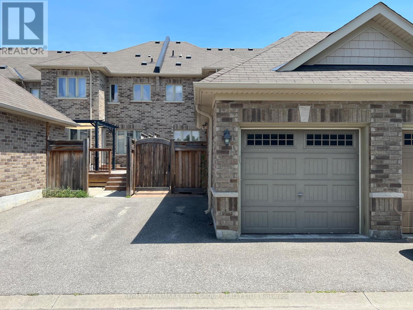
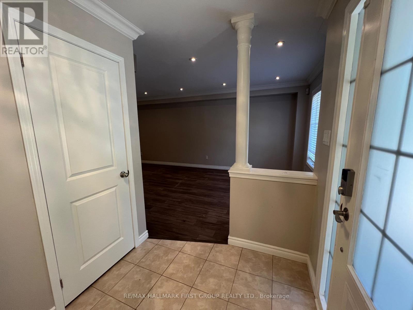
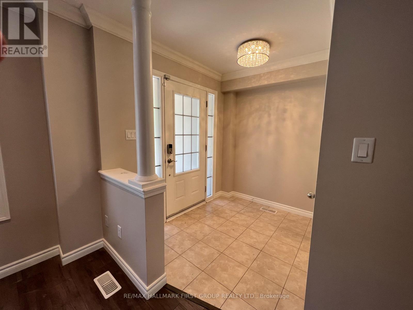
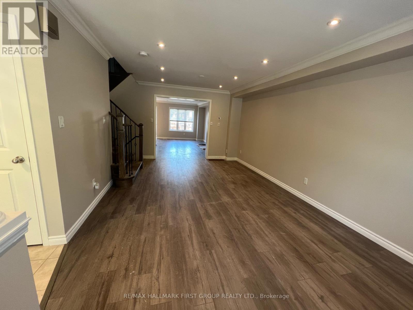
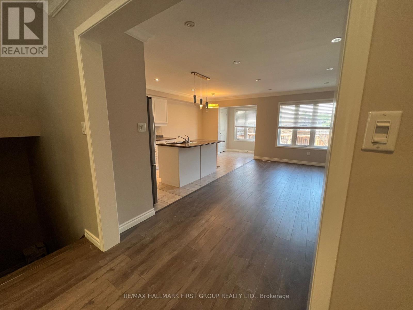
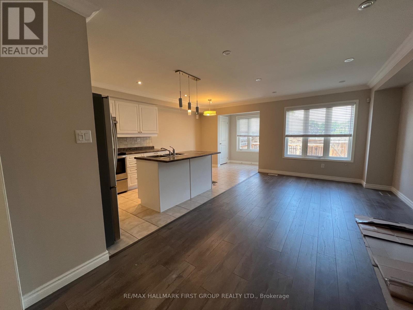
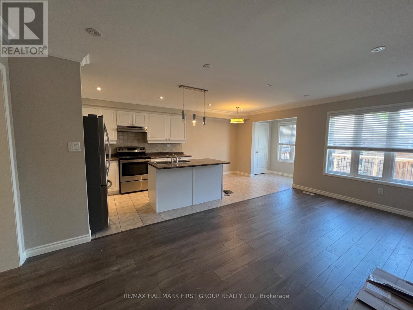
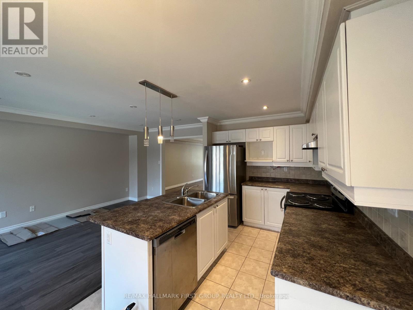
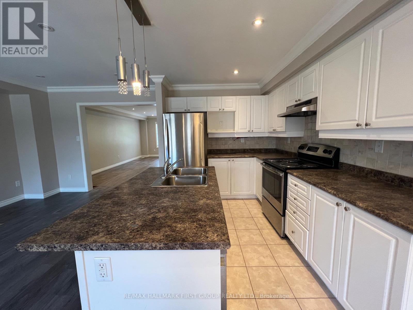
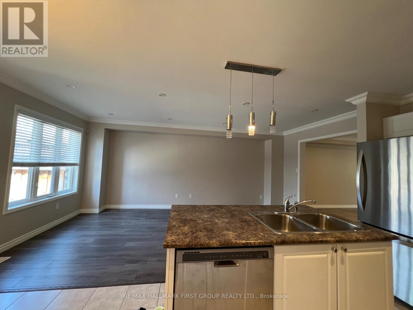
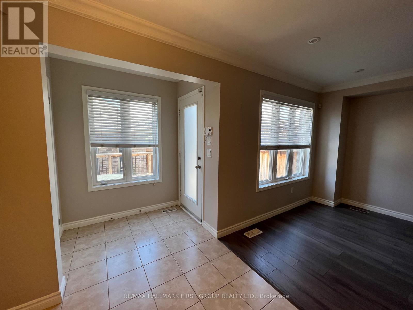
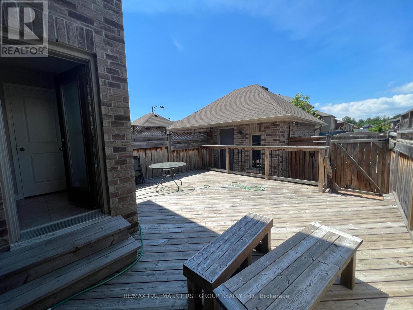
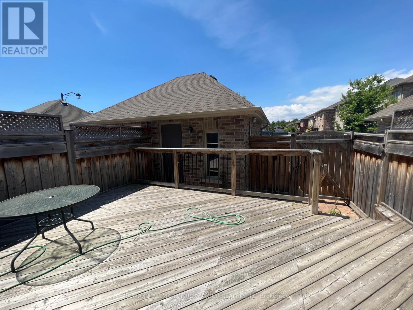
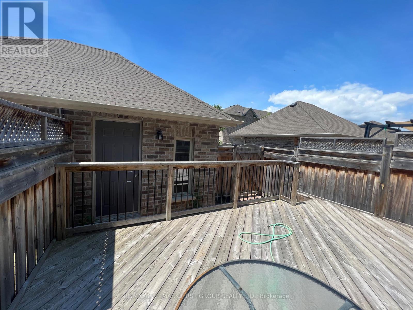
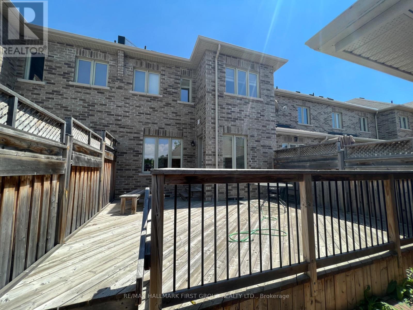
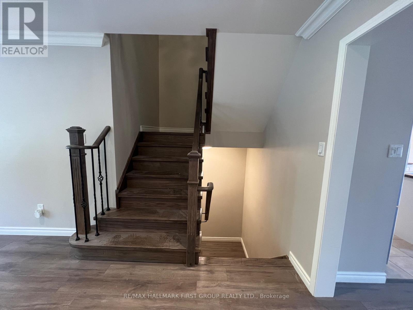
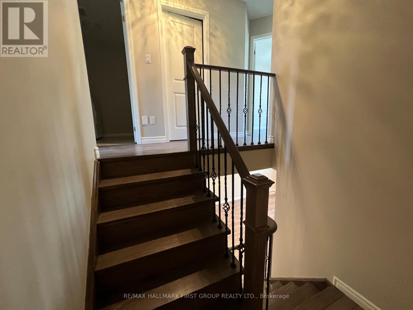
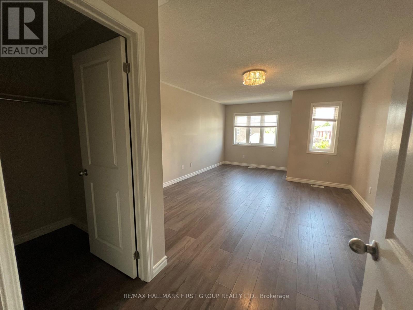
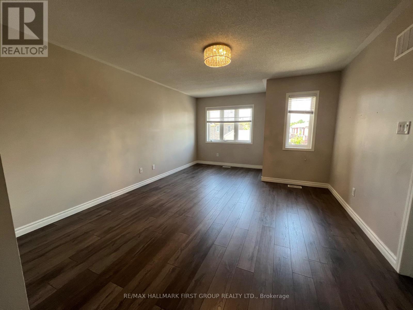
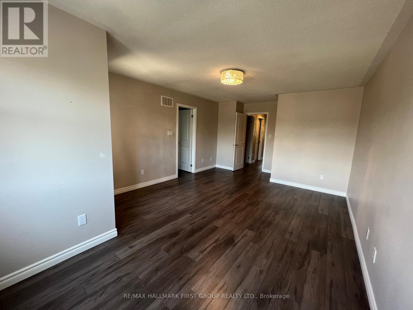
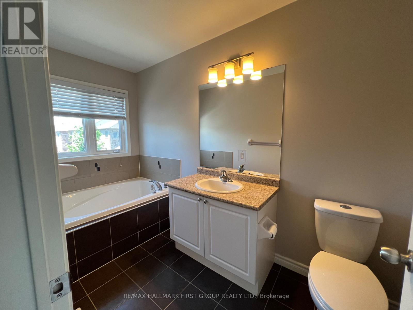
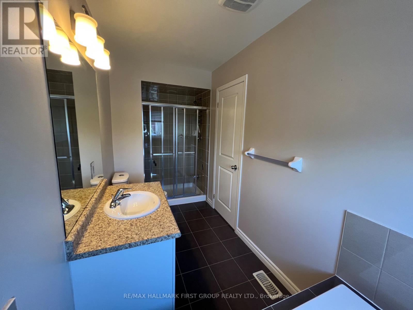
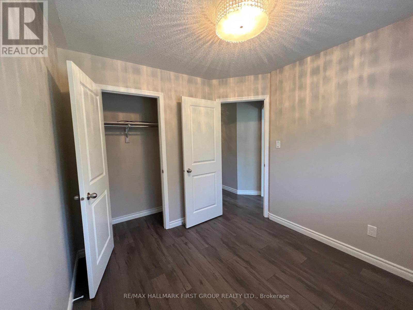
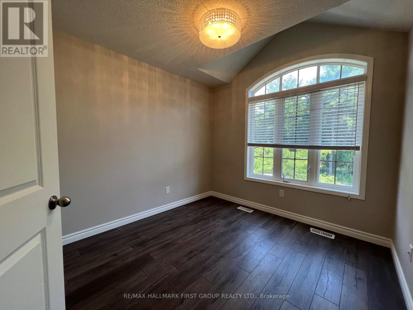
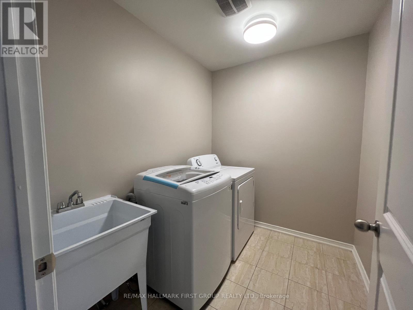
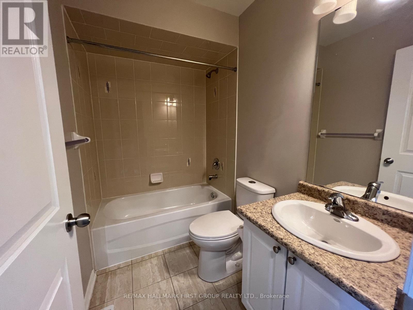
Welcome To This Beautiful Freehold 2-Storey Townhome In The Heart Of Duffin Heights | Features 3 Bedrooms, 2.5 Bathrooms| Open Concept Living And Dining (Currently Used As A Large Living Room) Plus A Family Room | Large Windows Letting In Tons Of Natural Light | Hardwood Floors & Pot Lights Throughout. | Stainless Steel Appliances And Upgraded Faucet |backyard W/ Large Deck, Perfect For Summer Bbq's | Large Master Retreat Features A Luxurious 4-Pc Ensuite And A Massive Walk-In Closet | Large 2nd Floor Laundry Room. Minutes To 401, Pickering Town Centre, 150,000 Sq Ft Of Shopping Plaza, Pickering Golf Course | Close Proximity To Seaton Hiking Trail And Community Park | Access To Public Transit + School Bus Within Community, New And Approved Public School ! Detached Garage On Private Laneway, Second Parking Spot In Driveway. Property Faces Forest That Cannot Be Developed, No Houses In Front. Quiet Family Living ! (id:56248)
Property Details
| MLS® Number | E13650286 |
| Property Type | Single Family |
| Community Name | Duffin Heights |
| Amenities Near By | Place Of Worship, Public Transit |
| Parking Space Total | 2 |
Building
| Bathroom Total | 3 |
| Bedrooms Above Ground | 3 |
| Bedrooms Total | 3 |
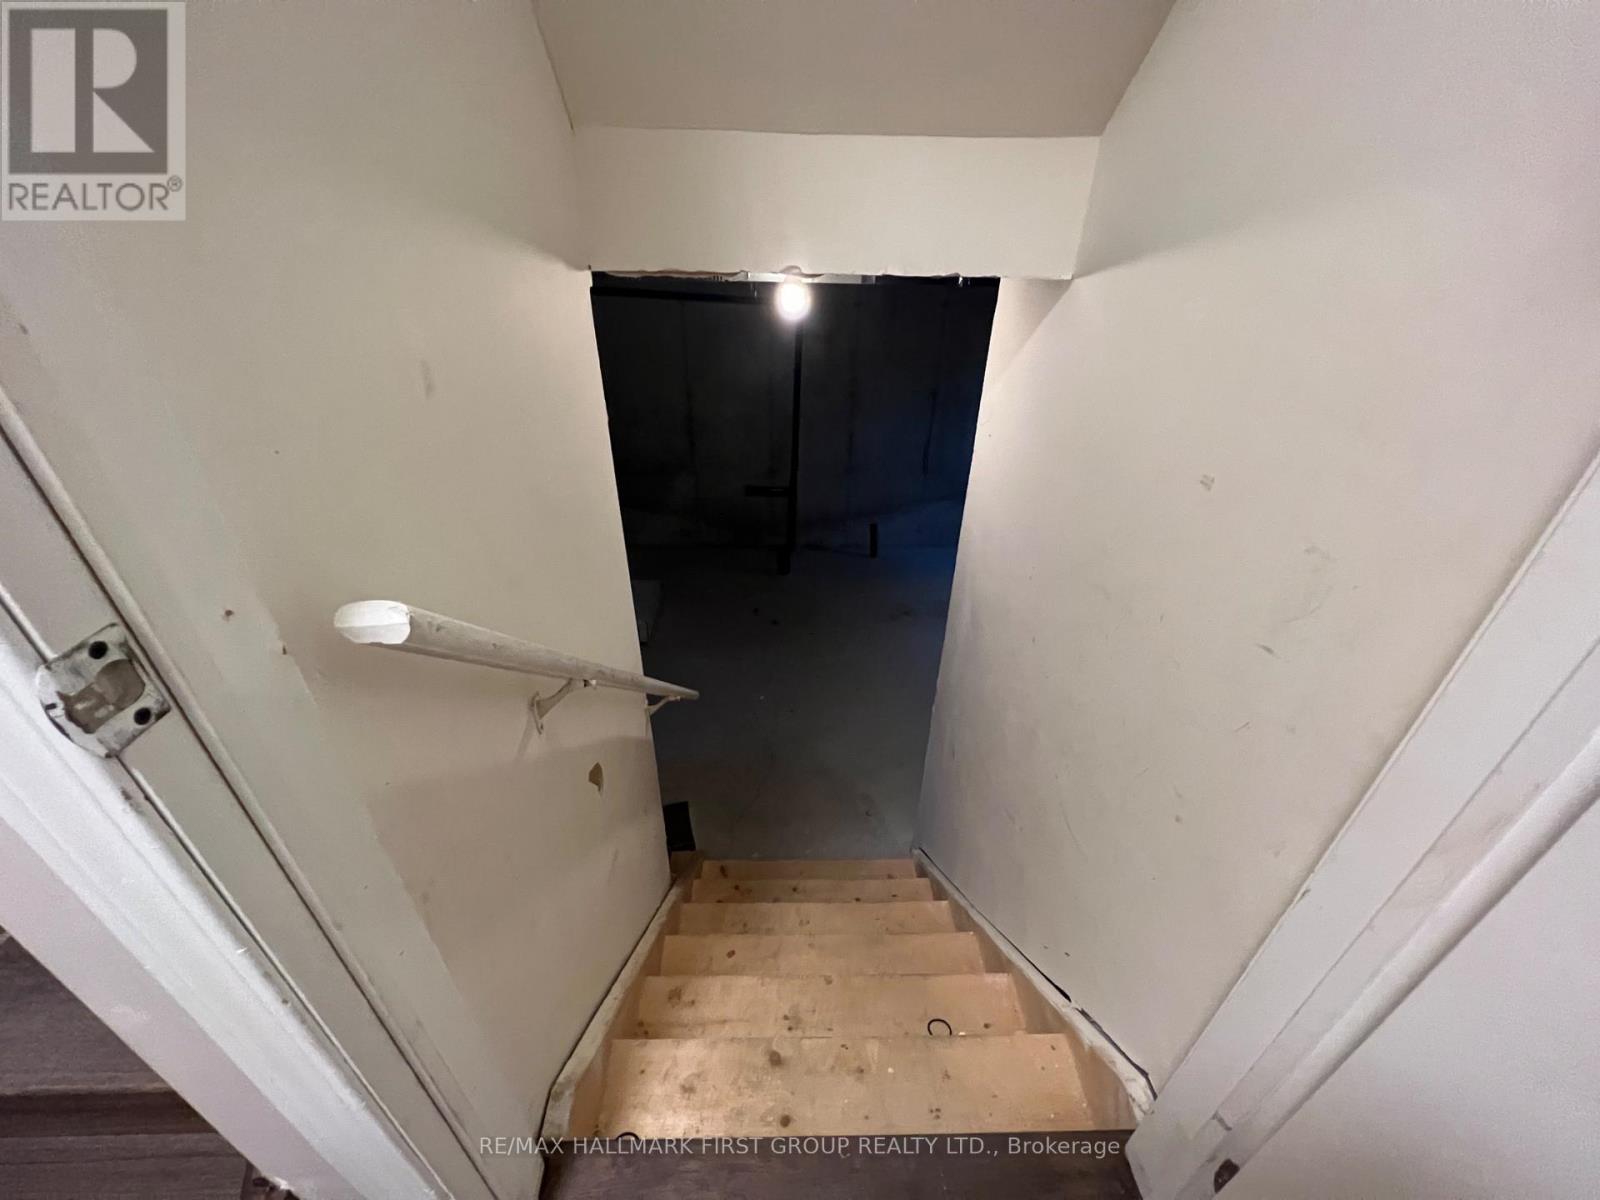
| Basement Development | Unfinished |
| Basement Type | N/a (unfinished) |
| Construction Style Attachment | Attached |
| Cooling Type | Central Air Conditioning |
| Exterior Finish | Brick |
| Flooring Type | Tile, Hardwood |
| Foundation Type | Concrete |
| Half Bath Total | 1 |
| Heating Fuel | Natural Gas |
| Heating Type | Forced Air |
| Stories Total | 2 |
| Size Interior | 1,500 - 2,000 Sqft |
| Type | Row / Townhouse |
| Utility Water | Municipal Water |
Parking
| Detached Garage | |
| Garage |
Land
| Acreage | No |
| Land Amenities | Place Of Worship, Public Transit |
| Sewer | Sanitary Sewer |
Rooms
| Level | Type | Length | Width | Dimensions |
|---|---|---|---|---|
| Second Level | Primary Bedroom | 3.96 m | 4.52 m | 3.96 m x 4.52 m |
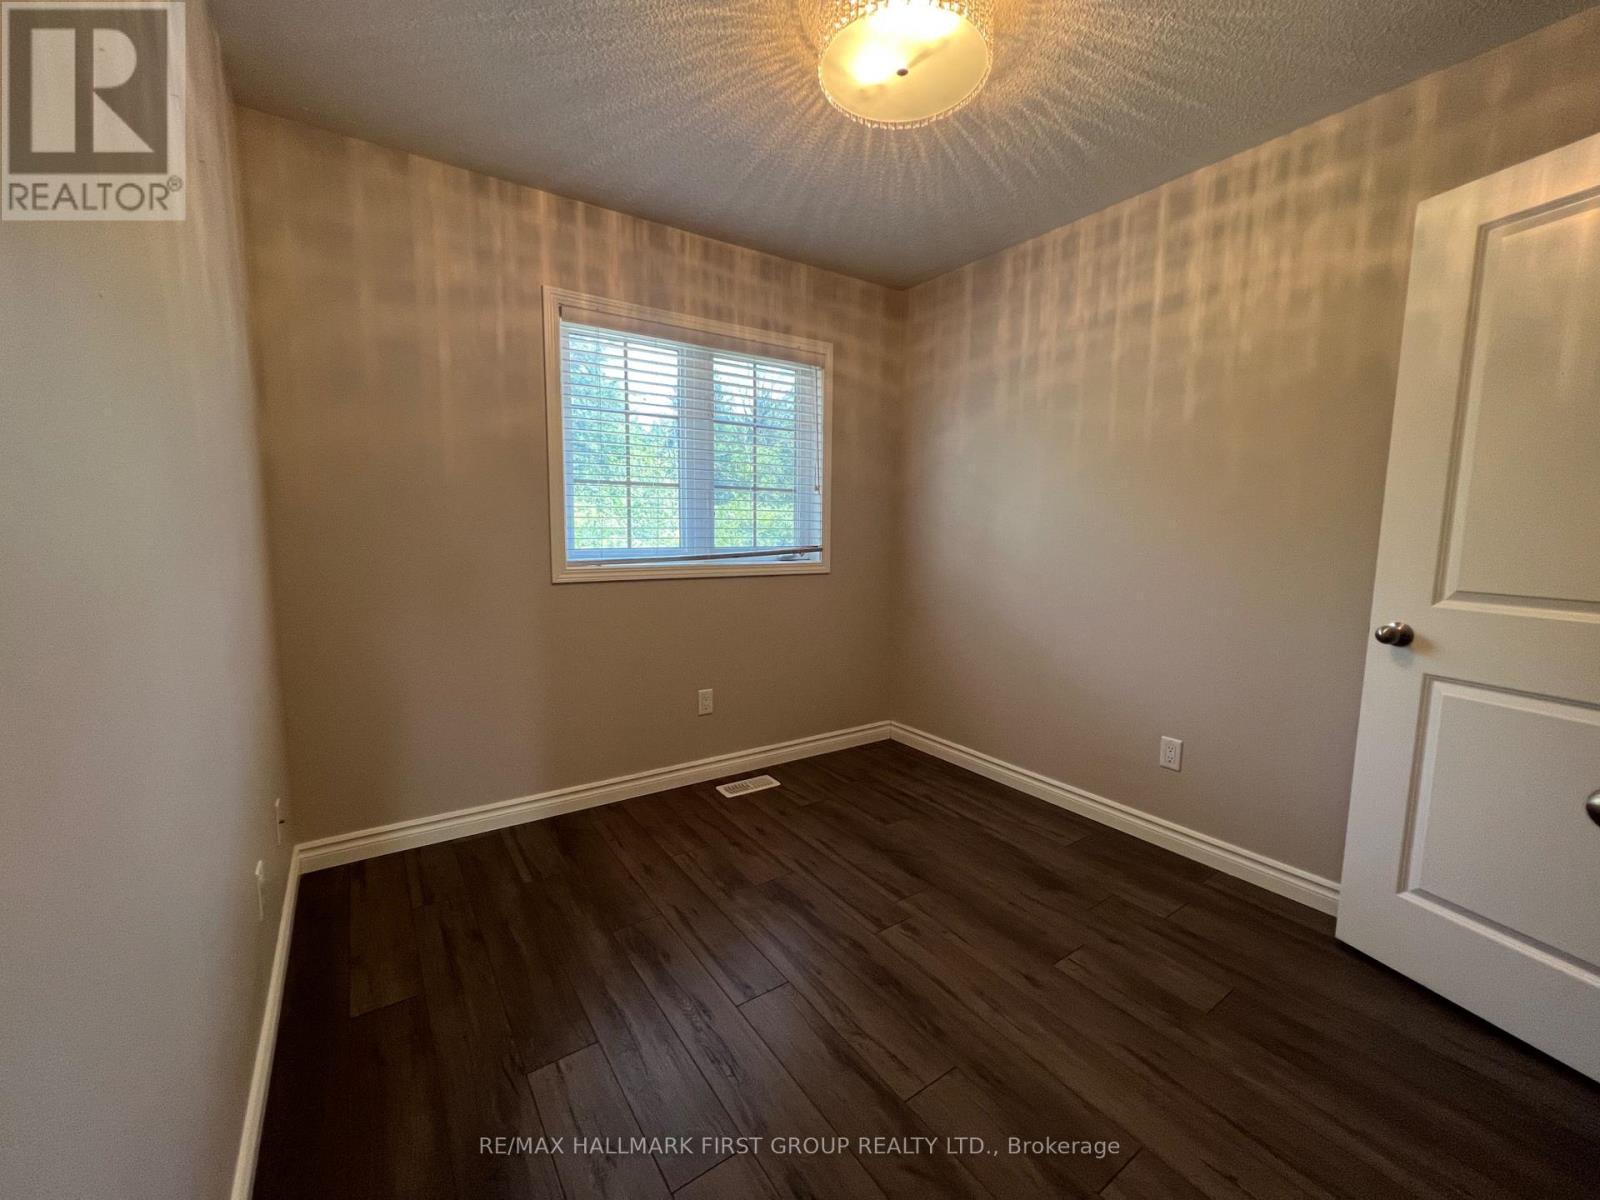
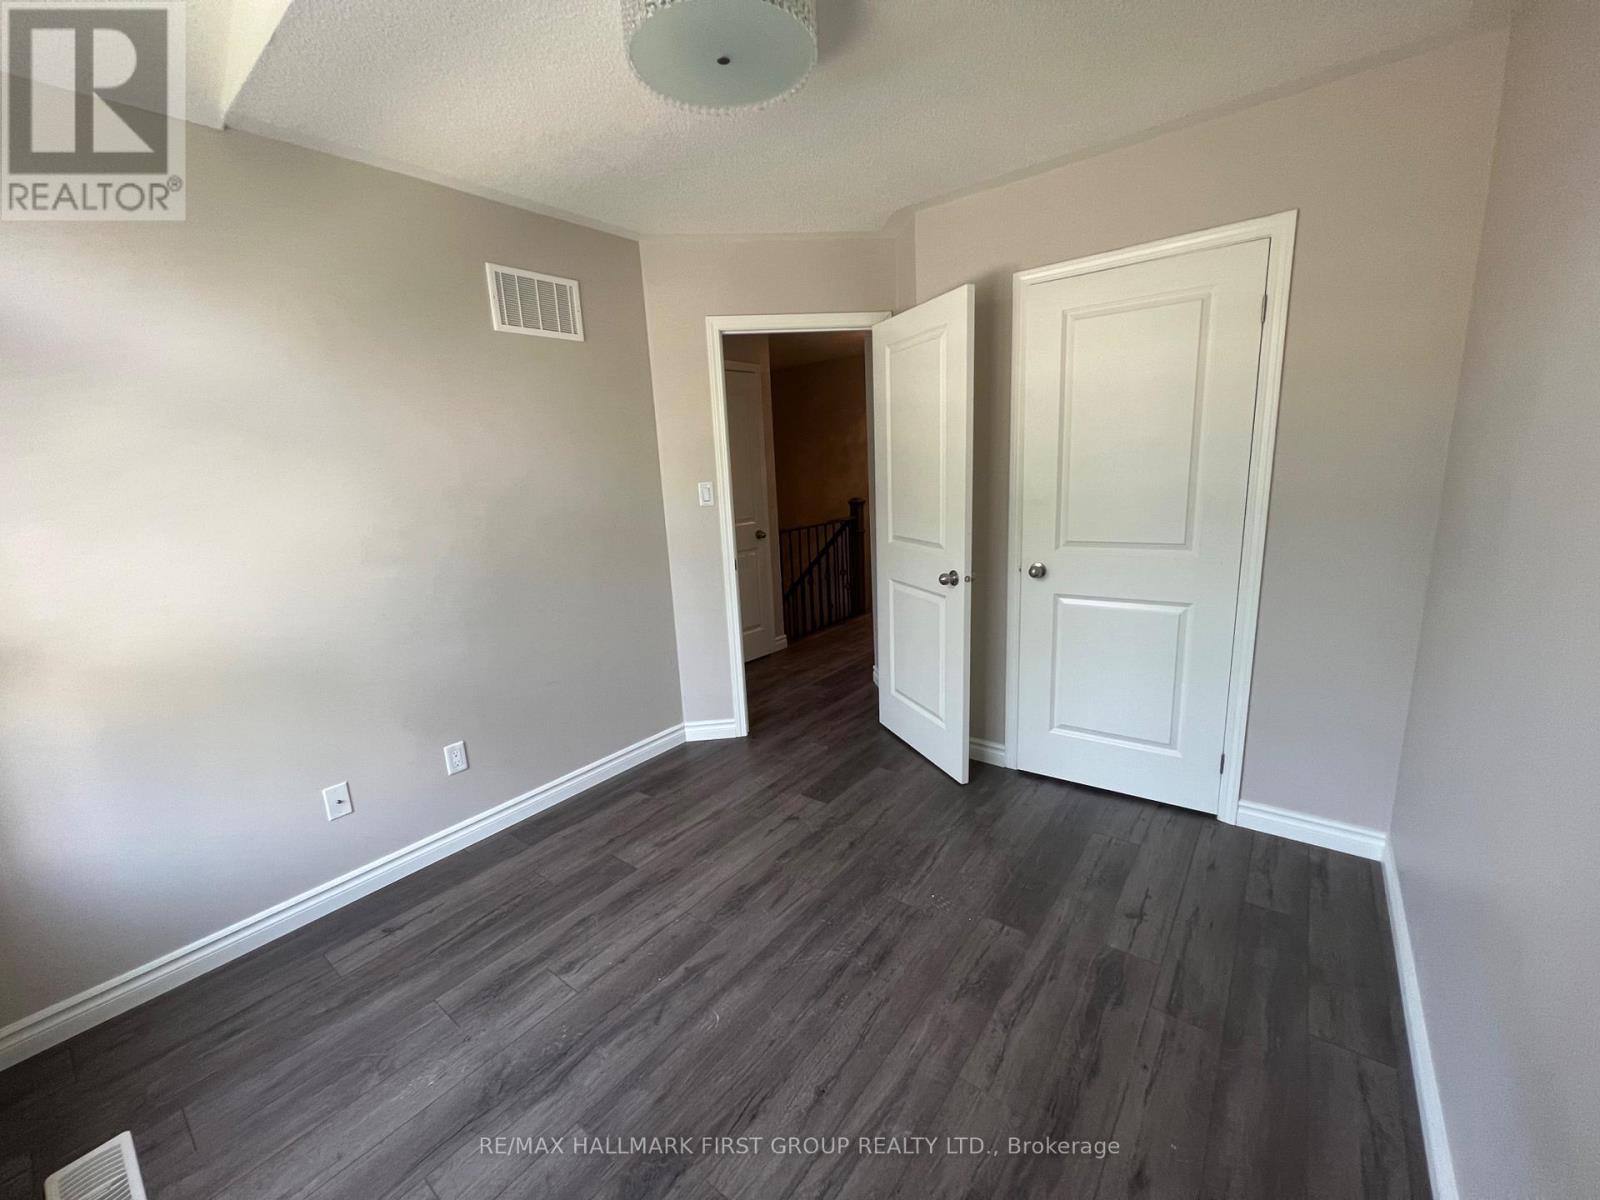
| Second Level | Bedroom 2 | 2.74 m | 2.9 m | 2.74 m x 2.9 m |
| Second Level | Bedroom 3 | 2.85 m | 3.05 m | 2.85 m x 3.05 m |
| Second Level | Bathroom | 2 m | 3 m | 2 m x 3 m |
| Basement | Recreational, Games Room | 11.5 m | 5.79 m | 11.5 m x 5.79 m |
| Main Level | Eating Area | 2.59 m | 2.44 m | 2.59 m x 2.44 m |
| Main Level | Family Room | 3.1 m | 5.64 m | 3.1 m x 5.64 m |
| Main Level | Kitchen | 2.59 m | 3.2 m | 2.59 m x 3.2 m |
| Main Level | Living Room | 3.66 m | 6.15 m | 3.66 m x 6.15 m |
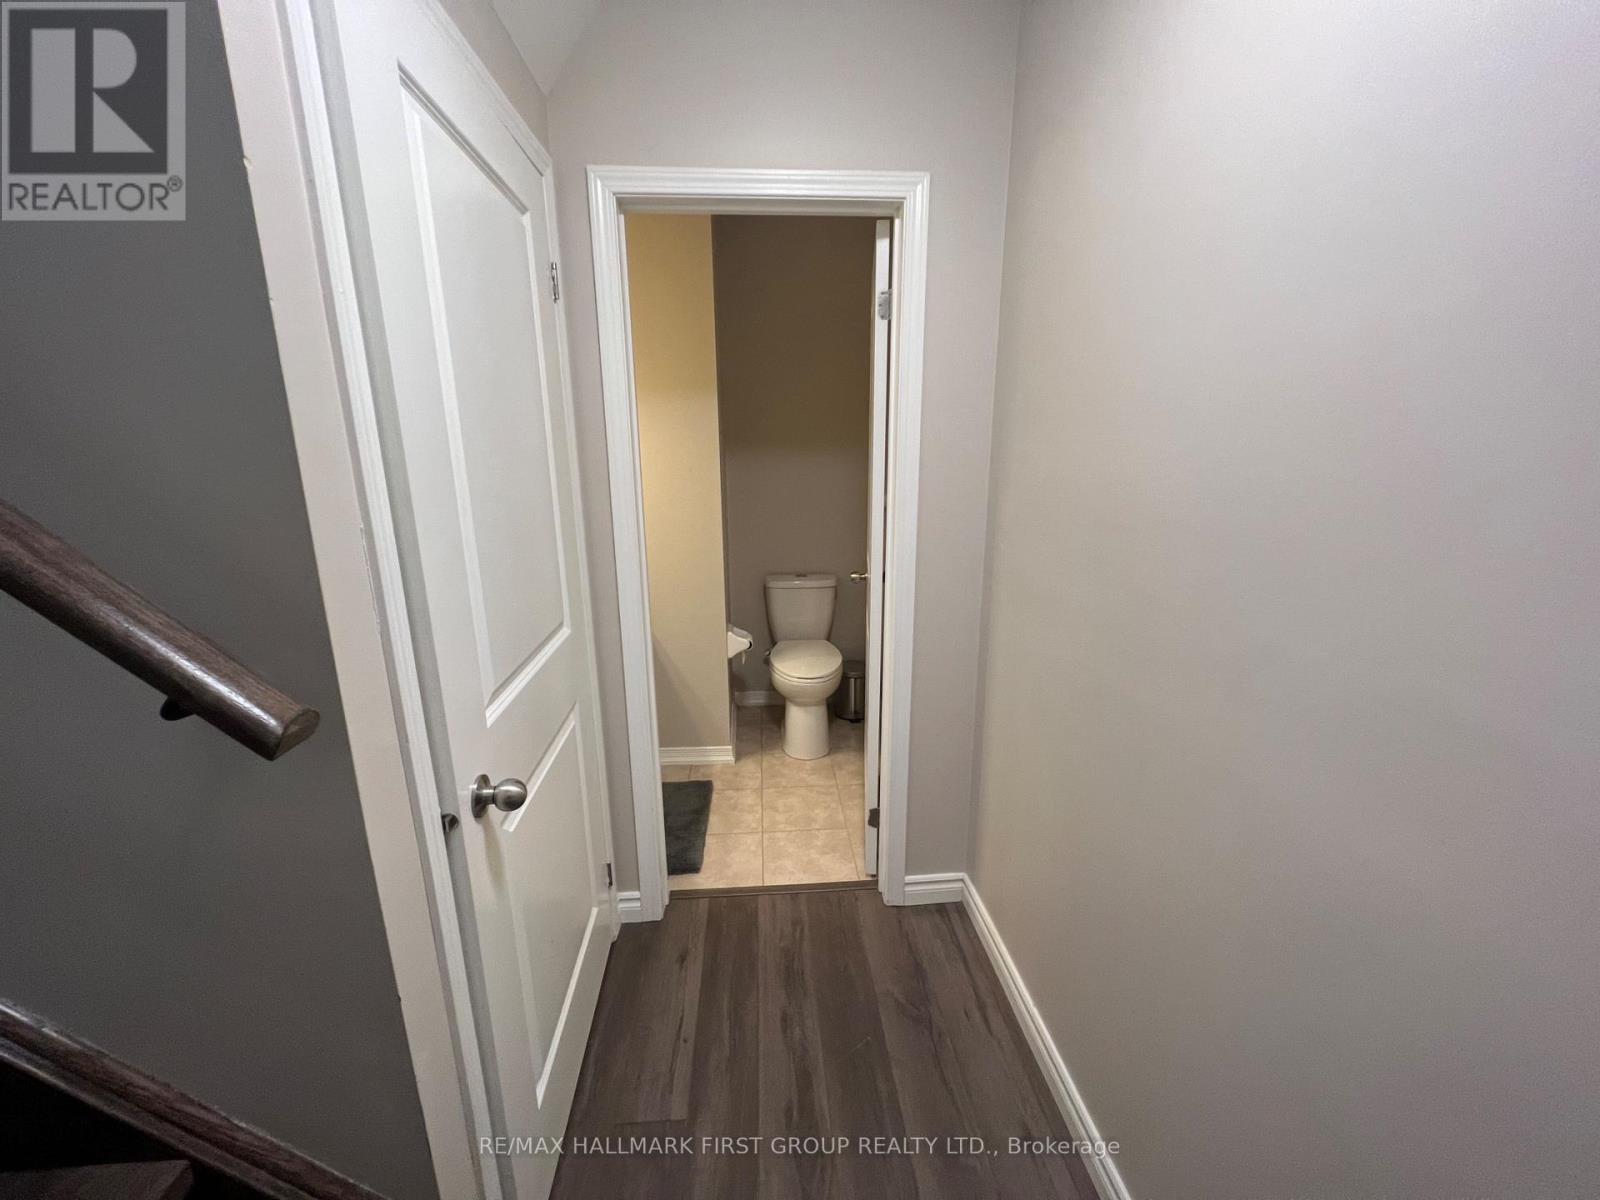
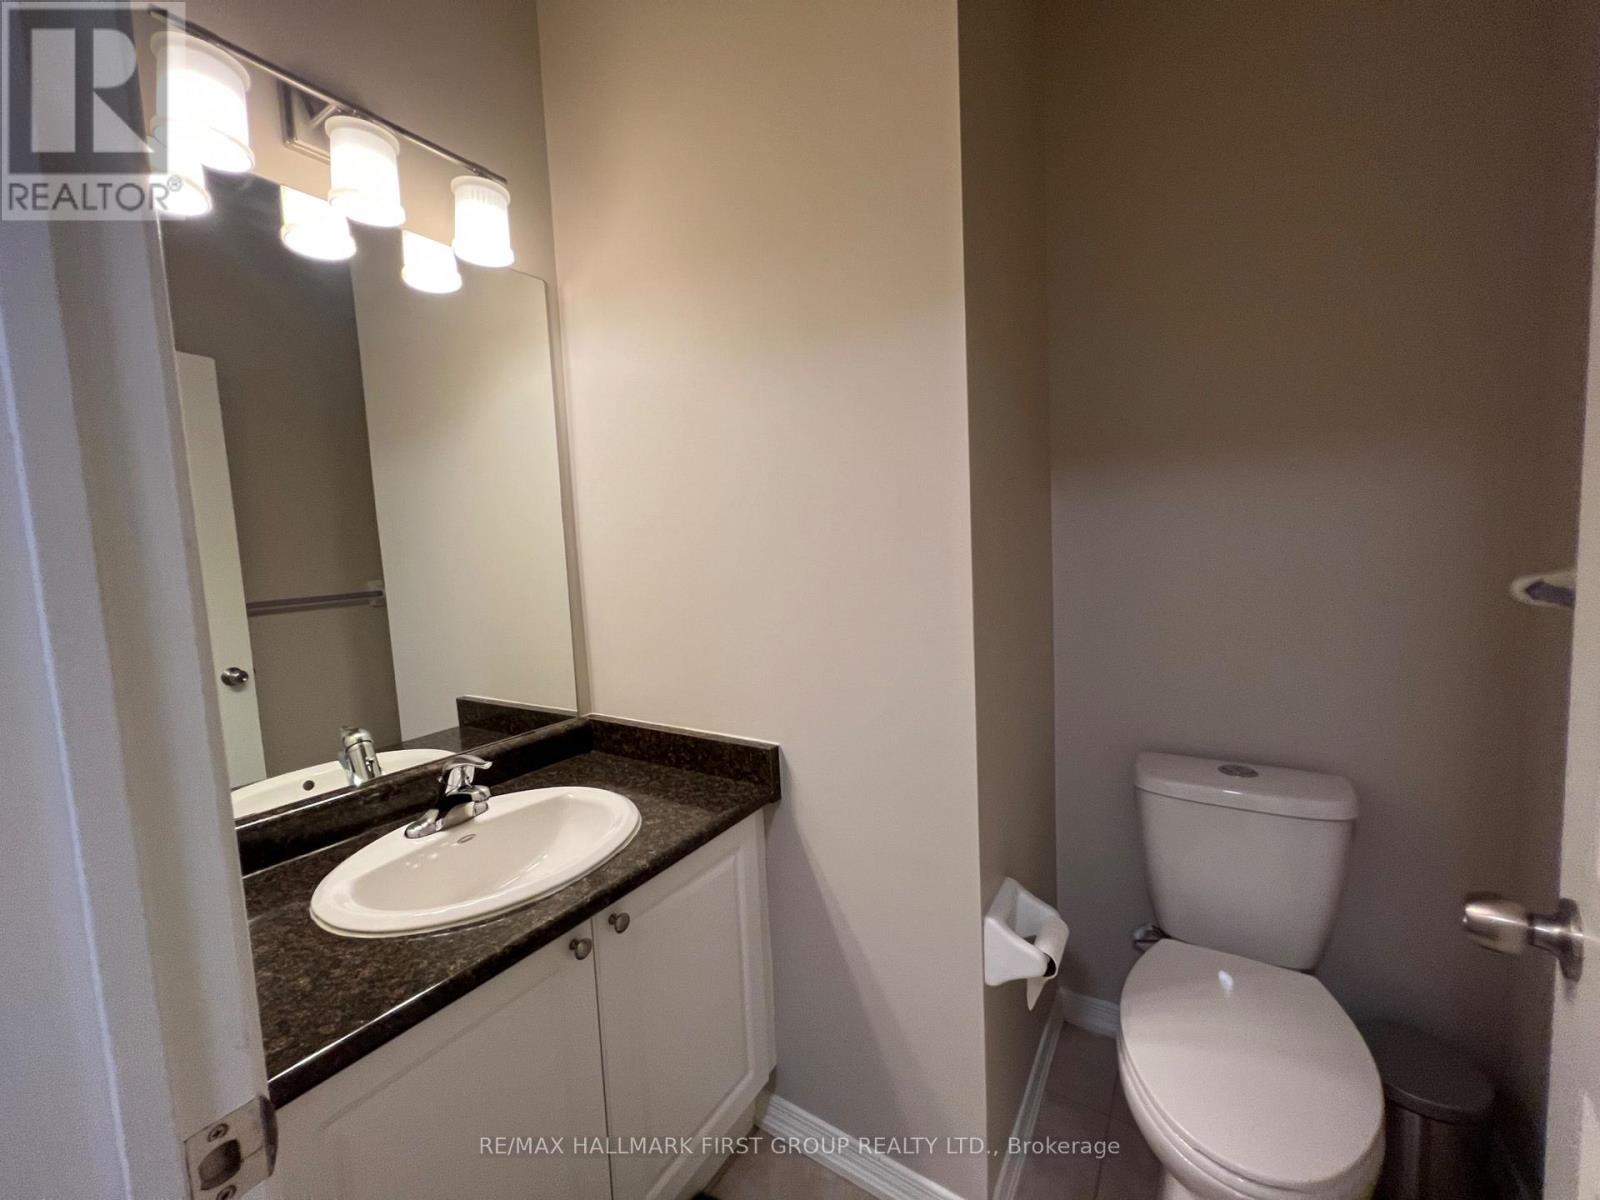
| Main Level | Bathroom | 2 m | 2 m | 2 m x 2 m |
Interested?


The trademarks REALTOR®, REALTORS®, and the REALTOR® logo are controlled by The Canadian Real Estate Association (CREA) and identify real estate professionals who are members of CREA. The trademarks MLS®, Multiple Listing Service® and the associated logos are owned by The Canadian Real Estate Association (CREA) and identify the quality of services provided by real estate professionals who are members of CREA. The trademark DDF® is owned by The Canadian Real Estate Association (CREA) and identifies CREA's Data Distribution Facility (DDF®)
August 07 2026 04:31:30
Toronto Regional Real Estate Board
RE/MAX Hallmark First Group Realty Ltd.