
96 Gurnett Street Aurora, Ontario L4G 1P6

$1,700 Monthly
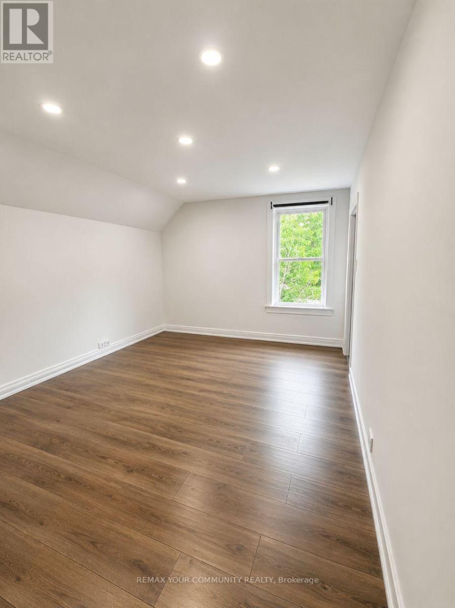
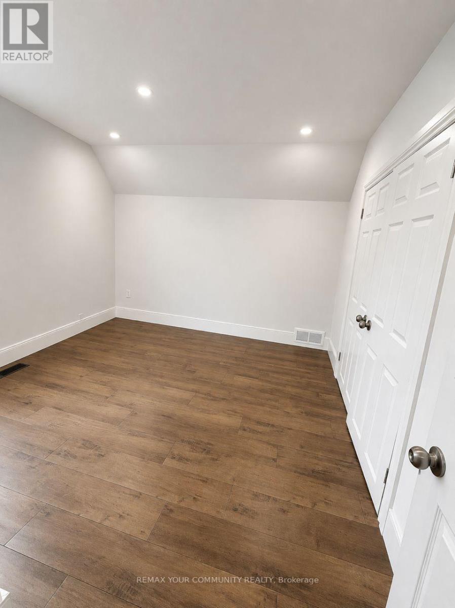
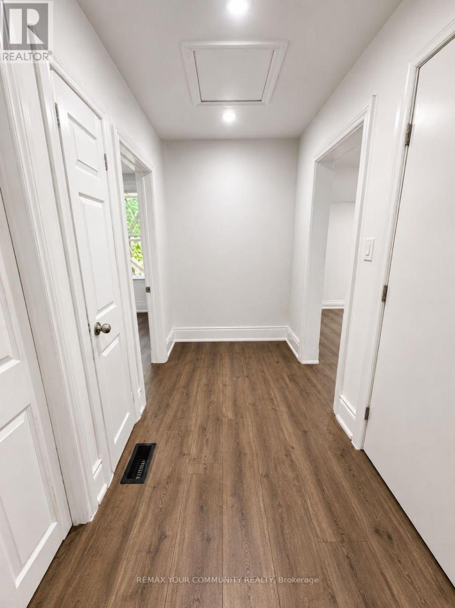
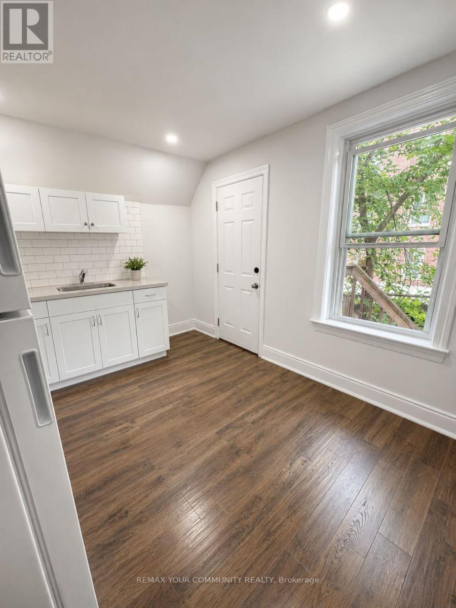
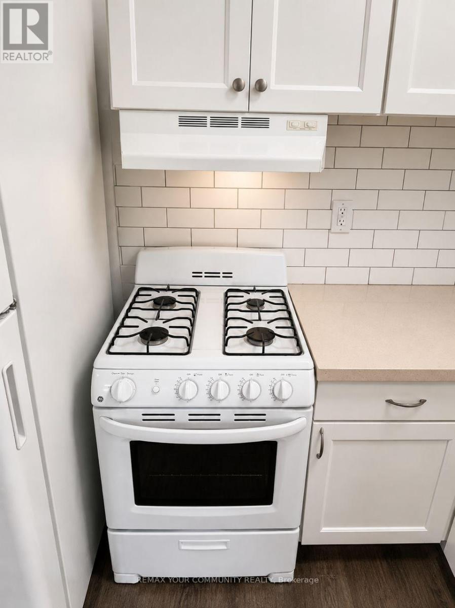
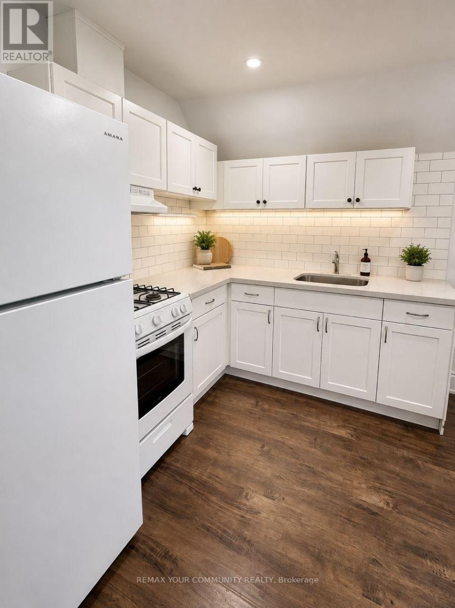
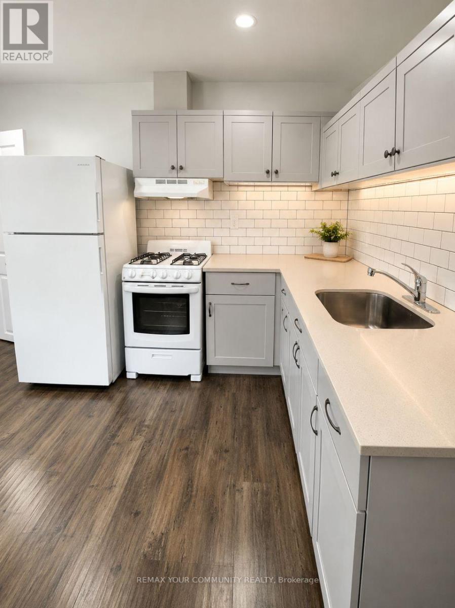
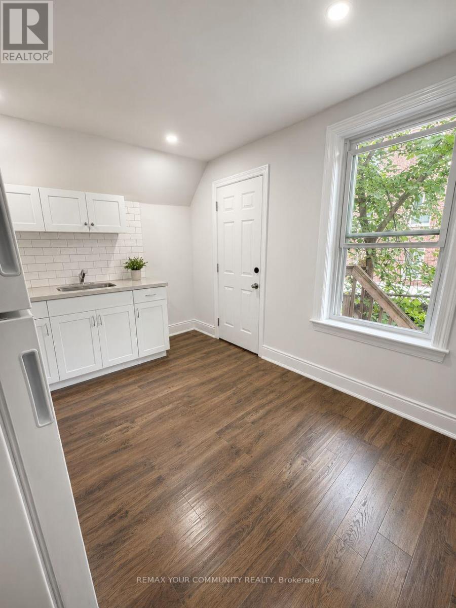
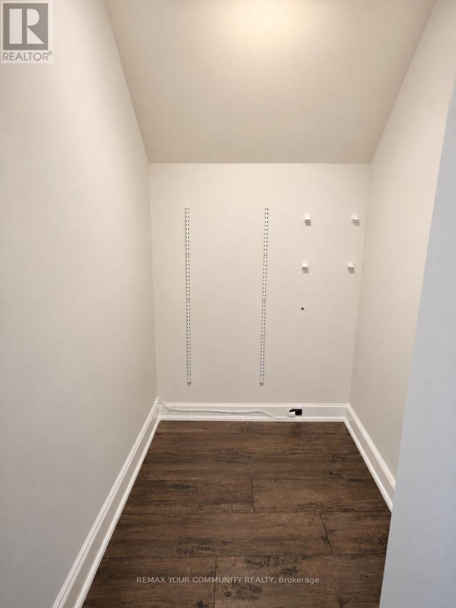
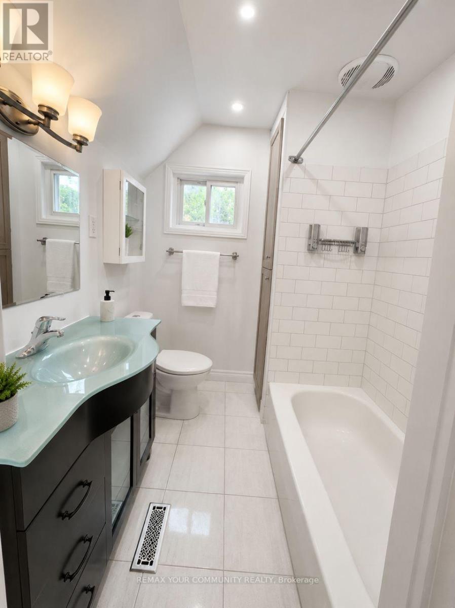
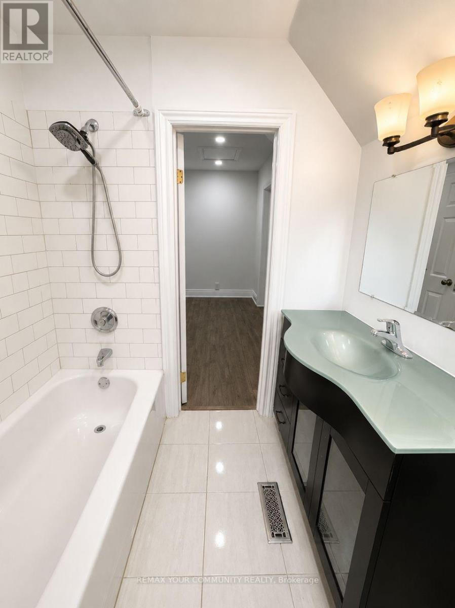
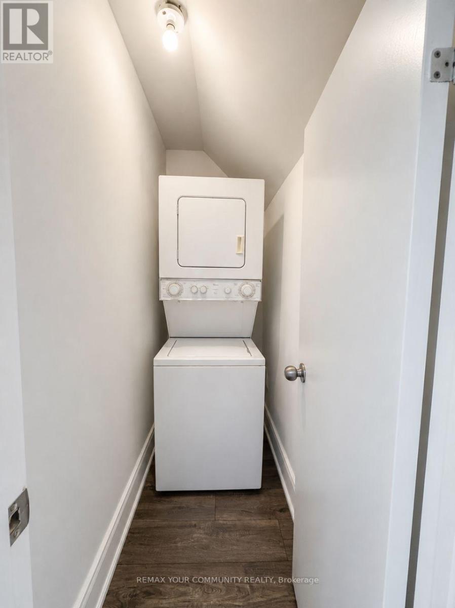
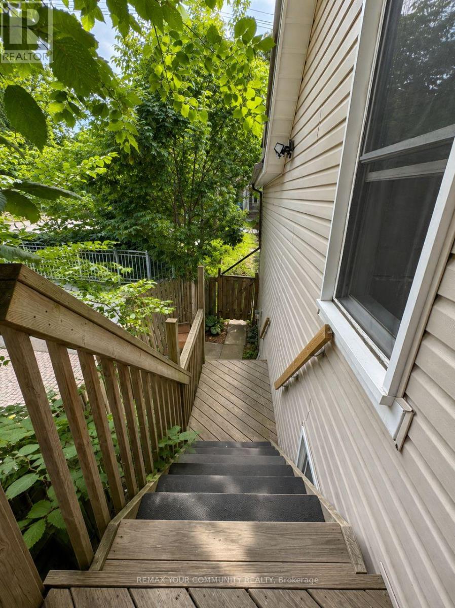
Welcome to this spacious upper-level apartment in a welcoming, family-friendly neighbourhood! This bright and comfortable home offers the added privacy of having no one living above you and features a large bedroom with double-door closet, a spacious living room, and a well-appointed eat-in kitchen with granite countertops. A versatile large storage area provides excellent flexibility and can be used as a walk-in pantry or additional closet space.NEnjoy the convenience of a 4-piece bathroom, private laundry, and one dedicated parking space. Ideally located within walking distance to public transportation, shops, restaurants, the library, community centres, parks, and everyday amenities. Enjoy the local farmers' market and community events at the Town Park, making this a wonderful neighbourhood to call home. (id:56248)
Property Details
| MLS® Number | N13651384 |
| Property Type | Single Family |
| Community Name | Aurora Village |
| Features | Carpet Free |
| Parking Space Total | 1 |
Building
| Bathroom Total | 1 |
| Bedrooms Above Ground | 1 |
| Bedrooms Total | 1 |
| Appliances | Dryer, Gas Stove(s), Washer, Refrigerator |
| Basement Features | Separate Entrance |
| Basement Type | N/a |
| Construction Style Attachment | Detached |
| Cooling Type | Central Air Conditioning |
| Exterior Finish | Aluminum Siding |
| Foundation Type | Stone |
| Heating Fuel | Natural Gas |
| Heating Type | Forced Air |
| Stories Total | 2 |
| Size Interior | 700 - 1,100 Sqft |
| Type | House |
| Utility Water | Municipal Water |
Parking
| No Garage |
Land
| Acreage | No |
| Sewer | Sanitary Sewer |
Rooms
| Level | Type | Length | Width | Dimensions |
|---|---|---|---|---|
| Upper Level | Kitchen | 3.43 m | 2.9 m | 3.43 m x 2.9 m |
| Upper Level | Living Room | 4.02 m | 3.18 m | 4.02 m x 3.18 m |
| Upper Level | Primary Bedroom | 3.53 m | 3.04 m | 3.53 m x 3.04 m |
https://www.realtor.ca/real-estate/30129547/96-gurnett-street-aurora-aurora-village-aurora-village
Interested?


The trademarks REALTOR®, REALTORS®, and the REALTOR® logo are controlled by The Canadian Real Estate Association (CREA) and identify real estate professionals who are members of CREA. The trademarks MLS®, Multiple Listing Service® and the associated logos are owned by The Canadian Real Estate Association (CREA) and identify the quality of services provided by real estate professionals who are members of CREA. The trademark DDF® is owned by The Canadian Real Estate Association (CREA) and identifies CREA's Data Distribution Facility (DDF®)
August 07 2026 07:03:24
Toronto Regional Real Estate Board
RE/MAX Your Community Realty