
422 Pine Pass Road N Centre Wellington, Ontario N1M 2W5

$239,900
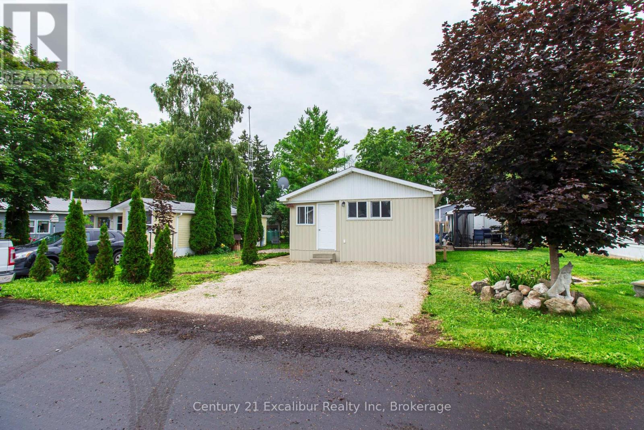
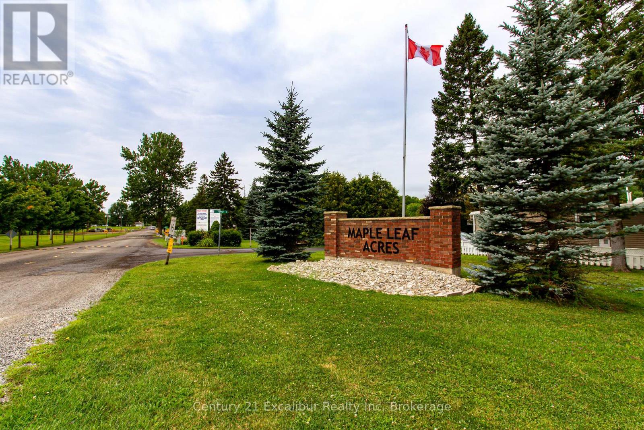
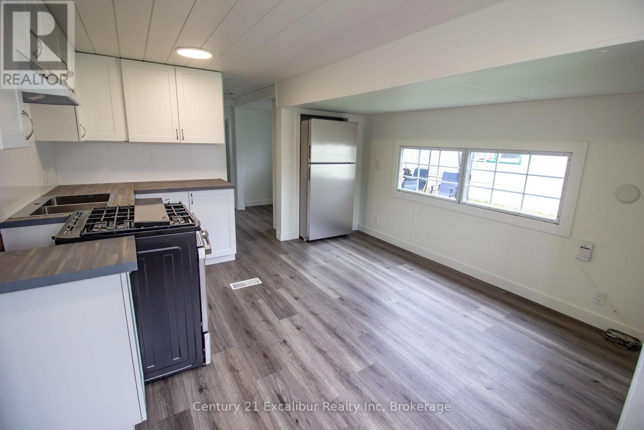
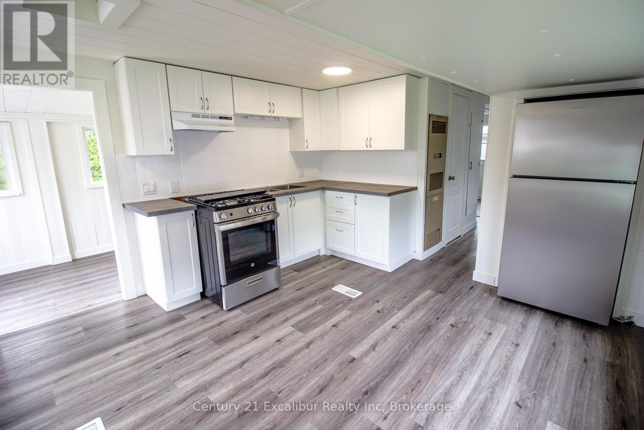
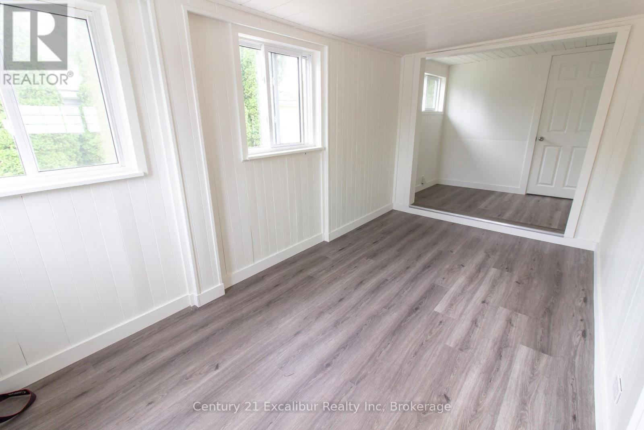
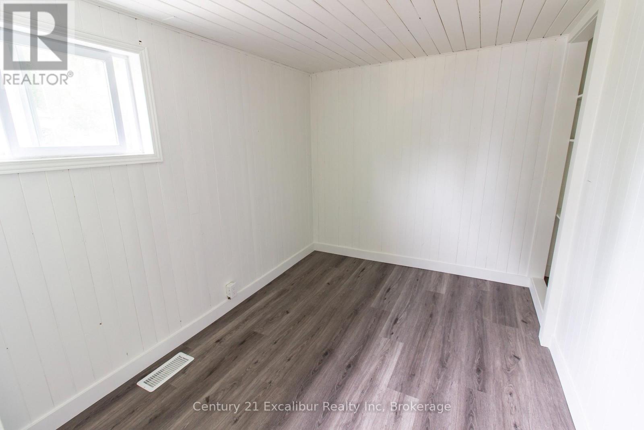
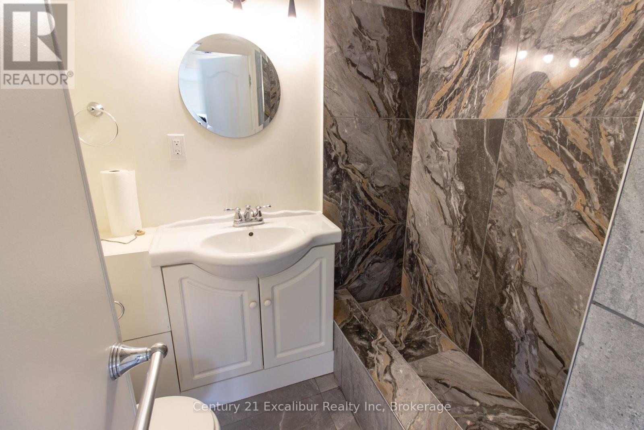
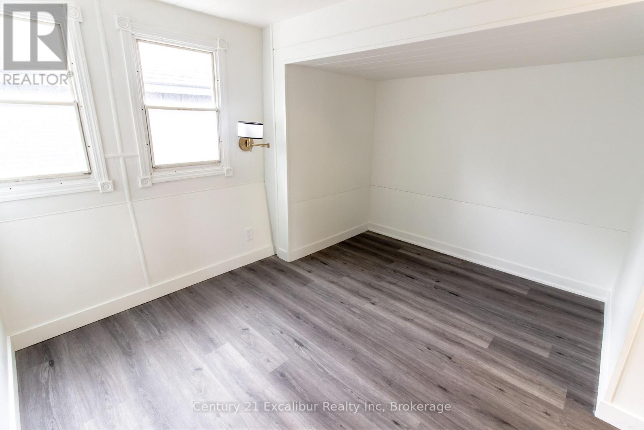
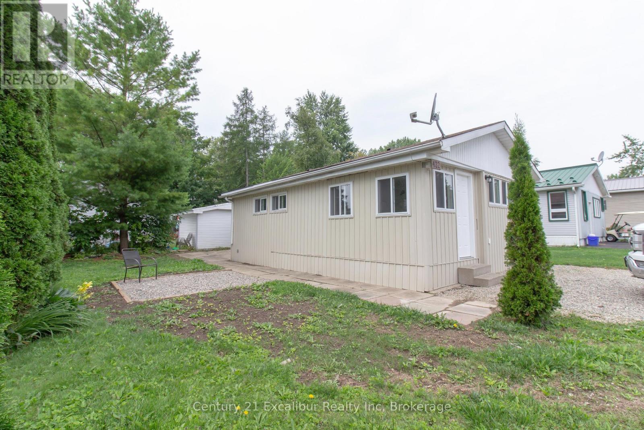
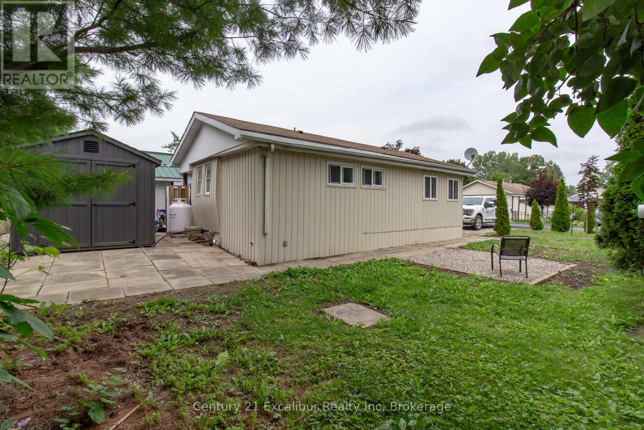
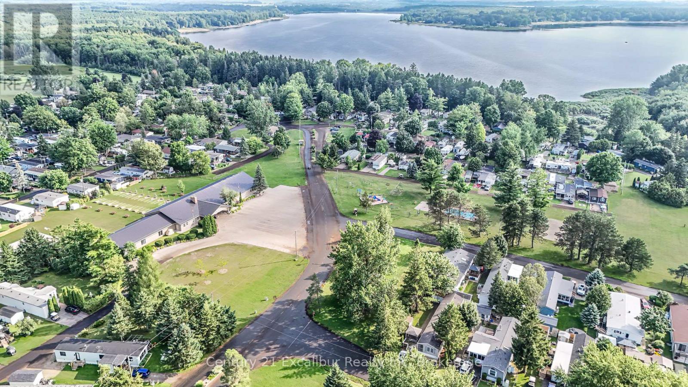
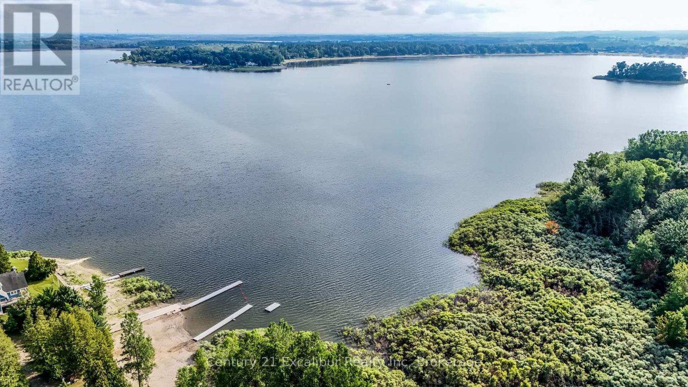
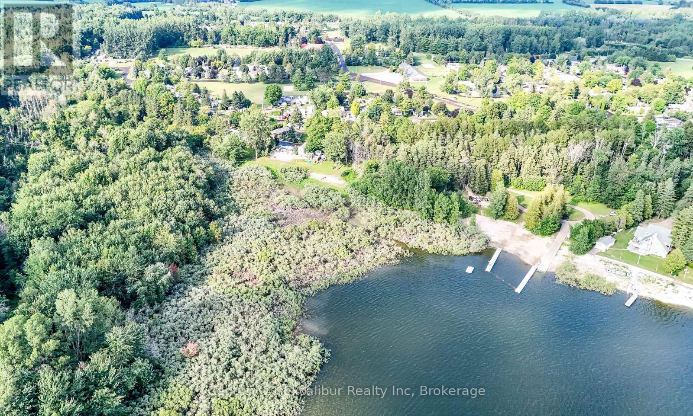
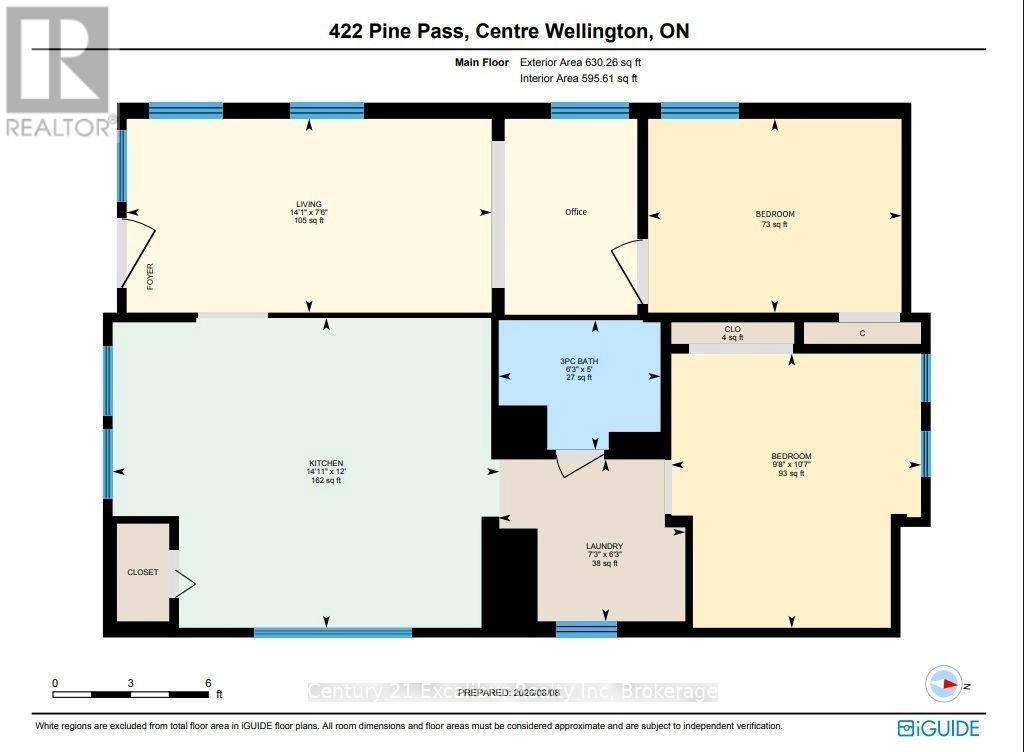
Welcome to year-round living in sought-after Phase 3 of Maple Leaf Acres, ideally situated along the shores of Belwood Lake! Freshly renovated and thoughtfully designed to maximize its 630 sq. ft. including new shed, kitchen, and flooring through out. This charming two-bedroom trailer features a bright, modern interior and brand-new appliances. With the renovations complete, you can move in and immediately enjoy a comfortable, low-maintenance lifestyle. Maple Leaf Acres offers outstanding recreational amenities, including indoor and outdoor pools, a hot tub, recreation centres, playgrounds, sports facilities, and private boat launch. Located just 10 km east of Fergus, this affordable year-round residence is perfect for downsizers, first-time buyers or anyone seeking a peaceful lake-country retreat. Move in, unwind and enjoy the Maple Leaf Acres lifestyle in every season! (id:56248)
Property Details
| MLS® Number | X13652452 |
| Property Type | Single Family |
| Community Name | Rural Centre Wellington East |
| Equipment Type | Propane Tank |
| Parking Space Total | 2 |
| Pool Type | Indoor Pool |
| Rental Equipment Type | Propane Tank |
| Water Front Name | Belwood Lake |
Building
| Bathroom Total | 1 |
| Bedrooms Above Ground | 2 |
| Bedrooms Total | 2 |
| Age | 51 To 99 Years |
| Architectural Style | Bungalow |
| Basement Type | None |
| Cooling Type | None |
| Exterior Finish | Vinyl Siding |
| Foundation Type | Wood/piers |
| Heating Fuel | Propane |
| Heating Type | Forced Air |
| Stories Total | 1 |
| Size Interior | 0 - 699 Sqft |
| Type | Mobile Home |
Parking
| No Garage |
Land
| Acreage | No |
| Sewer | Septic System |
Rooms
| Level | Type | Length | Width | Dimensions |
|---|---|---|---|---|
| Main Level | Primary Bedroom | 3.23 m | 2.95 m | 3.23 m x 2.95 m |
| Main Level | Bedroom | 2.29 m | 3 m | 2.29 m x 3 m |
| Main Level | Laundry Room | 1.91 m | 2.21 m | 1.91 m x 2.21 m |
| Main Level | Living Room | 2.29 m | 4.55 m | 2.29 m x 4.55 m |
| Main Level | Bathroom | 1.52 m | 1.91 m | 1.52 m x 1.91 m |
| Ground Level | Kitchen | 0.31 m | 4.55 m | 0.31 m x 4.55 m |
Interested?


The trademarks REALTOR®, REALTORS®, and the REALTOR® logo are controlled by The Canadian Real Estate Association (CREA) and identify real estate professionals who are members of CREA. The trademarks MLS®, Multiple Listing Service® and the associated logos are owned by The Canadian Real Estate Association (CREA) and identify the quality of services provided by real estate professionals who are members of CREA. The trademark DDF® is owned by The Canadian Real Estate Association (CREA) and identifies CREA's Data Distribution Facility (DDF®)
September 18 2026 12:59:15
The Lakelands Association of REALTORS®
Century 21 Excalibur Realty Inc