
475 Valridge Drive Hamilton, Ontario L9G 0B2

$1,349,000
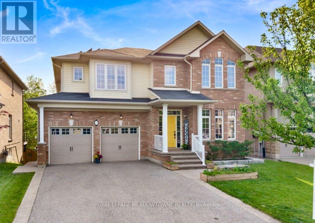
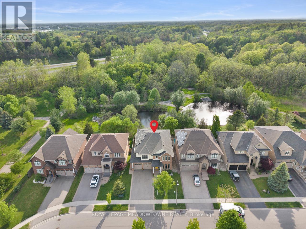
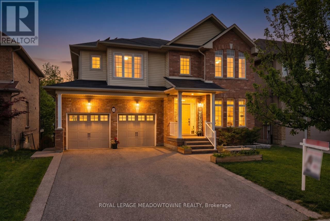
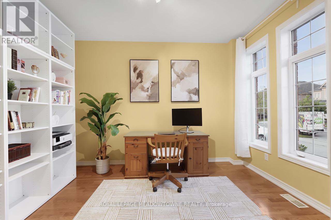
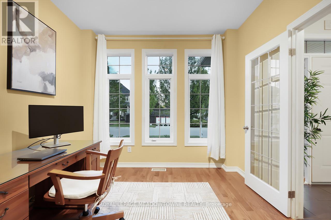
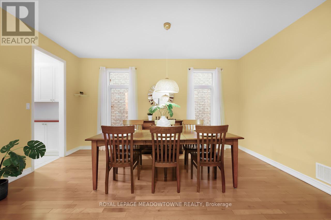
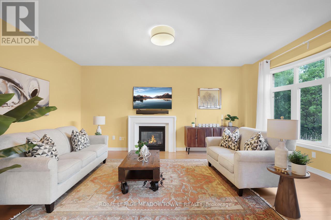
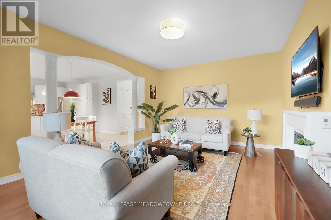
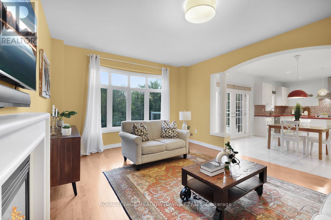
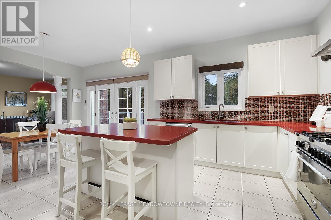
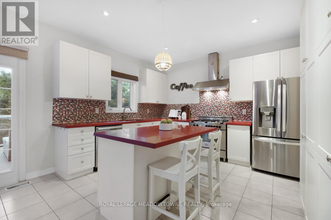
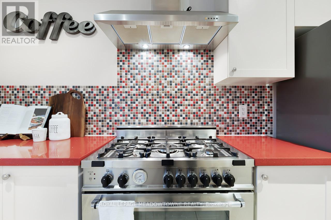
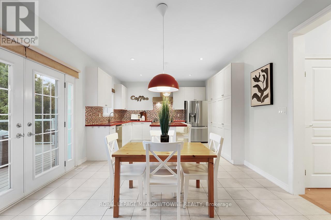
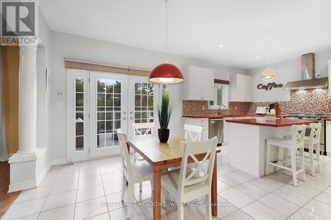
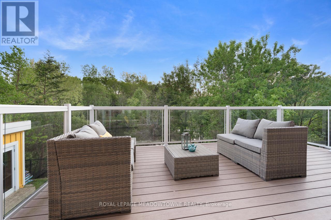
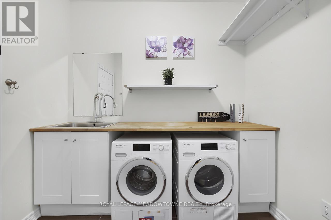
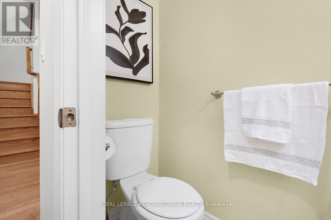
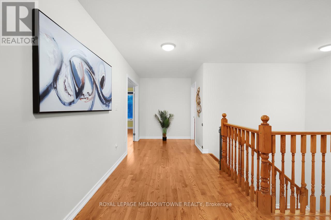
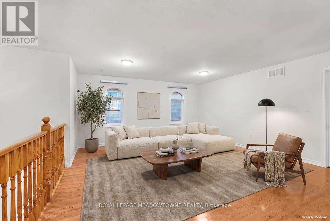
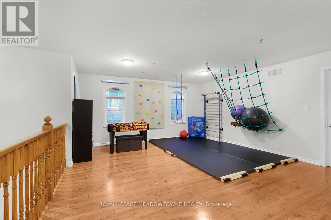
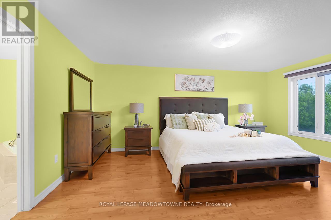
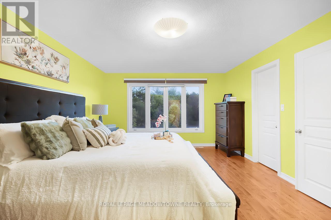
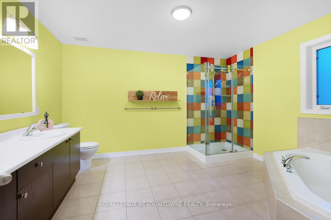
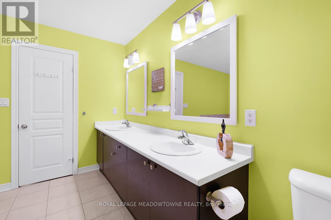
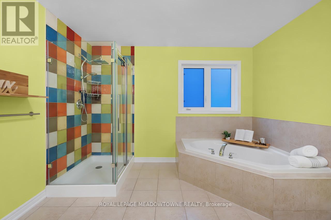
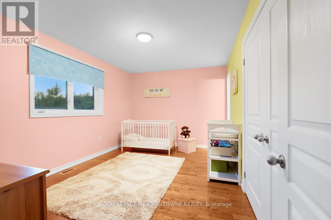
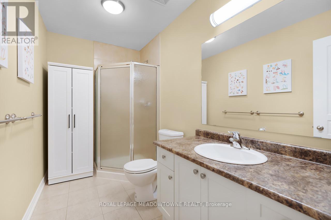
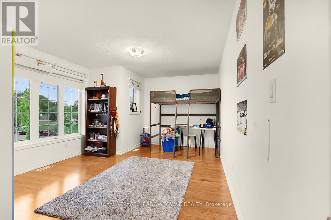
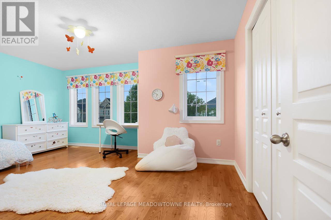
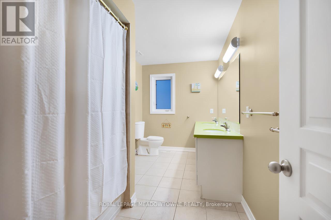
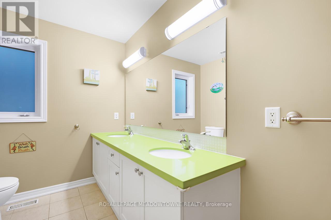
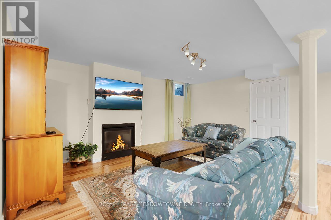
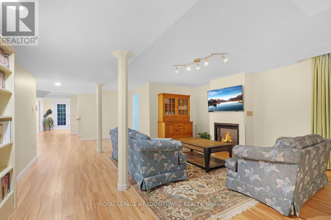
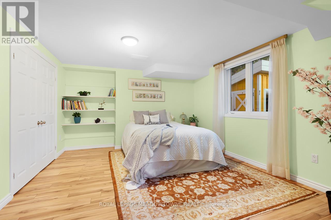
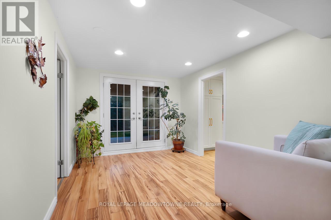
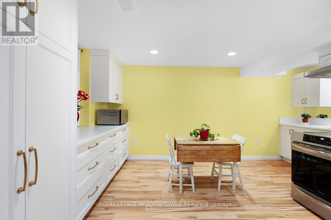
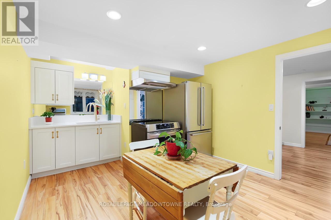
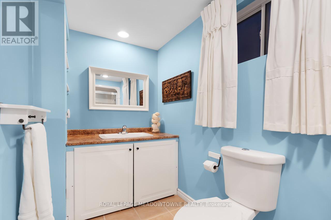
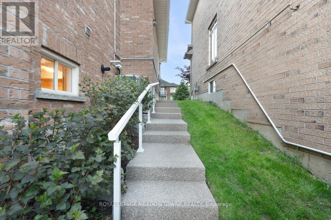
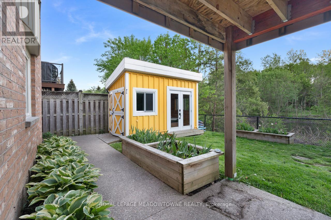
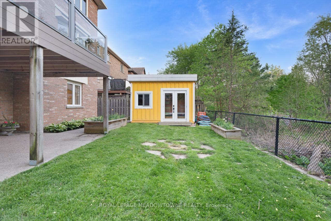
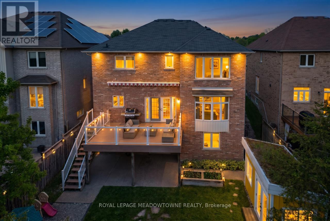
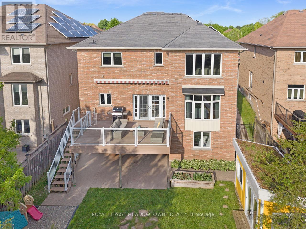
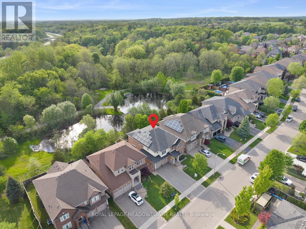
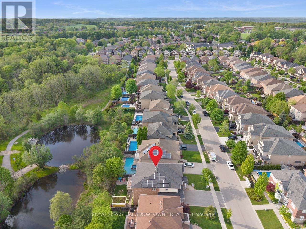
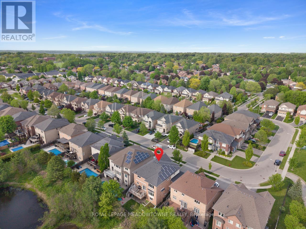
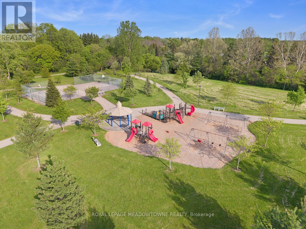
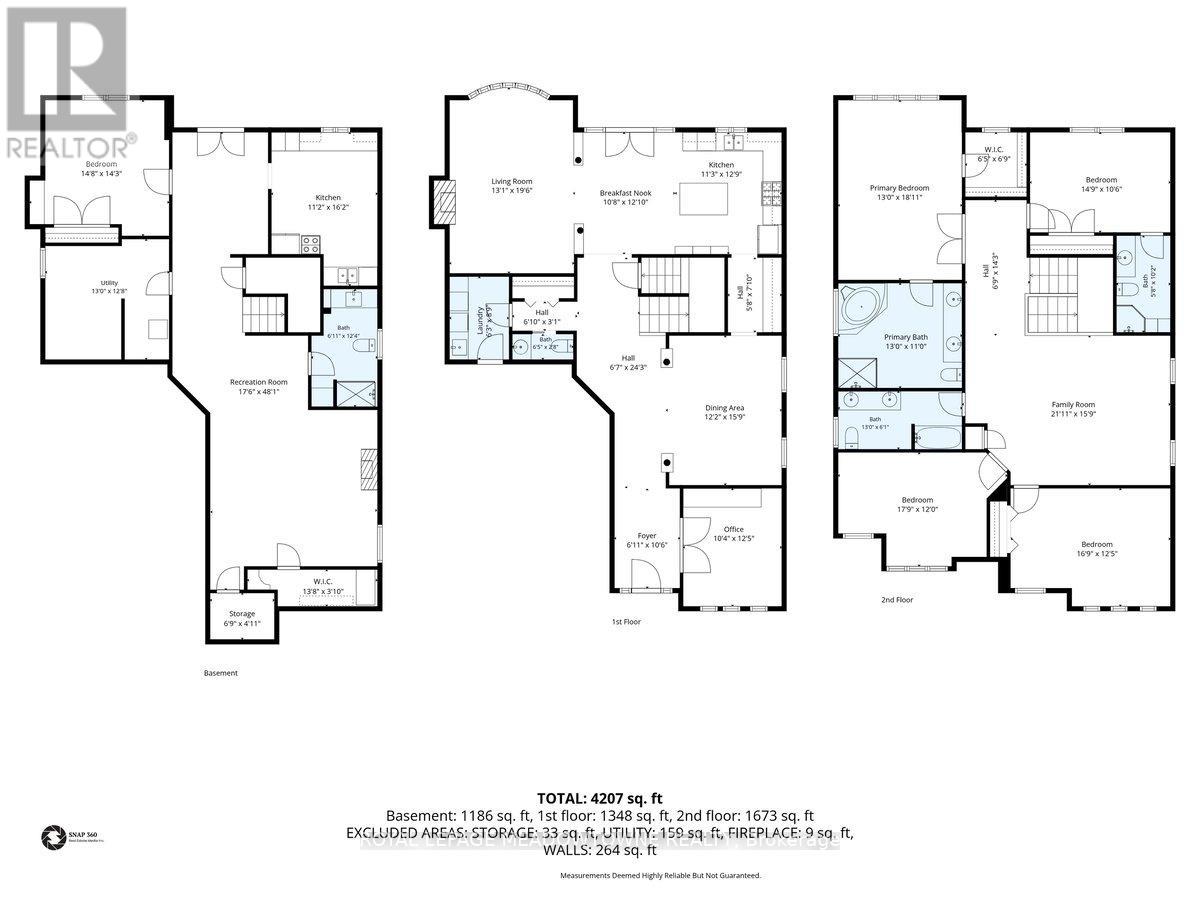
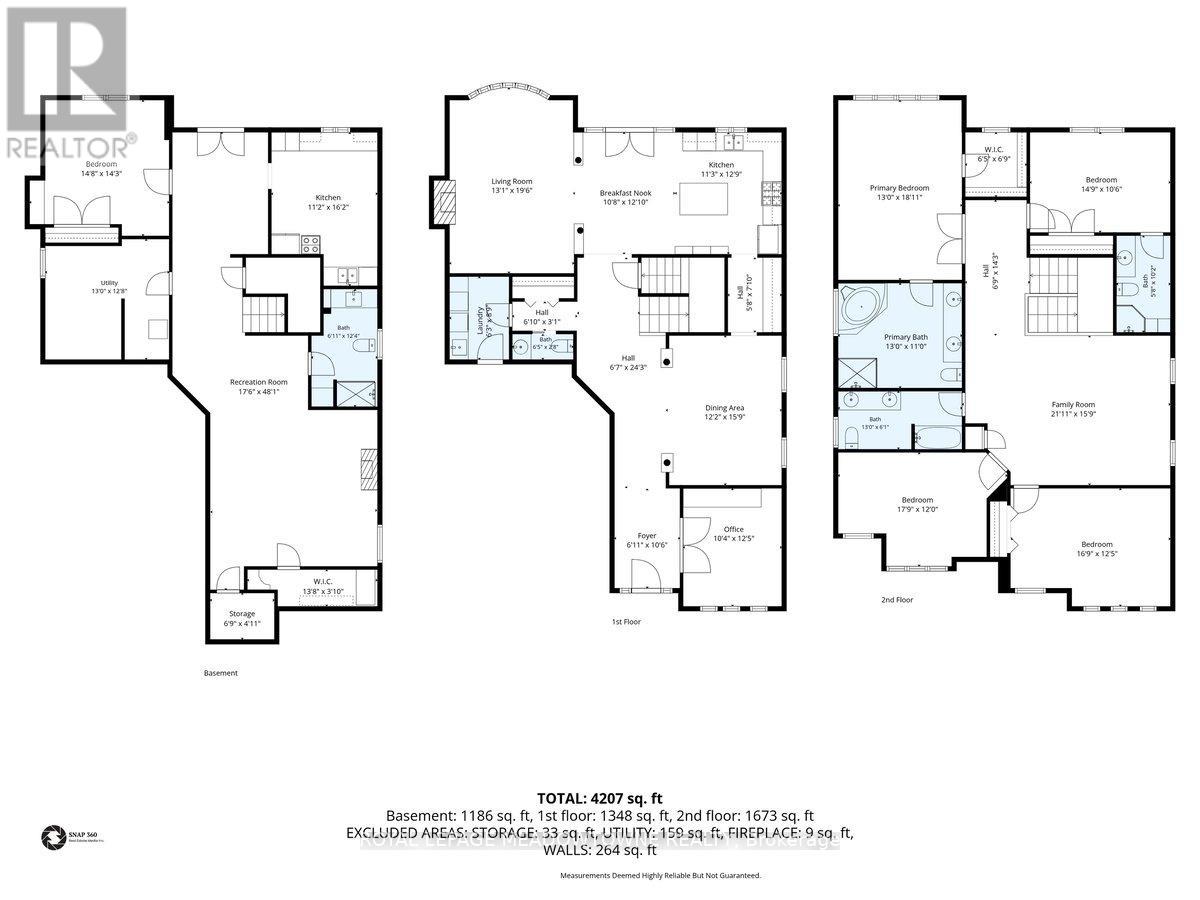
Executive family home on a premium ravine lot in one of Ancaster's most sought-after neighbourhoods! Offering over 4,000 sq. ft. of finished total living space. This exceptional home features 4+1 bedrooms, 5 bathrooms, a main-floor office, and a spacious second-floor family room. A fully finished walk-out basement with a spacious in-law suite or income-generating space. Fully paid-off solar panels generate more then $3,000 annually. Designed for both everyday living and entertaining, the functional layout includes formal dining room connected to the european-inspired kitchen through a butler's pantry, a bright breakfast area, and a welcoming living room with a gas fireplace.The chef-inspired kitchen is the heart of the home, featuring a large centre island, quartz countertops, stainless steel appliances, and a 5-burner gas stove, overlooking a private backyard oasis. Step outside to an expansive composite deck with glass railings and enjoy tranquil green space and pond views. Upstairs, the primary suite, freshly painted with neutral colours, offers a walk-in closet and spa-like 5-piece ensuite. A second bedroom has its own private ensuite, while two additional bedrooms are generously sized and share a well-appointed bath. The versatile loft provides the perfect space for a second family room, media room, or play area.The finished walk-out basement adds exceptional flexibility with a recreation room, second gas fireplace, fifth bedroom, 3-piece bathroom, cold cellar, and newly added kitchen (2023) with custom cabinetry and ss appliances. Additional features include a double-car garage with inside access through the laundry room and parking for four vehicles on the driveway. Ideally located minutes to Hwy 403, top-rated Spring Valley Elementry & Ancaster High schools, parks, trails, and all amenities. Don't miss this rare opportunity to own a move-in-ready home that blends space and privacy in the heart of Ancaster. (id:56248)
Open House
This property has open houses!
2:00 pm
Ends at:4:00 pm
Property Details
| MLS® Number | X13649550 |
| Property Type | Single Family |
| Community Name | Ancaster |
| Amenities Near By | Hospital |
| Equipment Type | Water Heater, Water Heater - Tankless |
| Features | Ravine, Conservation/green Belt, Carpet Free, Sump Pump, Solar Equipment, In-law Suite |
| Parking Space Total | 6 |
| Rental Equipment Type | Water Heater, Water Heater - Tankless |
| Structure | Deck, Porch, Shed |
| View Type | View |
Building
| Bathroom Total | 5 |
| Bedrooms Above Ground | 4 |
| Bedrooms Below Ground | 1 |
| Bedrooms Total | 5 |
| Age | 16 To 30 Years |
| Amenities | Fireplace(s) |
| Appliances | Water Heater - Tankless, Water Meter, Central Vacuum, Dishwasher, Dryer, Garage Door Opener, Two Stoves, Washer, Window Coverings, Two Refrigerators |
| Basement Development | Finished |
| Basement Features | Walk Out |
| Basement Type | N/a (finished) |
| Construction Style Attachment | Detached |
| Cooling Type | Central Air Conditioning |
| Exterior Finish | Brick, Vinyl Siding |
| Fireplace Present | Yes |
| Fireplace Total | 2 |
| Flooring Type | Hardwood |
| Foundation Type | Poured Concrete |
| Half Bath Total | 1 |
| Heating Fuel | Natural Gas |
| Heating Type | Forced Air |
| Stories Total | 2 |
| Size Interior | 3,000 - 3,500 Sqft |
| Type | House |
| Utility Water | Municipal Water |
Parking
| Attached Garage | |
| Garage |
Land
| Acreage | No |
| Fence Type | Fenced Yard |
| Land Amenities | Hospital |
| Sewer | Sanitary Sewer |
| Size Depth | 105 Ft |
| Size Frontage | 49 Ft ,2 In |
| Size Irregular | 49.2 X 10⁵ Ft |
| Size Total Text | 49.2 X 10⁵ Ft|under 1/2 Acre |
| Surface Water | Lake/pond |
Rooms
| Level | Type | Length | Width | Dimensions |
|---|---|---|---|---|
| Second Level | Primary Bedroom | 5.52 m | 3.96 m | 5.52 m x 3.96 m |
| Second Level | Bedroom 2 | 3.23 m | 4.54 m | 3.23 m x 4.54 m |
| Second Level | Bedroom 3 | 5.2 m | 3.81 m | 5.2 m x 3.81 m |
| Second Level | Bedroom 4 | 5.3 m | 3.3 m | 5.3 m x 3.3 m |
| Second Level | Loft | 4.82 m | 6.62 m | 4.82 m x 6.62 m |
| Basement | Kitchen | 4.9 m | 3.01 m | 4.9 m x 3.01 m |
| Basement | Primary Bedroom | 4.27 m | 4.54 m | 4.27 m x 4.54 m |
| Basement | Recreational, Games Room | 8.12 m | 5.27 m | 8.12 m x 5.27 m |
| Main Level | Kitchen | 6.7 m | 3.65 m | 6.7 m x 3.65 m |
| Main Level | Living Room | 5.5 m | 3.99 m | 5.5 m x 3.99 m |
| Main Level | Dining Room | 4.8 m | 3.38 m | 4.8 m x 3.38 m |
| Main Level | Office | 3.8 m | 3.2 m | 3.8 m x 3.2 m |
| Main Level | Laundry Room | 2.7 m | 1.92 m | 2.7 m x 1.92 m |
Utilities
| Cable | Available |
| Electricity | Installed |
| Sewer | Installed |
https://www.realtor.ca/real-estate/30127713/475-valridge-drive-hamilton-ancaster-ancaster
Interested?


The trademarks REALTOR®, REALTORS®, and the REALTOR® logo are controlled by The Canadian Real Estate Association (CREA) and identify real estate professionals who are members of CREA. The trademarks MLS®, Multiple Listing Service® and the associated logos are owned by The Canadian Real Estate Association (CREA) and identify the quality of services provided by real estate professionals who are members of CREA. The trademark DDF® is owned by The Canadian Real Estate Association (CREA) and identifies CREA's Data Distribution Facility (DDF®)
August 09 2026 04:33:38
Toronto Regional Real Estate Board
Royal LePage Meadowtowne Realty